
3187 Stouffville Road Development Concept: 6 Inspired Highway Commercial Ideas
Concept only. These are illustrative studies, not development applications or approved plans. Any future use of the site must first be reviewed and approved by the Town of Whitchurch-Stouffville, a buyer must contact the Town to explore permitted uses.
While any future use of the site must first be reviewed and approved by the Town of Whitchurch-Stouffville, a variety of permitted uses within the Highway Commercial (HC) zoning category (see the full list on the Land Use & Zoning Info page) open the door to creative potential. From an agri-tourism, nature-aligned farm-to-table experience, to a destination-style mini golf or driving range, the possibilities are here to spark vision. Other ideas might include a private club, boutique hotel, EV service campus, or even a flagship location for a national brand. These suggestions are not prescriptive, they’re meant to get the wheels turning. The right concept will align with local planning goals, servicing capacity, and community needs.
These concept studies illustrate potential uses that may align with existing Highway Commercial (HC) zoning. They are not development applications, but strategic positioning exercises intended to help land developers, brand operators, and investors evaluate the site’s commercial viability within current planning parameters. For price, lot dimensions and MLS details, see the 3187 Stouffville Road listing page.
Development Snapshot: 3187 Stouffville Road
- Highway Commercial (HC) zoning in place
- Approx. 430+ ft of frontage along Stouffville Road
- Direct exposure on a primary east–west arterial corridor
- Minutes to Hwy 404 and Hwy 407
- Adjacent to protected natural heritage lands
- Regional draw potential within York Region
- Servicing subject to municipal confirmation
Development Framework & Planning Alignment
The 3187 Stouffville Road development concept has been positioned within the existing Highway Commercial (HC) zoning framework and broader Official Plan context. Existing zoning remains in force, providing a defined starting point for site planning while future policy evolution may influence intensity and form. The concepts illustrated are aligned with corridor-oriented commercial positioning and recognize the property’s adjacency to natural heritage lands and established transportation infrastructure.
Strategic Corridor Position
Located along a primary east–west arterial within York Region, the site benefits from direct frontage and exposure along Stouffville Road, with proximity to Highways 404 and 407. This positioning supports highway-oriented commercial formats, destination uses, and regional-serving concepts. Corridor visibility and access flexibility may allow for phased development strategies depending on final use and servicing configuration.
Concept Opportunities at 3187 Stouffville Road
Farm-to-Table, Agri-Tourism Opportunity
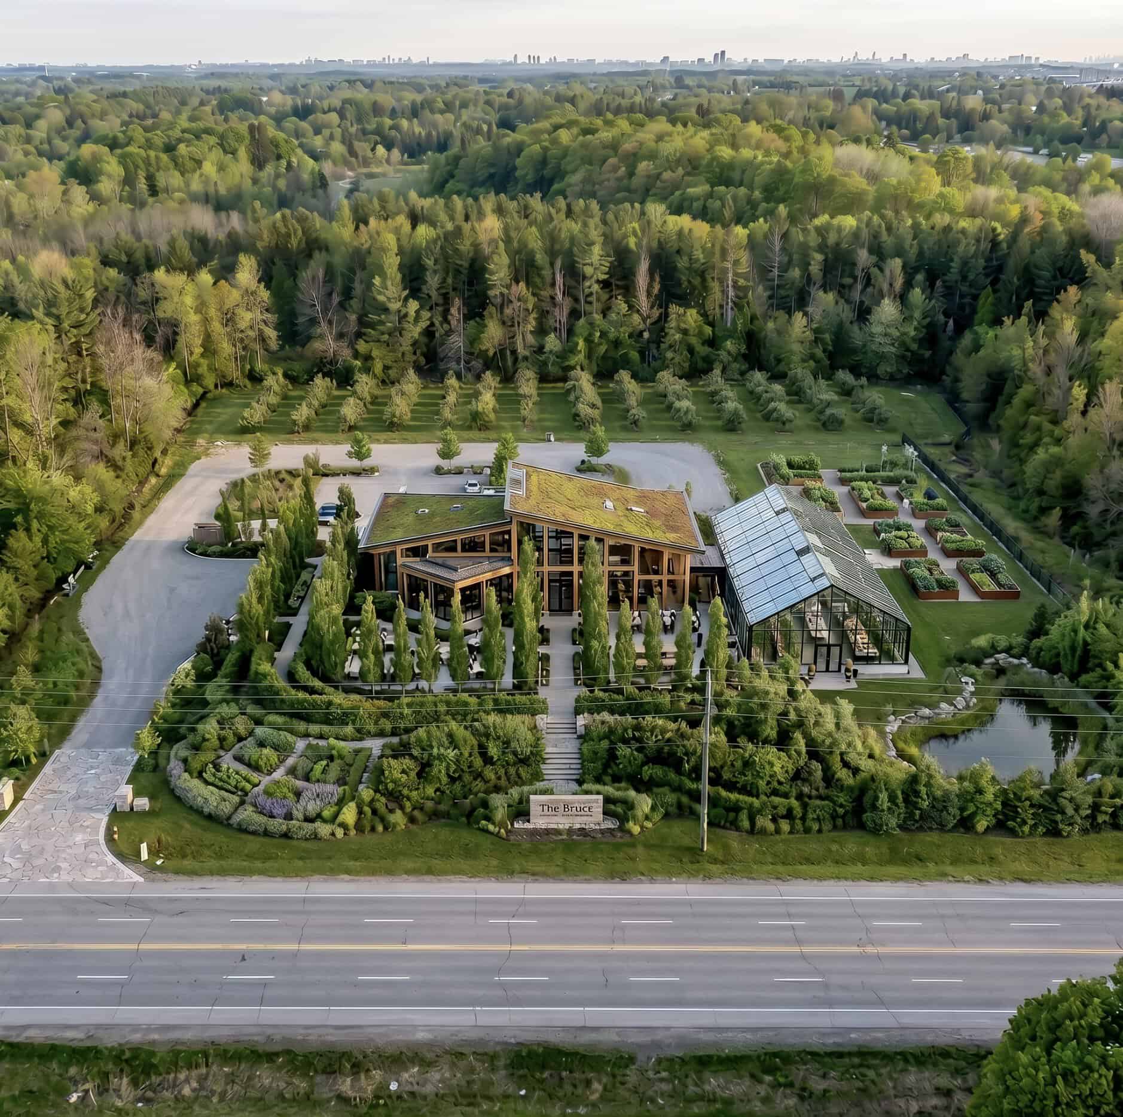
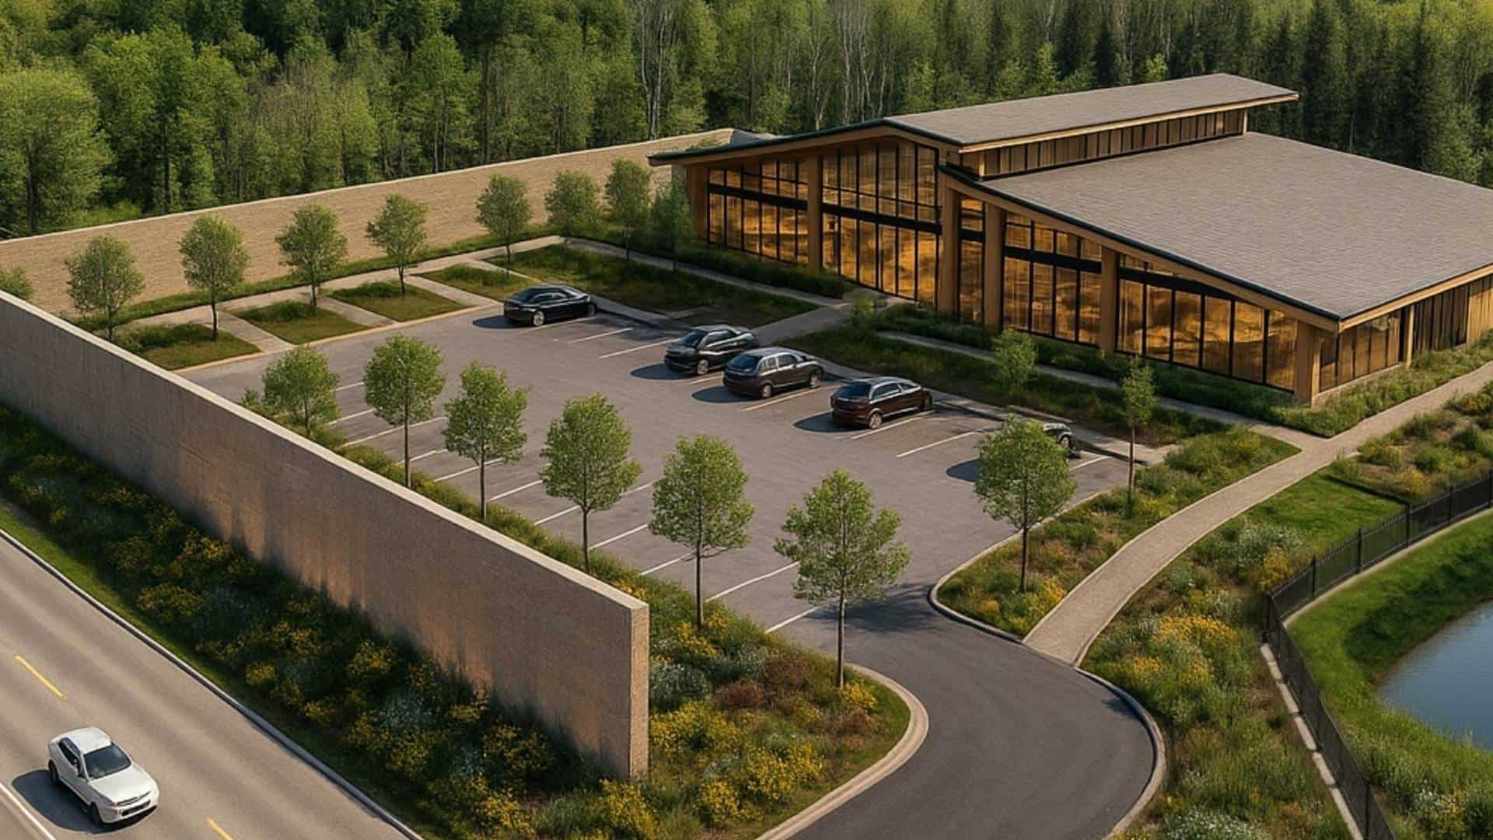
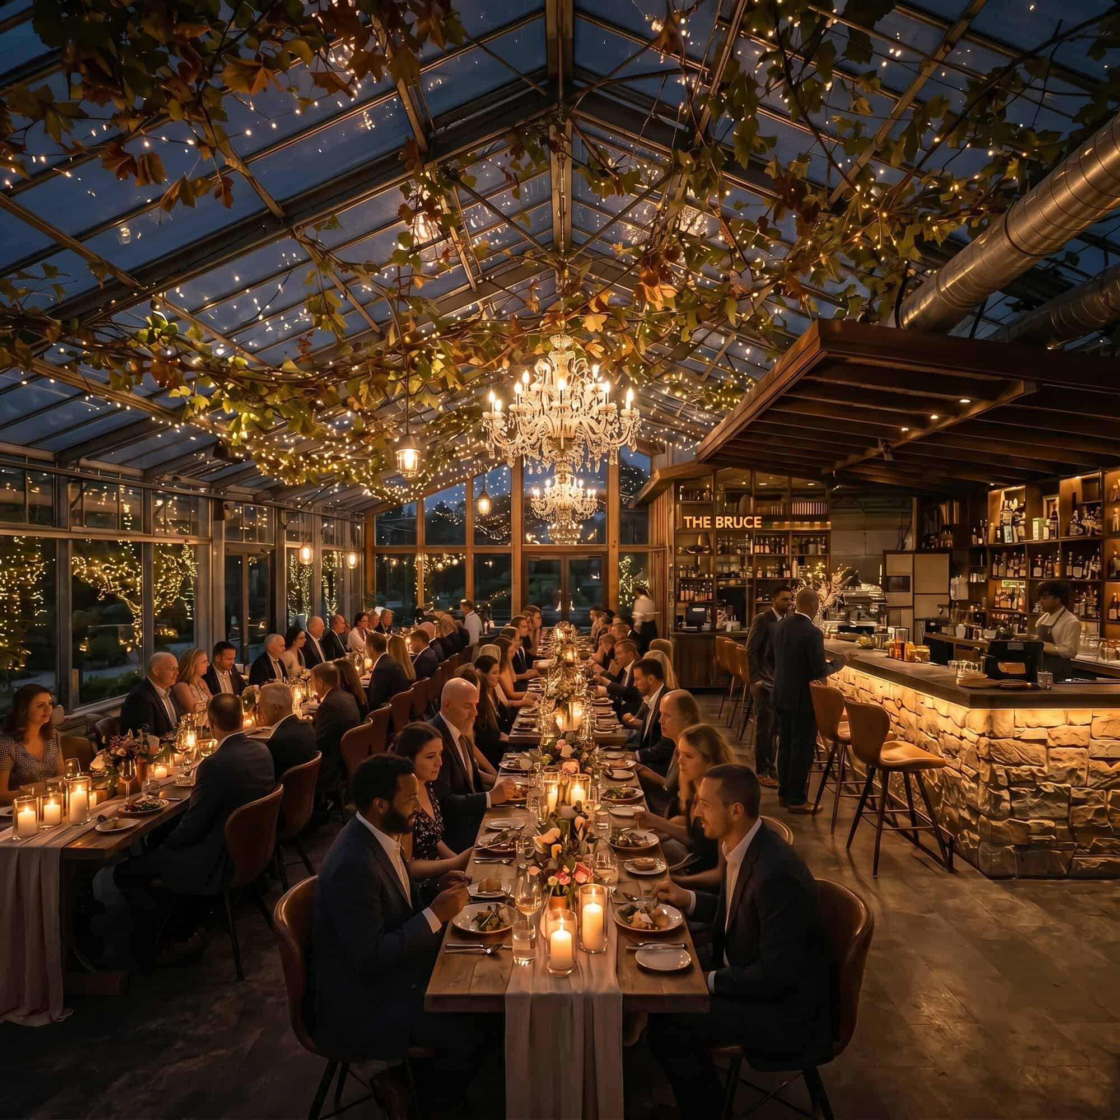
This farm-to-table agri-tourism concept shows how the property could be positioned as a destination for food, events, education, and rural hospitality. The rendering includes garden areas, greenhouse-inspired space, guest parking, and a central gathering building, creating a concept that connects the land’s natural setting with a future-facing commercial use.
The surrounding Bruce’s Mill Conservation Area strengthens the concept by giving the site a natural connection to outdoor recreation, trails, mature trees, and seasonal visitor activity. This setting supports an agri-tourism use that feels rooted in the landscape rather than imposed on it, with potential to attract guests already drawn to nature-based experiences, local food, and destination-style outings.
Automotive Sales / Multi-Brand EV Experience Centre
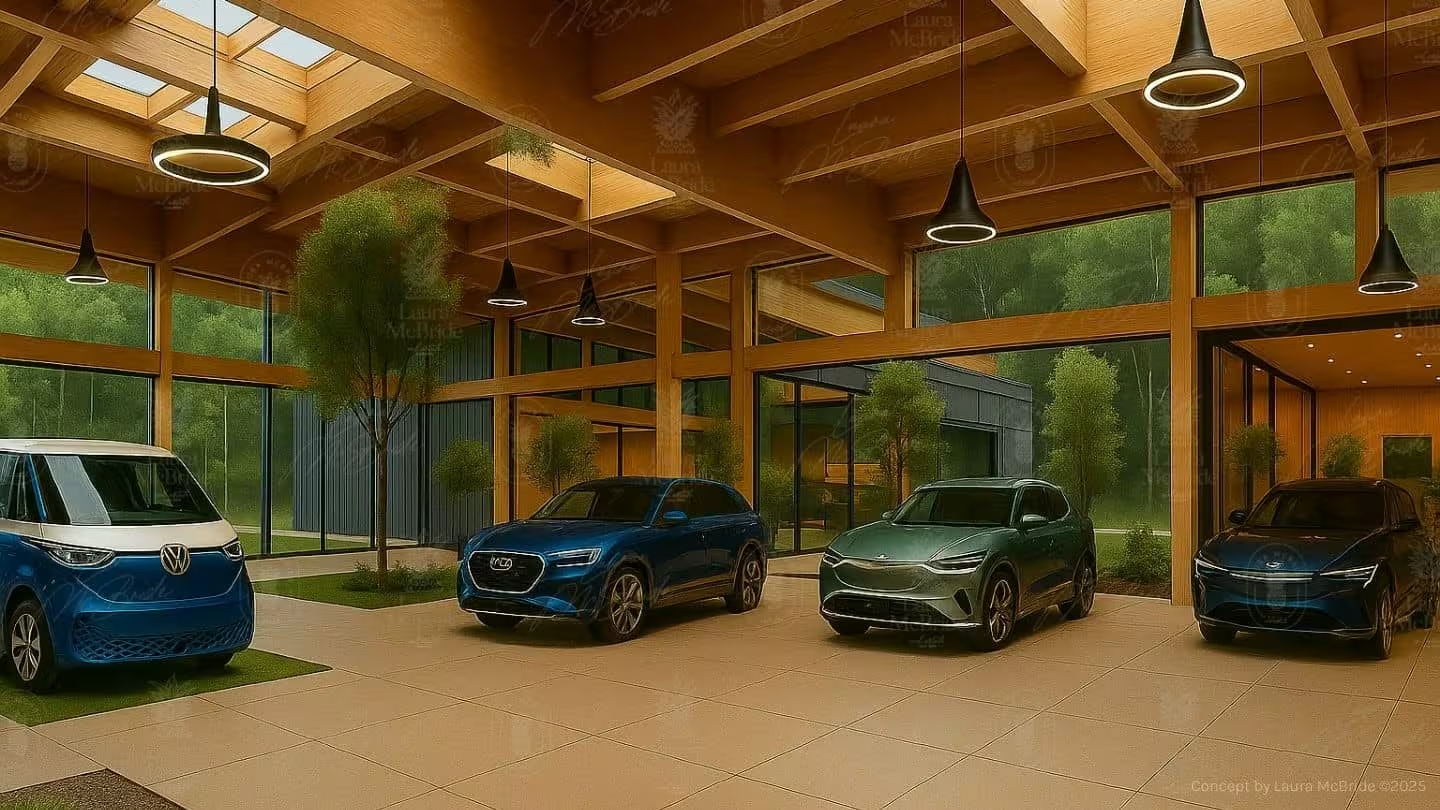
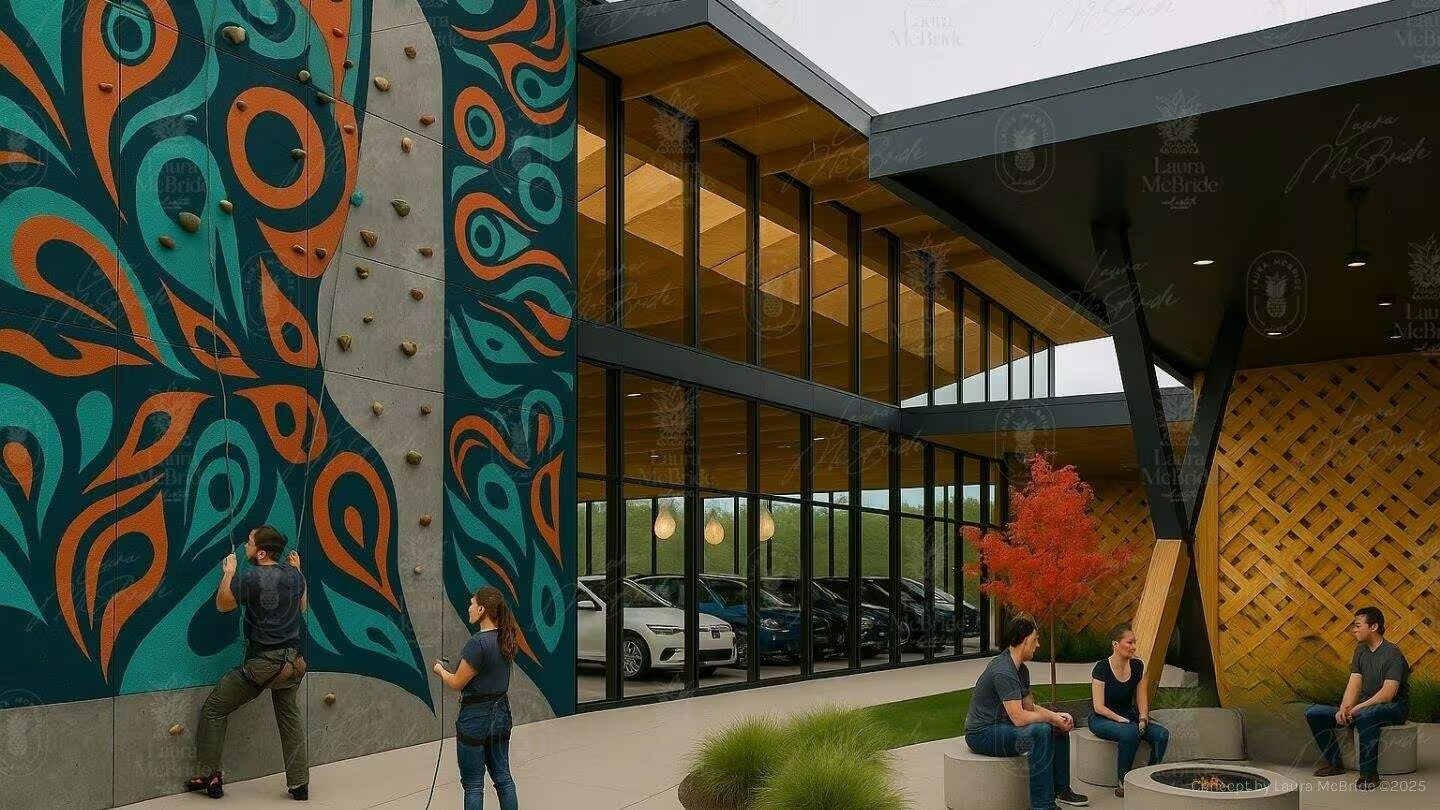
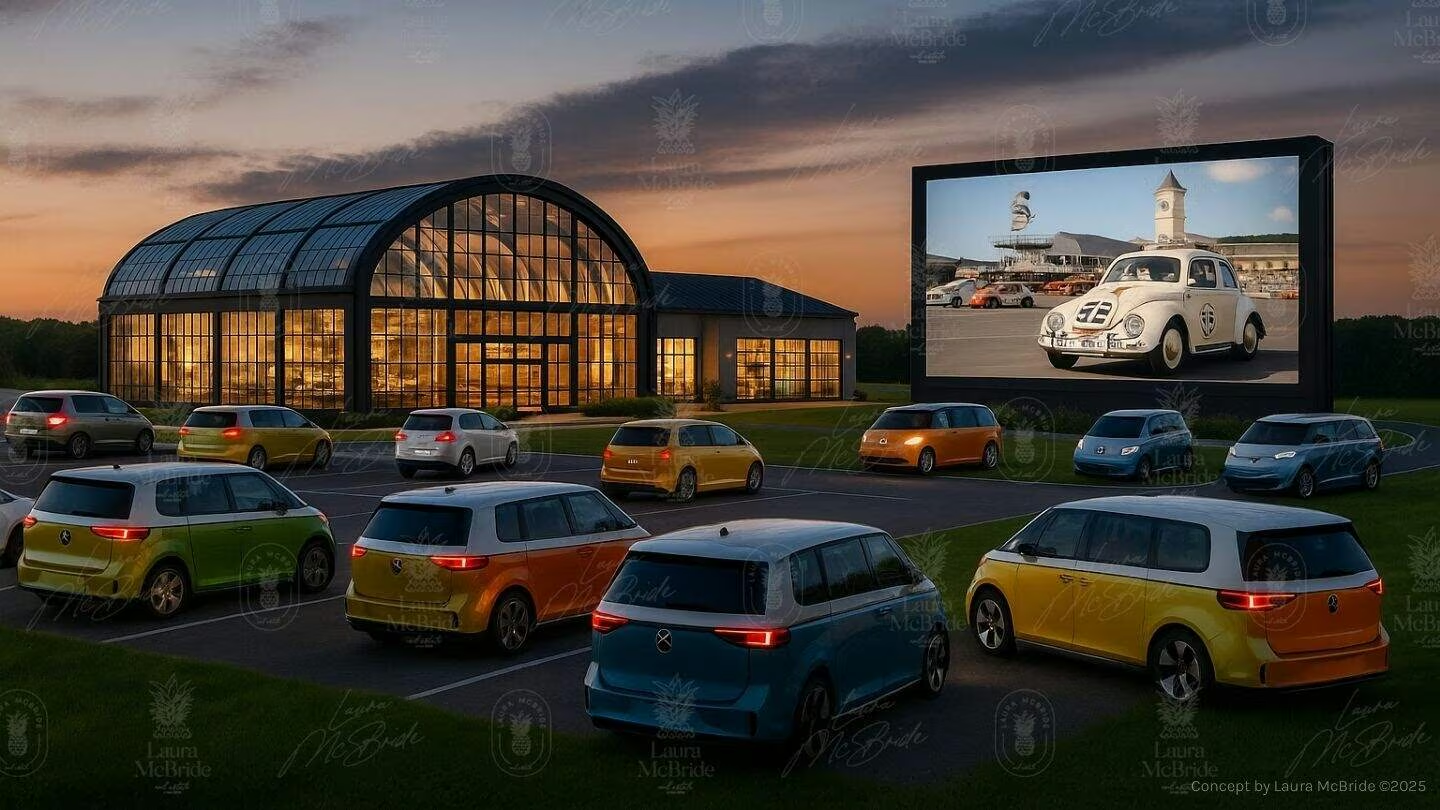
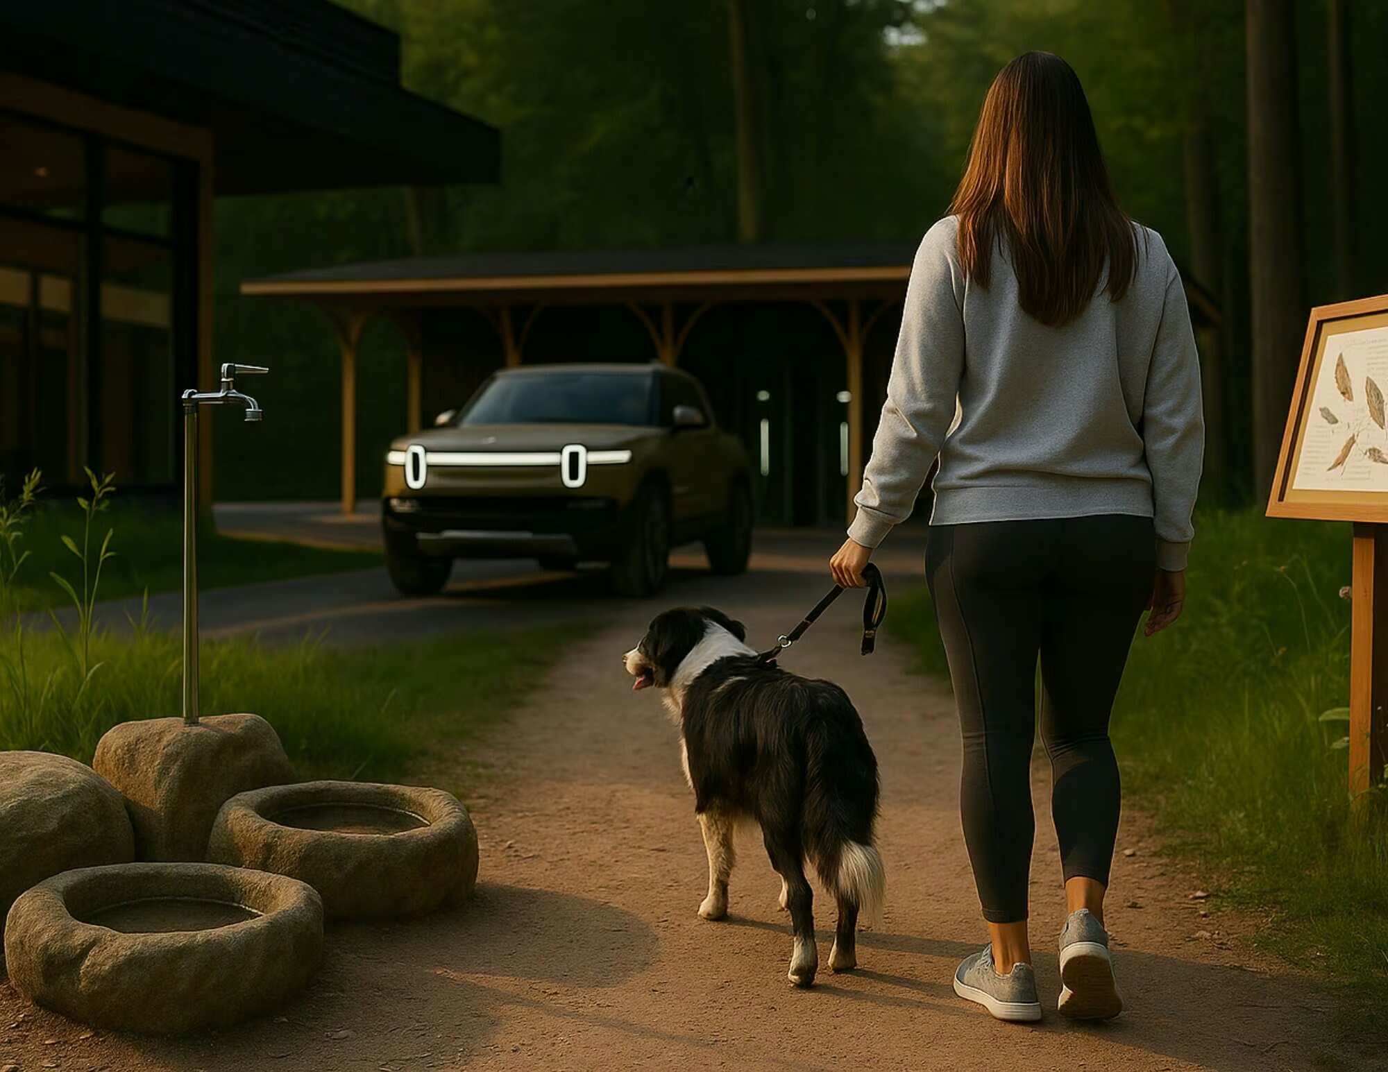
This light-filled EV showroom concept redefines what it means to browse a vehicle lineup. Surrounded by living greenery, natural materials, and curated architectural rhythm, the space balances product focus with biophilic design. The concept showroom doubles as an event venue or launch hub, making it ideal for multi-brand partnerships, lifestyle pop-ups, or curated customer experiences, if permitted. It’s more than a pavilion, it’s a branded canvas for storytelling, where the vehicle becomes part of something bigger: how we move forward.
Positioned along a high-visibility corridor within established Highway Commercial (HC) zoning, 3187 Stouffville Road could present an opportunity to create a destination-forward automotive and EV experience centre designed for regional draw, minutes from Highways 404 and 407. The adjacency to protected green space could further distinguish the concept, allowing brands to position themselves within a setting that reflects sustainability and innovation.
Why this works here
- Highway Commercial (HC) zoning may support automotive and related commercial uses
- Strong frontage and arterial visibility could align with destination retail positioning
- Proximity to major commuter routes may enhance regional draw potential
- Forest adjacency could reinforce sustainability-driven brand narratives
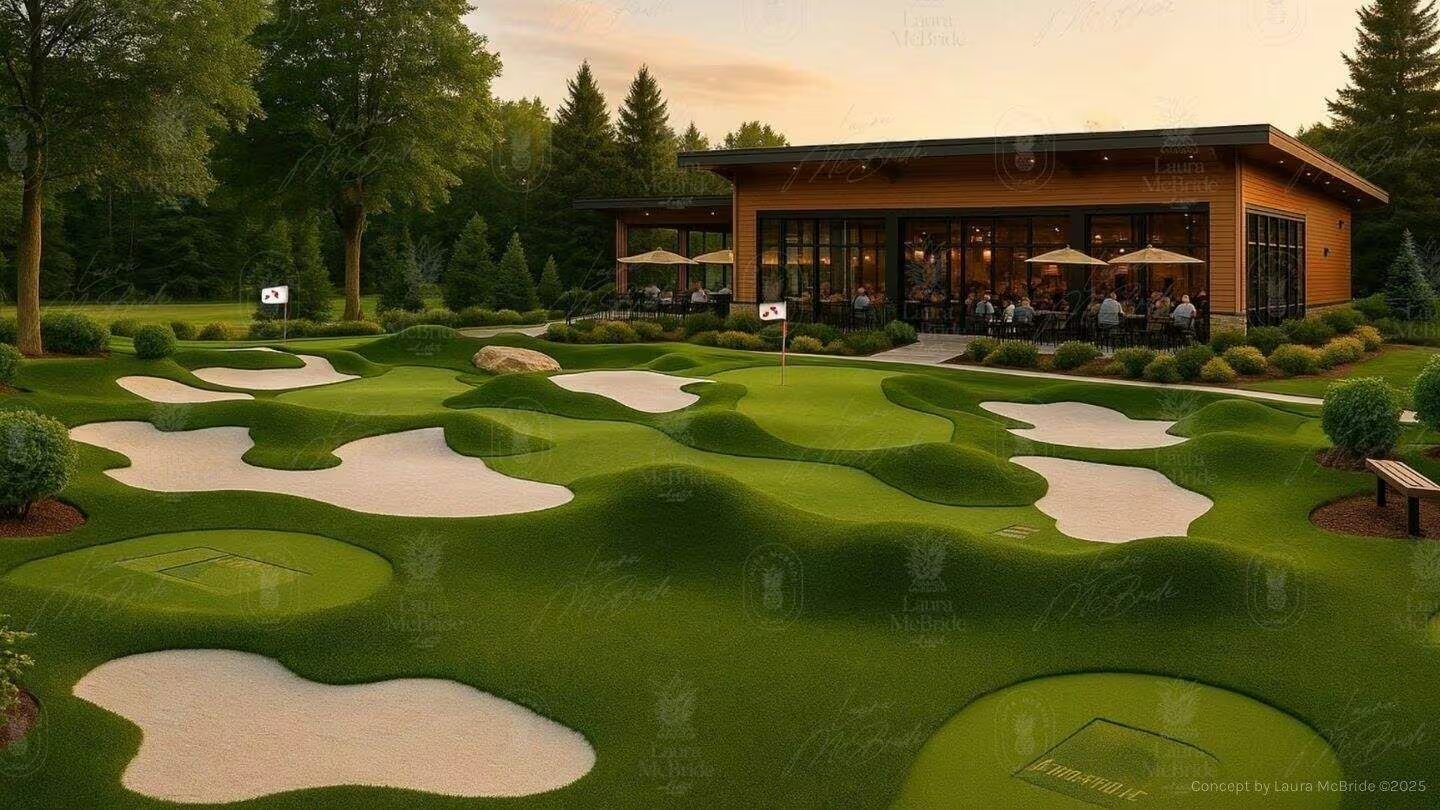
Luxury Golf Development Experience
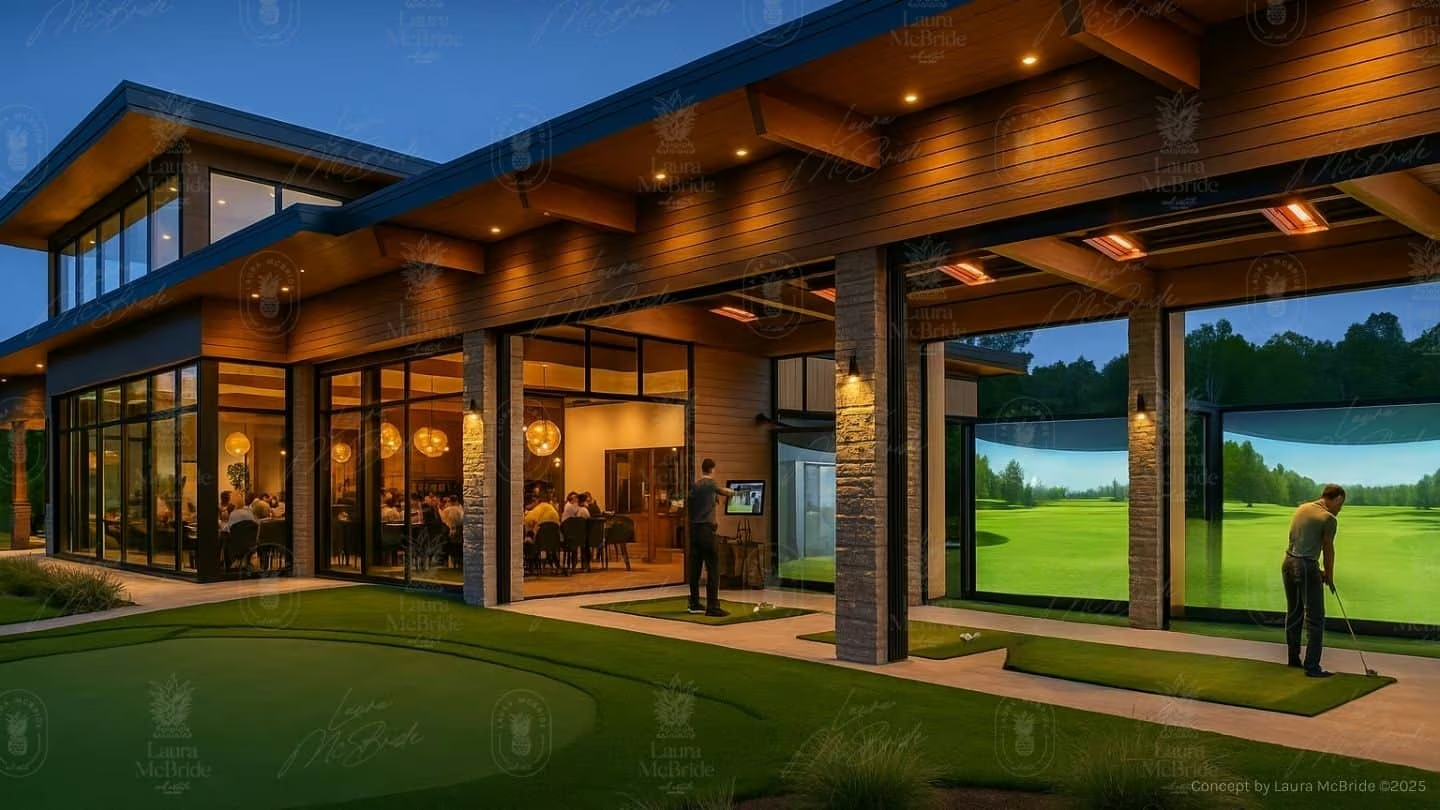
Golf entertainment and performance-focused recreation have evolved well beyond seasonal driving ranges. Positioned within established Highway Commercial (HC) zoning and minutes from major GTA commuter routes, 3187 Stouffville Road could present an opportunity to develop a four-season golf and recreation destination designed for both regional draw and repeat local engagement.
This concept envisions a refined golf campus integrating climate-controlled hitting bays, immersive simulator technology, short-game practice greens, and curated hospitality spaces. Landscaped putting zones, sculpted greens, and hospitality terraces would allow year-round use, with programmable event spaces supporting corporate bookings, league play, and community activation.
Why this works here
- Highway Commercial (HC) zoning may support commercial recreation uses
- Corridor visibility may align with destination entertainment formats
- Proximity to Highways 404 and 407 may enhance regional draw
- Lower-density surroundings may allow for integrated outdoor programming
Low Impact Wellness Destination
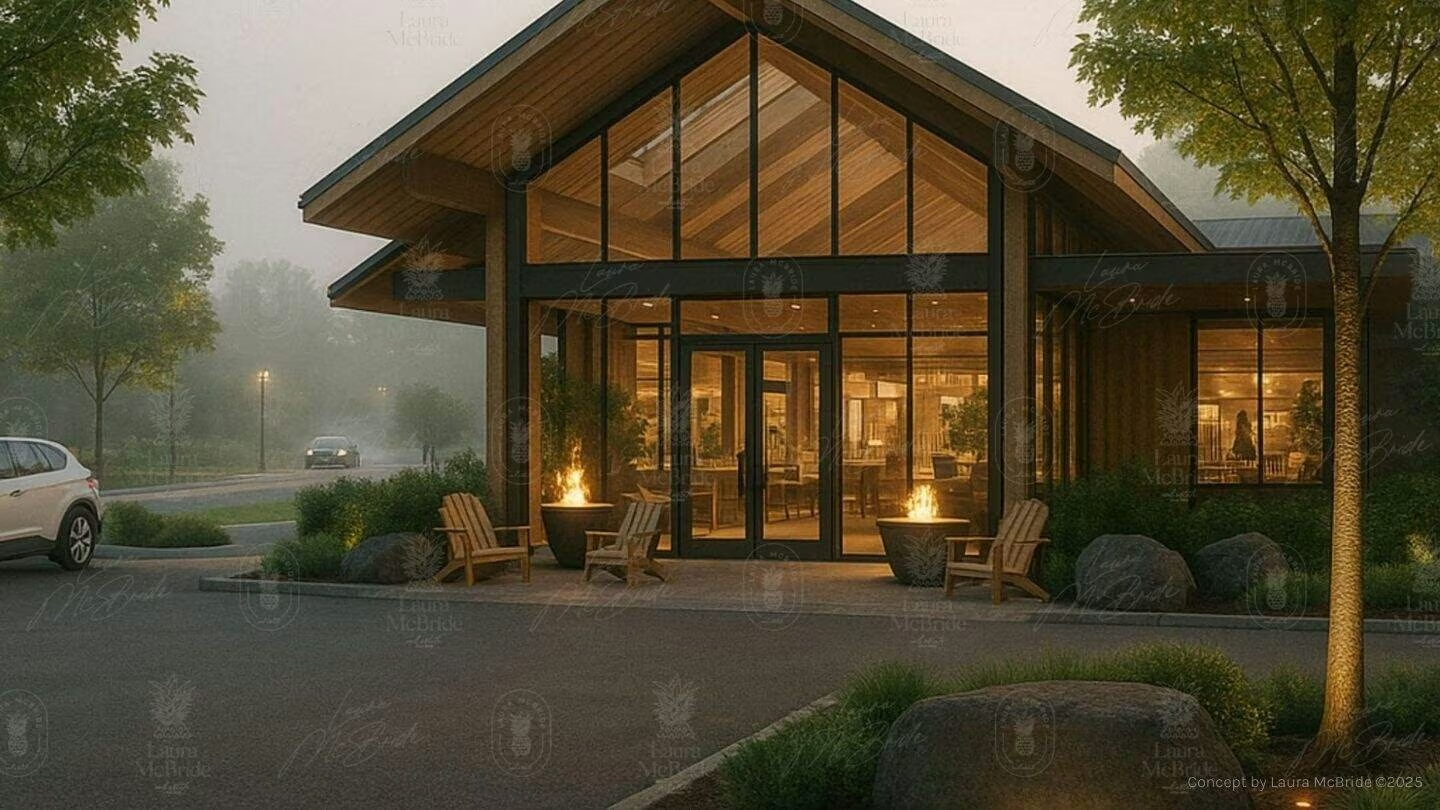
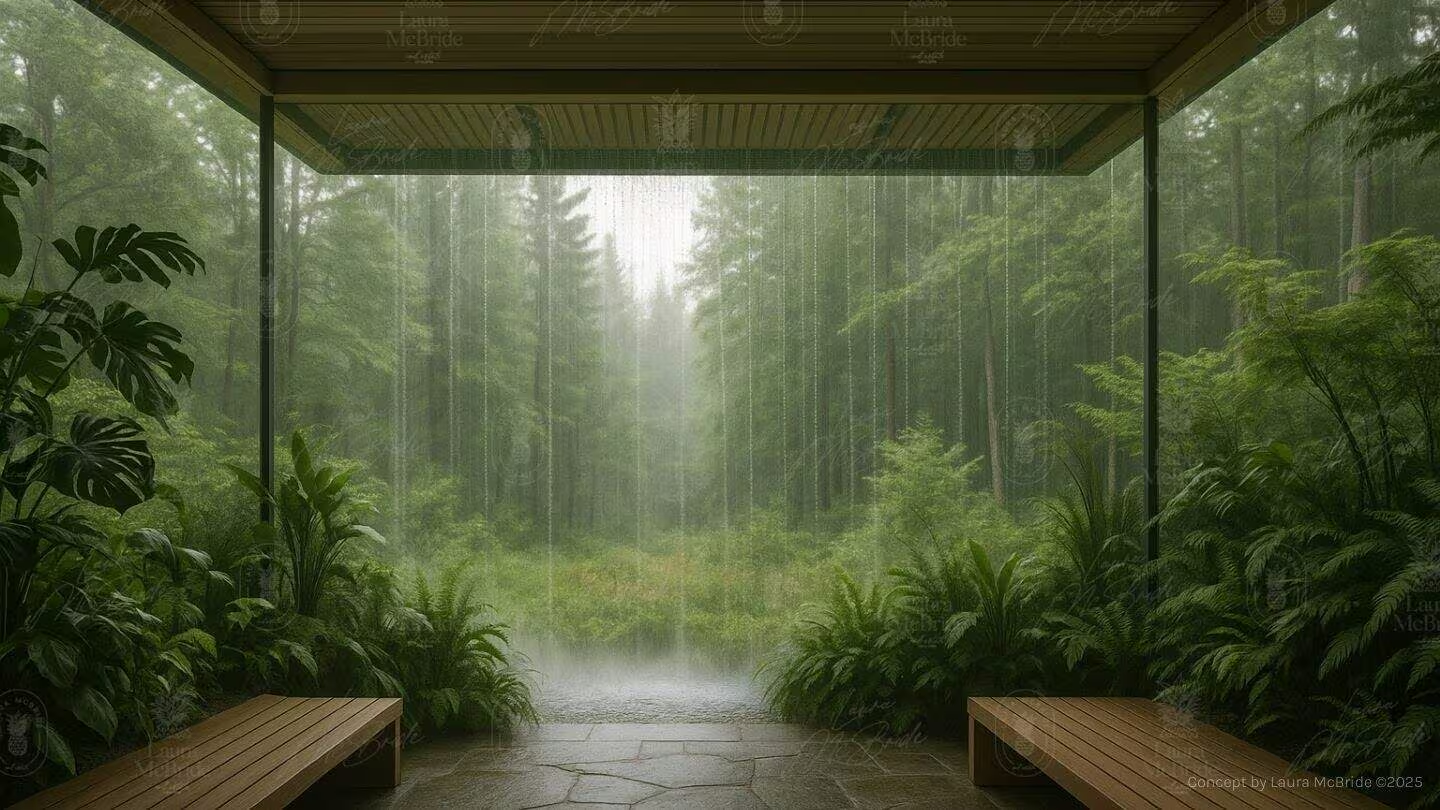
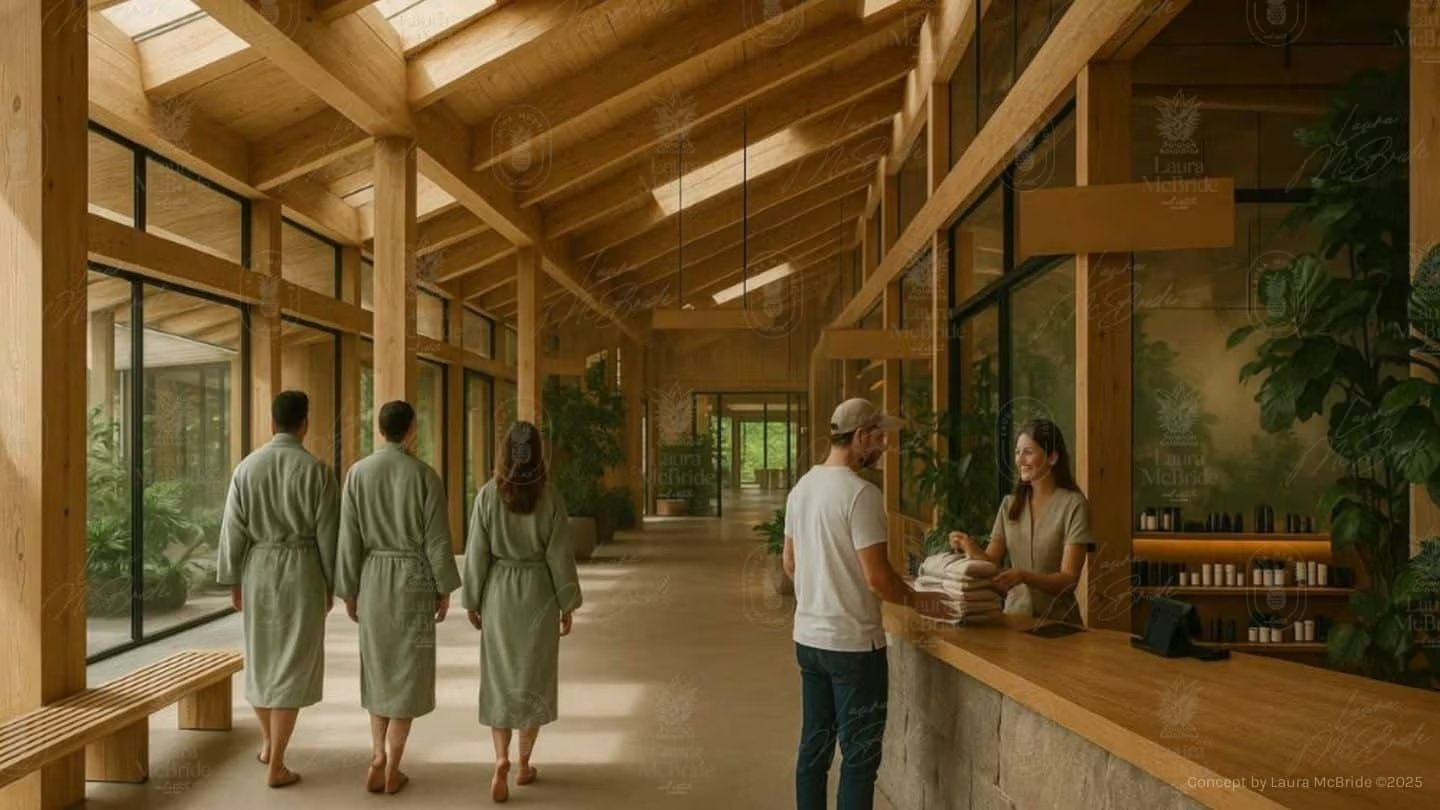
This isn’t a water-intensive spa model, it’s a low-infrastructure, high-intention wellness retreat designed to operate responsibly within well-based servicing and electric-only systems. Rather than large hydrotherapy circuits, this concept focuses on curated, low-impact experiences: forest bathing trails, breathwork studios, infrared sauna cabins, movement pavilions, cold-plunge micro installations, and restorative gathering spaces rooted in nature. It’s about depth, not scale.
With limited daily guest capacity and appointment-based programming, the retreat may support controlled servicing demand while preserving the calm, conservation-adjacent character of the land. Positioned within reach of Toronto, York Region, and Simcoe County, the opportunity isn’t to build bigger, it’s to build better.
Why this works here
- Well-based servicing may support limited-capacity, low-water programming
- Electric-only systems may align with modern sustainability standards
- Conservation adjacency may enhance brand positioning
- Highway access may support regional draw without urban density
Private Automotive Member Club
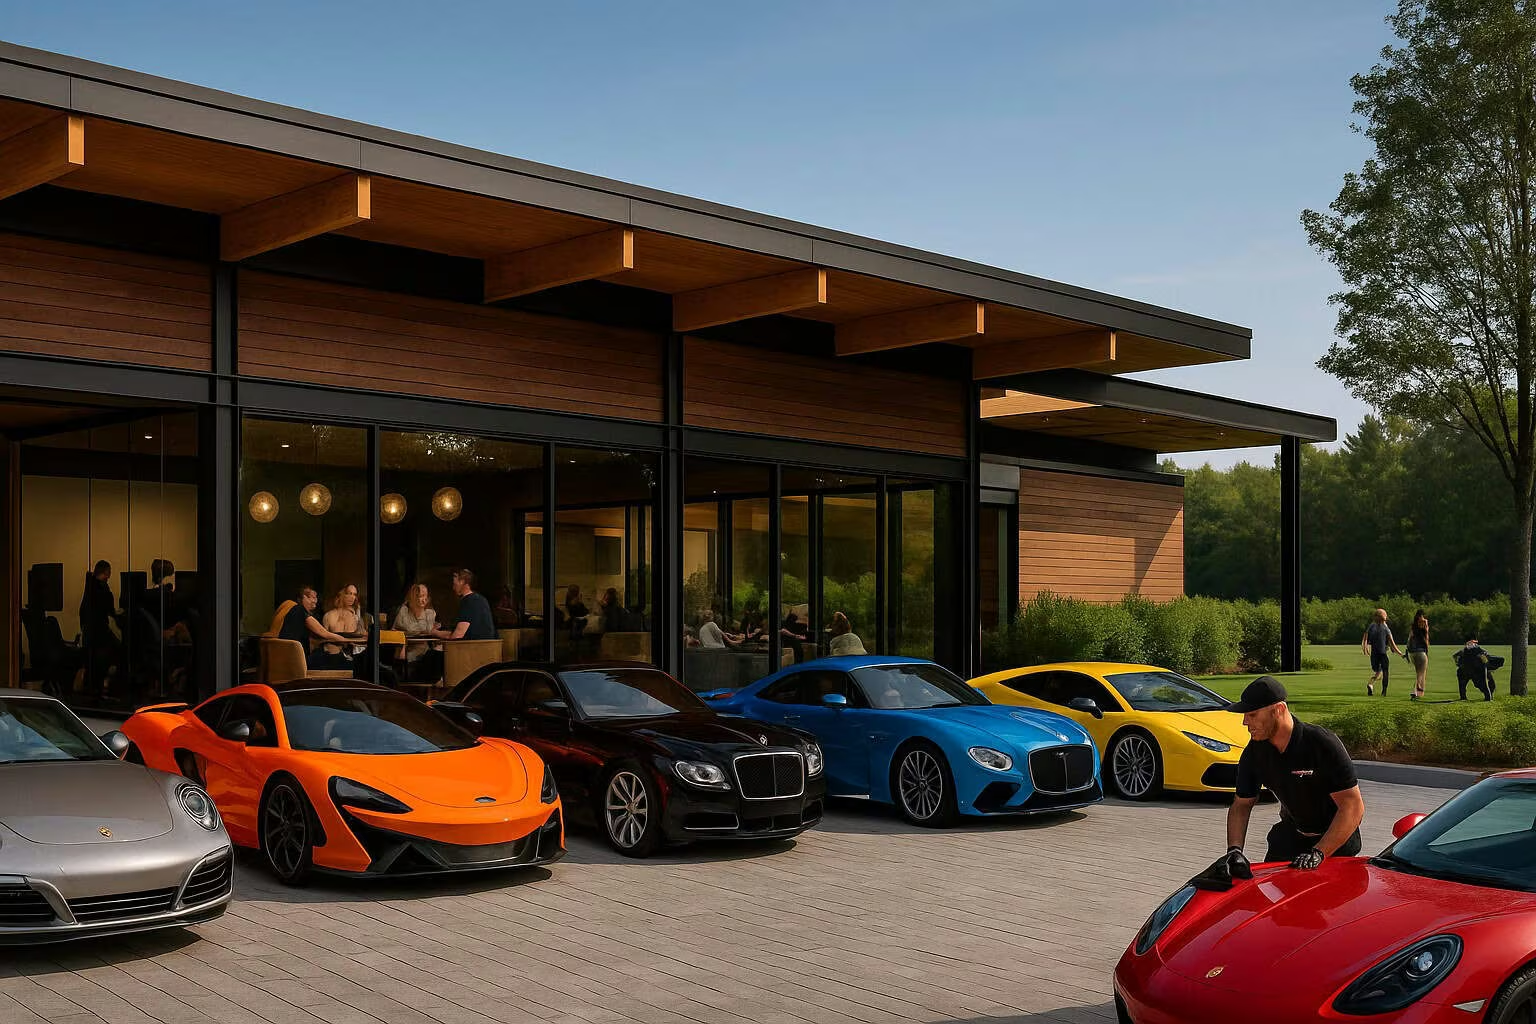
Discreetly positioned beside conservation lands and minutes from major highway corridors, this site may present a rare opportunity to develop a private automotive member club within Highway Commercial zoning. The concept combines climate-controlled vehicle storage, curated hospitality lounges, concierge detailing, and member-only events in a design-forward, low-density environment.
With over 430 feet of highway frontage, the property could offer both visibility and privacy, a combination difficult to achieve in urban settings. This is not simply a storage facility, it is a curated destination for collectors, enthusiasts, and brands seeking a refined, appointment-based environment aligned with discretion and design.
Why this works here
- HC zoning may support automotive commercial use
- Highway frontage may provide brand presence
- Conservation adjacency may support privacy and exclusivity
- Membership model may result in lower servicing demand than dealership-scale operations
Elite Sports Training & Recovery Centre
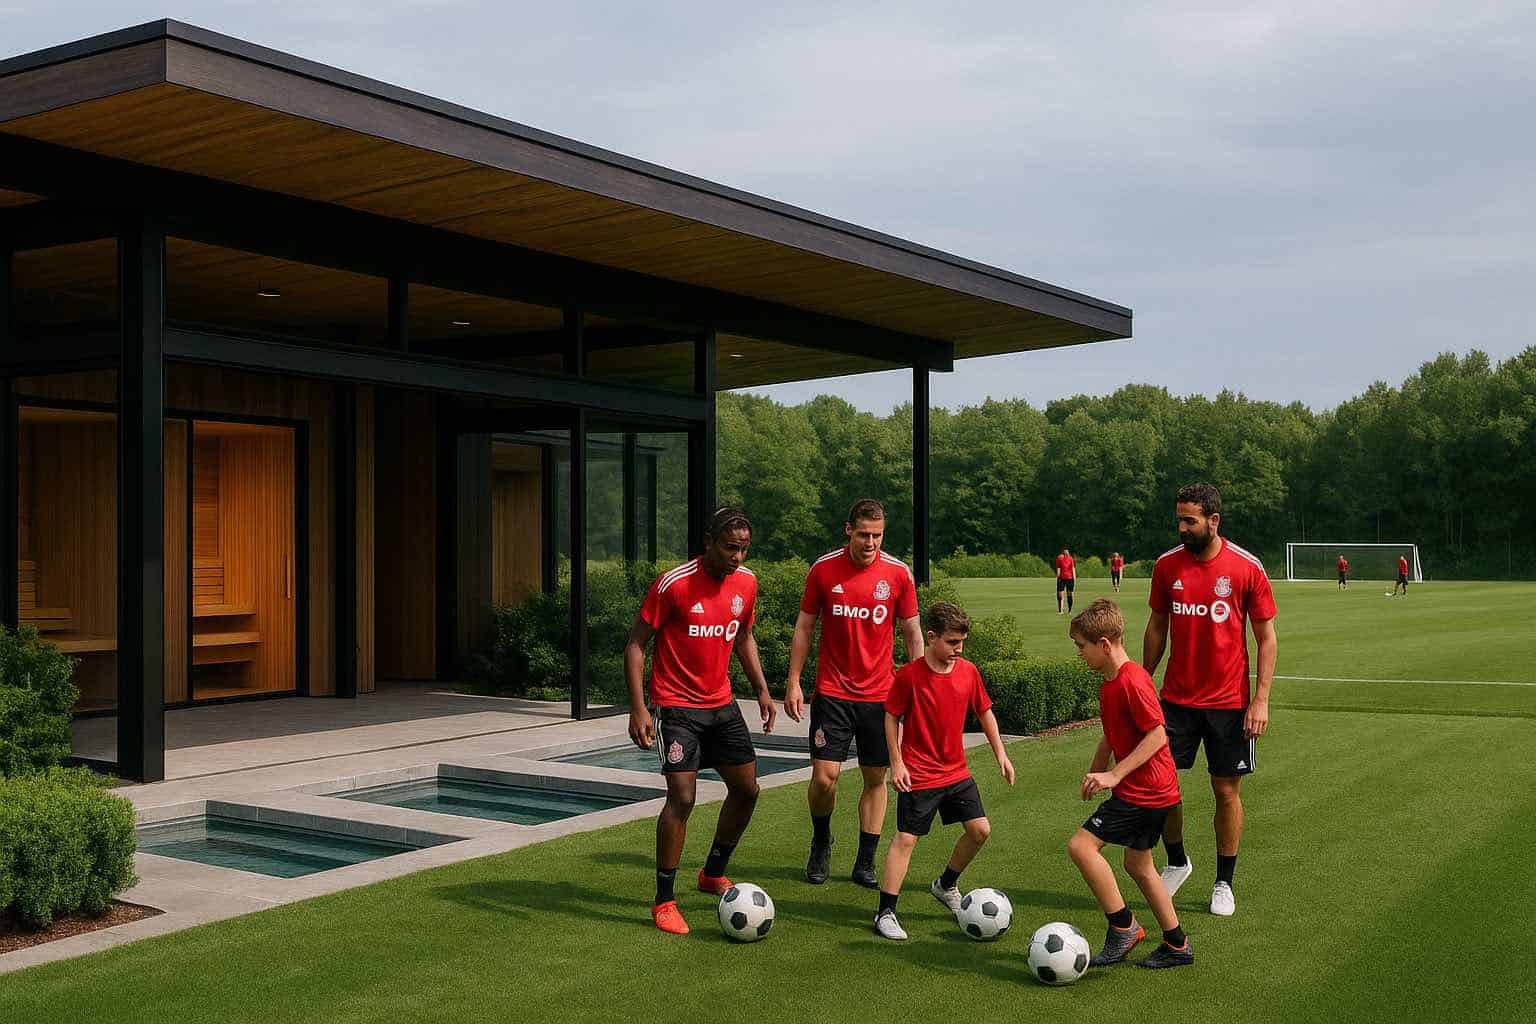
Positioned alongside conservation land with strong regional highway access, this concept envisions a high-performance training facility designed for longevity, recovery, and measurable results. Rather than a large-scale recreation complex, the model focuses on curated programming: turf training lanes, strength studios, physiotherapy suites, recovery rooms, and limited hydrotherapy components designed to operate efficiently within well-based servicing.
With proximity to Toronto and York Region, the site may support a boutique performance destination appealing to youth academies, private clubs, and elite training operators seeking a controlled, premium environment outside urban density.
Why this works here
- HC zoning may permit commercial recreation and clinic use
- Highway exposure may support regional draw
- Conservation adjacency may enhance athlete-focused branding
- Membership model may support stable, recurring revenue
More Possibilities Under HC Zoning
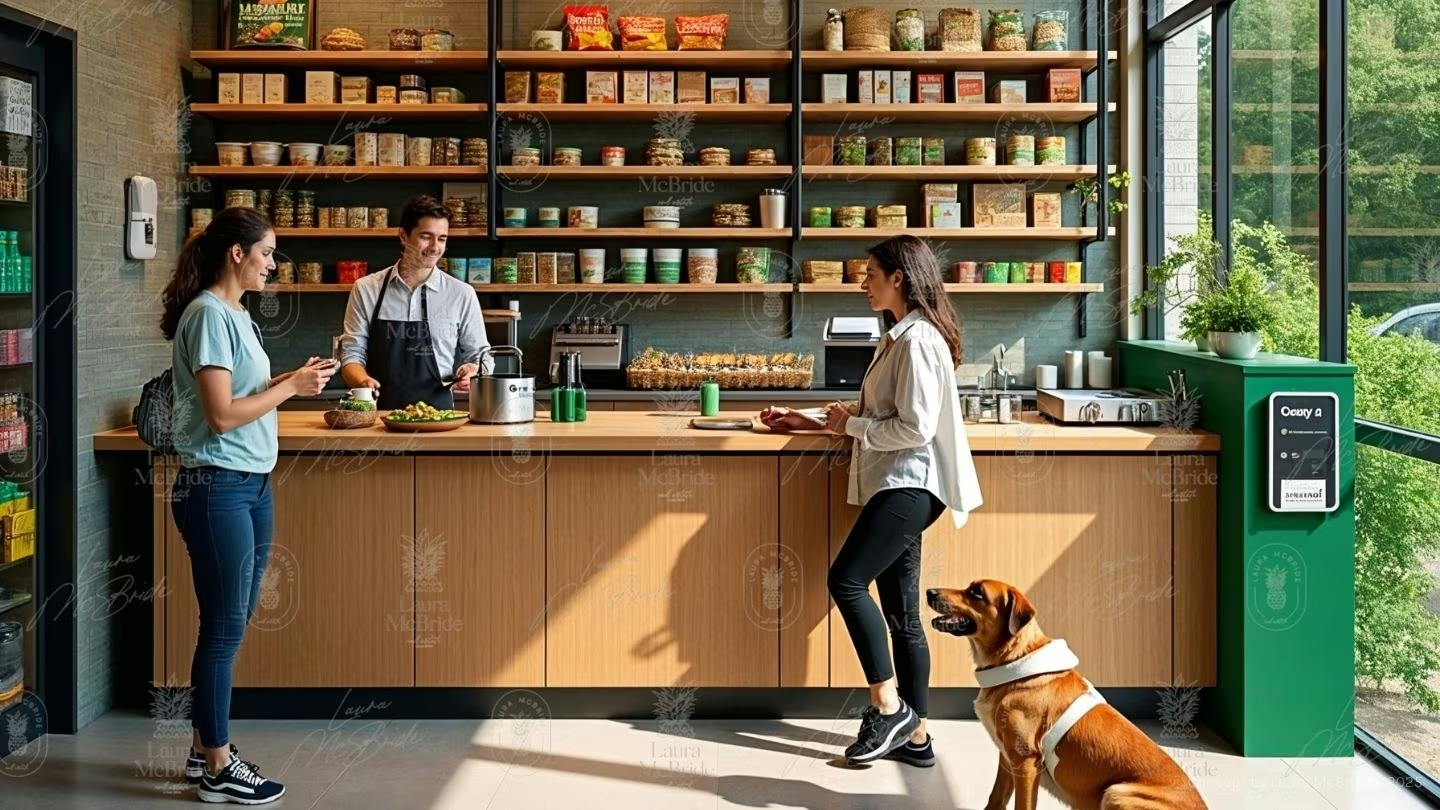
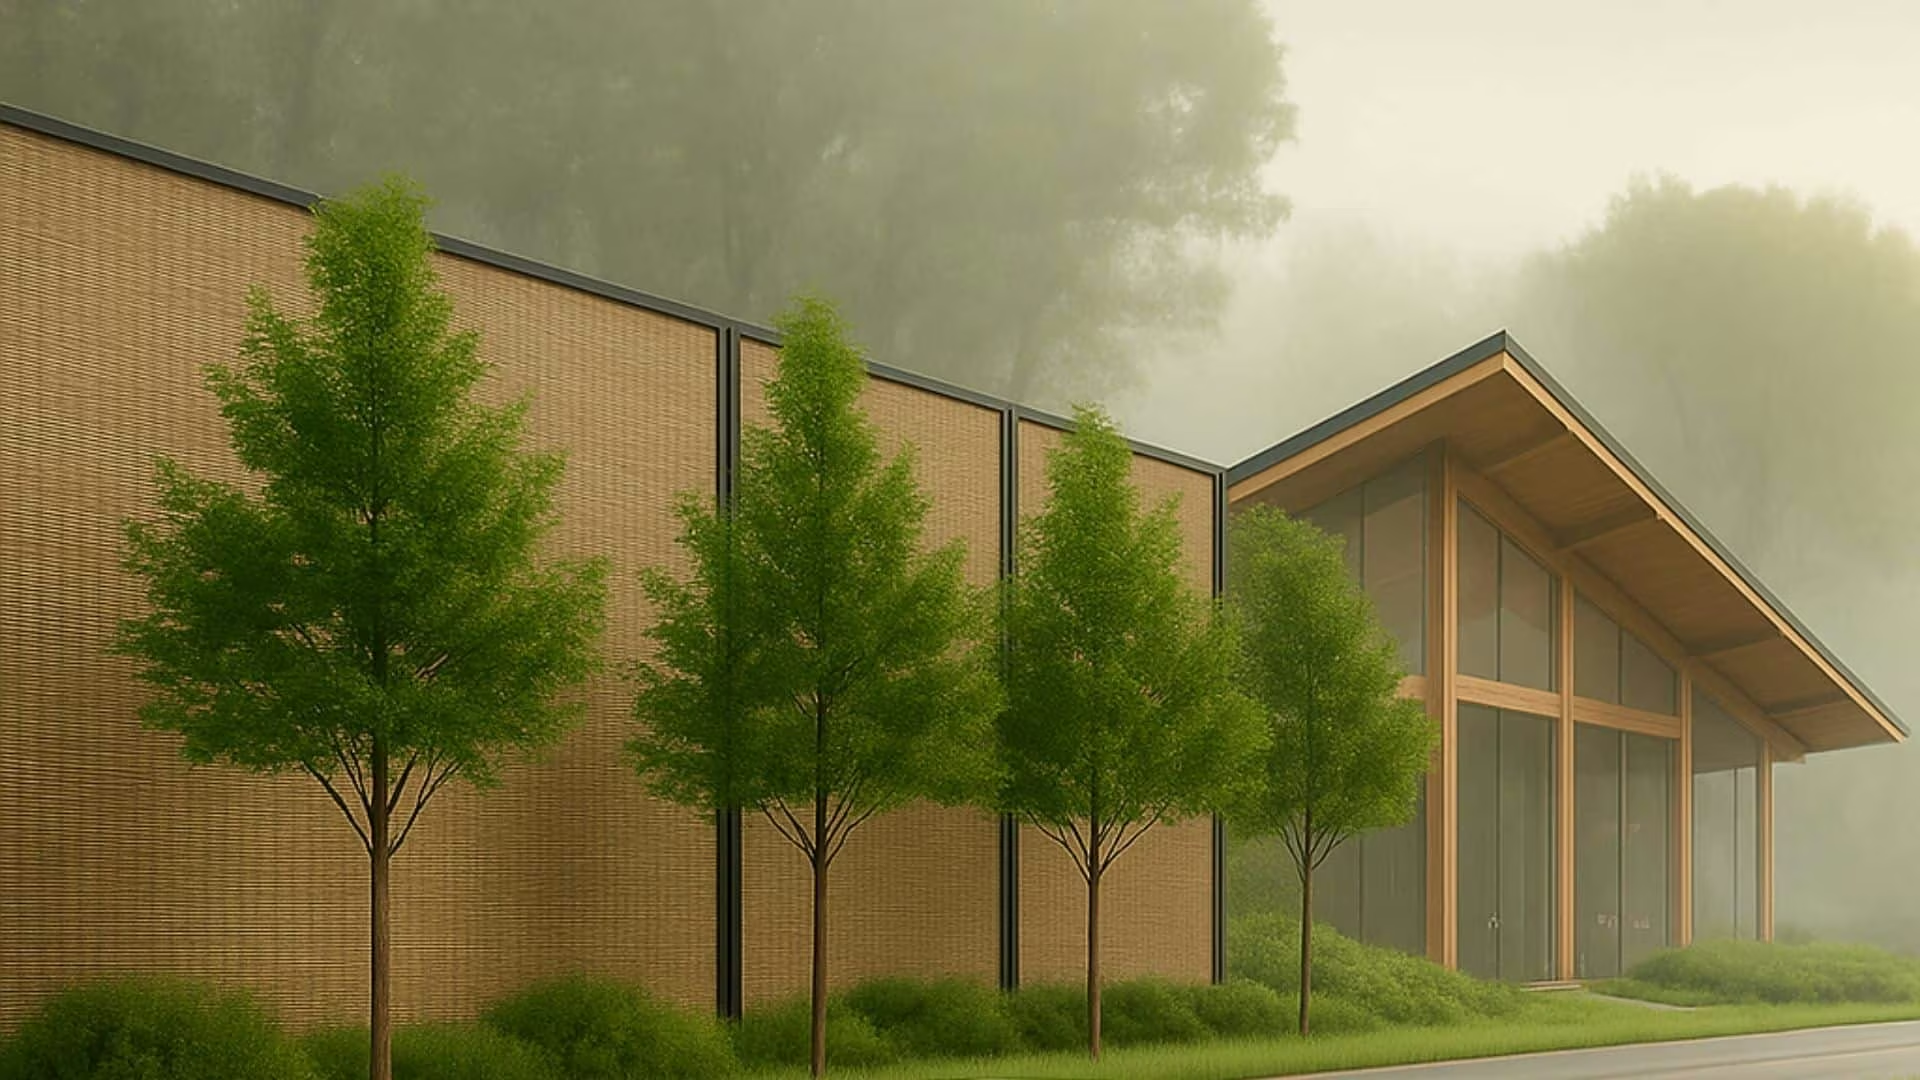
Beyond the six concepts above, the property’s Highway Commercial zoning could also support a convenience-format retail use or serve as a flagship, brand-forward headquarters location, each illustrated below as concept only.
A Strategic Opportunity Within Highway Commercial Zoning
3187 Stouffville Road represents a rare convergence of corridor visibility, conservation adjacency, and Highway Commercial zoning flexibility. The concepts presented here are illustrative, not prescriptive, designed to demonstrate the range of viable, brand-aligned uses that could responsibly evolve on this site. With over 430 feet of frontage along a primary arterial route and proximity to major 404 and 407 corridors, the property offers both regional accessibility and environmental distinction, a combination increasingly difficult to secure within the GTA growth boundary.
Whether positioned as an electric mobility anchor, a membership-based automotive destination, a refined wellness model, or a performance-driven recreation facility, the site supports development that is intentional, infrastructure-aware, and commercially resilient. If you are evaluating potential uses for this site, Laura can coordinate preliminary discussions and guide you through zoning considerations and municipal alignment, see the full Land Use & Zoning Info page for permitted-use detail, or the main listing page for price and lot details.
Frequently Asked Questions
Concept questions about 3187 Stouffville Road
Are these development concepts approved by the Town of Whitchurch-Stouffville?
No. These concept studies are illustrative only, not development applications. Any future use of the site must first be reviewed and approved by the Town of Whitchurch-Stouffville, and a buyer must contact the Town to confirm permitted uses before advancing any concept.
What kind of commercial development could work at 3187 Stouffville Road?
Within existing Highway Commercial (HC) zoning, illustrative concepts explored for the site include a farm-to-table agri-tourism destination, an automotive/EV experience centre, a four-season luxury golf development, a low-impact wellness retreat, a private automotive member club, and an elite sports training and recovery centre.
Why do these development concepts work at 3187 Stouffville Road specifically?
The site combines over 430 feet of Highway Commercial frontage on a primary York Region arterial, proximity to Highways 404 and 407, and adjacency to protected natural heritage lands near Bruce’s Mill Conservation Area, a combination that supports destination-style, corridor-visible commercial formats.
Development Inquiry: 3187 Stouffville Road
For developers, brand operators & commercial stakeholders. This inquiry form is intended for qualified developers, commercial operators, and investment groups evaluating potential alignment with existing Highway Commercial (HC) zoning at 3187 Stouffville Road. If you are assessing feasibility, positioning, or acquisition strategy, please provide the details below. Relevant zoning documentation and planning context can be shared with serious inquiries.