
Unlocking Opportunities: 3187 Stouffville Road Zoning
3187 Stouffville Road is designated Highway Commercial (HC) zoning under Zoning By-law 87-34. This Highway Commercial zoning permits a broad range of automotive, retail, recreational, and service-based commercial uses without requiring a zoning amendment for listed uses.
This page covers zoning and municipal planning context only. For price, lot dimensions and corridor position, see the 3187 Stouffville Road listing page. For illustrative concept studies of what could be built here, see the development concept page.
Stouffville Highway Commercial (HC) Zoning Details
- Zoning By-law: 87-34
- Zone: Highway Commercial (HC)
- Status: In force
- Amendment required: No, for listed permitted uses
This zoning permits a broad range of commercial uses without requiring a zoning amendment, providing immediate development flexibility subject to standard municipal approvals and site plan review.
Official Plan & Policy Context
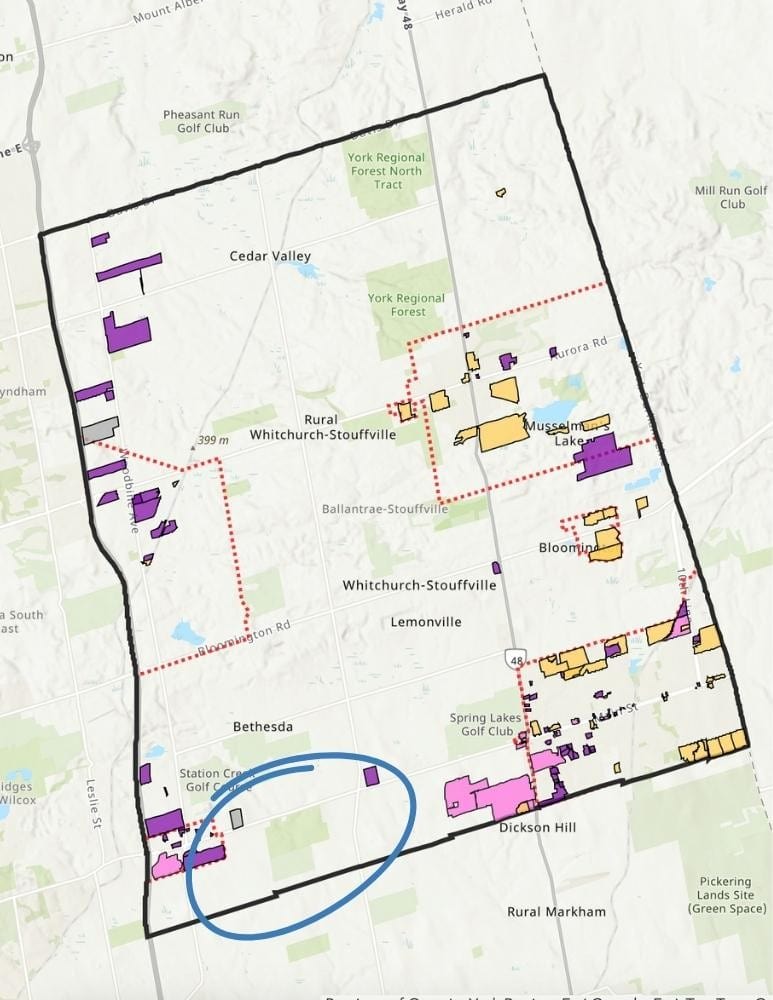
While the property is within the broader Greenbelt Natural Heritage System policy framework, its existing HC zoning remains in force under the Town of Whitchurch-Stouffville zoning by-law.
- New Official Plan: Greenbelt Natural Heritage System
- New Official Plan: Agricultural Area
Understanding Stouffville land use policy context is critical when evaluating long-term development potential, particularly where Official Plan designations and zoning permissions differ. Within the broader Stouffville land use framework, this parcel occupies a unique position at the edge of the urban boundary while retaining Highway Commercial zoning.
Permitted Uses Under HC Zoning
Under Stouffville Highway Commercial zoning, permitted uses include:
- Agri-tourism
- Drive-in restaurants
- Restaurant
- Convenience store
- Professional offices
- Veterinary office
- Commercial entertainment
- Golf driving ranges
- Private clubs
Motel and garden centre uses are also listed as permitted.
See how these uses could take shape on the 3187 Stouffville Road development concept page.
Development Considerations
Development under Stouffville Highway Commercial zoning requires standard municipal approvals and site plan review. Key servicing considerations include:
- Well water service (no municipal servicing)
- No natural gas service
- Hydro availability
- Site plan approval required
- Environmental adjacency considerations
- Official Plan evolution risk
Commercial development feasibility should include consultation with municipal planning staff and independent due diligence.
Positioned on the Stouffville Growth Edge
- Just outside the urban boundary
- Adjacent to established infrastructure
- Surrounded by incremental commercial growth
- Direct exposure along Stouffville Road
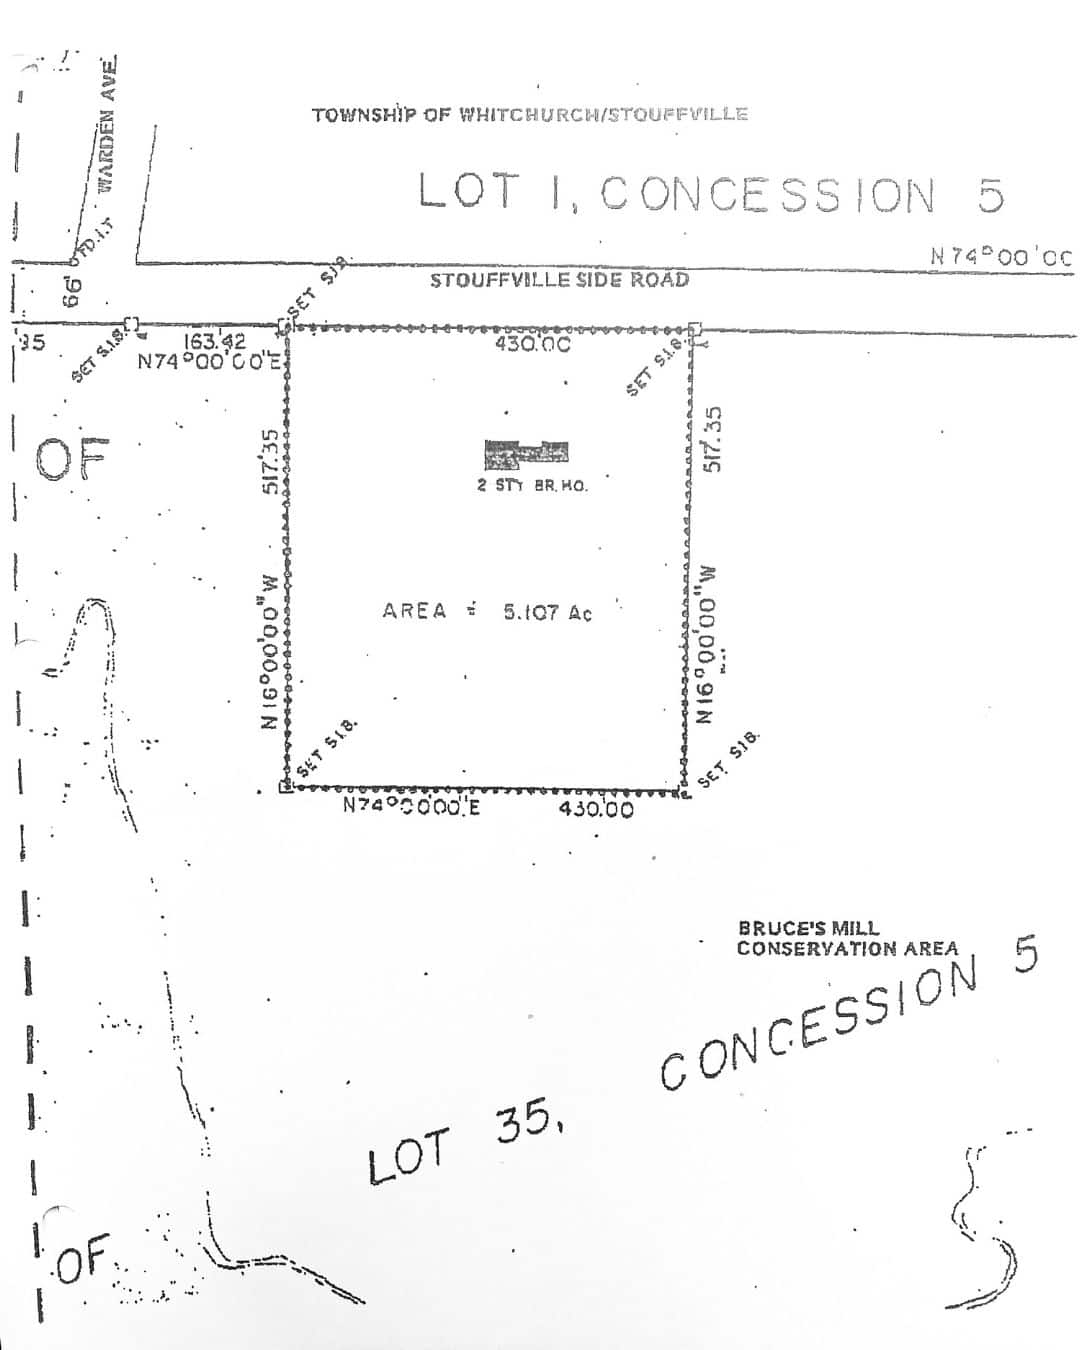
Survey & Lot Configuration
- Approx. 4.79 acres
- 430 ft frontage on Stouffville Road
- Flat topography
- Cleared
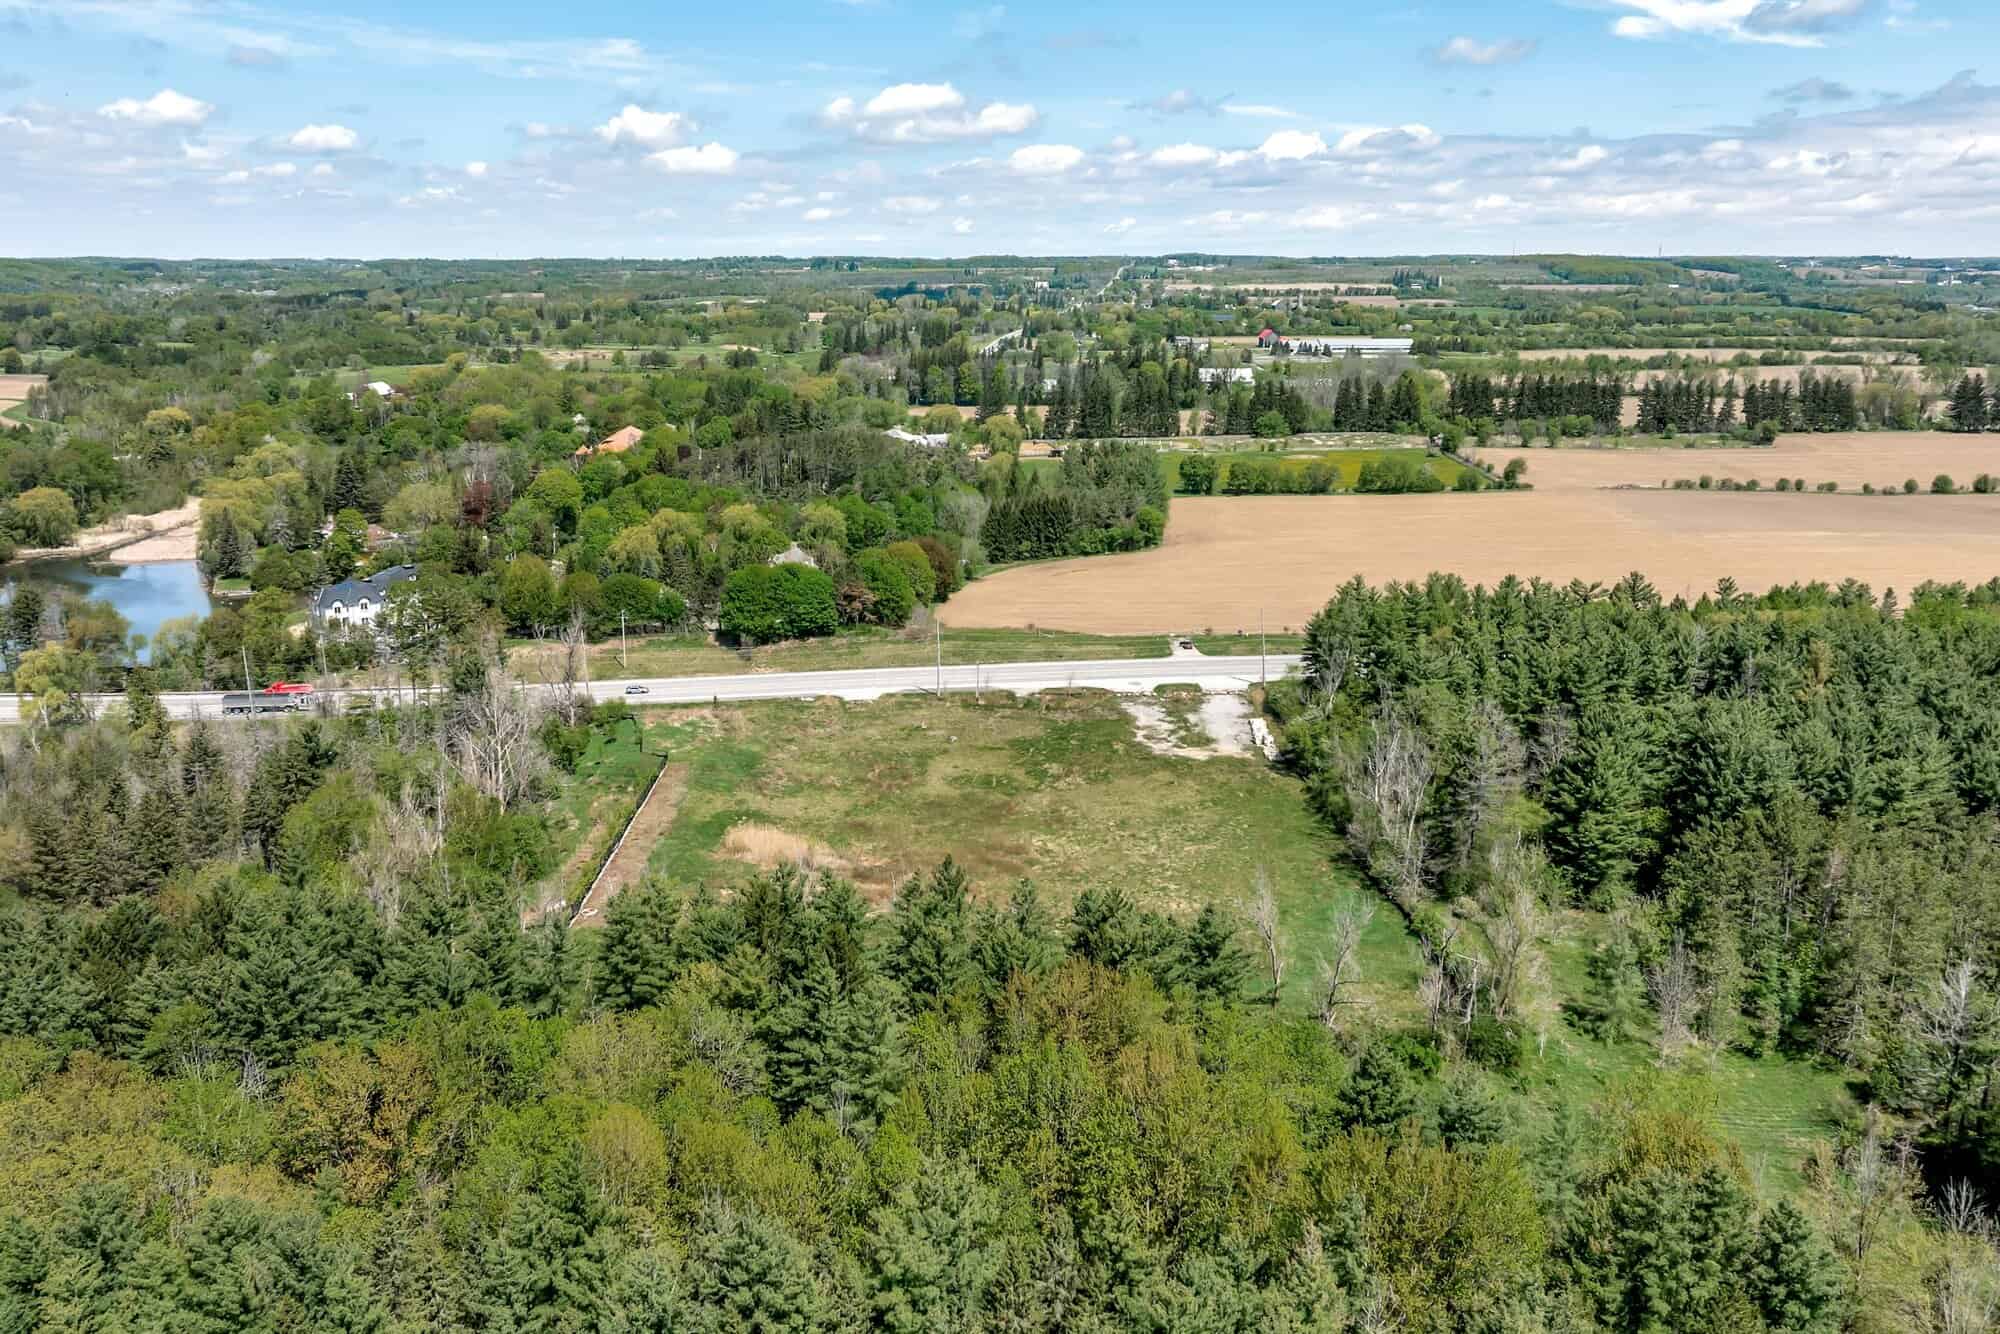
3187 Stouffville Road zoning is Highway Commercial (HC) under Zoning By-law 87-34, permitting a broad range of automotive, retail, recreational, and service-based commercial uses. The 4.79-acre parcel sits just east of Bruce’s Mill Conservation Area and benefits from direct frontage along Stouffville Road, offering strong visibility within a predominantly rural-commercial transition corridor. The site’s flat topography and established HC zoning provide immediate development potential without requiring a zoning amendment for permitted uses. As commercial development pressures increase across York Region, sites with established Highway Commercial zoning offer a measurable competitive advantage, providing clarity, entitlement stability, and long-term adaptability within a changing policy landscape.
Frequently Asked Questions
Zoning questions about 3187 Stouffville Road
What uses are permitted under Highway Commercial (HC) zoning at 3187 Stouffville Road?
Under Zoning By-law 87-34, Highway Commercial (HC) zoning at 3187 Stouffville Road permits uses including agri-tourism, drive-in restaurants, restaurants, a convenience store, professional offices, a veterinary office, commercial entertainment, golf driving ranges, private clubs, a motel, and a garden centre, among other listed uses.
Does developing 3187 Stouffville Road require a zoning amendment?
No zoning amendment is required for uses already listed as permitted under the Highway Commercial (HC) zone in By-law 87-34. Development still requires standard municipal approvals and site plan review.
How does the Town's Official Plan affect 3187 Stouffville Road?
The property is within the Greenbelt Natural Heritage System and Agricultural Area framework under the Town's approved Official Plan. Its existing Highway Commercial zoning remains in force under the zoning by-law, but future development must align with the approved policy structure, and Official Plan evolution risk should be part of any planning review.
What are the key servicing considerations at 3187 Stouffville Road?
The site relies on well water with no municipal water or sewer servicing and no natural gas service. Hydro is available. Site plan approval is required, and environmental adjacency to the Greenbelt Natural Heritage System should be factored into any development plan.
Planning & Development Inquiry
If you are actively evaluating this property for commercial development, please provide a brief overview of your intended use, timeline, and project scale. This allows us to determine alignment and provide the appropriate planning documentation.