Welcome to 14 Sleepy Hollow Place Whitby! Nestled on a quiet, tree-lined street in Whitby’s desirable Taunton North neighbourhood, this all-brick bungalow offers both comfort and convenience. With two bedrooms on the main floor, including a spacious primary suite with its own ensuite, and a fully finished lower level complete with a third bedroom, bathroom, and large recreation area, the layout is as versatile as it is inviting.

Inside, you’ll find thoughtful upgrades like granite countertops, stainless steel appliances, California shutters, and hardwood floors that give the home a polished yet practical feel. The bright breakfast area and open-concept kitchen make everyday living easy, while the finished basement provides endless options for family, guests, or a private home office.

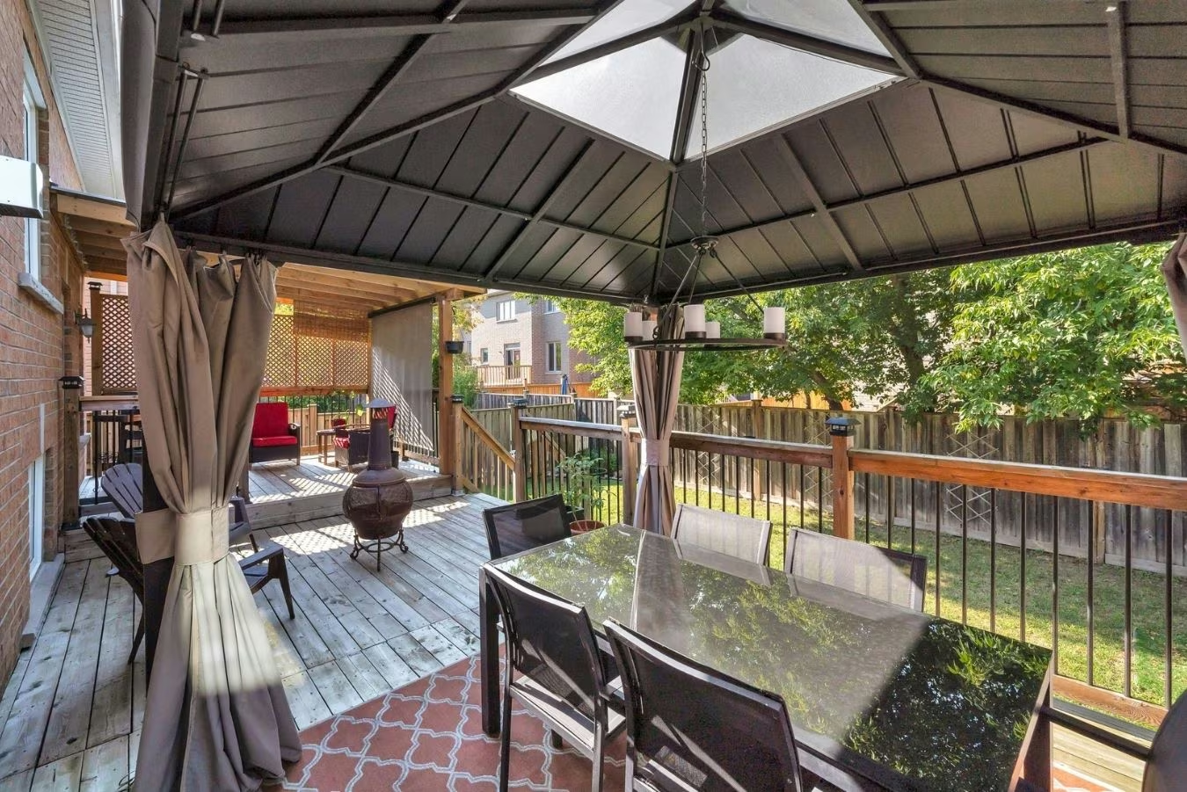
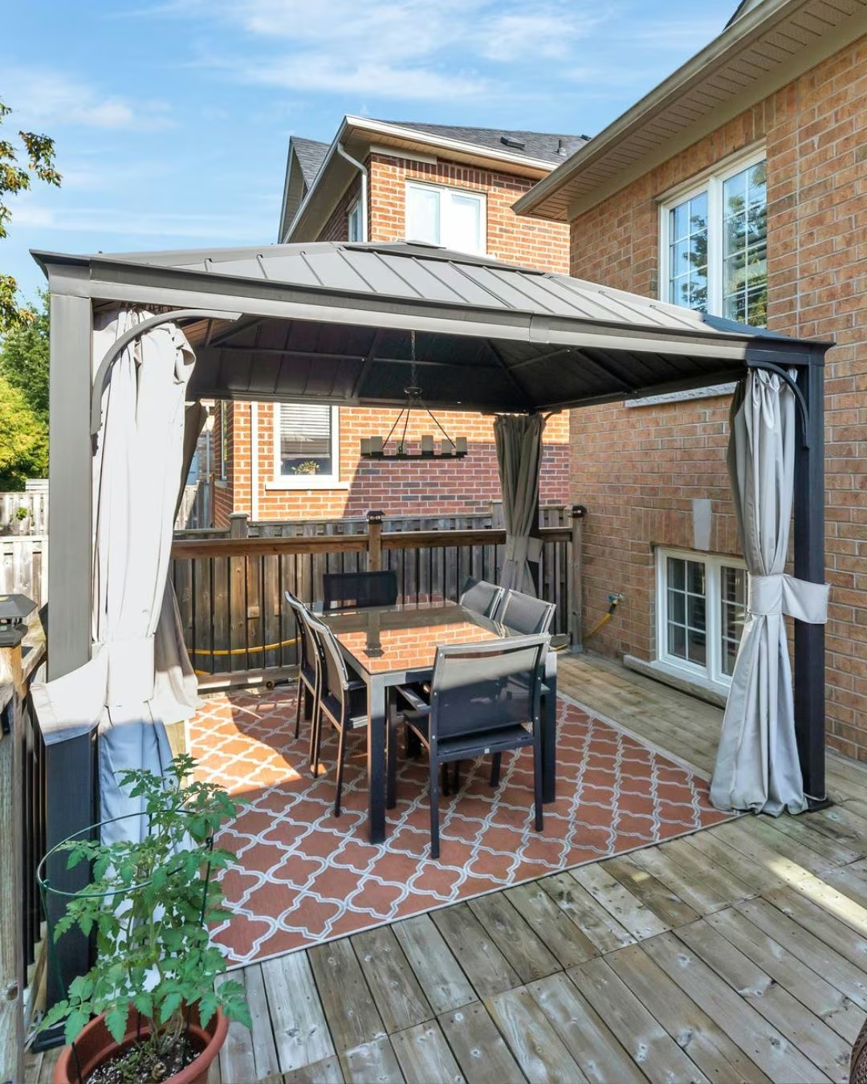
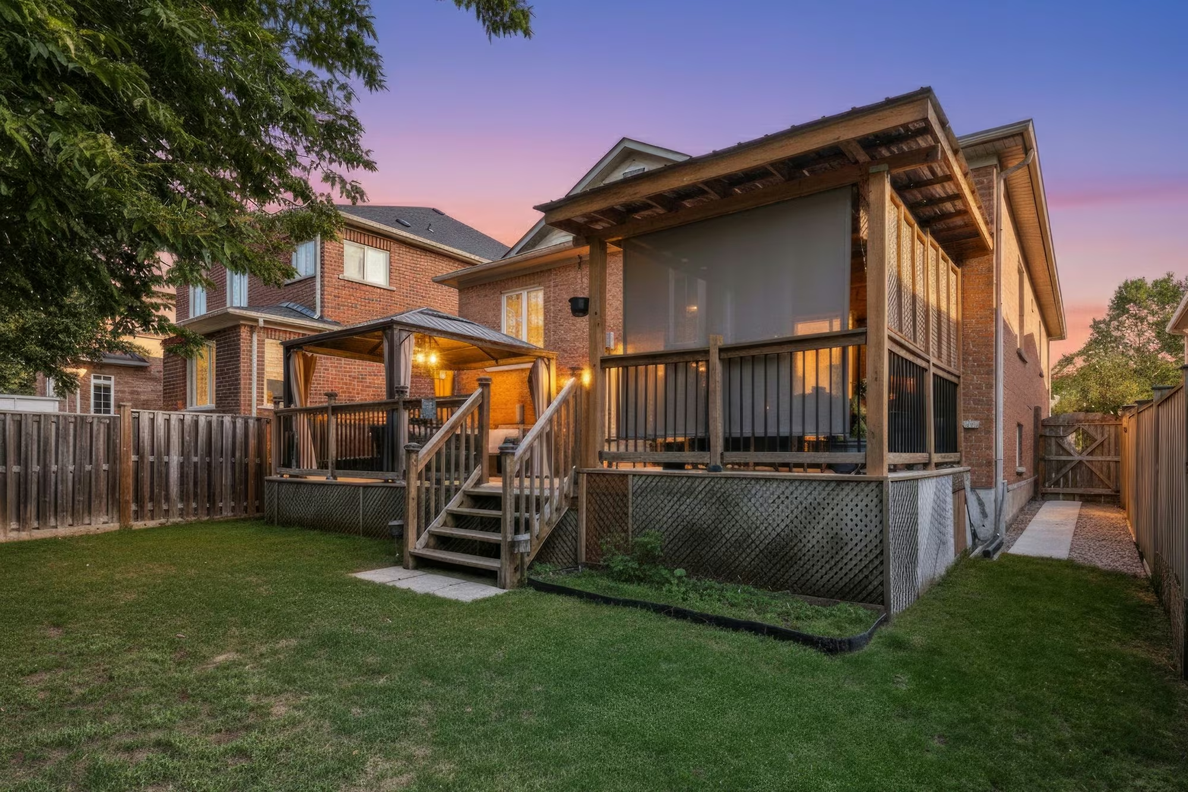
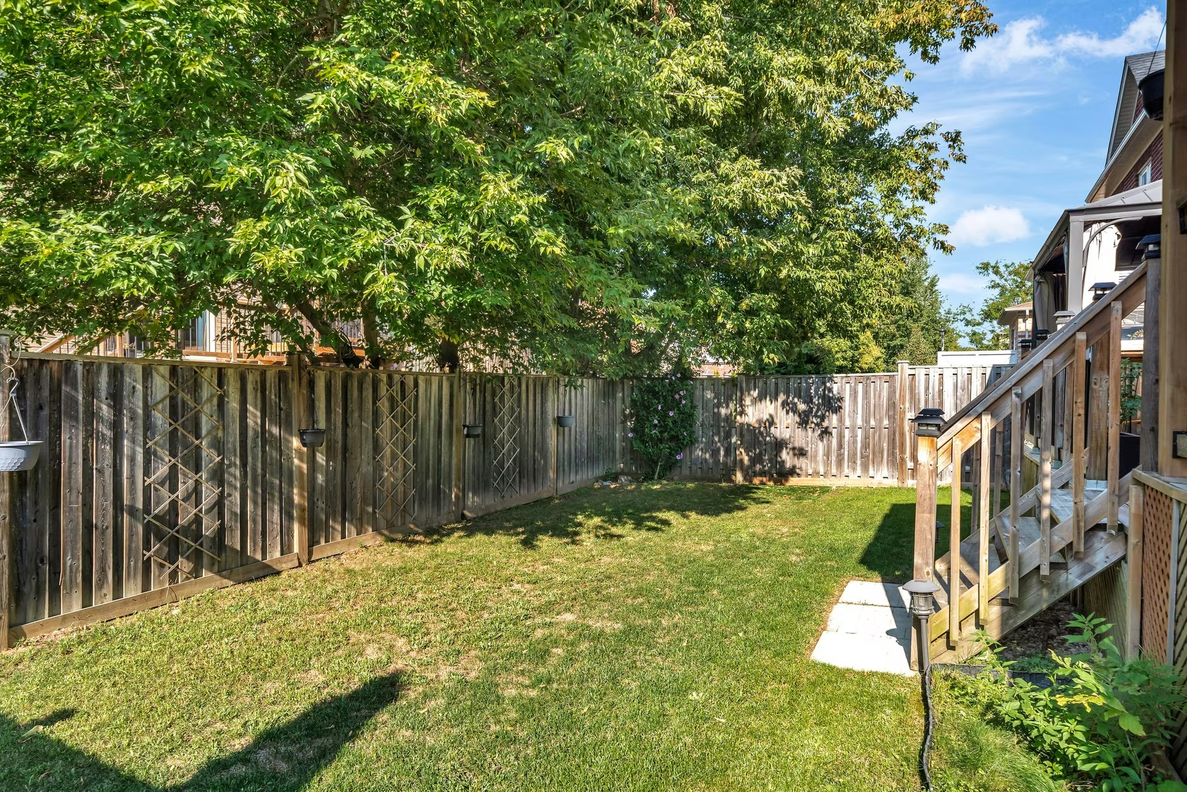
Step outside to a private backyard oasis with mature trees, a deck, and a gazebo, the perfect setting for summer evenings or weekend gatherings.

Located within walking distance to McKinney Park and McKinney Centre, and minutes from shopping, schools, and commuter routes, this home offers a lifestyle that balances quiet living with everyday convenience.

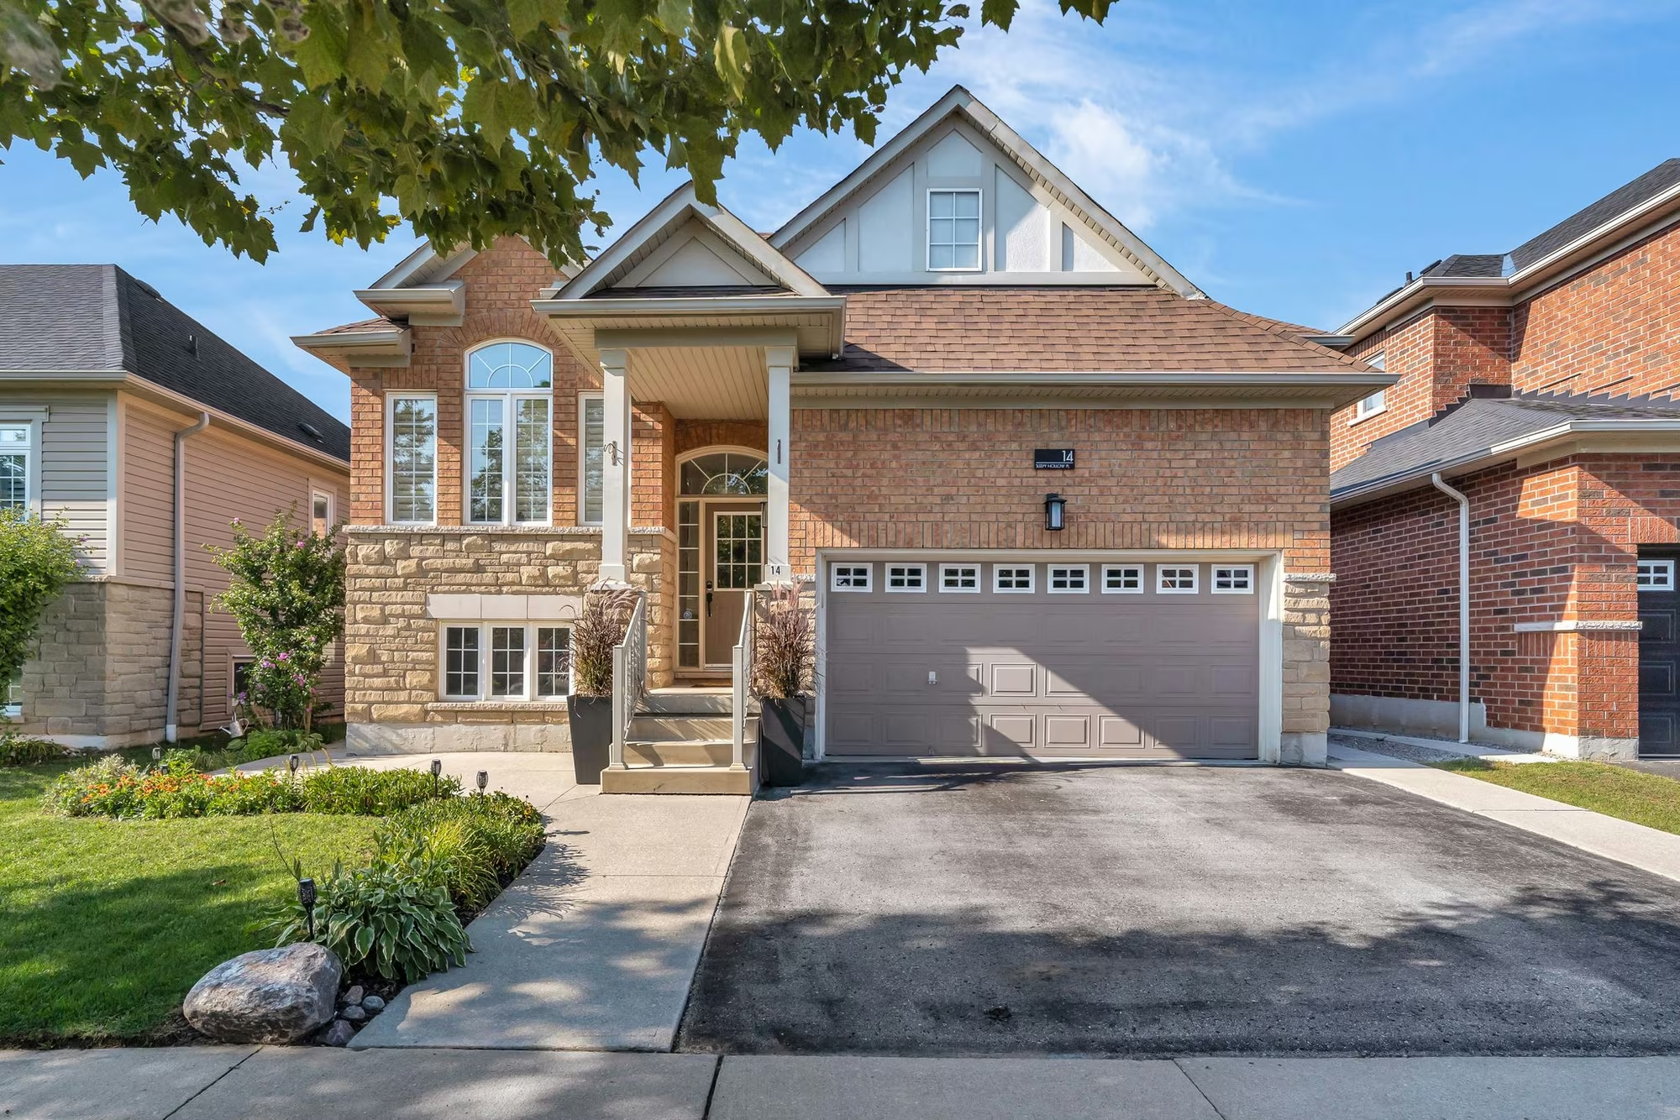
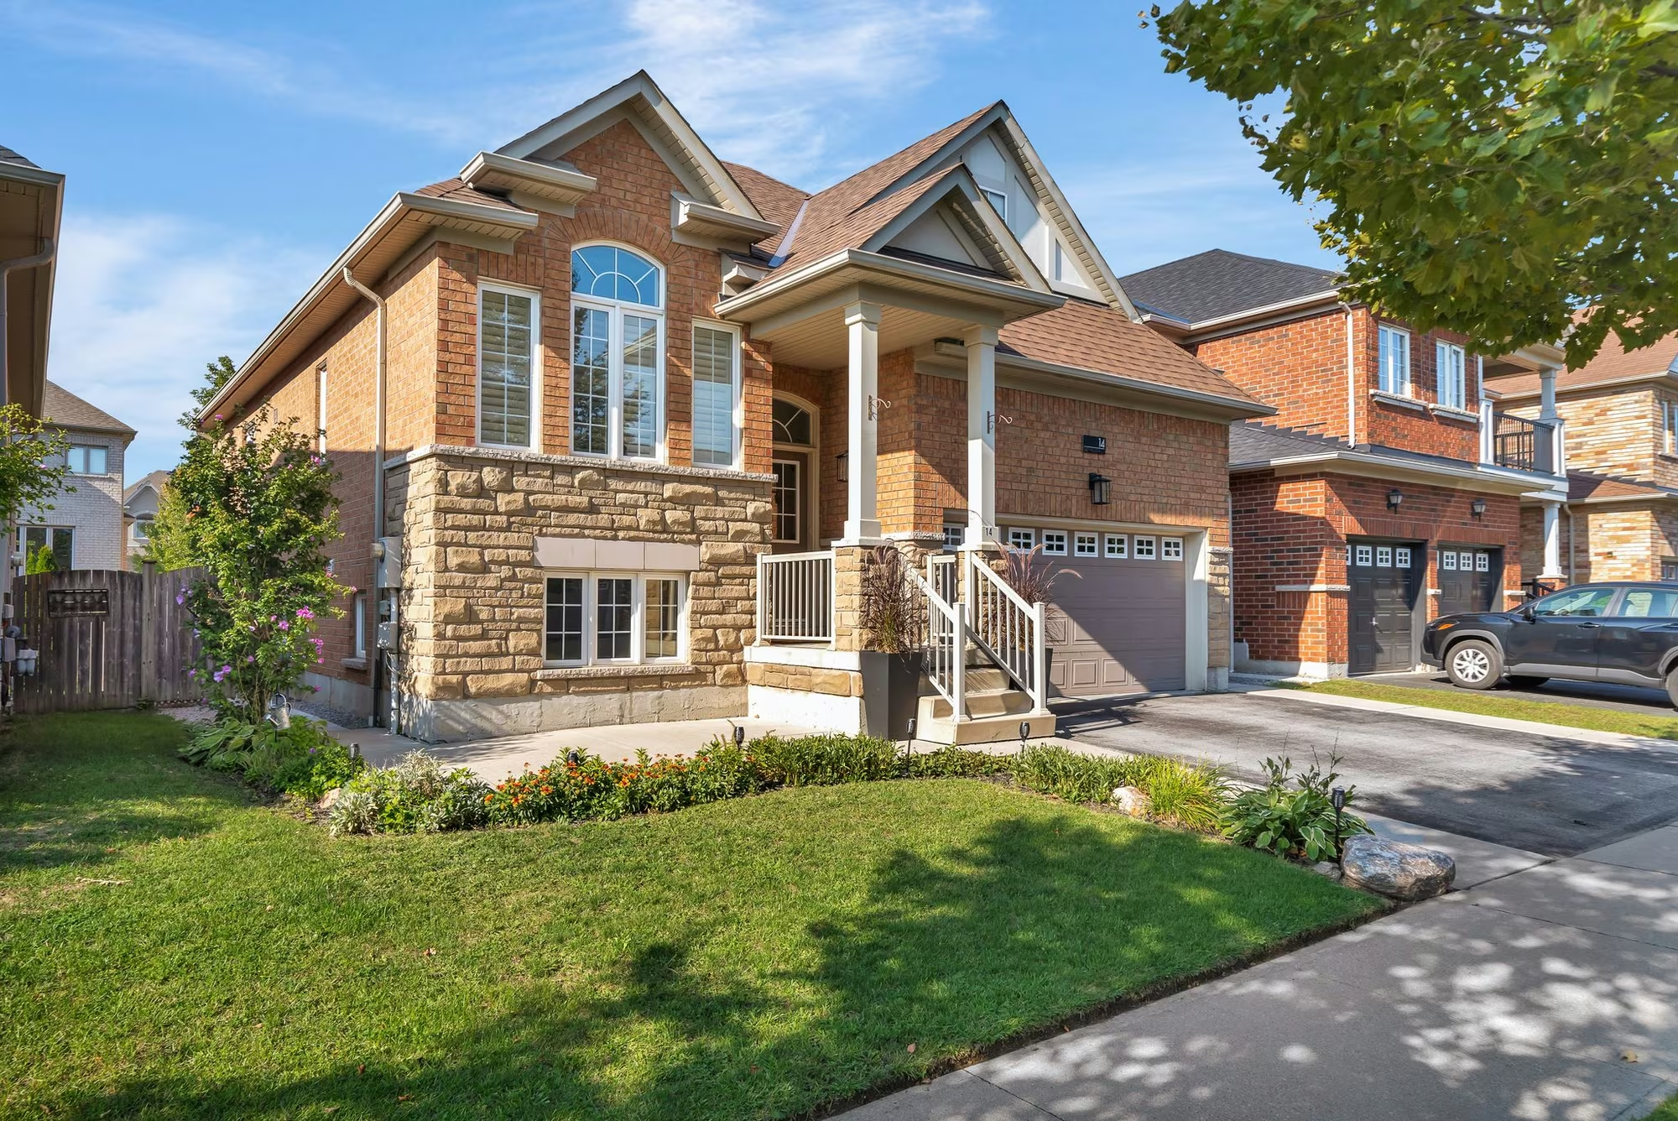
Front exterior view of 14 Sleepy Hollow Place, a raised brick and stone bungalow with a covered porch, double garage, and landscaped front yard, located on a quiet street in Whitby, Ontario.

14 Sleepy Hollow Place Whitby

Welcome to 14 Sleepy Hollow Place in North Whitby, a beautifully crafted bungalow that combines timeless design with modern comfort. From the moment you arrive, the solid brick and stone exterior, double garage, and tree-lined street set the tone for a home that feels both inviting and enduring. Step inside and discover bright, open spaces, thoughtful finishes, and a backyard retreat designed for relaxing and entertaining.

Front view of 14 Sleepy Hollow Place, a raised brick and stone bungalow with double garage, landscaped walkway, and a covered front porch in Whitby, Ontario.
This isn’t just a house, it’s a lifestyle, perfectly located near schools, parks, shops, Brooklin Village, and the award-winning Thermëa Spa Village.
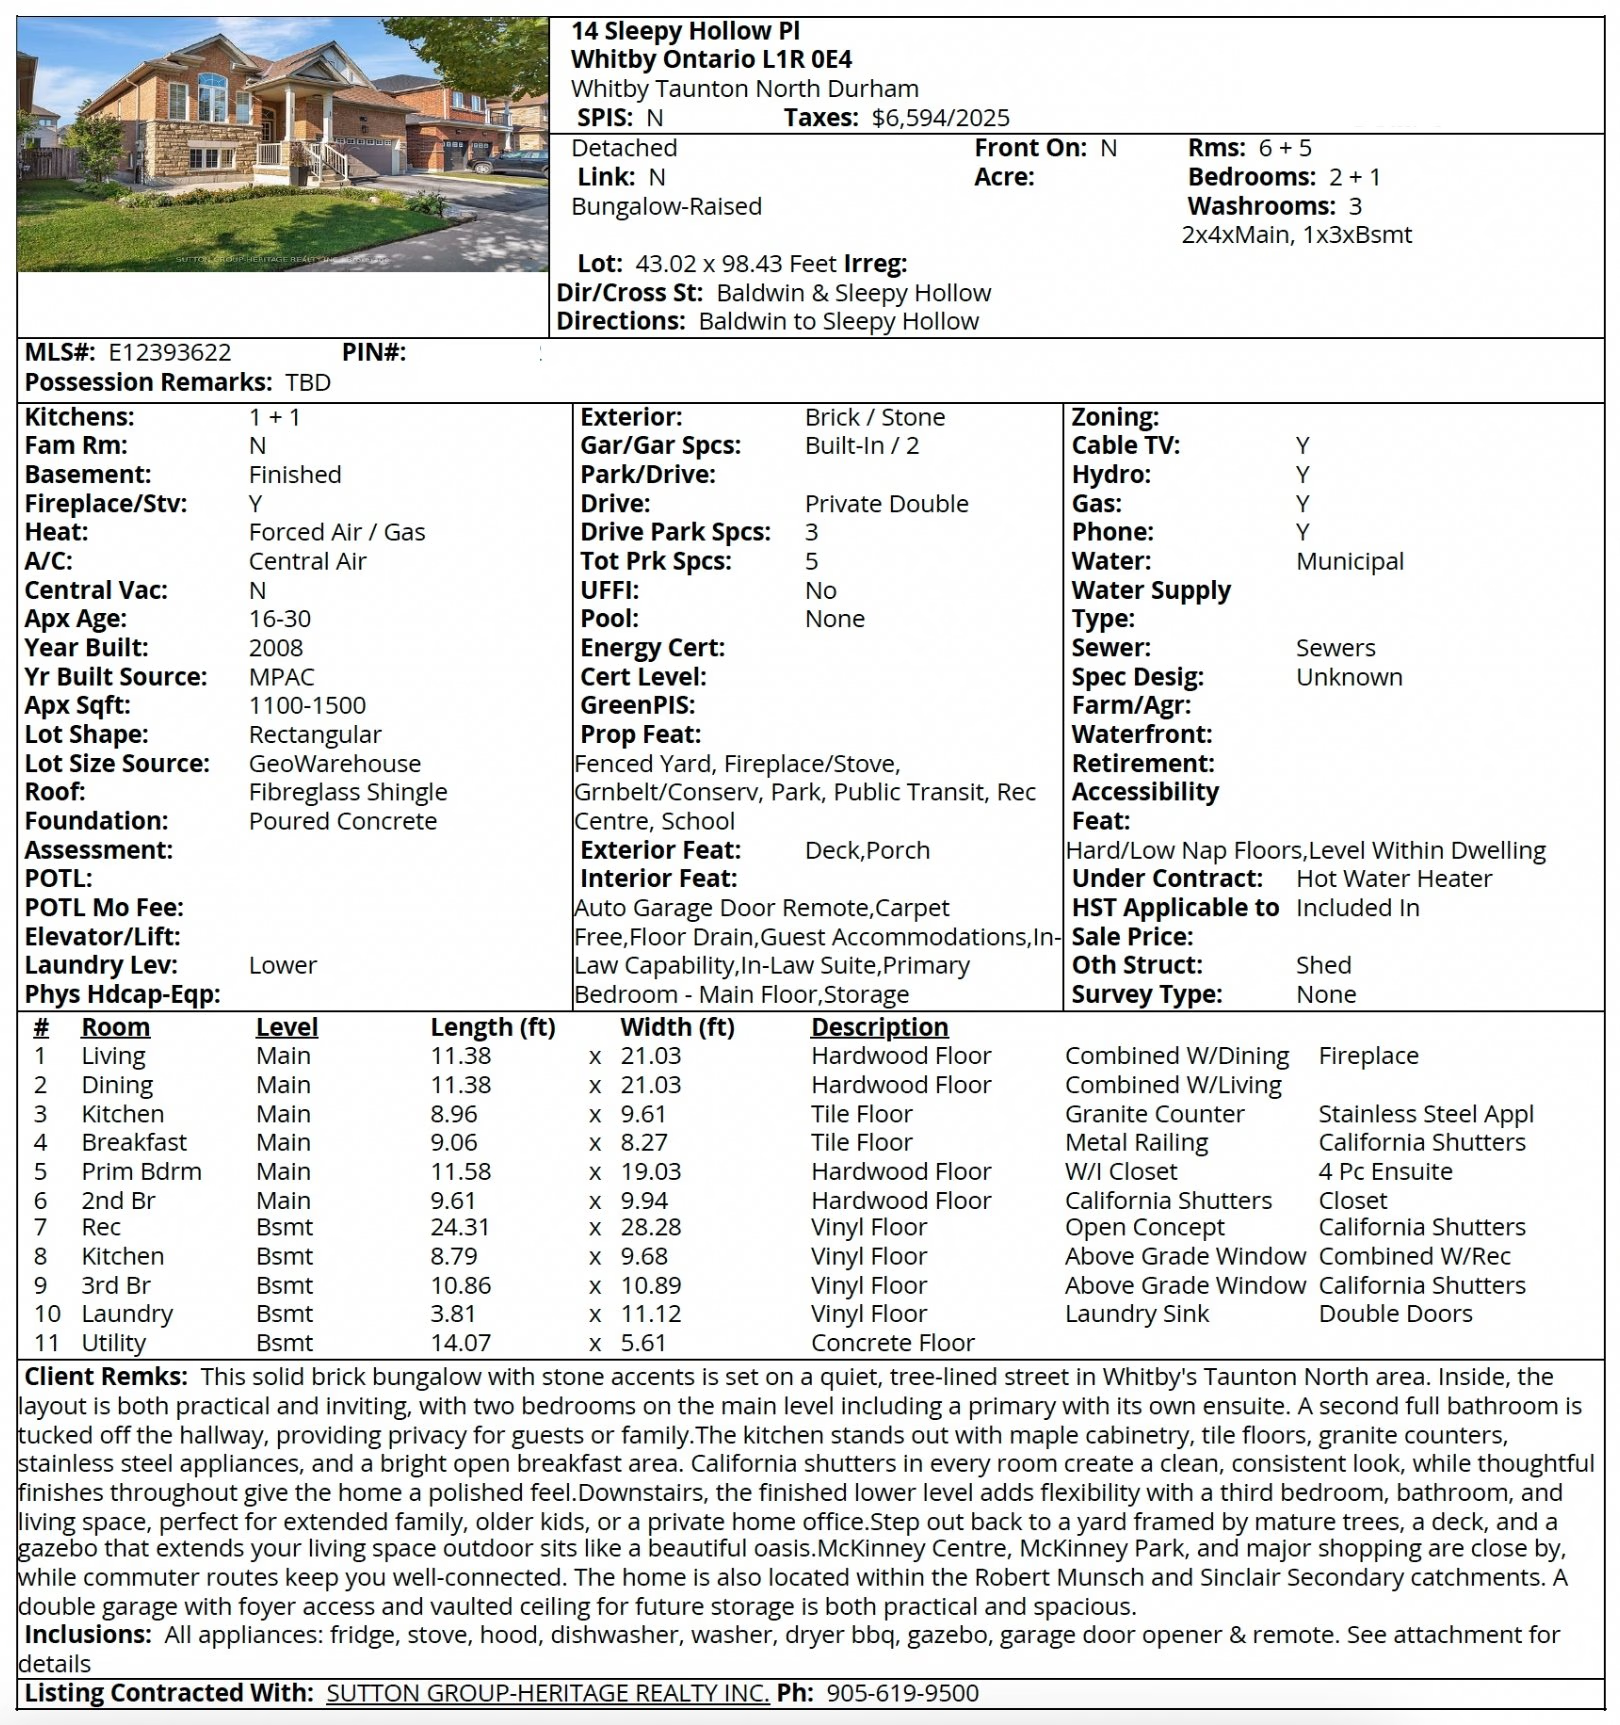
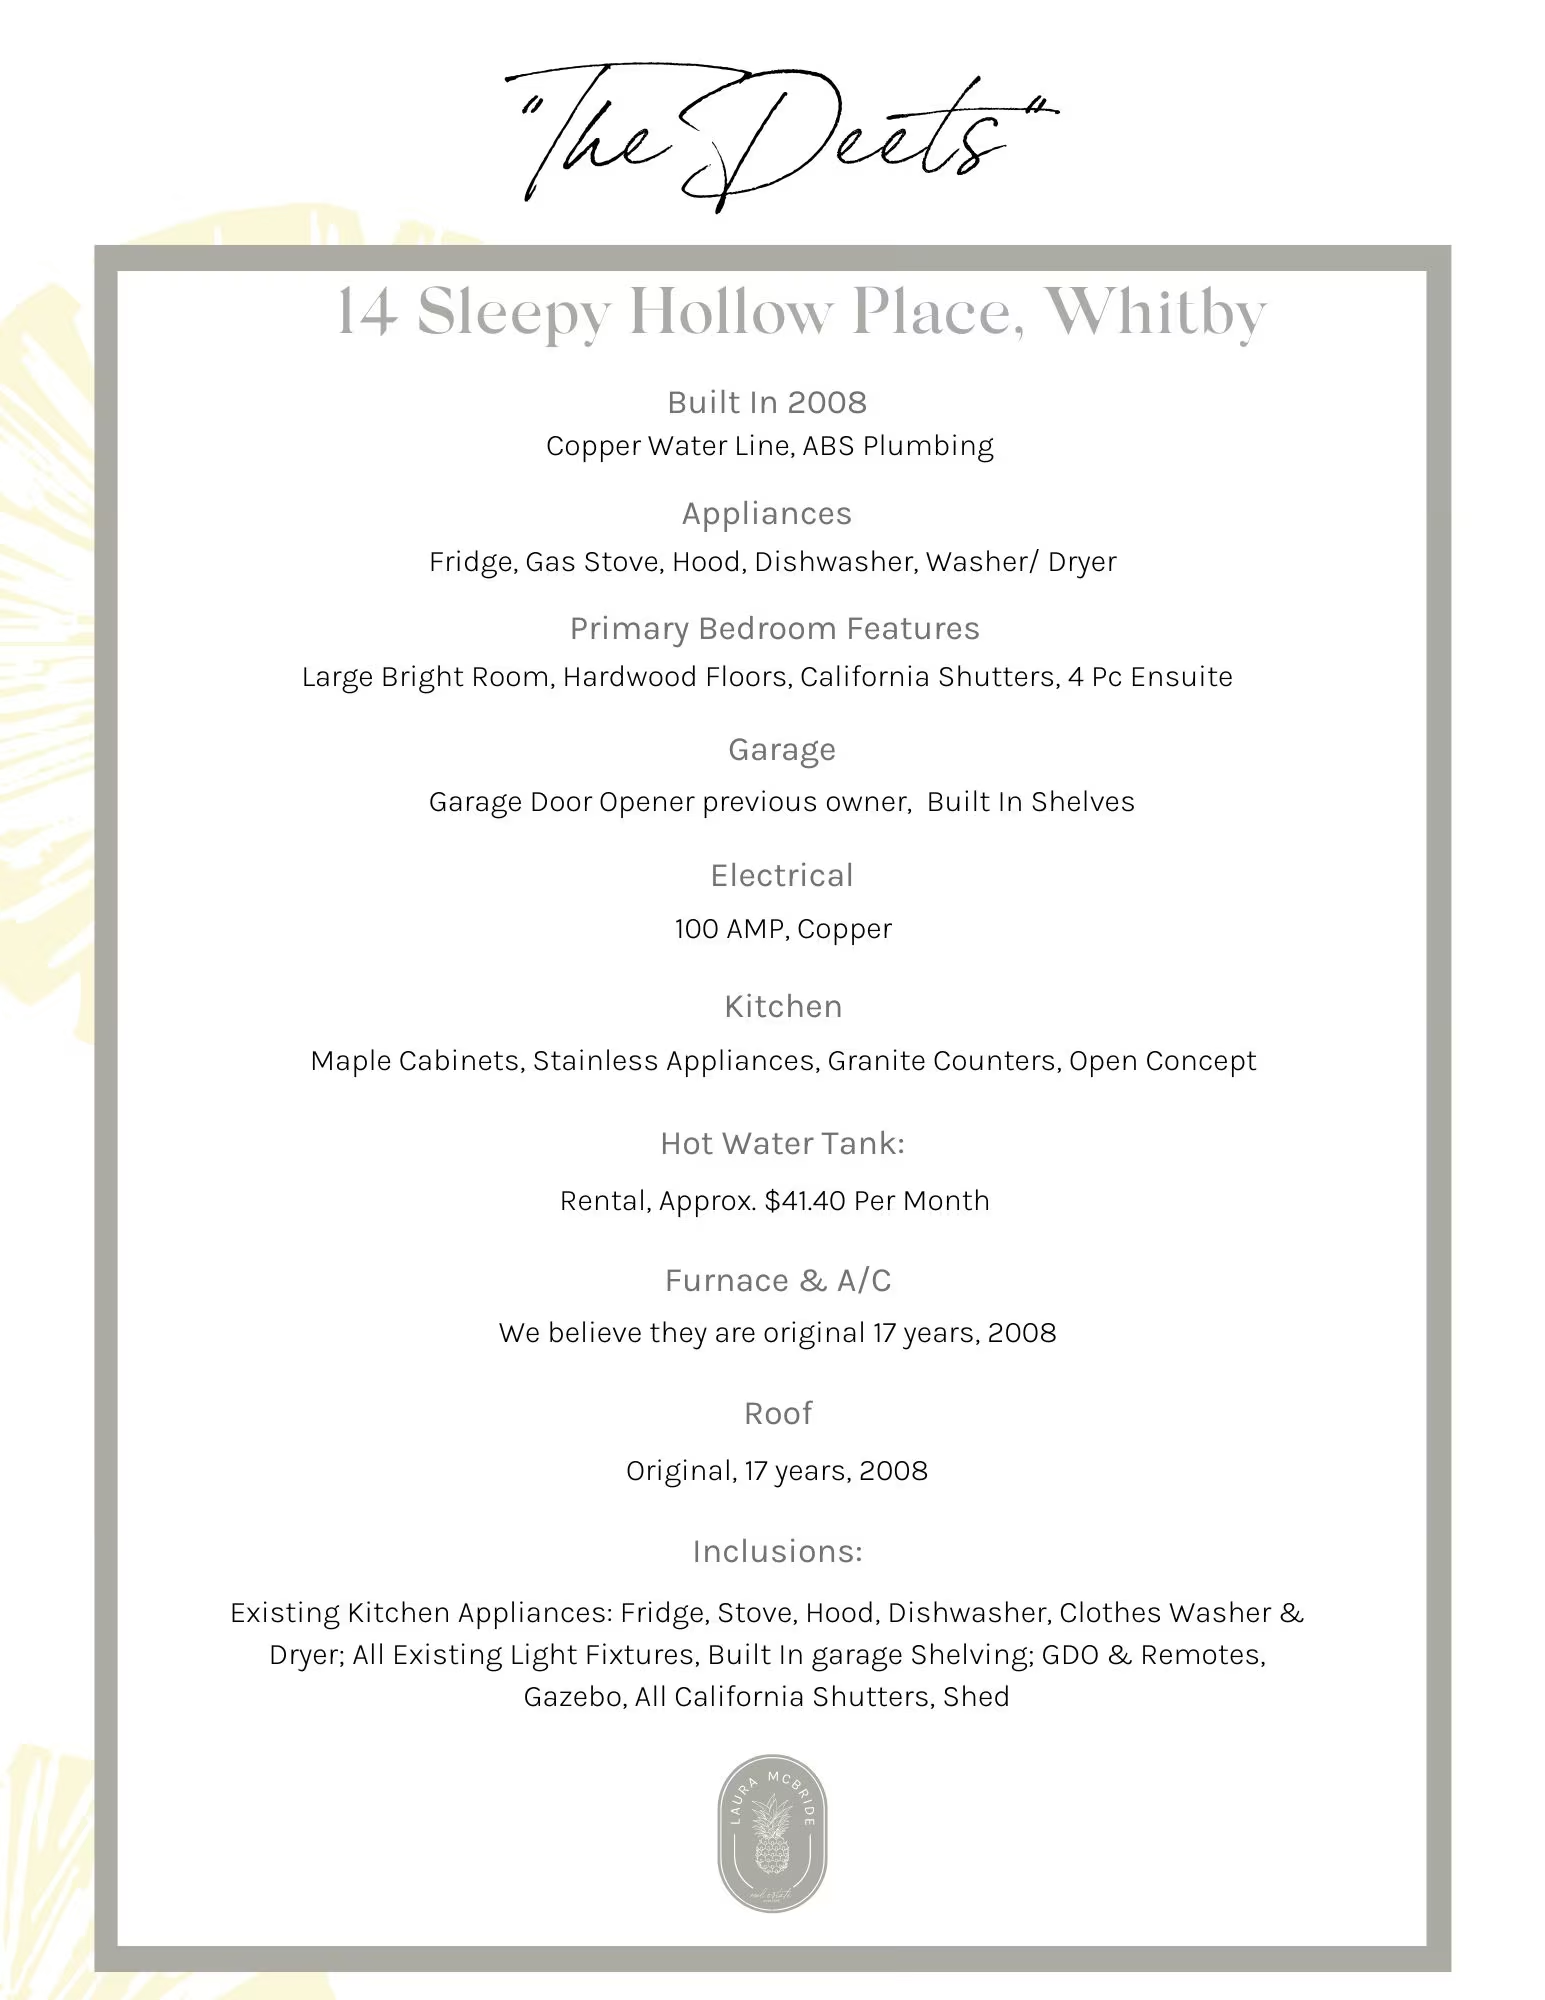
MLS property listing sheet for 14 Sleepy Hollow Place in Whitby, Ontario, showing home details, features, room measurements, and remarks.
Listed app with Laura McBride
Your Personal Home Search, Upgraded

Tired of jumping between search tools? My custom Listed app connects you directly to the MLS feed, so you’ll see homes the moment they’re listed, often before they appear on Realtor.ca. Scan the code or click the image to set your search and get curated alerts tailored to exactly what you’re looking for. No ads, no fluff. Just faster, smarter home hunting with a local edge. Use the draw feature to zero in on your ideal area, or add 14 Sleepy Hollow Place Whitby to your favourites so you never miss a price change or update. Don’t wait, homes this special don’t stay on the market long…and the app will keep you one step ahead.

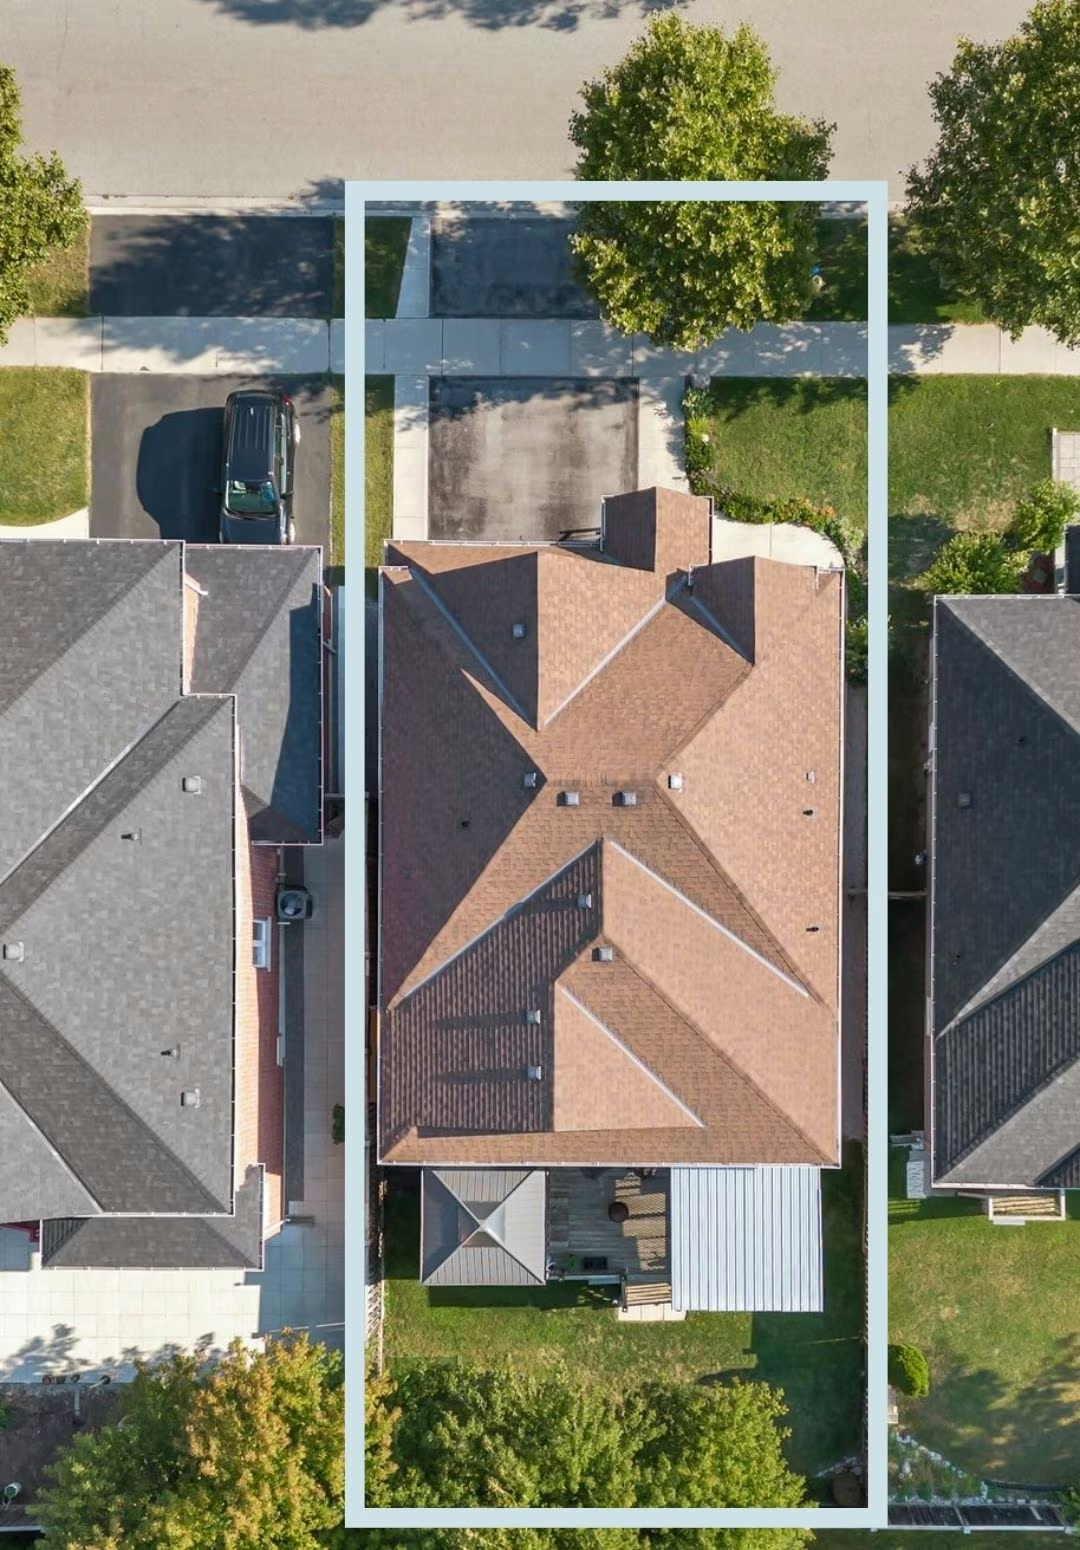
Aerial view of 14 Sleepy Hollow Place in Whitby, Ontario, outlined with lot lines. The raised bungalow, driveway, backyard deck, and gazebo are clearly visible.
At 14 Sleepy Hollow Place, you get the best of both worlds: a low-maintenance property with a private, fenced backyard. From above, you can see the well planned areas, complete with a deck, pergola, and gazebo that extend your living space outdoors. Whether you’re hosting friends, gardening, or simply enjoying a quiet evening, this yard delivers freedom and flexibility without the upkeep of a large lot.
Neighbourhood guide for 14 Sleepy Hollow Place, Whitby highlighting local shops, schools, Heber Downs trails, Brooklin farmers market, McKinney Arena, restaurants, and transit.

See how you fit at 14 Sleepy Hollow Place , Whitby

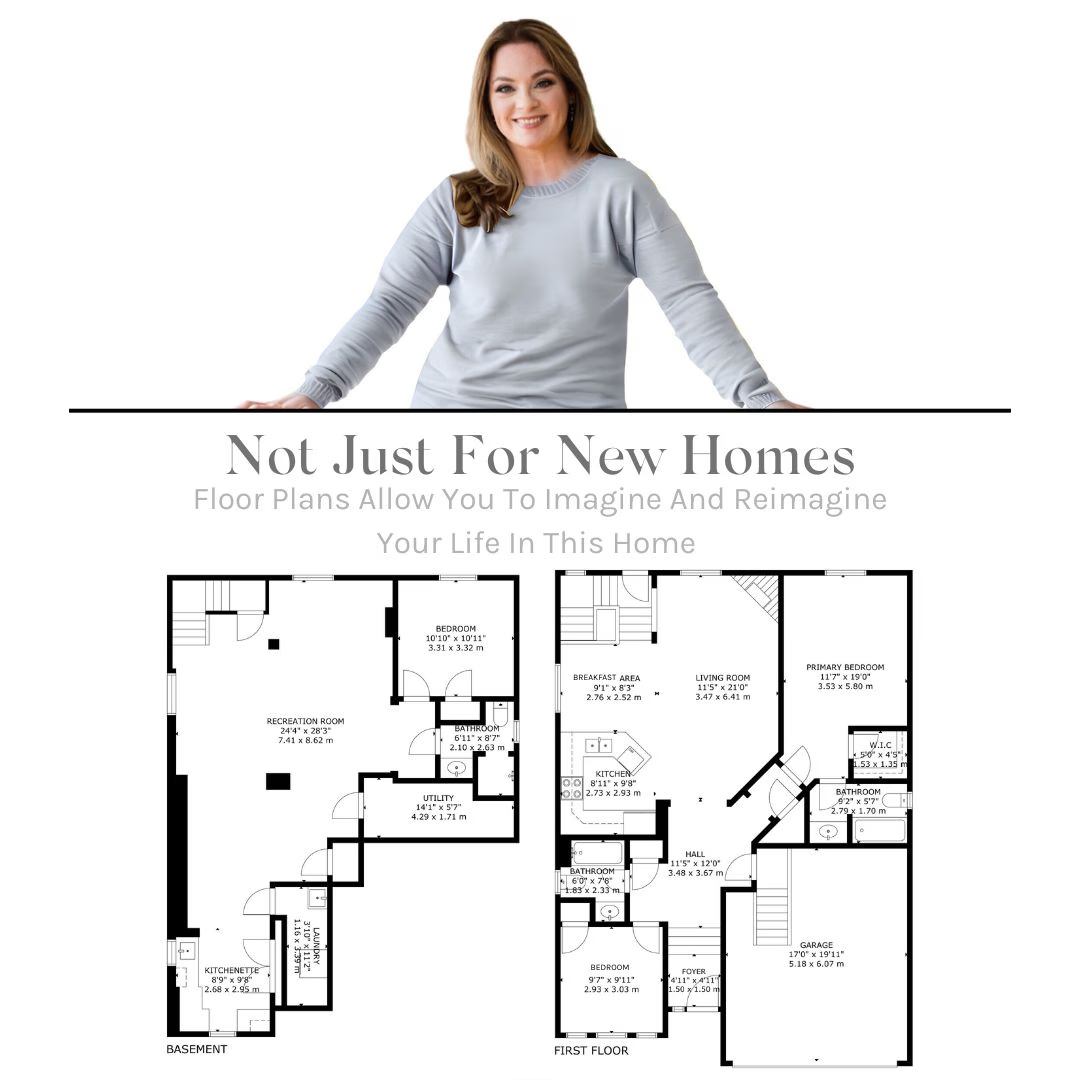
Marketing image featuring Laura McBride above detailed floor plans for 14 Sleepy Hollow Place in Whitby, Ontario. Floor plans show basement and first floor layouts with bedrooms, bathrooms, kitchen, living spaces, and recreation room.
This home isn’t just move-in ready, it’s thoughtfully laid out for real life. With detailed floor plans included, you can easily visualize furniture placement, flow, and future potential. Whether you’re planning where to put the Christmas tree, a home office, or a new nursery, the guesswork is gone. Use these plans to reimagine how 14 Sleepy Hollow Place, Whitby can grow with you.
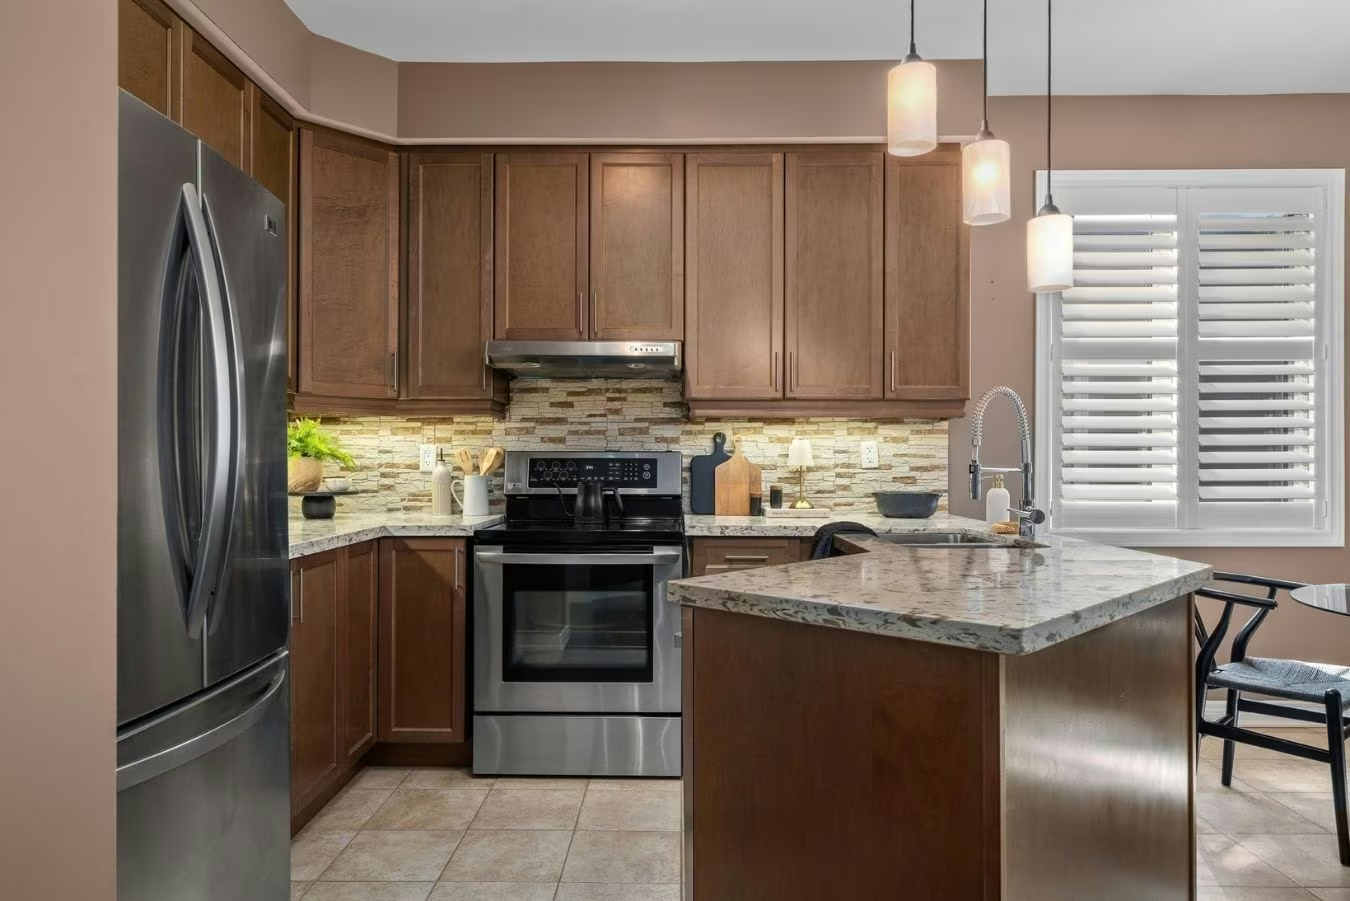
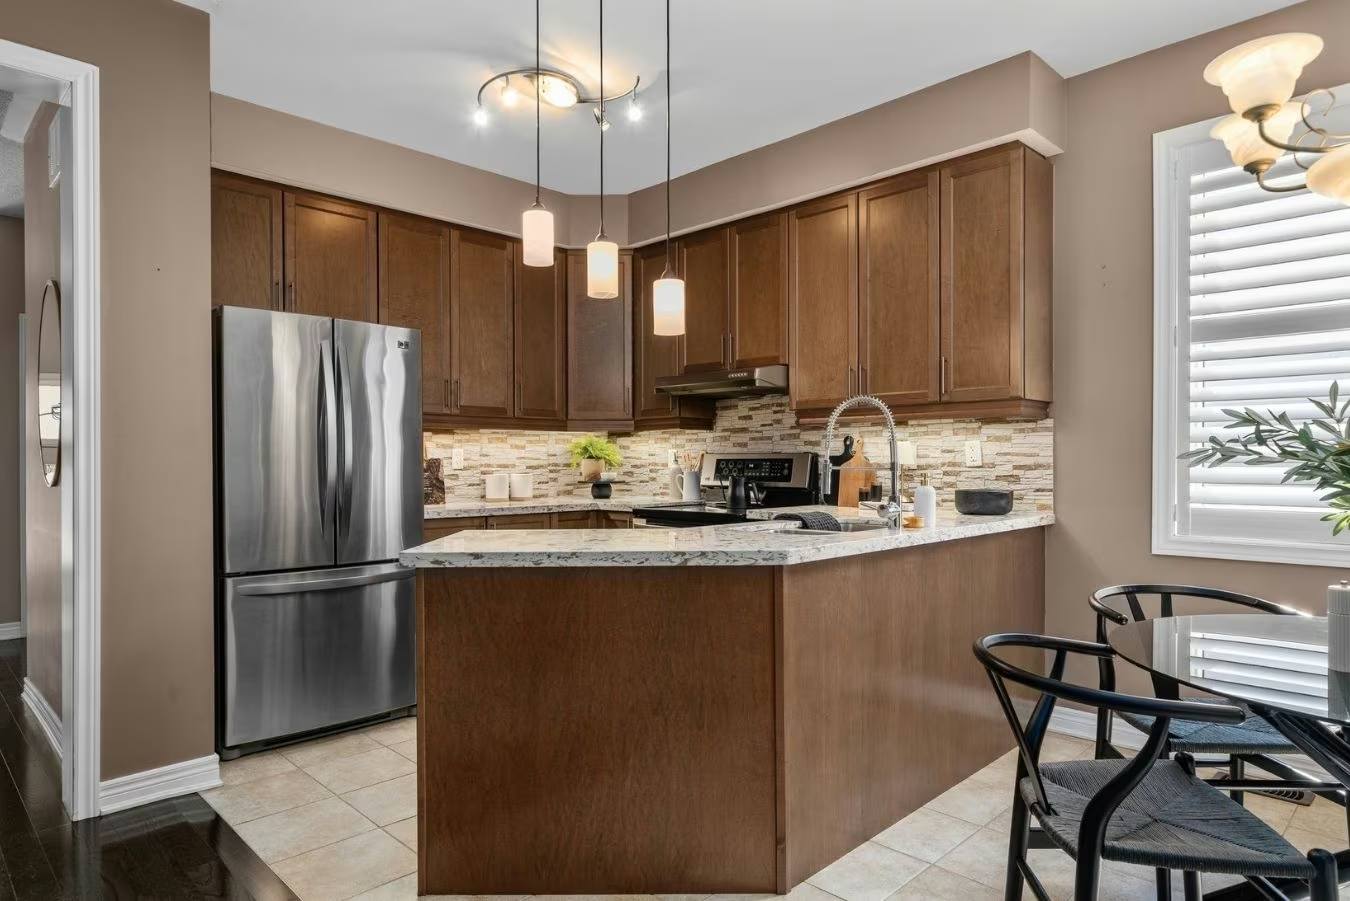
Modern kitchen at 14 Sleepy Hollow Place in Whitby, featuring maple cabinets, granite counters, tile backsplash, stainless steel appliances, center island with sink, and pendant lighting.
Kitchen at 14 Sleepy Hollow Place in Whitby with stainless steel appliances, maple cabinetry, granite counters, pendant lighting, and a tile backsplash.

Cook in Style

At 14 Sleepy Hollow Place, Whitby, the kitchen shines with granite counters, stainless steel appliances, and rich maple wood cabinetry. Designed for both function and hosting, it’s a space where everyday cooking feels elevated.
Open to the spacious breakfast area and with sightlines to the living room, this home is perfect if you have little ones to keep an eye on or simply don’t want to miss the conversation while cooking.
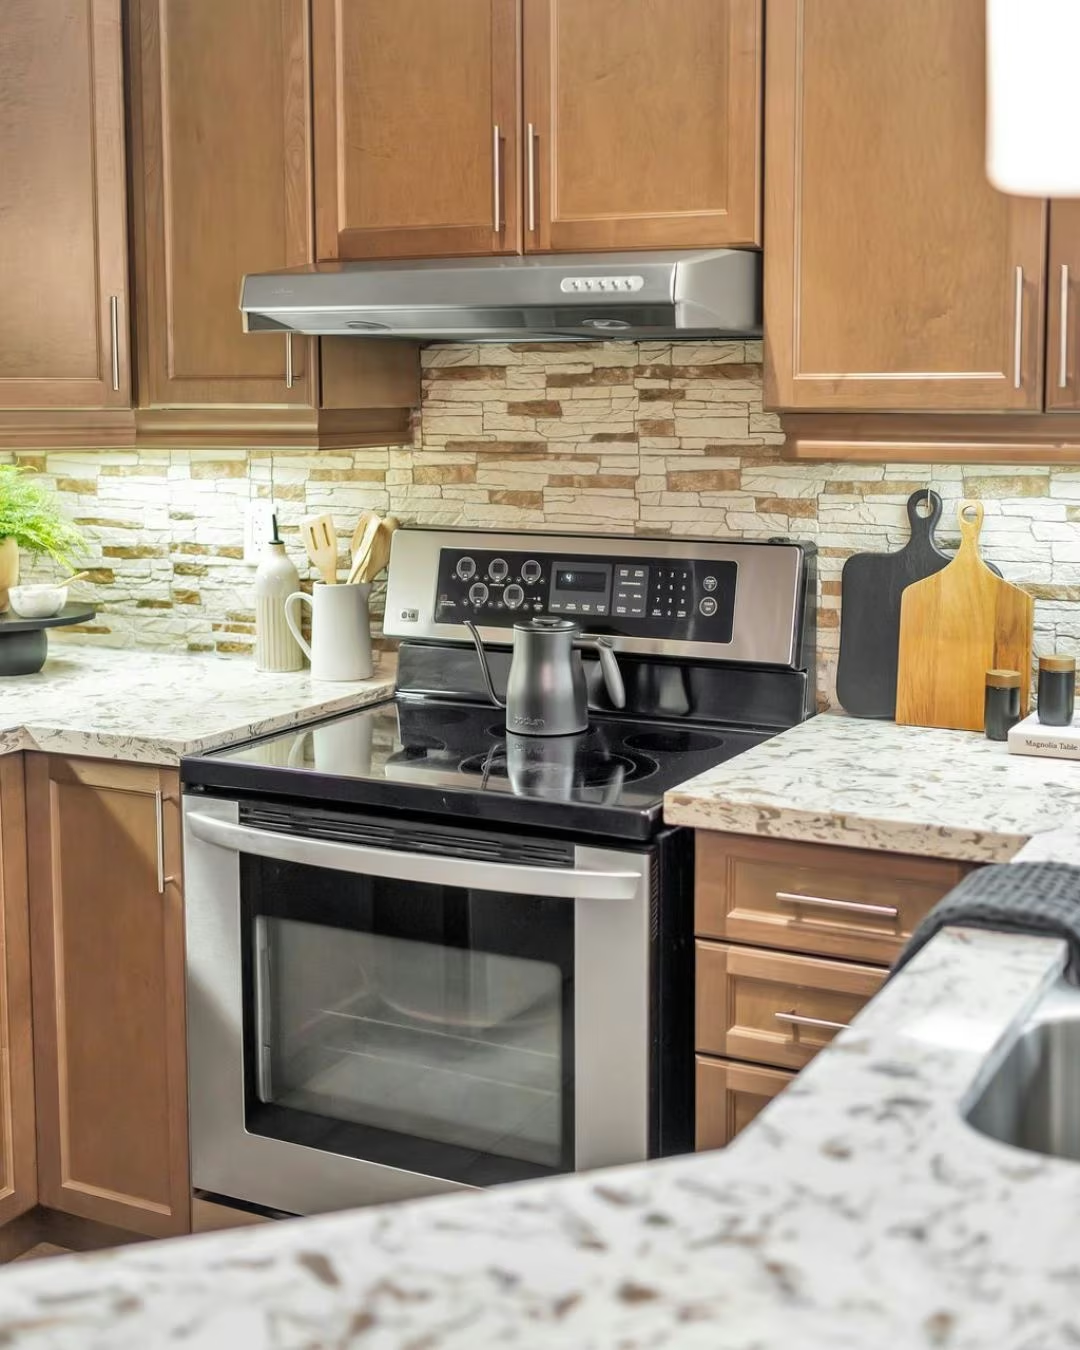
Close-up of the kitchen at 14 Sleepy Hollow Place in Whitby, showing stainless steel stove, maple cabinets, stone tile backsplash, and granite countertops.
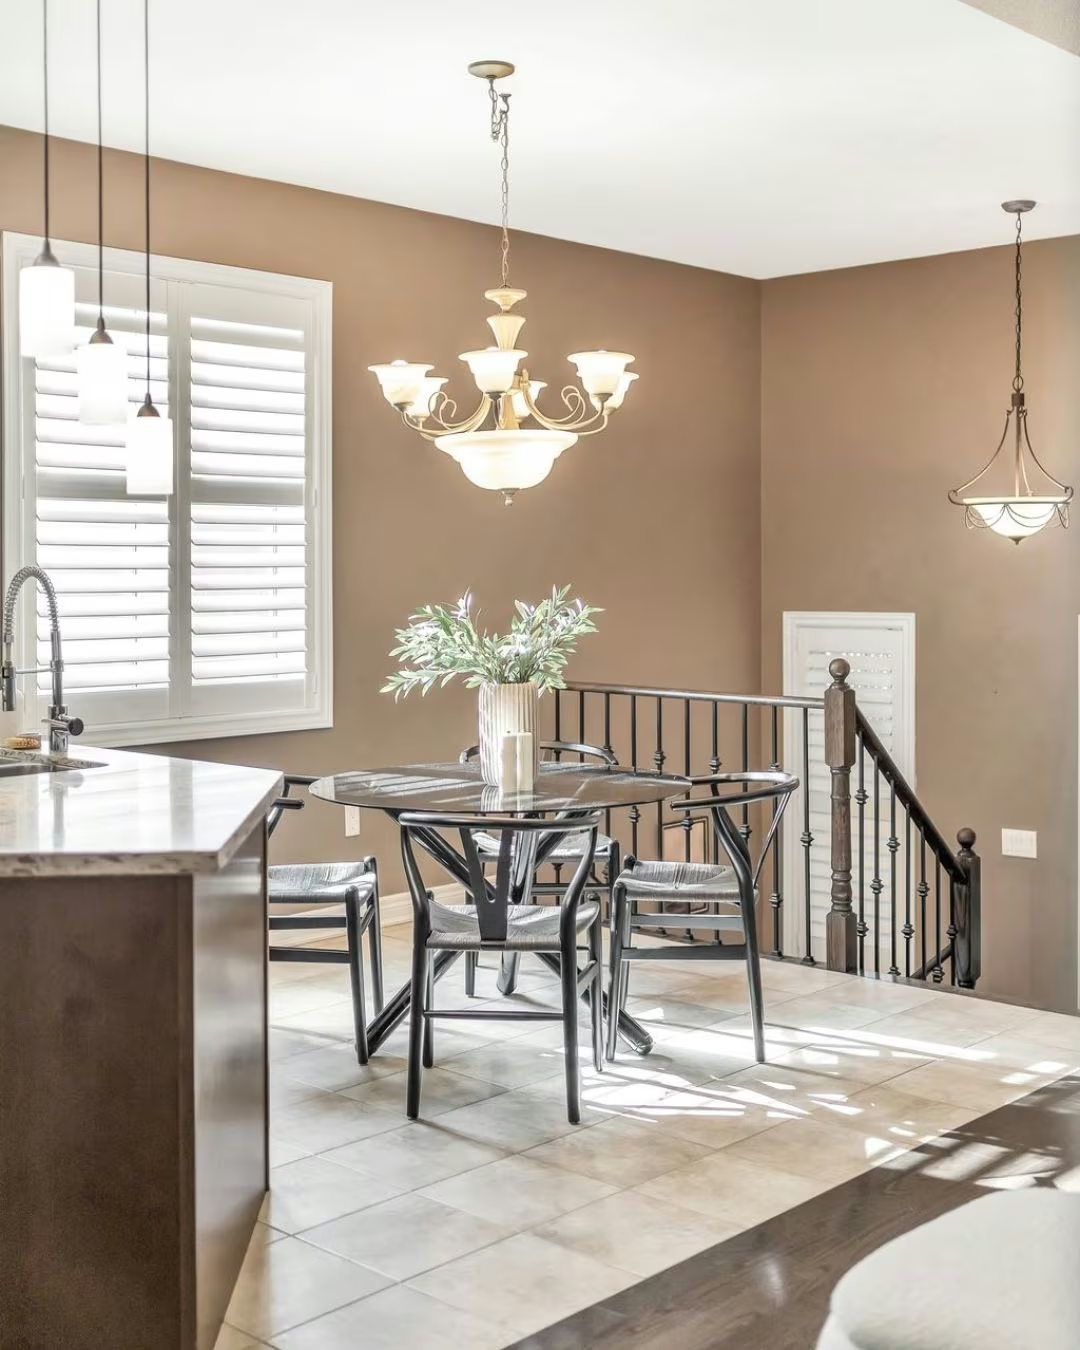
Bright breakfast area at 14 Sleepy Hollow Place in Whitby, featuring a glass table with four chairs, chandelier lighting, tile flooring, and natural light from a window with California shutters.
This thoughtfully designed kitchen blends style and practicality with warm cabinetry, granite counters, and a modern backsplash. A deep sink and plenty of storage make daily prep simple, while pendant lighting adds a touch of modern flair. Natural light streams in, keeping the space feeling fresh and uplifting.
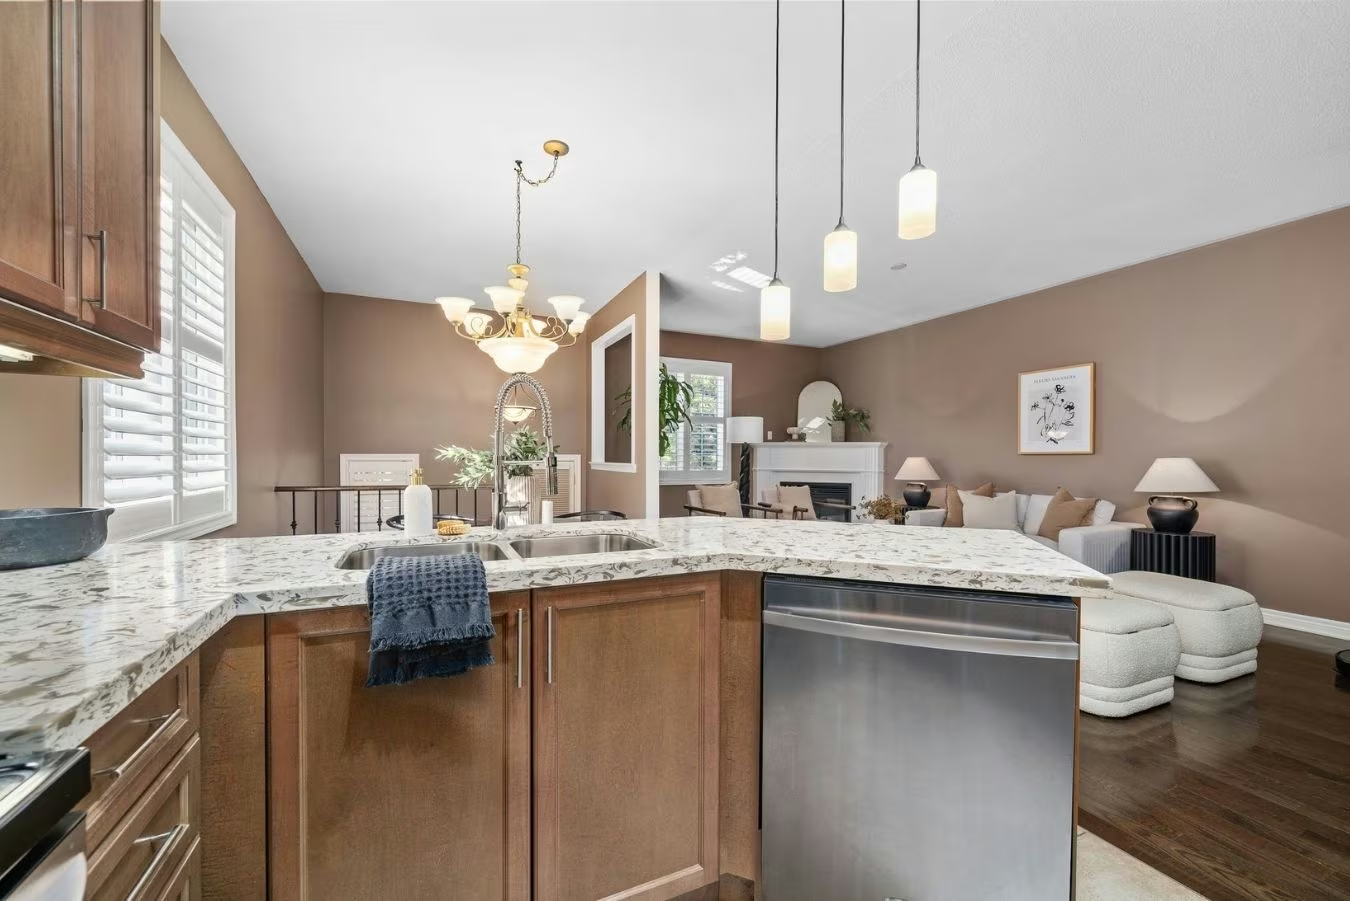
Open-concept view from the kitchen island at 14 Sleepy Hollow Place in Whitby, overlooking the dining area and living room with fireplace.
Open-concept living space at 14 Sleepy Hollow Place in Whitby, showing the living room with neutral furnishings, kitchen with maple cabinets and granite counters, and dining area with chandelier lighting.

Bright Morning Start

14 Sleepy Hollow Place, Whitby offers a sunlit breakfast nook with California shutters and room for family dining. A cheerful start to every day.
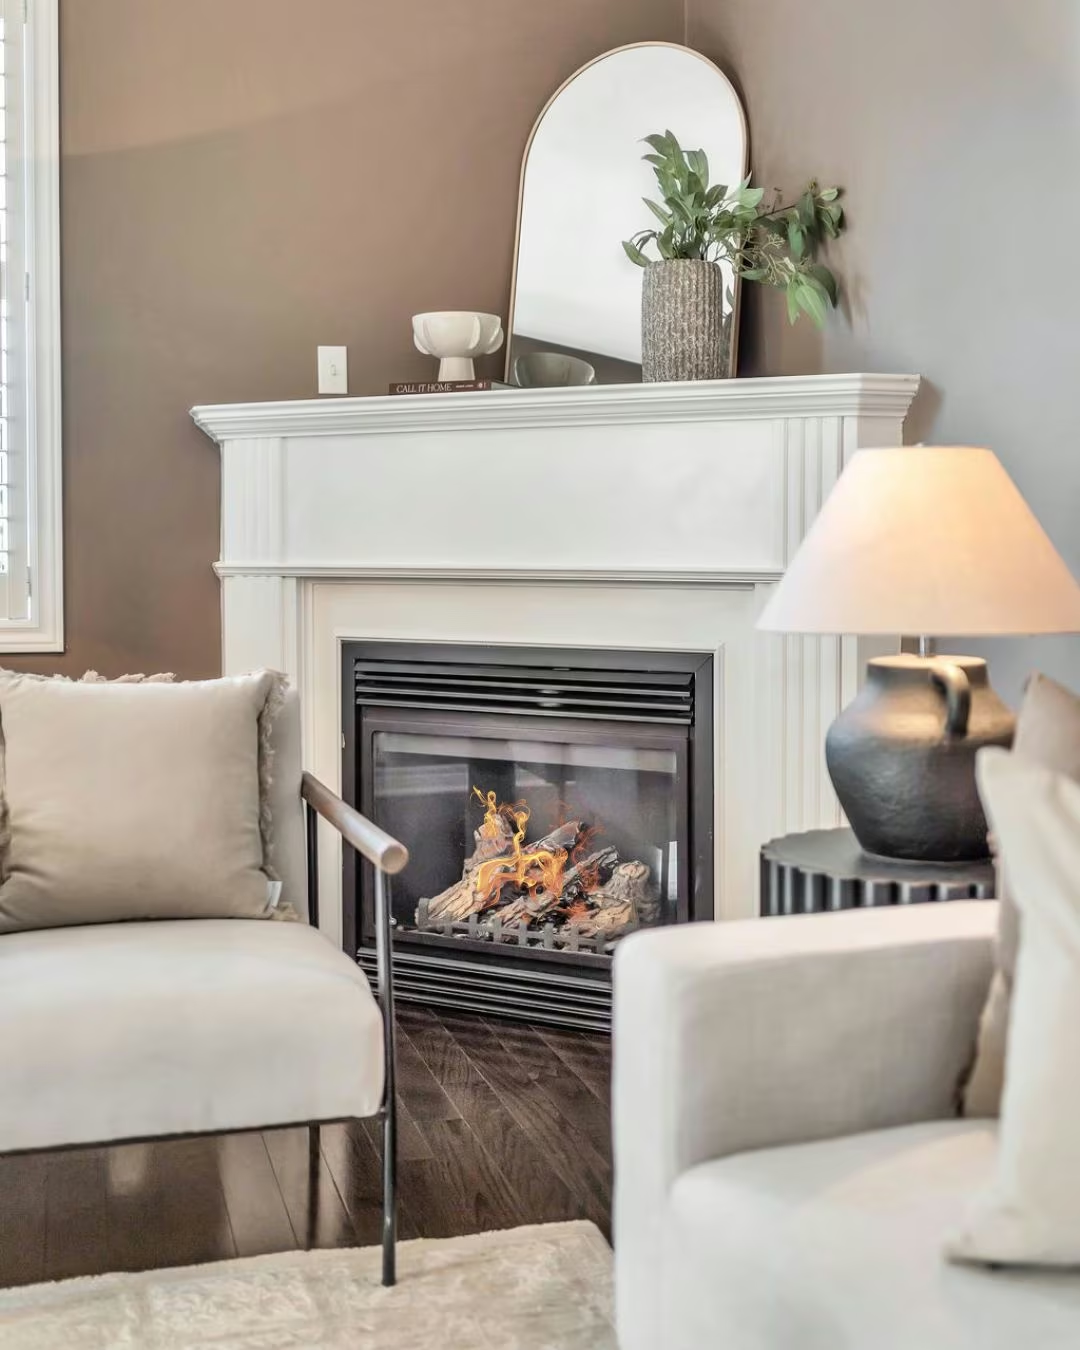
Living room fireplace at 14 Sleepy Hollow Place in Whitby, framed by a white mantel with decor accents and surrounded by cozy seating.
The living room’s gas fireplace creates an instant sense of warmth and relaxation. Whether it’s a cozy night in or gathering with friends, this feature adds both style and comfort to the heart of the home.

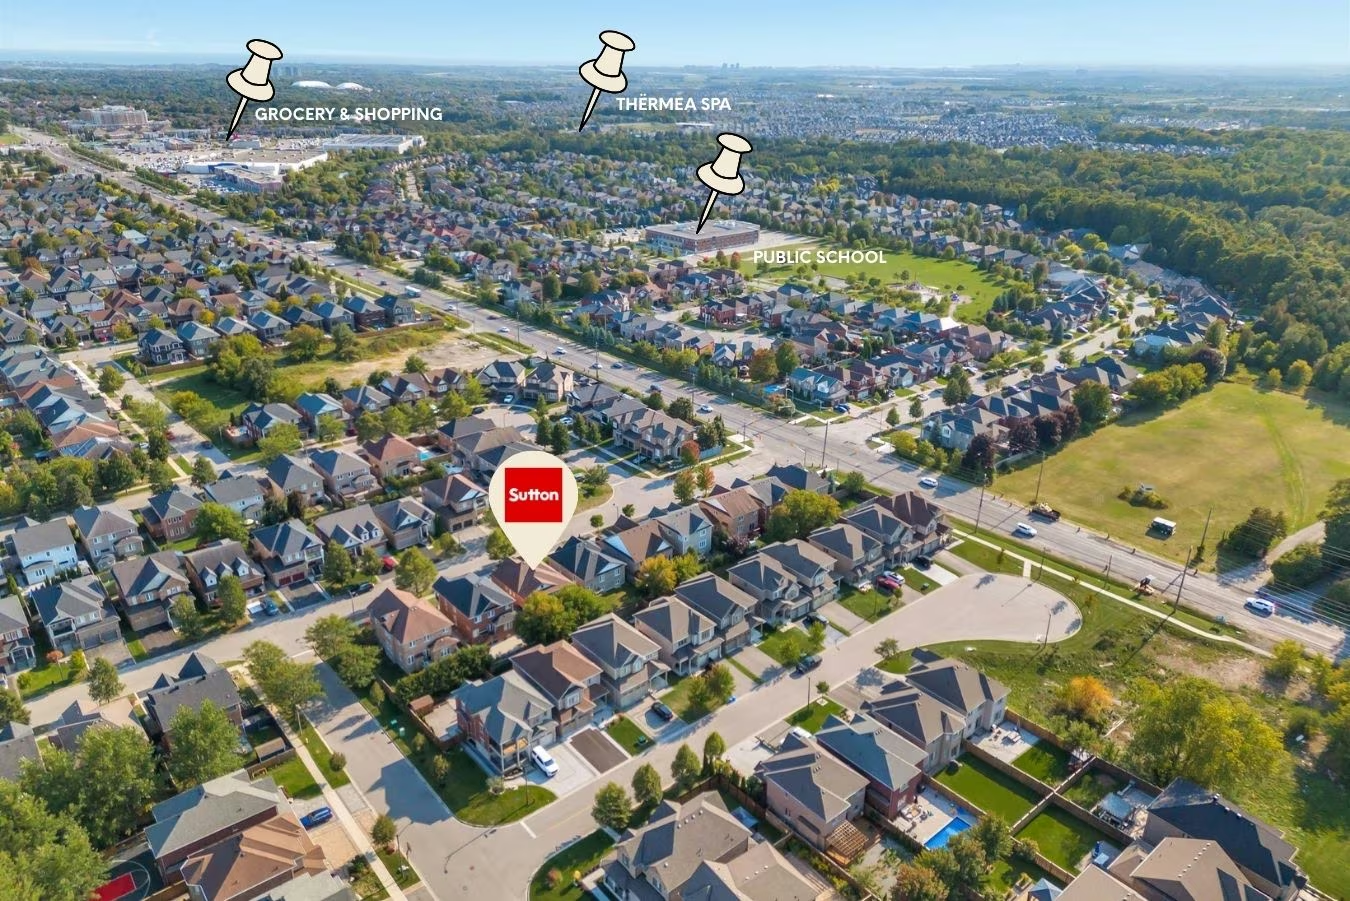
Living at 14 Sleepy Hollow Place Whitby means being surrounded by everyday essentials and extras. Top-rated schools, McKinney Park and Recreation Centre, Heber Downs Conservation Area, and boutique shops are all close by. The award-winning Thermëa Spa Village is just minutes away, and quick access to FREE Hwy 407 makes commuting effortless.

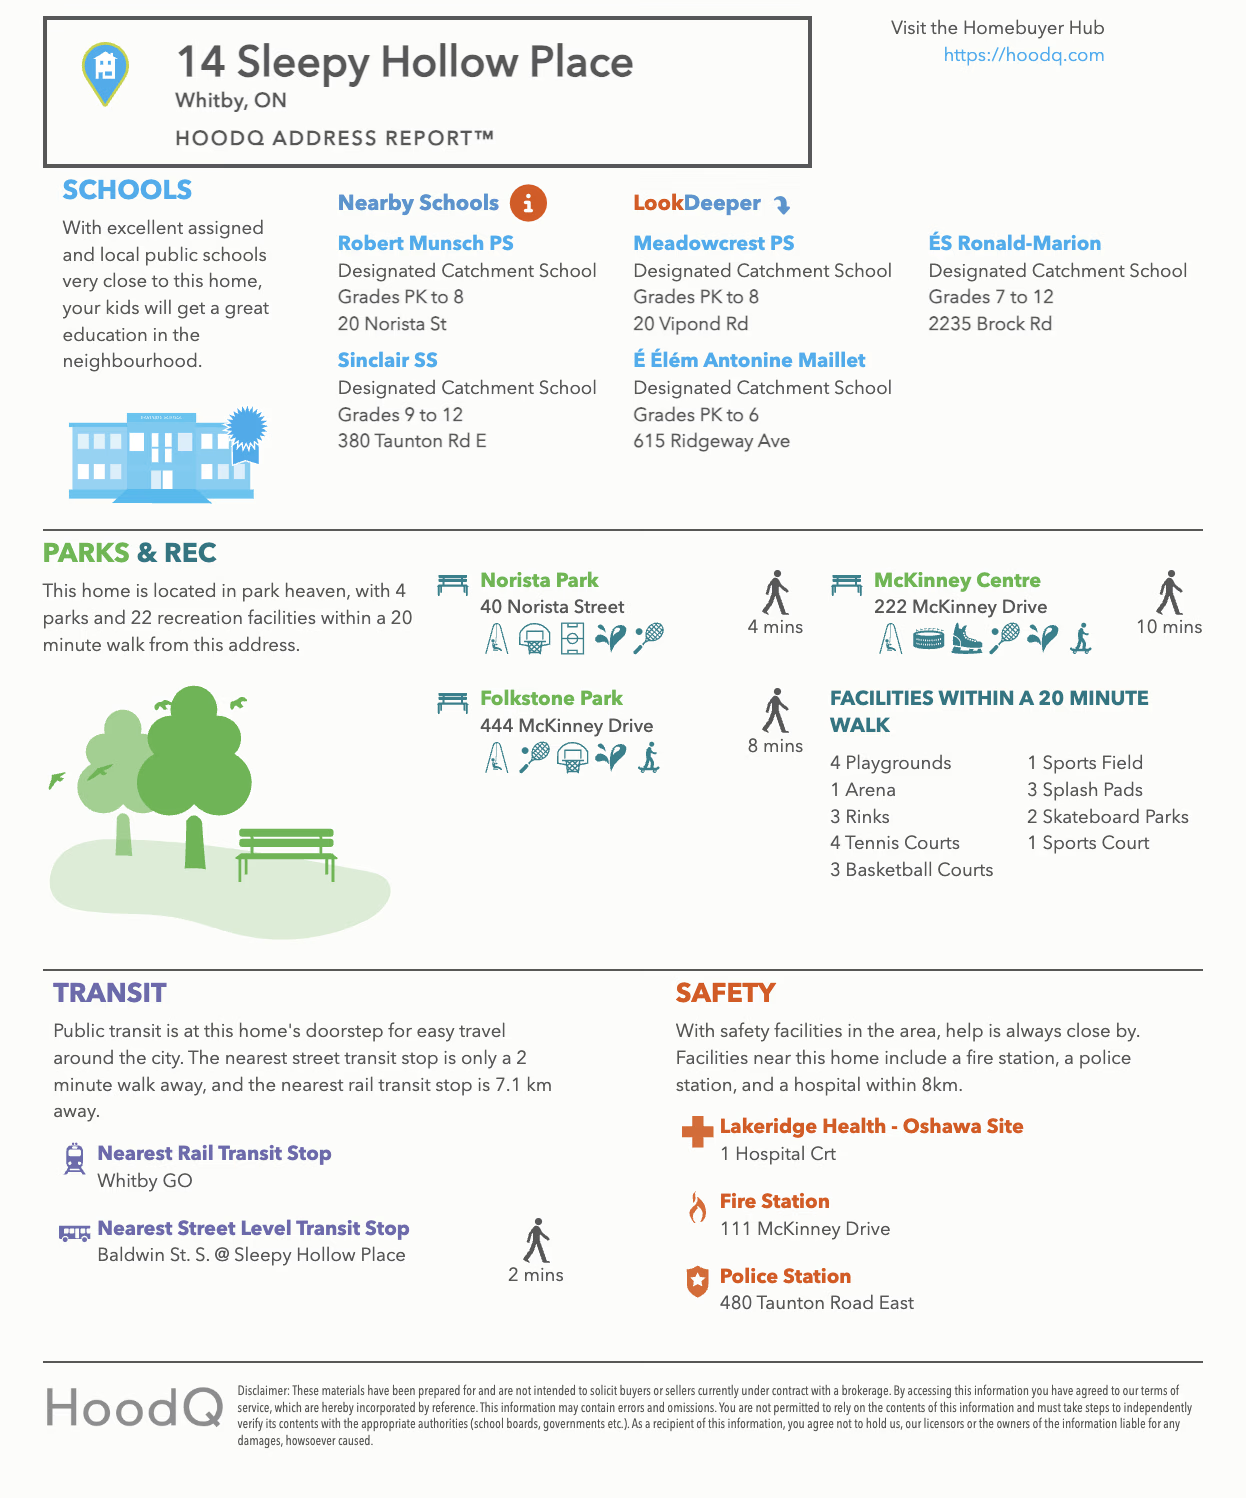
HoodQ address report for 14 Sleepy Hollow Place in Whitby, Ontario, highlighting nearby schools, parks, recreation, transit, and safety facilities.

Bonus Neighbour!

Outdoor thermal pools at Thermëa Spa Village in Whitby, Ontario, surrounded by landscaped gardens, steam, and rustic wood cabins at sunset.
🌿 A Wellness Retreat in Your Own Backyard

Imagine living just minutes from a destination people drive hours (even fly) to experience. Thermëa Spa Village in Whitby isn’t just a spa, it’s Canada’s largest thermal wellness village and an award-winning retreat where time slows down and every sense awakens. Guests come from across the province to slip into steaming pools under the open sky, wander serene forest paths, and relax in rustic Nordic lodges.

For the homeowners at 14 Sleepy Hollow Place Whitby, this world-class wellness escape can become more than a day trip, it’s a part of daily life. Instead of packing an overnight bag or mapping out a weekend getaway, you could treat yourself to an evening soak after work, a sunrise yoga session, or a restorative Sunday with friends, all within minutes of your front door.

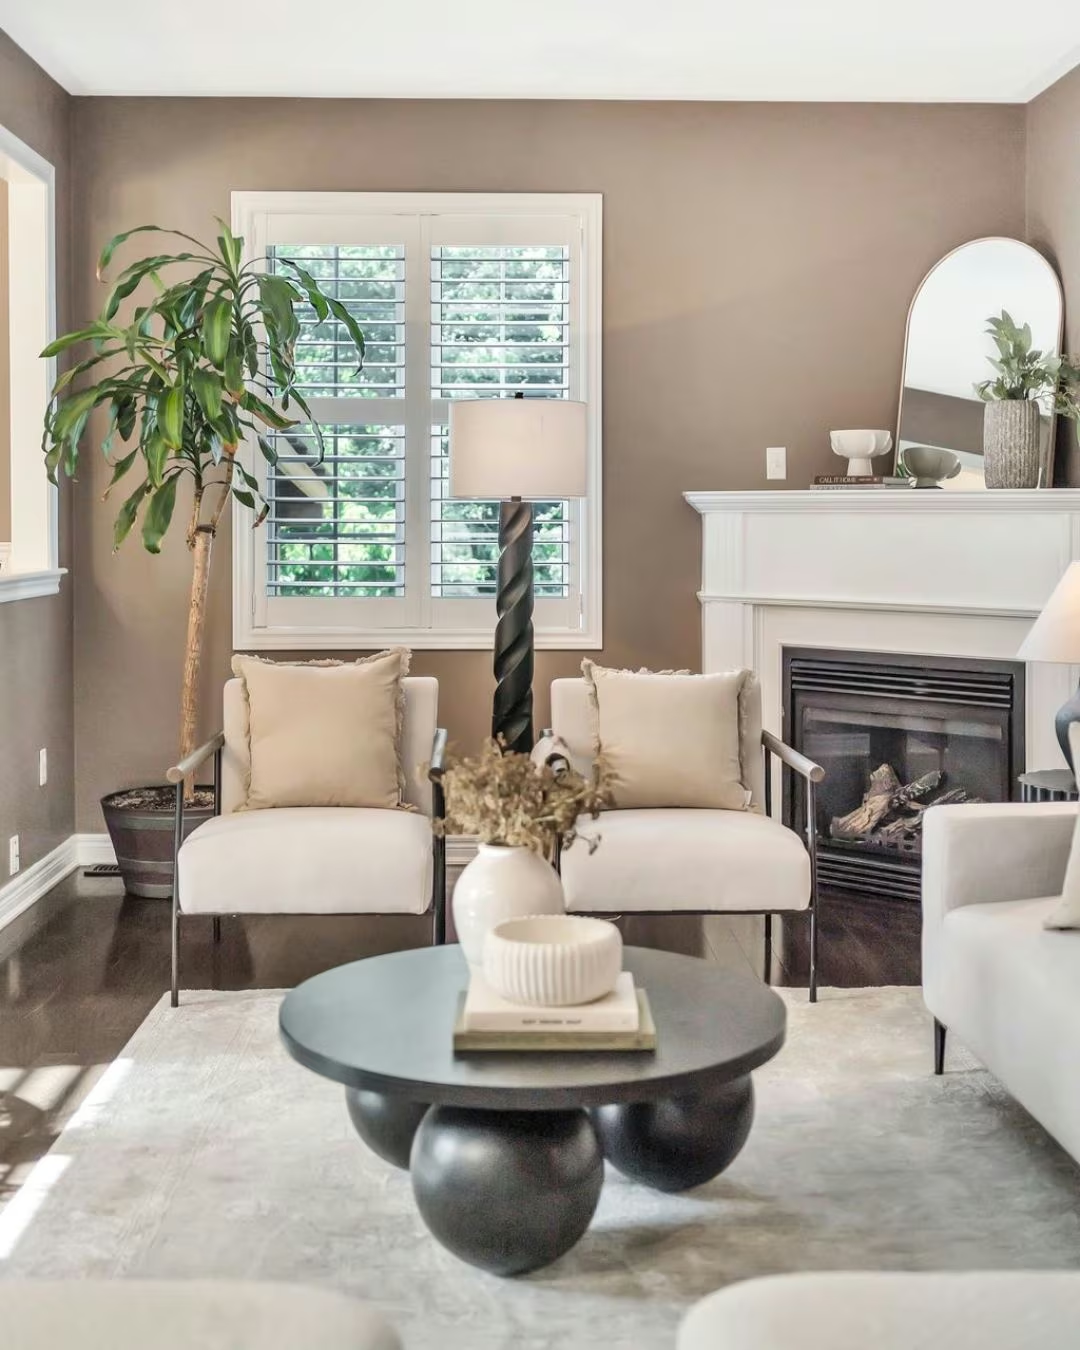
Living room at 14 Sleepy Hollow Place in Whitby with white fireplace, large window with California shutters, neutral furnishings, and modern decor.
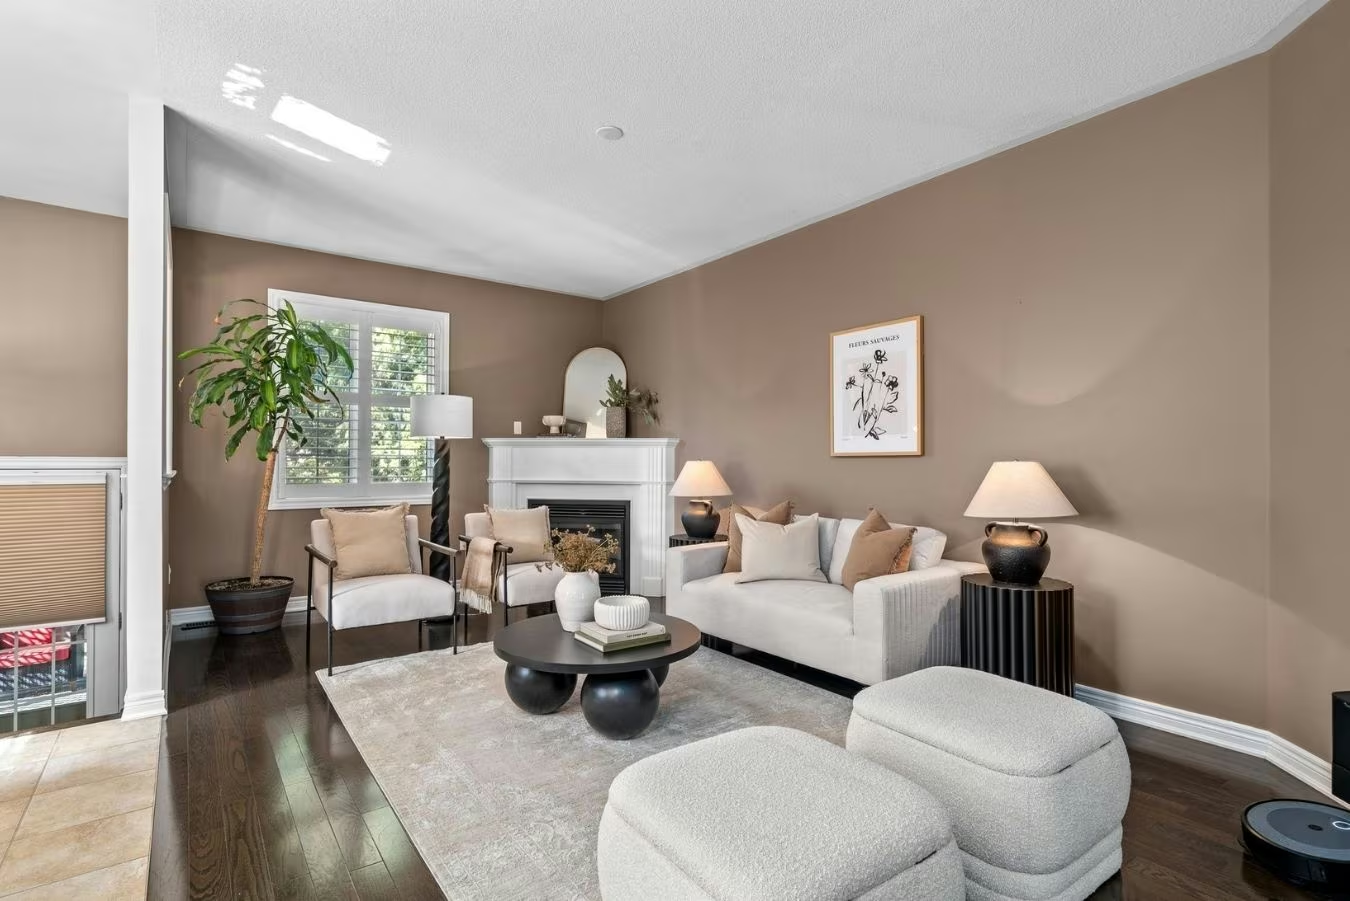
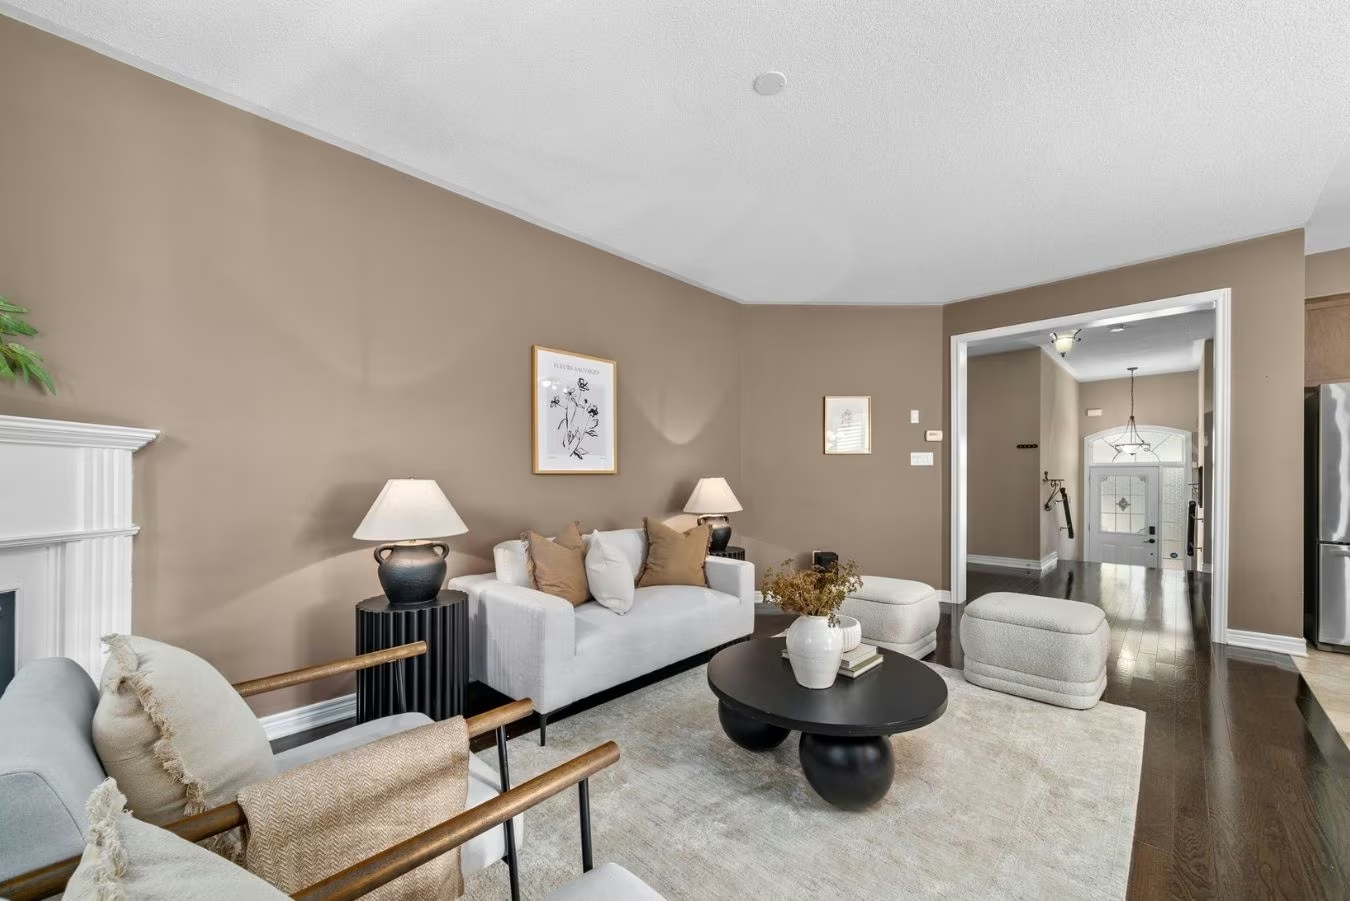
The living room at 14 Sleepy Hollow Place Whitby is bright, spacious, and designed for connection. Solid hardwood flooring sets a classic tone, while the open layout to the foyer adds a vaulted, airy feel. Well placed windows invite natural light throughout the day, creating the perfect space to relax, entertain, or simply enjoy the flow of this thoughtfully crafted home.
Living room at 14 Sleepy Hollow Place in Whitby with neutral furnishings, coffee table, accent lighting, and view toward the front entry.
Living room at 14 Sleepy Hollow Place in Whitby with neutral sofa, accent chairs, gas fireplace, large window with shutters, and hardwood floors.
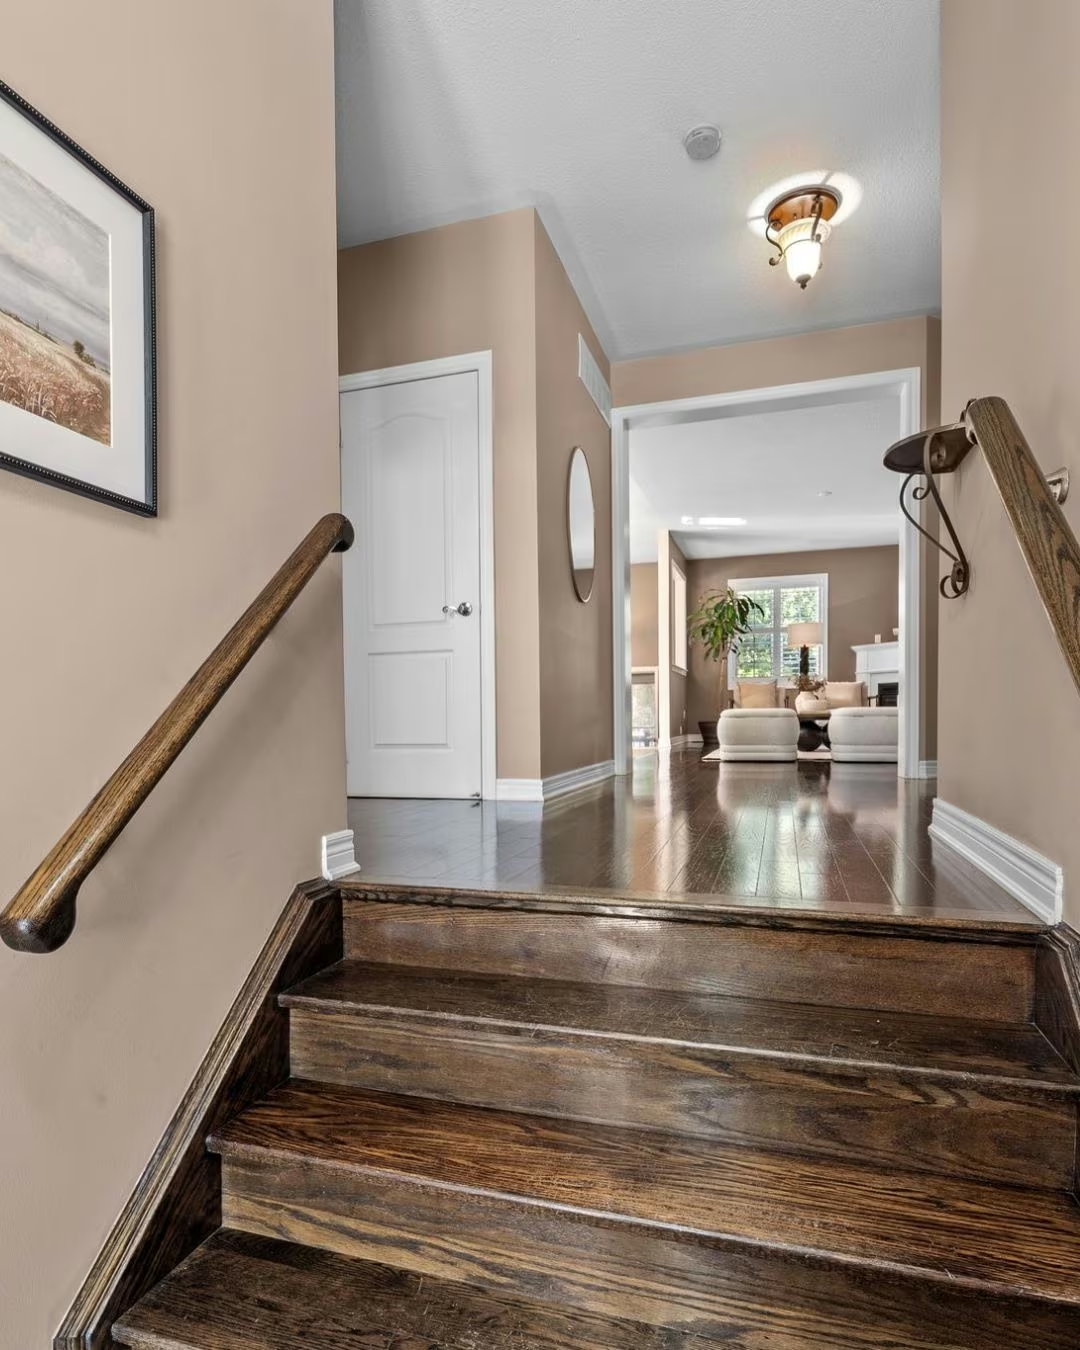
Entryway at 14 Sleepy Hollow Place in Whitby, showing wood staircase leading to the main level with hardwood floors and view into the living room.
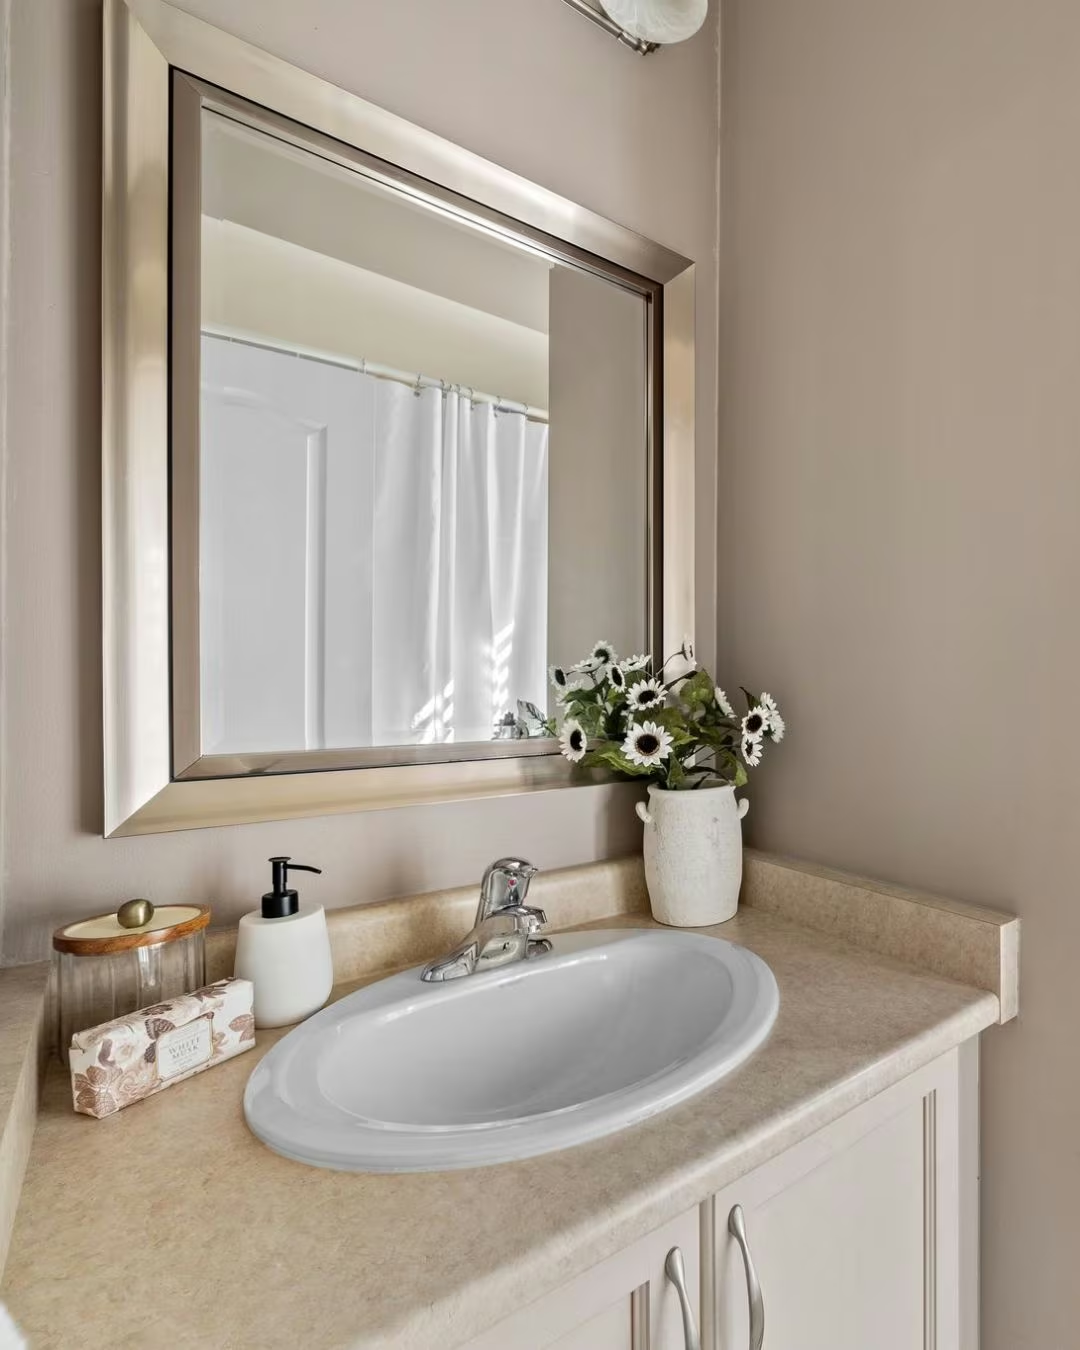
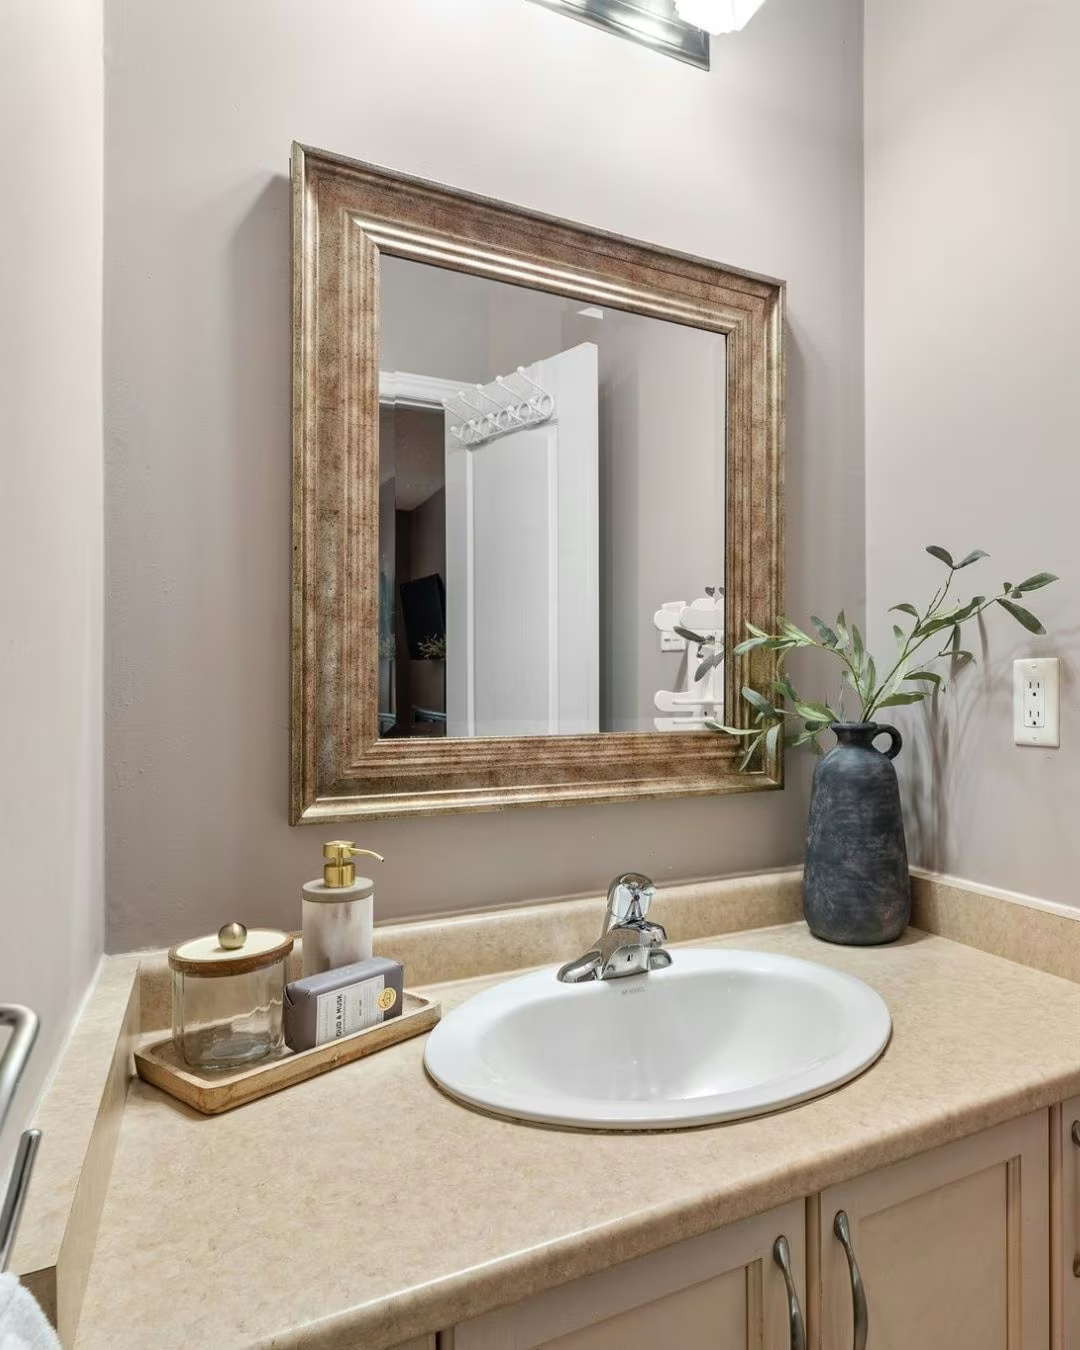
Main bathroom at 14 Sleepy Hollow Place in Whitby with neutral vanity, framed mirror, and decorative accents.

Tucked Away

At 14 Sleepy Hollow Place, Whitby, the main bathroom offers neutral finishes california shutters and is ready for family or guests. Tucked just off the hall near the 2nd Bedroom, this private space is well positioned in the home.
Detailed features list for Unit 10 at 765 Oklahoma Dr. in Pickering, including updates, renovations, and inclusions

1509 Grandview Street North Oshawa

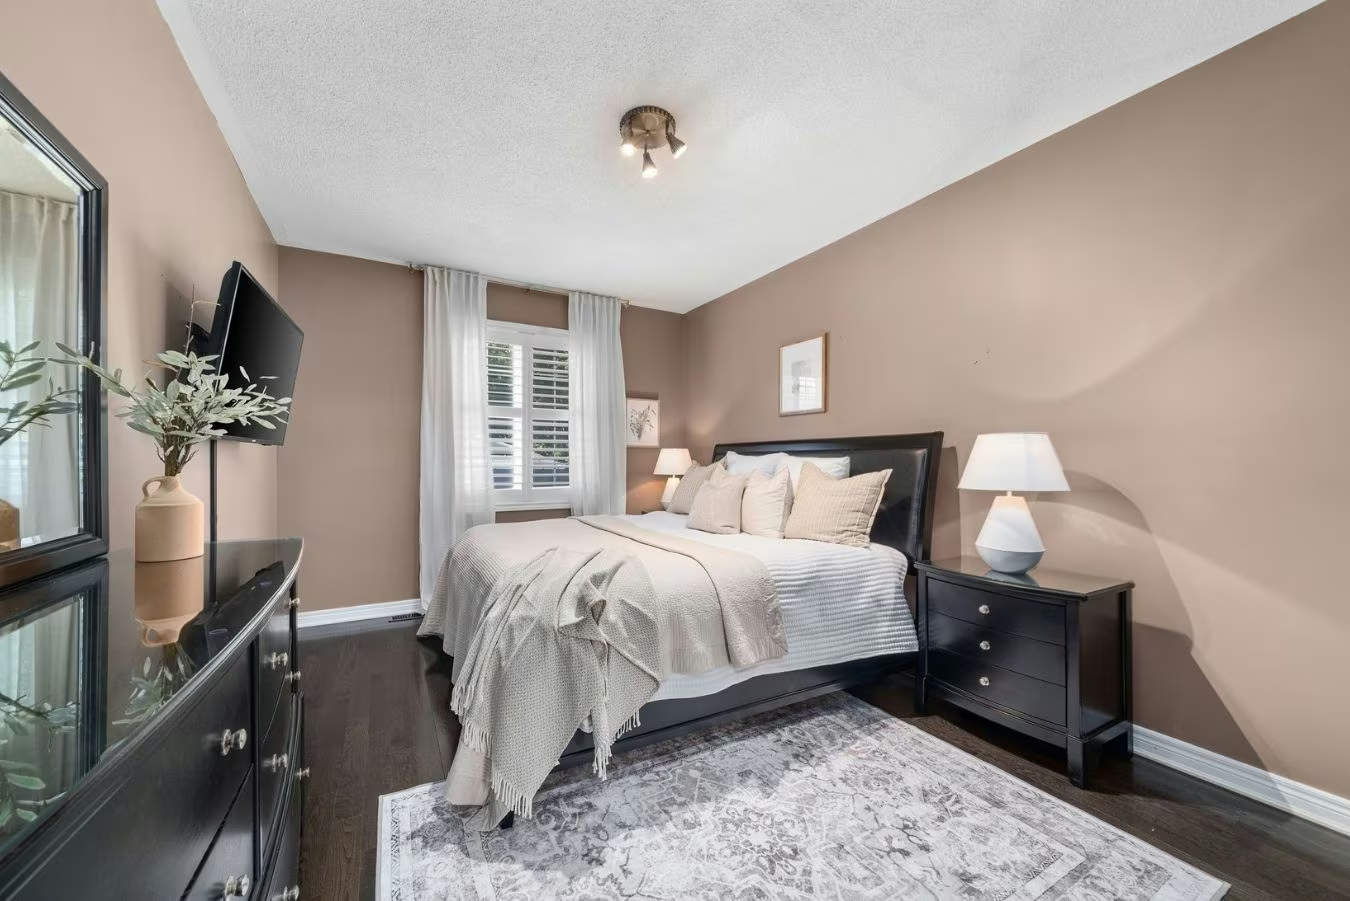
Primary bedroom with hardwood floors, large window with California shutters, neutral bedding, and black furniture.
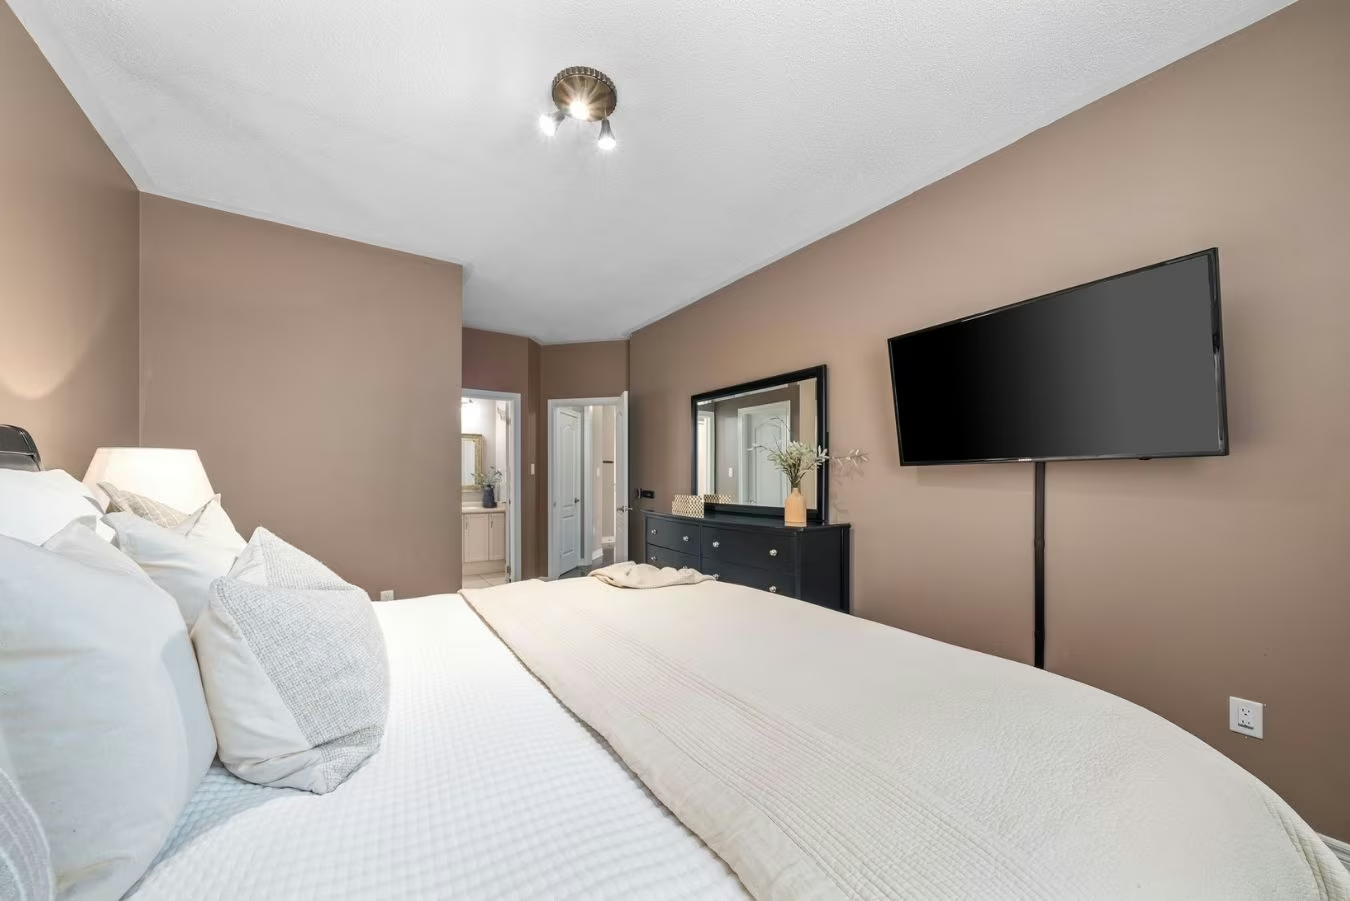
Primary Bedroom with Ensuite View: Spacious primary bedroom showing ensuite entry, dresser, wall-mounted TV, and soft neutral décor.

Private Retreat

The primary bedroom at 14 Sleepy Hollow Place, Whitby is spacious and serene, with hardwood floors, east facing window with shutters to control the morning sunlight. It also has a walk-in closet and direct access to a full 4 piece ensuite.
Ensuite bathroom vanity with framed mirror, neutral countertop, and decorative accents.

Every SOLD = A Classroom Gets A Garden

When you buy or sell with me, you’re not just making a smart move, you’re making a real impact. With every home sale, including 14 Sleepy Hollow, I donate a complete indoor classroom garden to a local school through my Junior Green Thumbs initiative.

These gardens bring hands-on learning, food literacy, and a sense of wonder into the classroom, connecting students to where food comes from and why it matters. The sale of this home will help another group of young learners grow confidence, curiosity, and community, one seed at a time.

Laura stands with a teacher who received a Junior Green Thumbs Garden in her classroom.

Bright Lower-Level Comfort

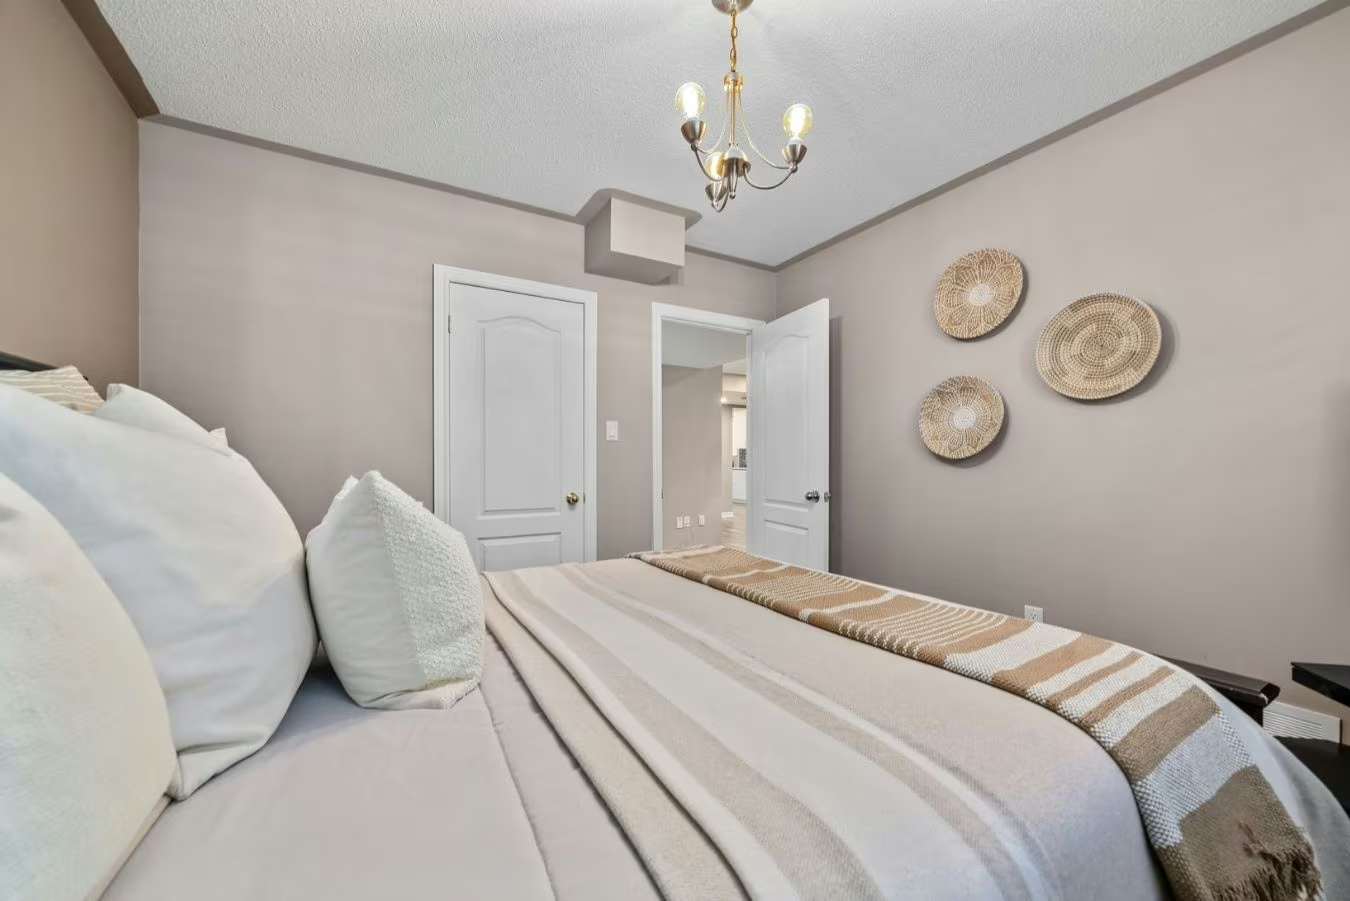
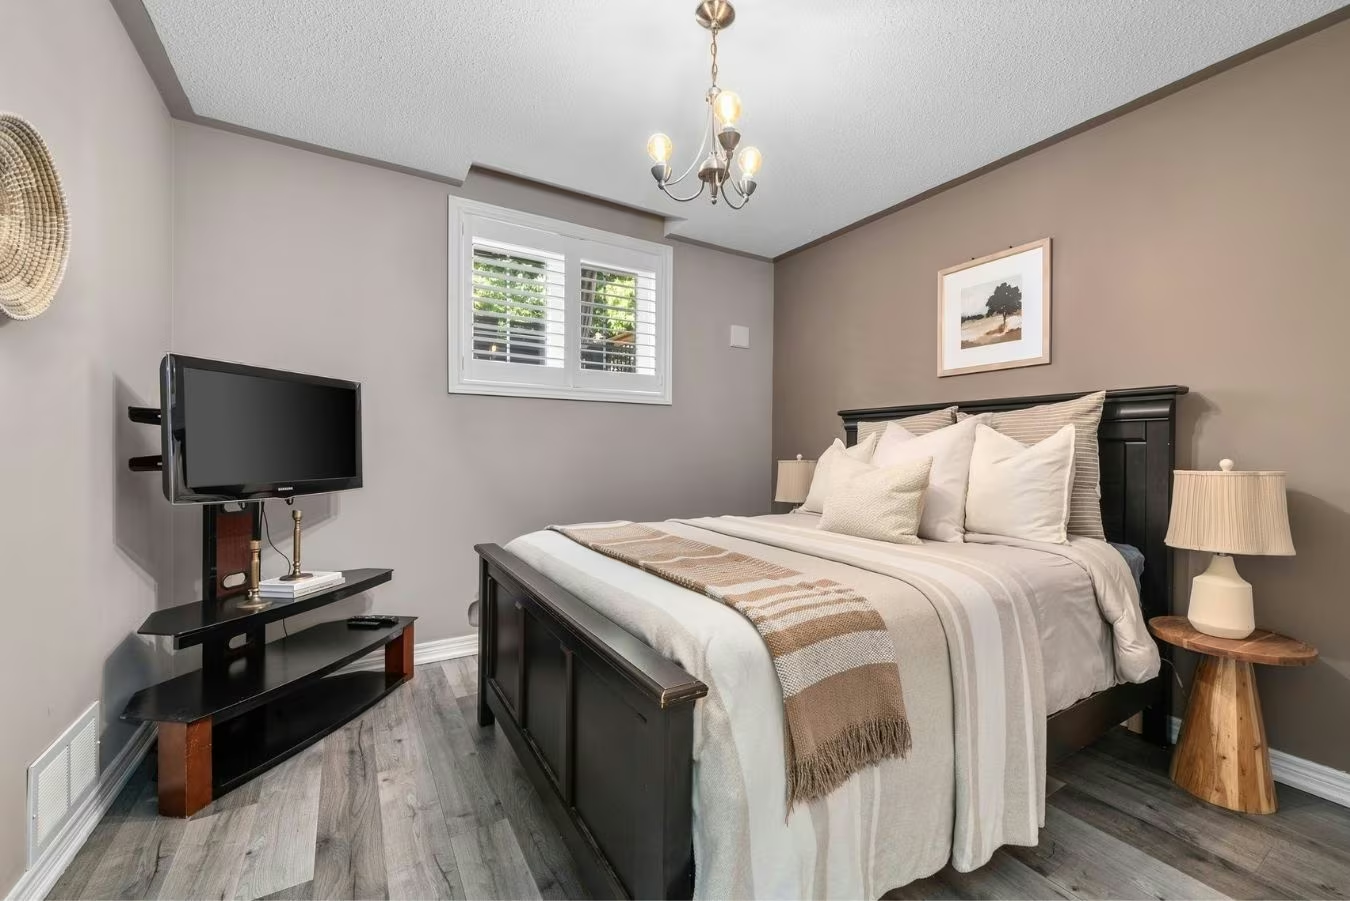
At 14 Sleepy Hollow Place, Whitby, the third bedroom features above-grade windows that bring in natural light, perfect for guests or in-laws.
Third bedroom featuring a large window with California shutters, hardwood-style flooring, and warm-toned décor.
Third bedroom with neutral walls, double-door closet, and cozy bed setup.
Laura McBride smiles, holding house key with text overlay: "Book a 15 Min Chat with Laura"
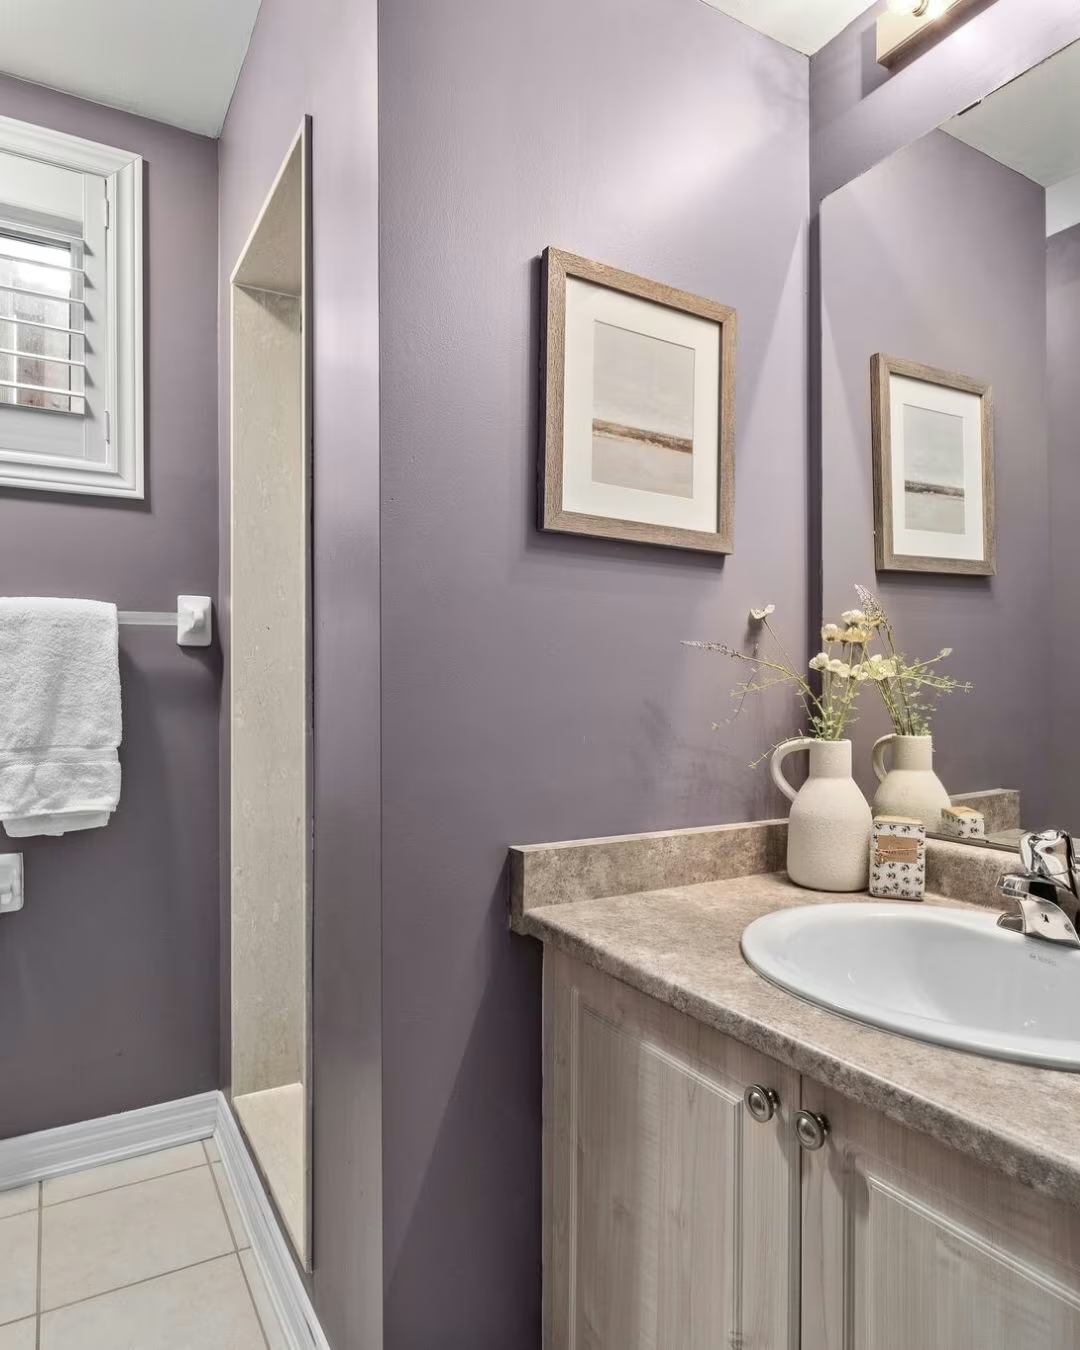
Basement bathroom at 14 Sleepy Hollow Place with shower, framed mirror, and single-sink vanity.
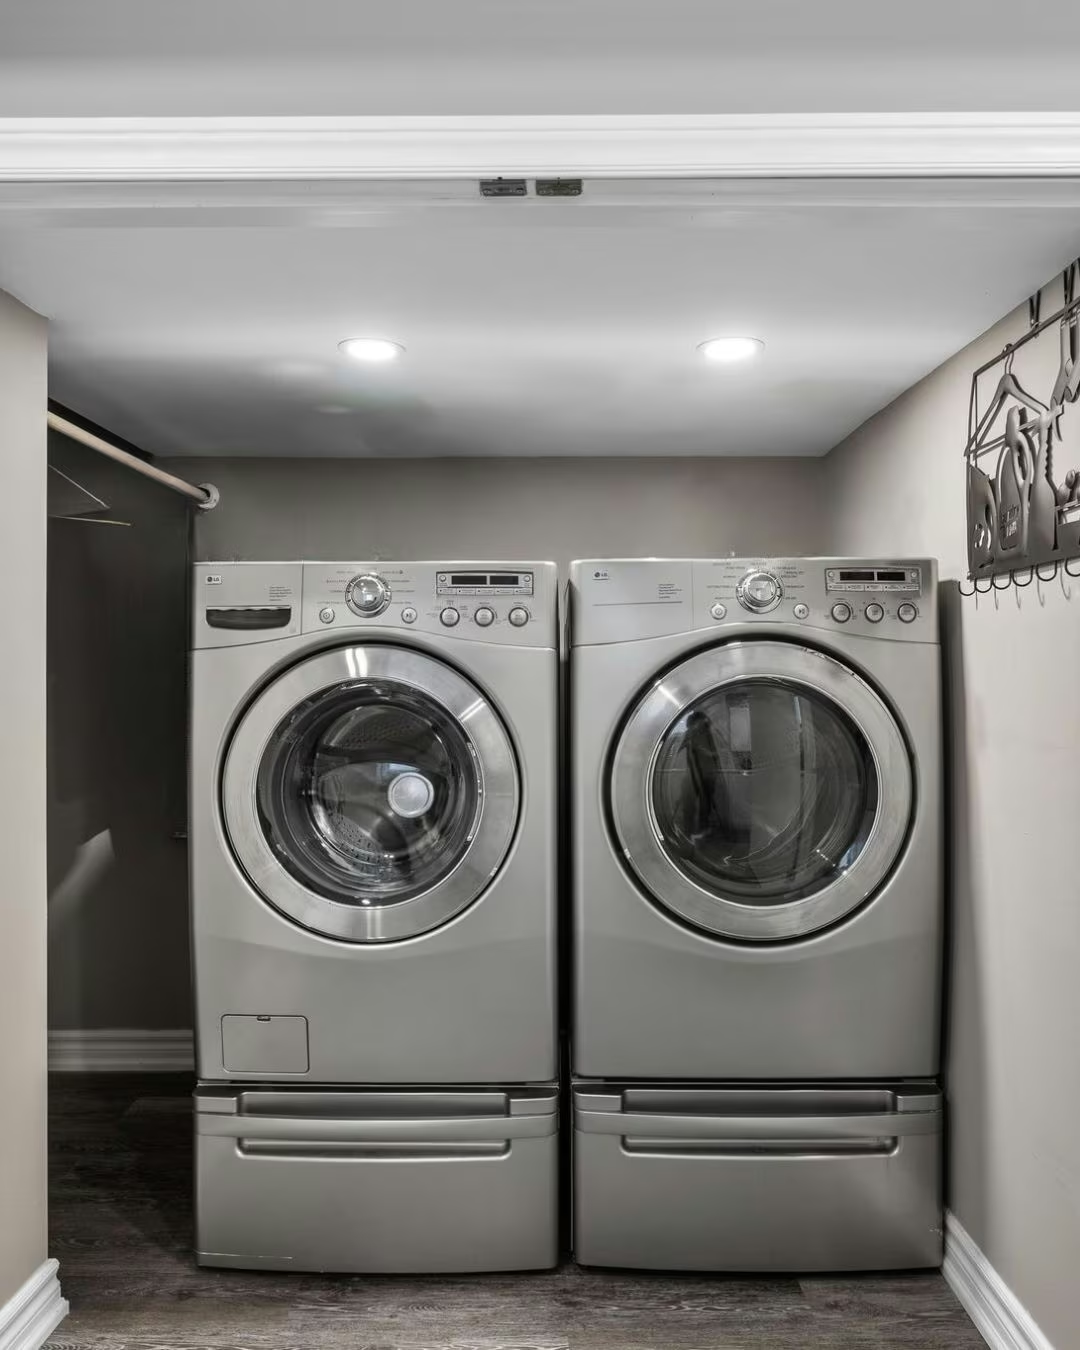
Laundry area with modern front-loading washer and dryer, built-in shelving, and overhead lighting at 14 Sleepy Hollow Place.
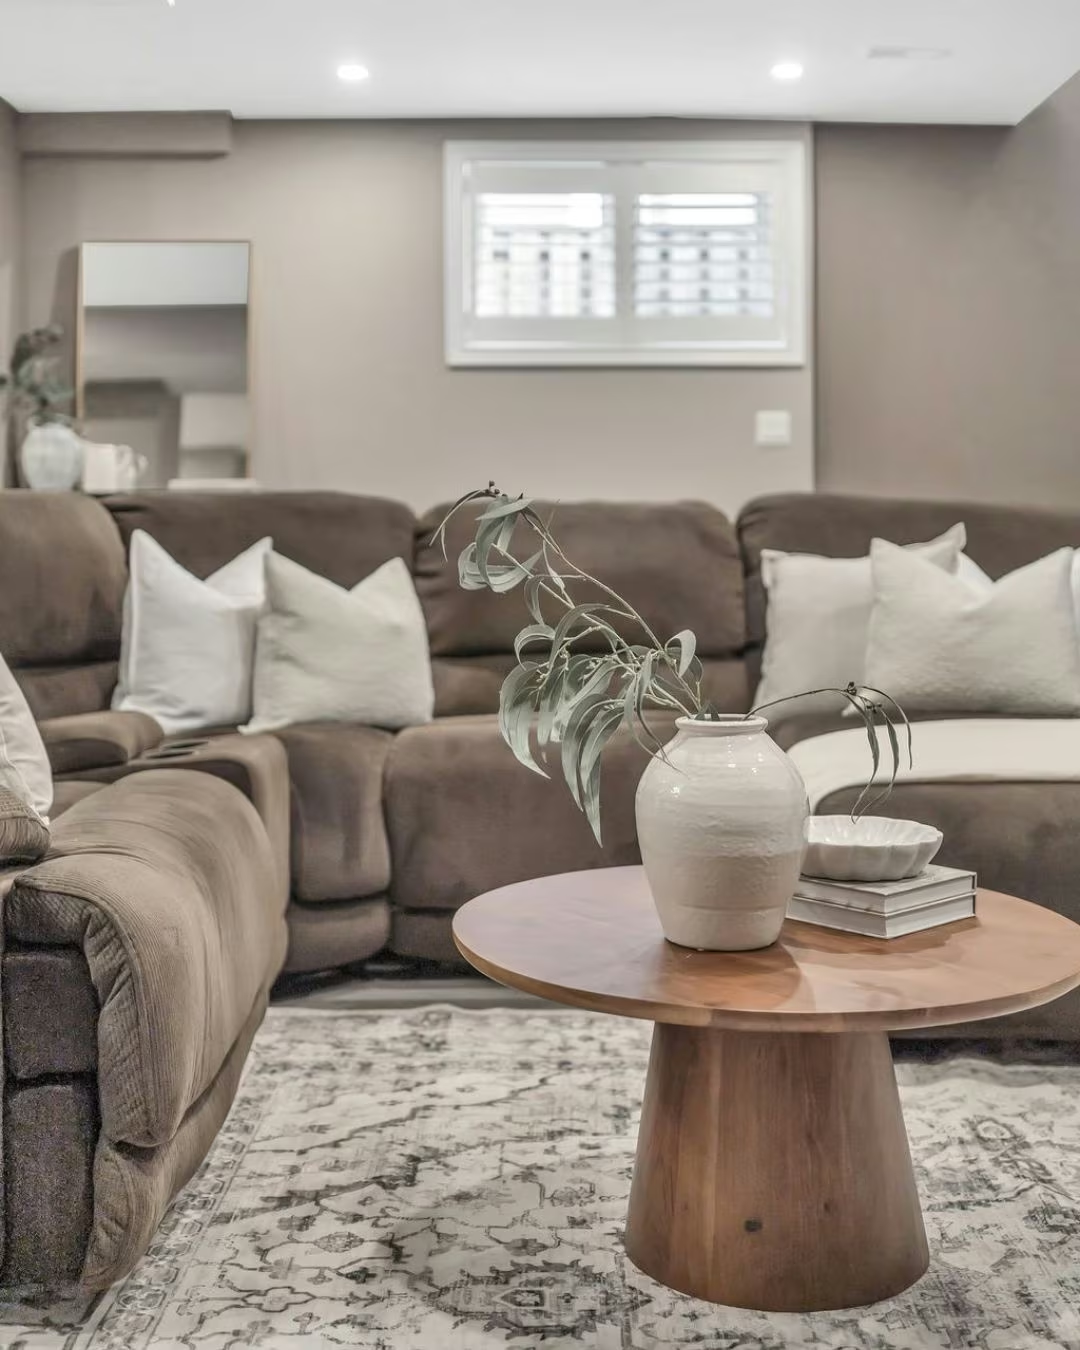
14 Sleepy Hollow place whitby basement cozy
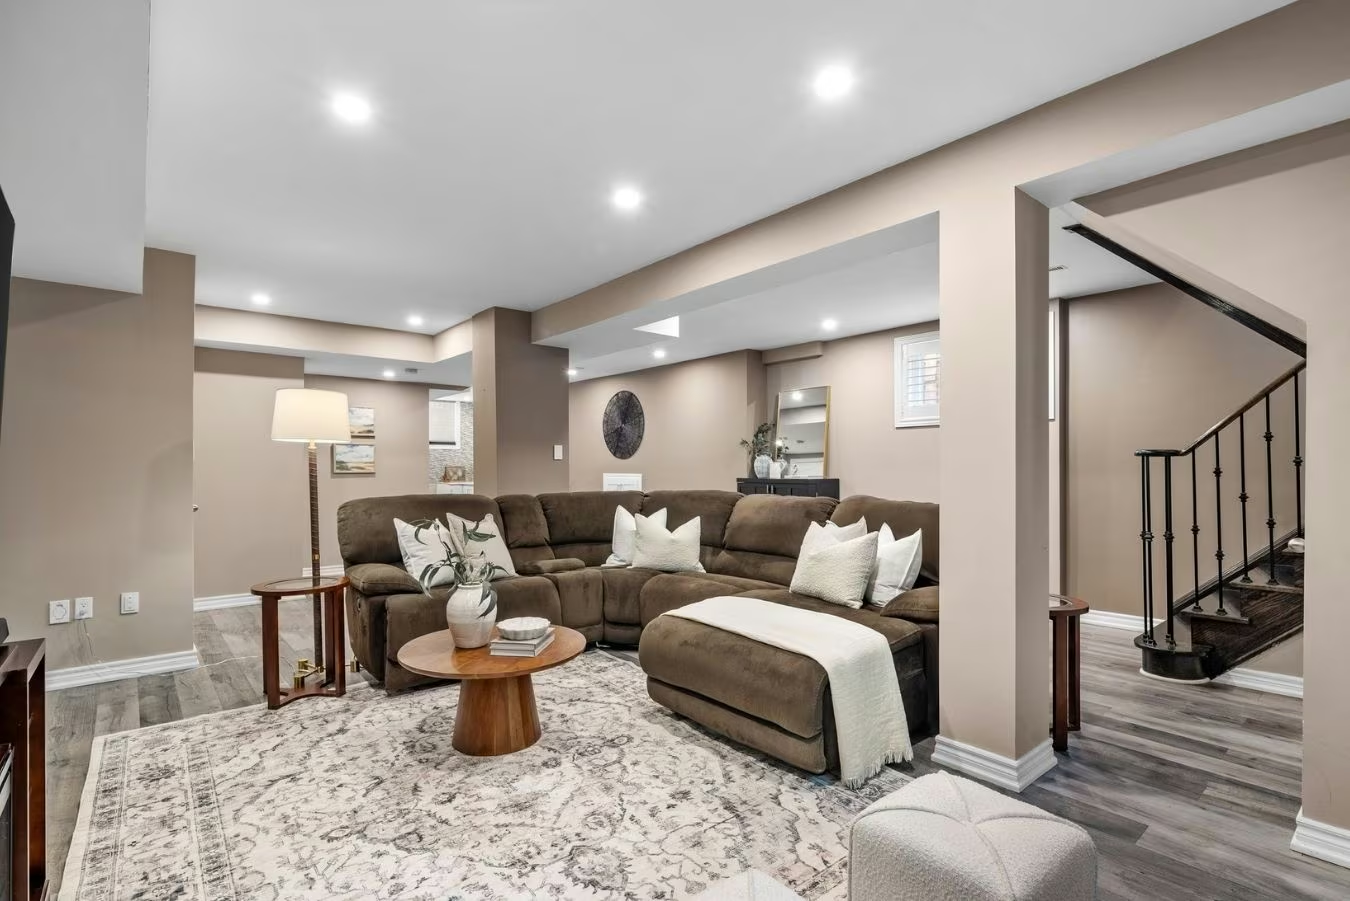
14 Sleepy Hollow place whitby Rec Room
14 Sleepy Hollow place whitby basement kitchen sink
Endless

Options

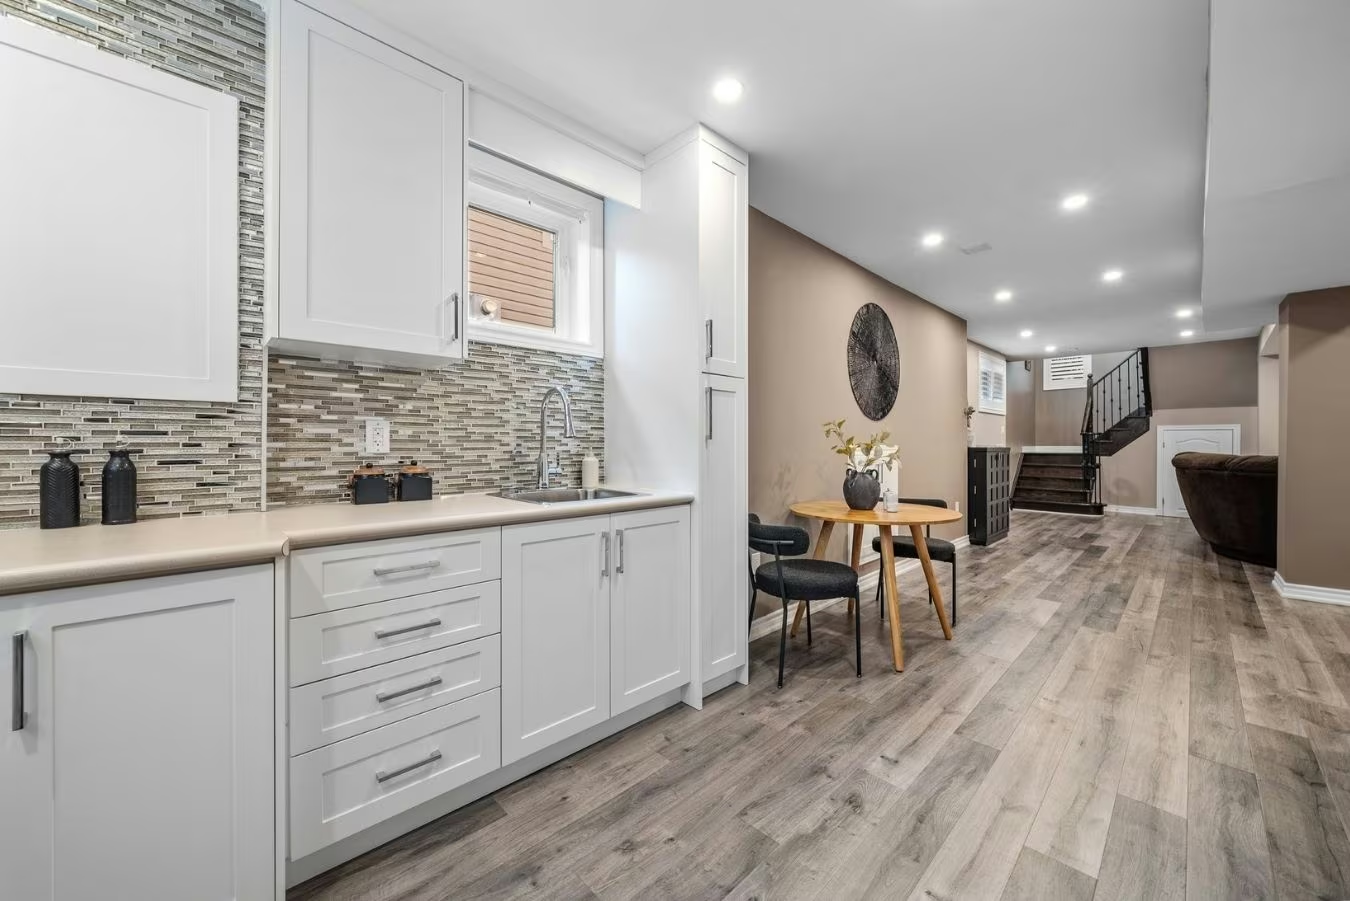
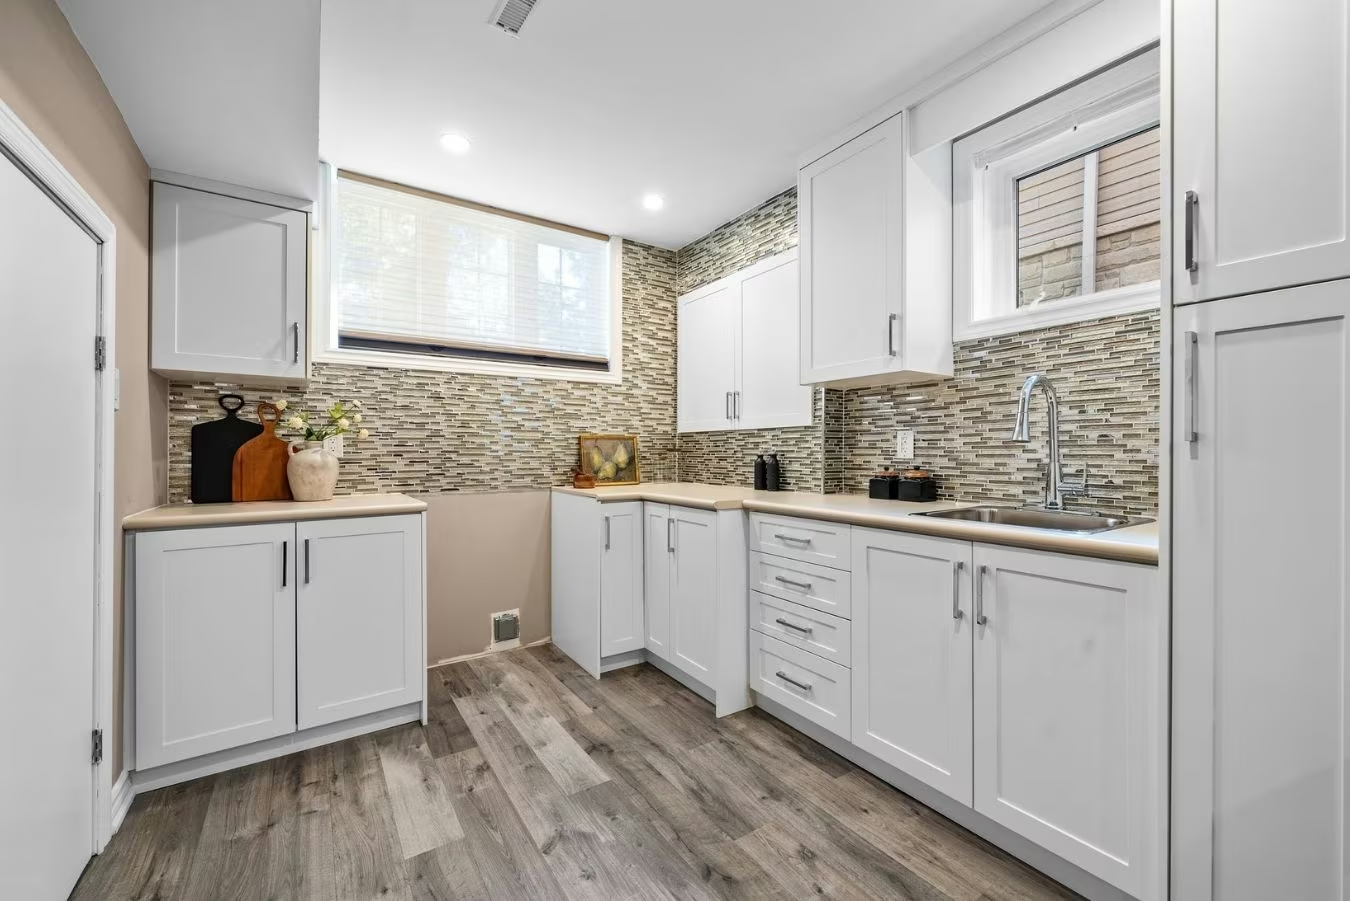
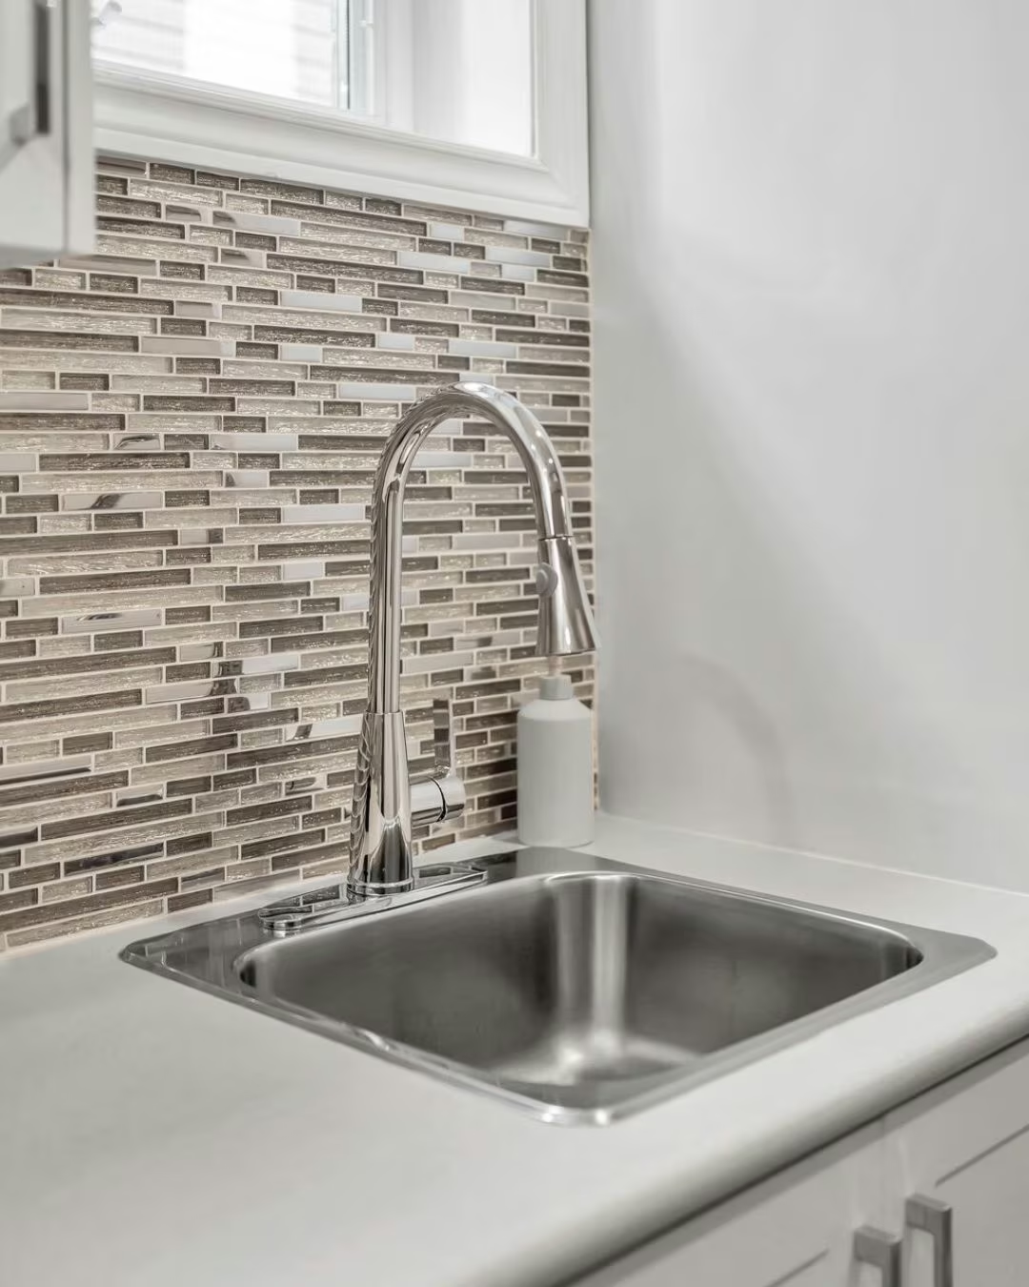
The lower-level kitchenette at 14 Sleepy Hollow Place, Whitby features stove space, cabinetry, and prep area, ideal for guests or extended family. While the tucked-away laundry nook with modern appliances keeps chores streamlined.
3D virtual tour of 14 Sleepy Hollow Place in Whitby, showing a full dollhouse view of the home’s layout.
14 Sleepy Hollow place whitby basement kitchen
14 Sleepy Hollow place whitby basement kitchenette
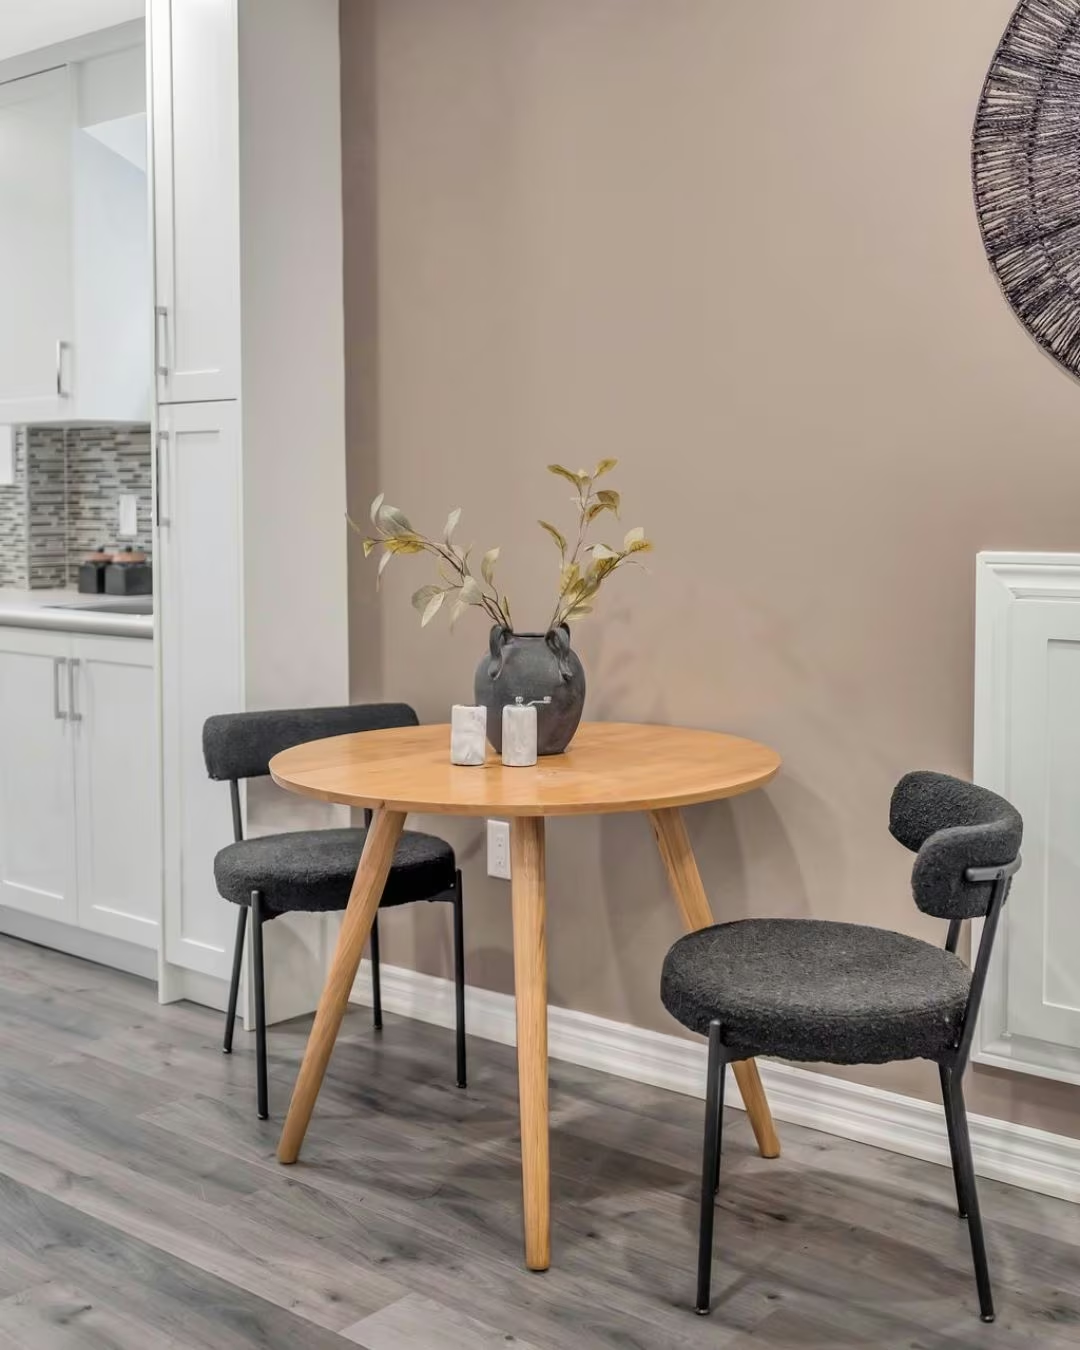
The lower level at 14 Sleepy Hollow Place is designed with versatility in mind. A spacious open rec room flows seamlessly into a kitchenette with plenty of cabinet storage, modern backsplash, and a designated stove space, ideal for extended family, guests, or creating your own entertainment hub. The adjoining dining nook adds even more function, making this space perfect for movie nights, casual dinners, or hosting with ease.
14 Sleepy Hollow place whitby basement breakfast
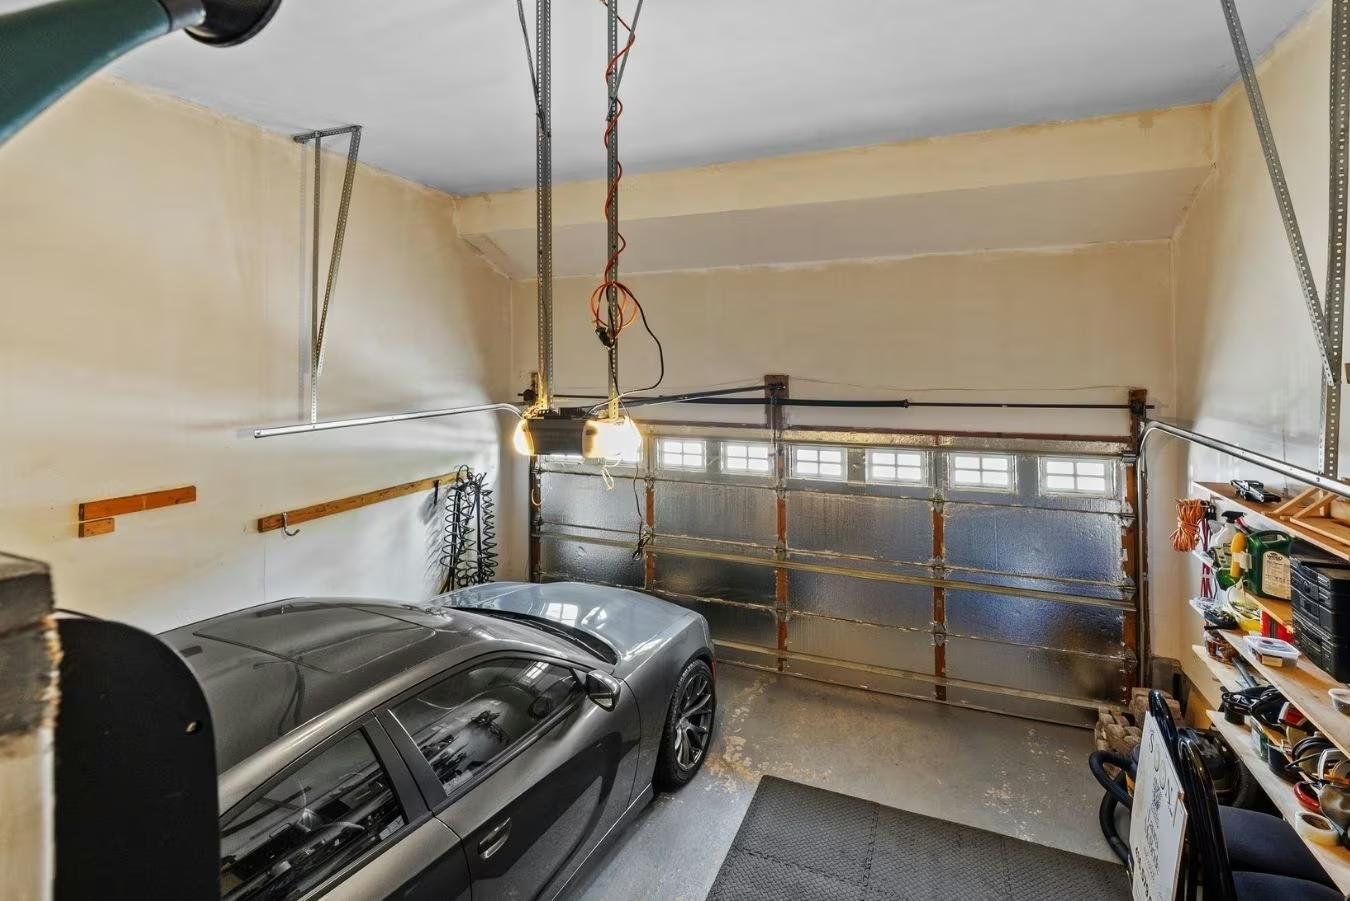
14 Sleepy Hollow place whitby garage
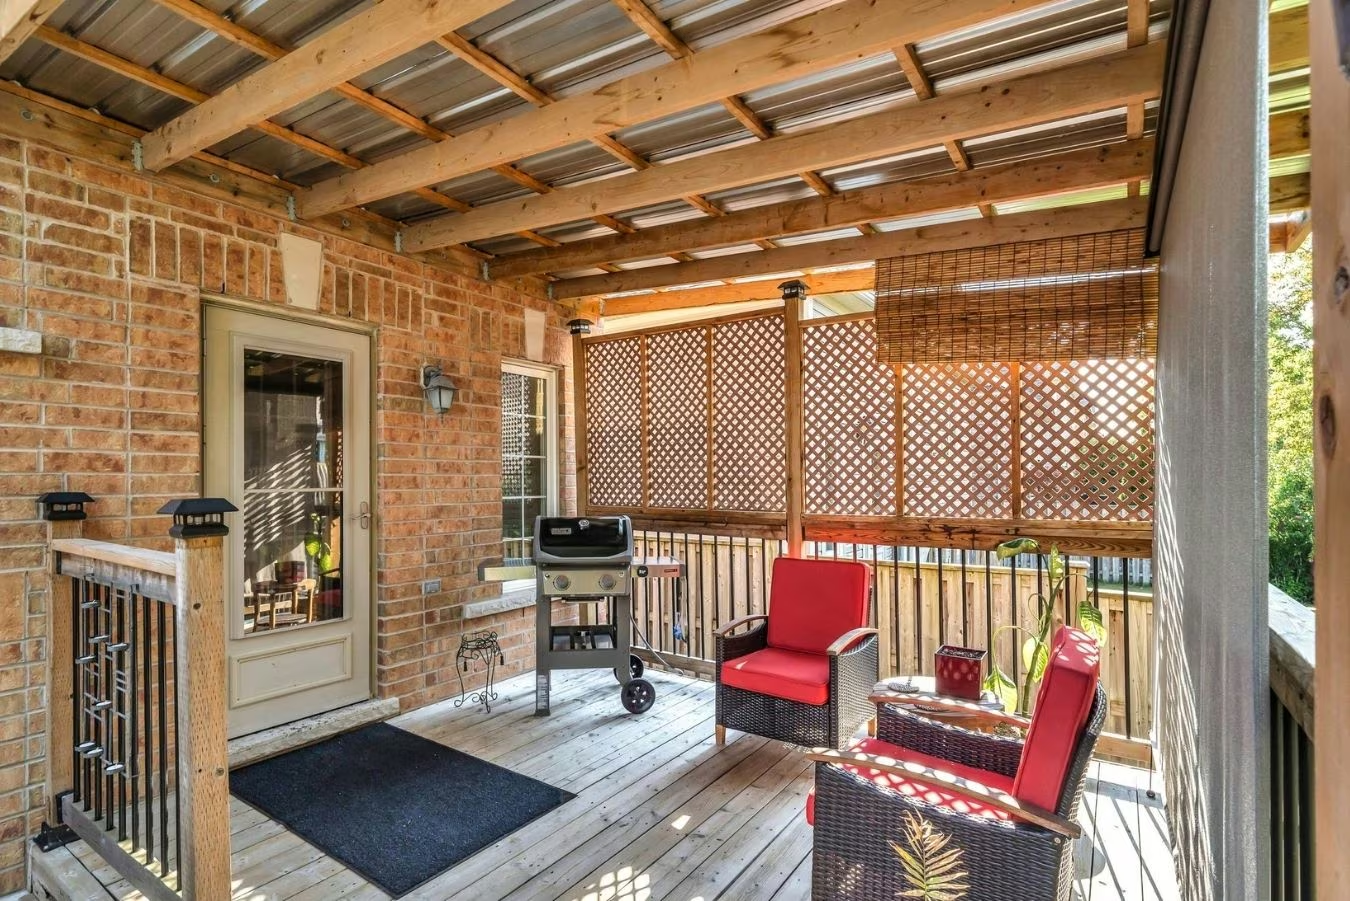
14 Sleepy Hollow place whitby outdoor dining
14 Sleepy Hollow place whitby gazebo
14 Sleepy Hollow place whitby deck
Rear Sunset 14 Sleepy Hollow Pl Whitby ON
14 Sleepy Hollow place whitby amenities 1
Yard North 14 Sleepy Hollow Pl Whitby ON

Everything Nearby

Minutes to shopping, groceries, and highly rated schools like Robert Munsch PS and Sinclair Secondary, daily life made simple.
Aerial South 14 Sleepy Hollow Pl Whitby ON
5 Reasons You’ll Love Living in Taunton North, Whitby

1. Everyday Shops at Your Doorstep

From big-box essentials at Walmart and Home Depot to local favourites at SmartCentres Whitby North, you’ll never have to go far for groceries, dining, or errands. Convenience is built right into the neighbourhood.

2. Top-Rated Schools Nearby

Families love this area for its excellent school options like Robert Munsch PS and Sinclair Secondary. With well-ranked schools within walking or biking distance, kids thrive in a safe, supportive environment.

3. Recreation Around the Corner

McKinney Centre is just minutes away, offering ice rinks, sports courts, and year-round programming. Add in the green space at McKinney Park, and it’s easy to keep active and connected.

4. Nature Meets City

Outdoor lovers can escape into the trails and beauty of Heber Downs Conservation Area in minutes. Hiking, bird watching, or simply unwinding in nature is part of the everyday lifestyle here.

5. Weekend Charm in Brooklin

A short drive north takes you to historic downtown Brooklin, where the farmers’ market, boutique shops, and small-town charm give you that Saturday morning vibe people drive from miles away to enjoy.

Aerial North West 14 Sleepy Hollow Pl Whitby ON
14 Sleepy Hollow place whitby contact page
Laura McBride, REALTOR®, smiling in a professional portrait beside the Sutton Group Heritage Realty logo. Proudly representing Sutton Group Heritage since 2005.
LAURA McBRIDE, REALTOR®
SUTTON GROUP – HERITAGE REALTY INC.
cel: 416.579.0931 | office: 905.619.9500
[email protected]

Independently owned & operated Brokerage
Not intended to solicit those currently under contract.