
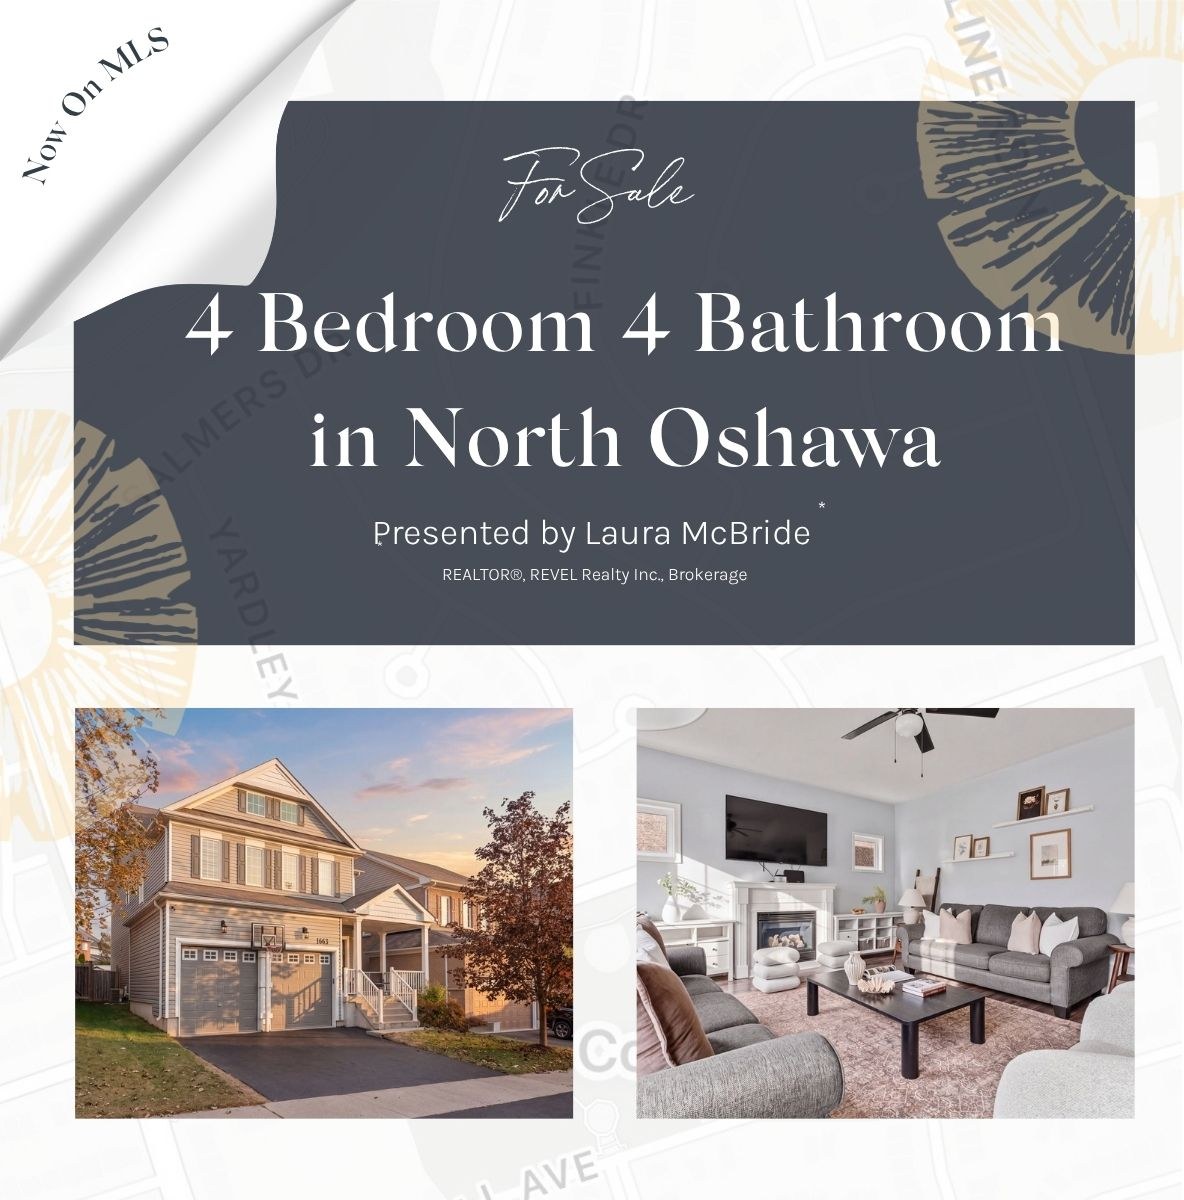
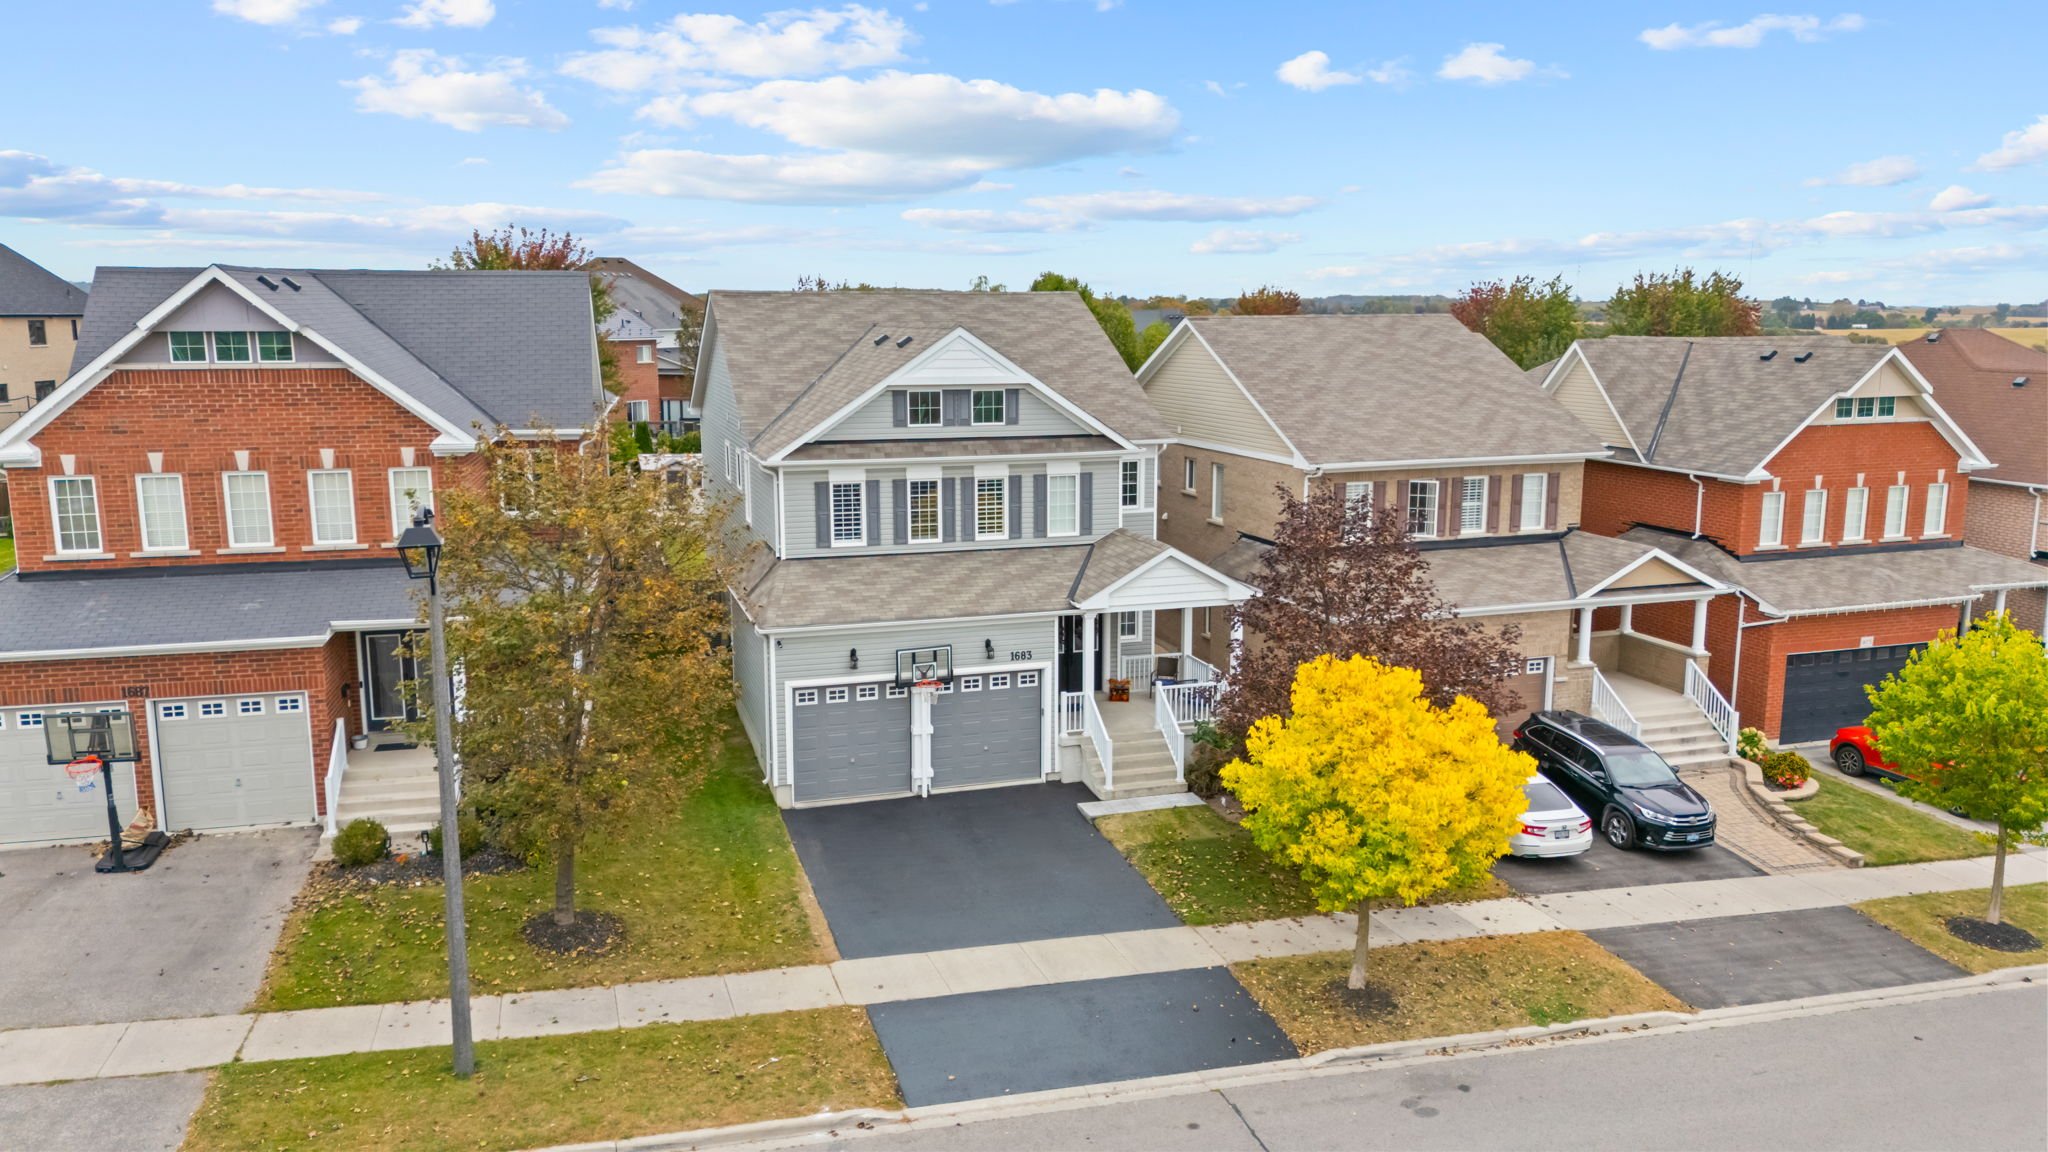
1683 Finkle Drive, Oshawa
A 4-bedroom, 4-bathroom detached home on “the hill,” one of North Oshawa’s most sought-after streets, with a main-floor office, an open-concept family room and a fully fenced backyard with an above-ground pool.
- Status For Sale, new to market
- List price $999,000
- Type Detached, 2-storey
- Bedrooms 4
- Bathrooms 4
- Above grade 2,907 sq ft
- Lot 42.21 × 161.47 ft, irregular
- Parking 5 (2 built-in garage, 3 driveway)
- Basement Unfinished
- Built 2013
- Taxes $8,720 (2025)
- Neighbourhood North Oshawa, near Arborwood & Taunton
Welcome to 1683 Finkle Drive, set on one of North Oshawa’s most coveted streets in the neighbourhood affectionately known as “the hill.” This is the kind of home that gives a growing family room to spread out, gather together and still have space for everyone to do their own thing. Freshly painted in soft, neutral tones, the main floor is generous and beautifully functional, with formal living and dining rooms, a dedicated office that could just as easily become a playroom or main-floor bedroom, a spacious eat-in kitchen, and a comfortable family room made for everyday living. Presented by Laura McBride, REALTOR® with Revel Realty Inc., Brokerage.
Your personal home search, upgraded
Tired of jumping between search tools? Laura’s custom LISTED app connects you directly to the MLS feed, so you see homes the moment they are listed, often before they appear on Realtor.ca. Use the draw feature to zero in on North Oshawa streets just like Finkle Drive.
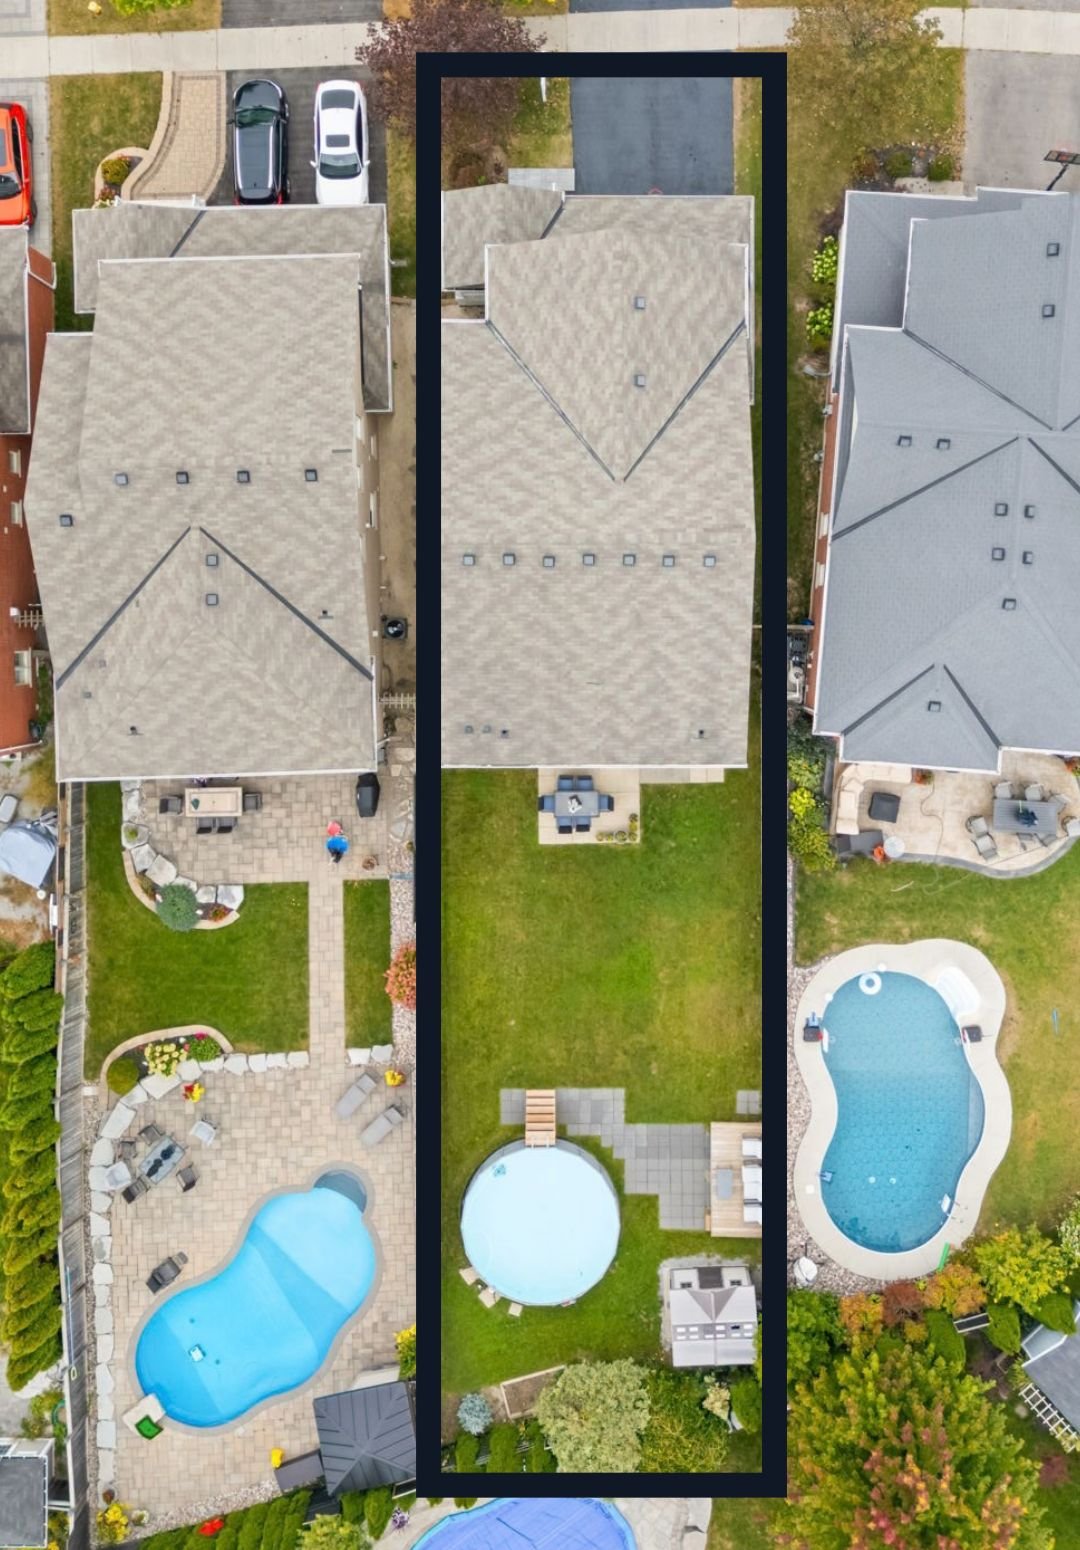
A narrow, deep lot with room to spread out
1683 Finkle Drive sits on a 42.21 × 161.47 ft irregular lot, noticeably deeper than many homes on the street, which is what makes room for the fully fenced backyard, patio and above-ground pool waiting at the end of this tour. The aerial comparison shows just how much extra depth this lot offers next to its neighbours.
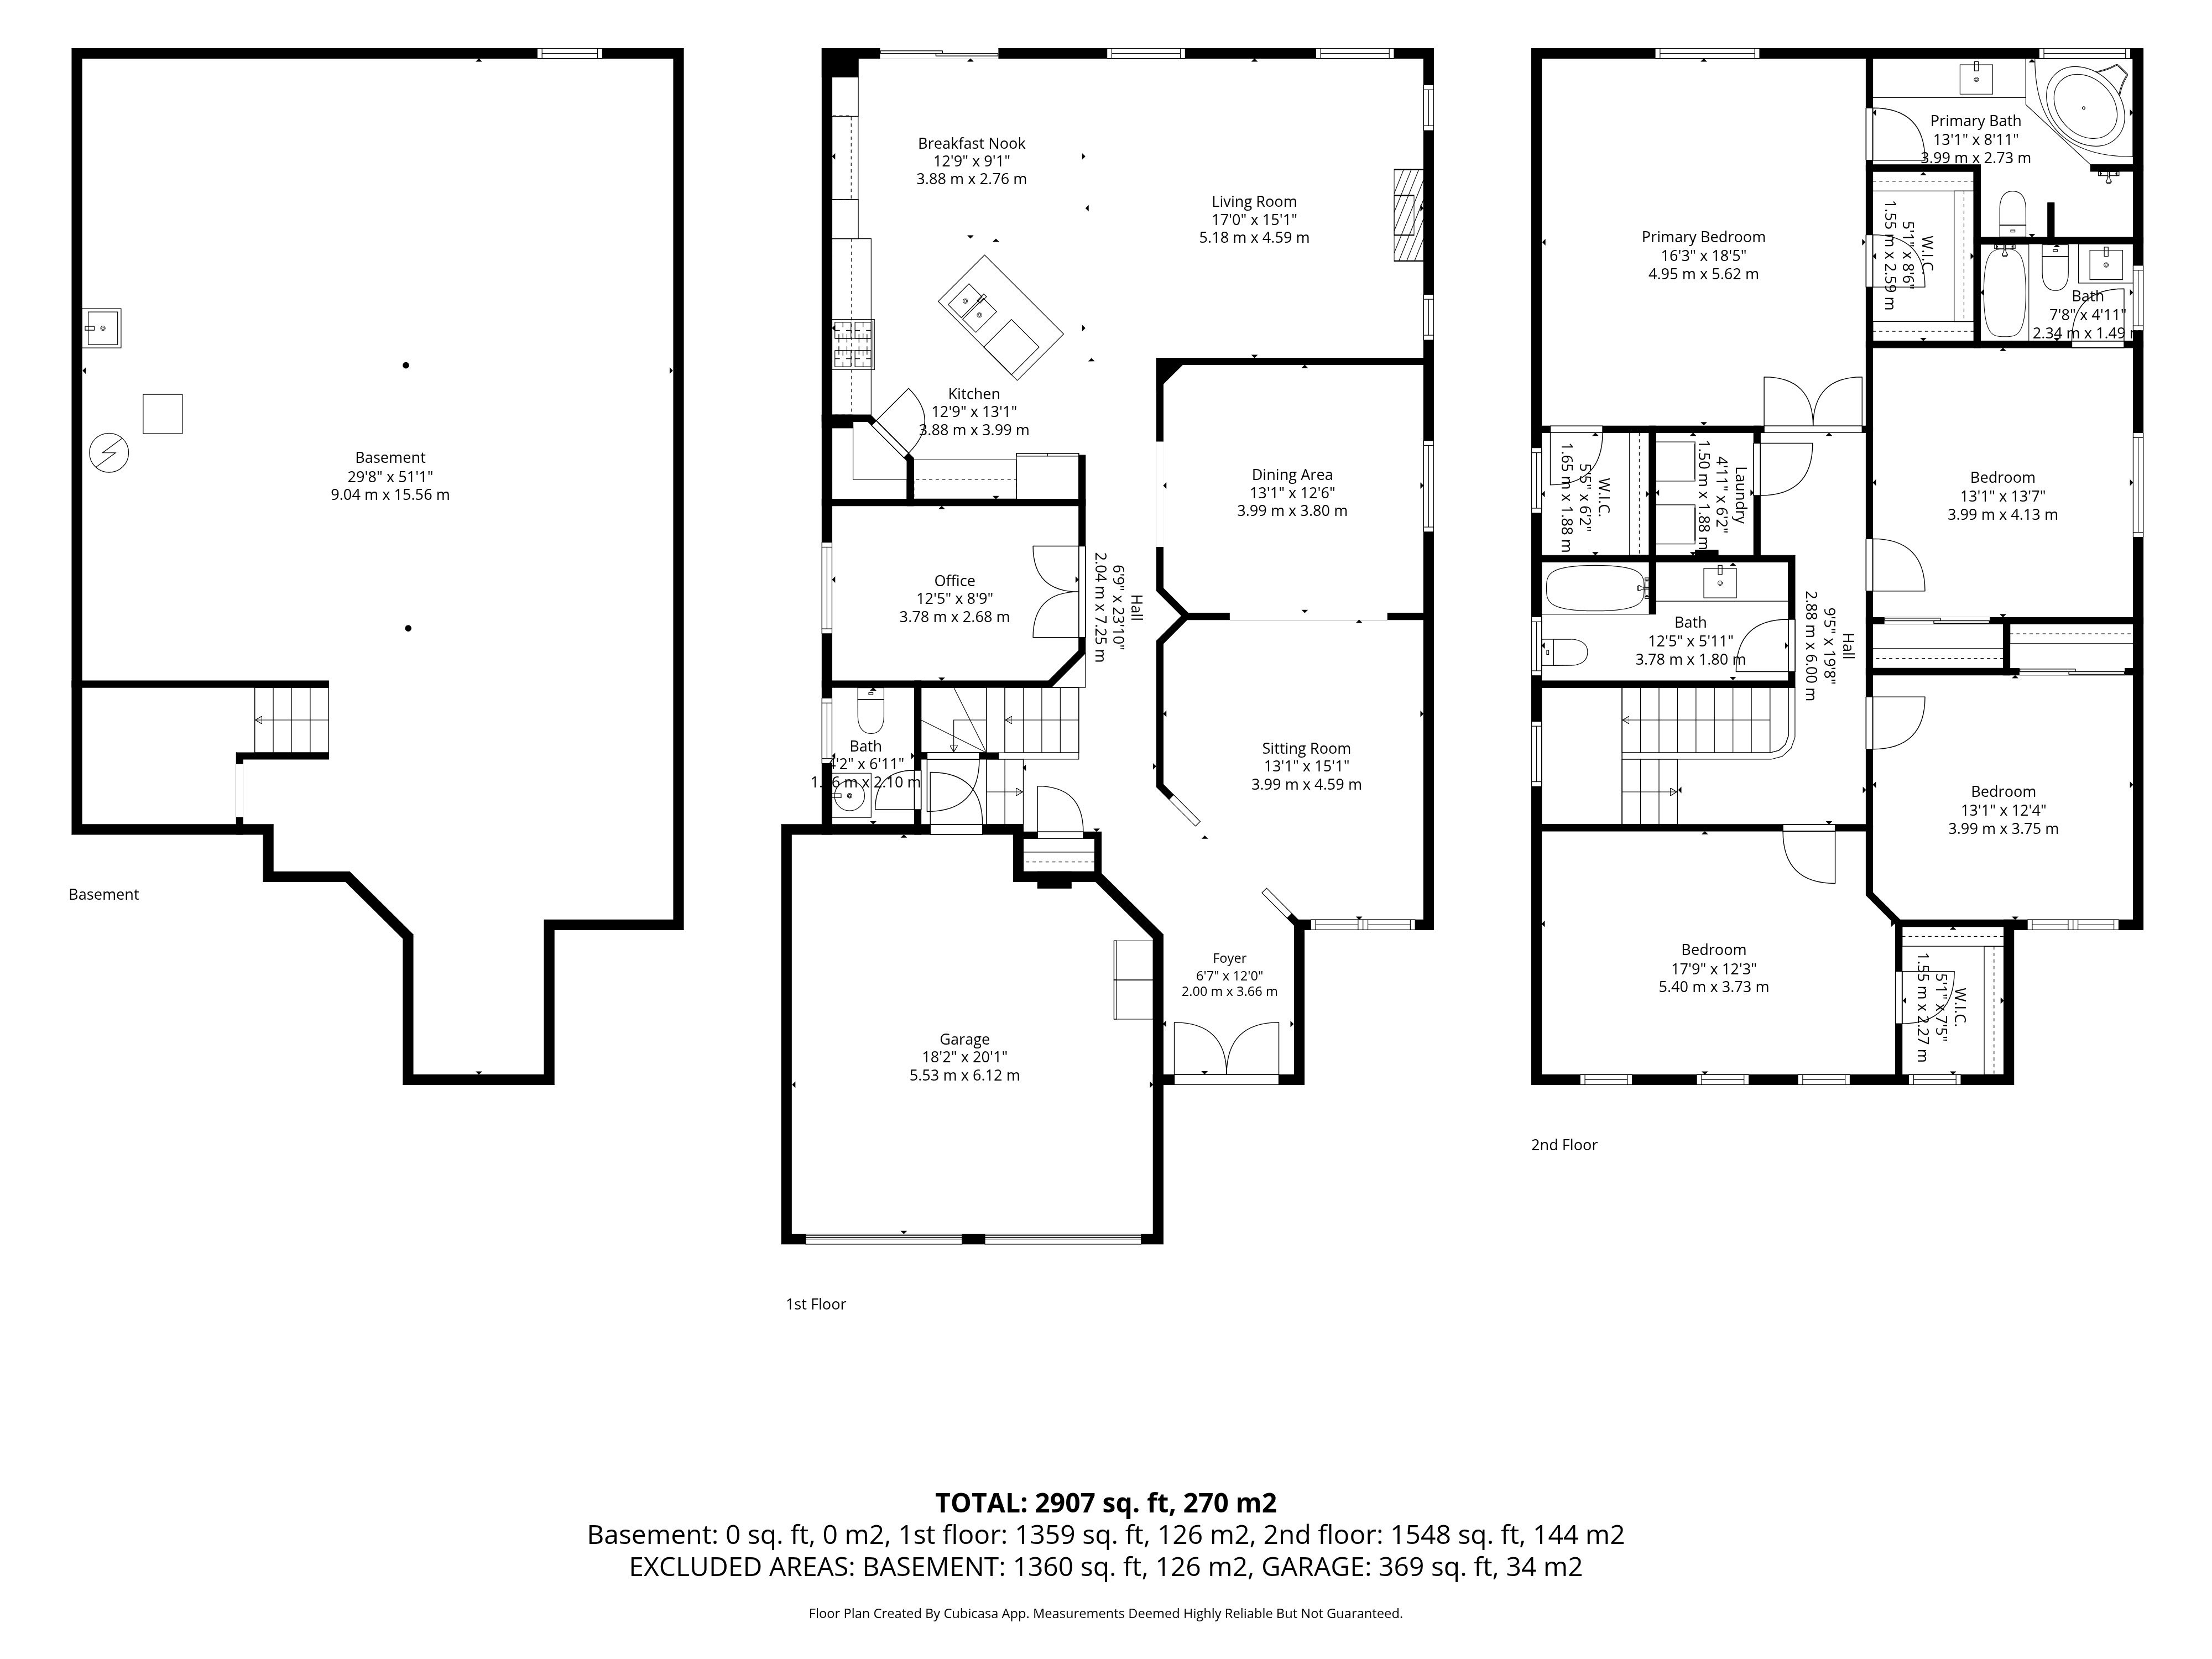
Floor plans for 1683 Finkle Drive: 2,907 sq ft across three levels
1683 Finkle Drive offers 1,359 sq ft on the main floor and 1,548 sq ft on the second floor, for 2,907 sq ft above grade, plus a full unfinished basement ready for your own vision, whether that is a recreation room, home gym or additional bedrooms.

A welcoming start
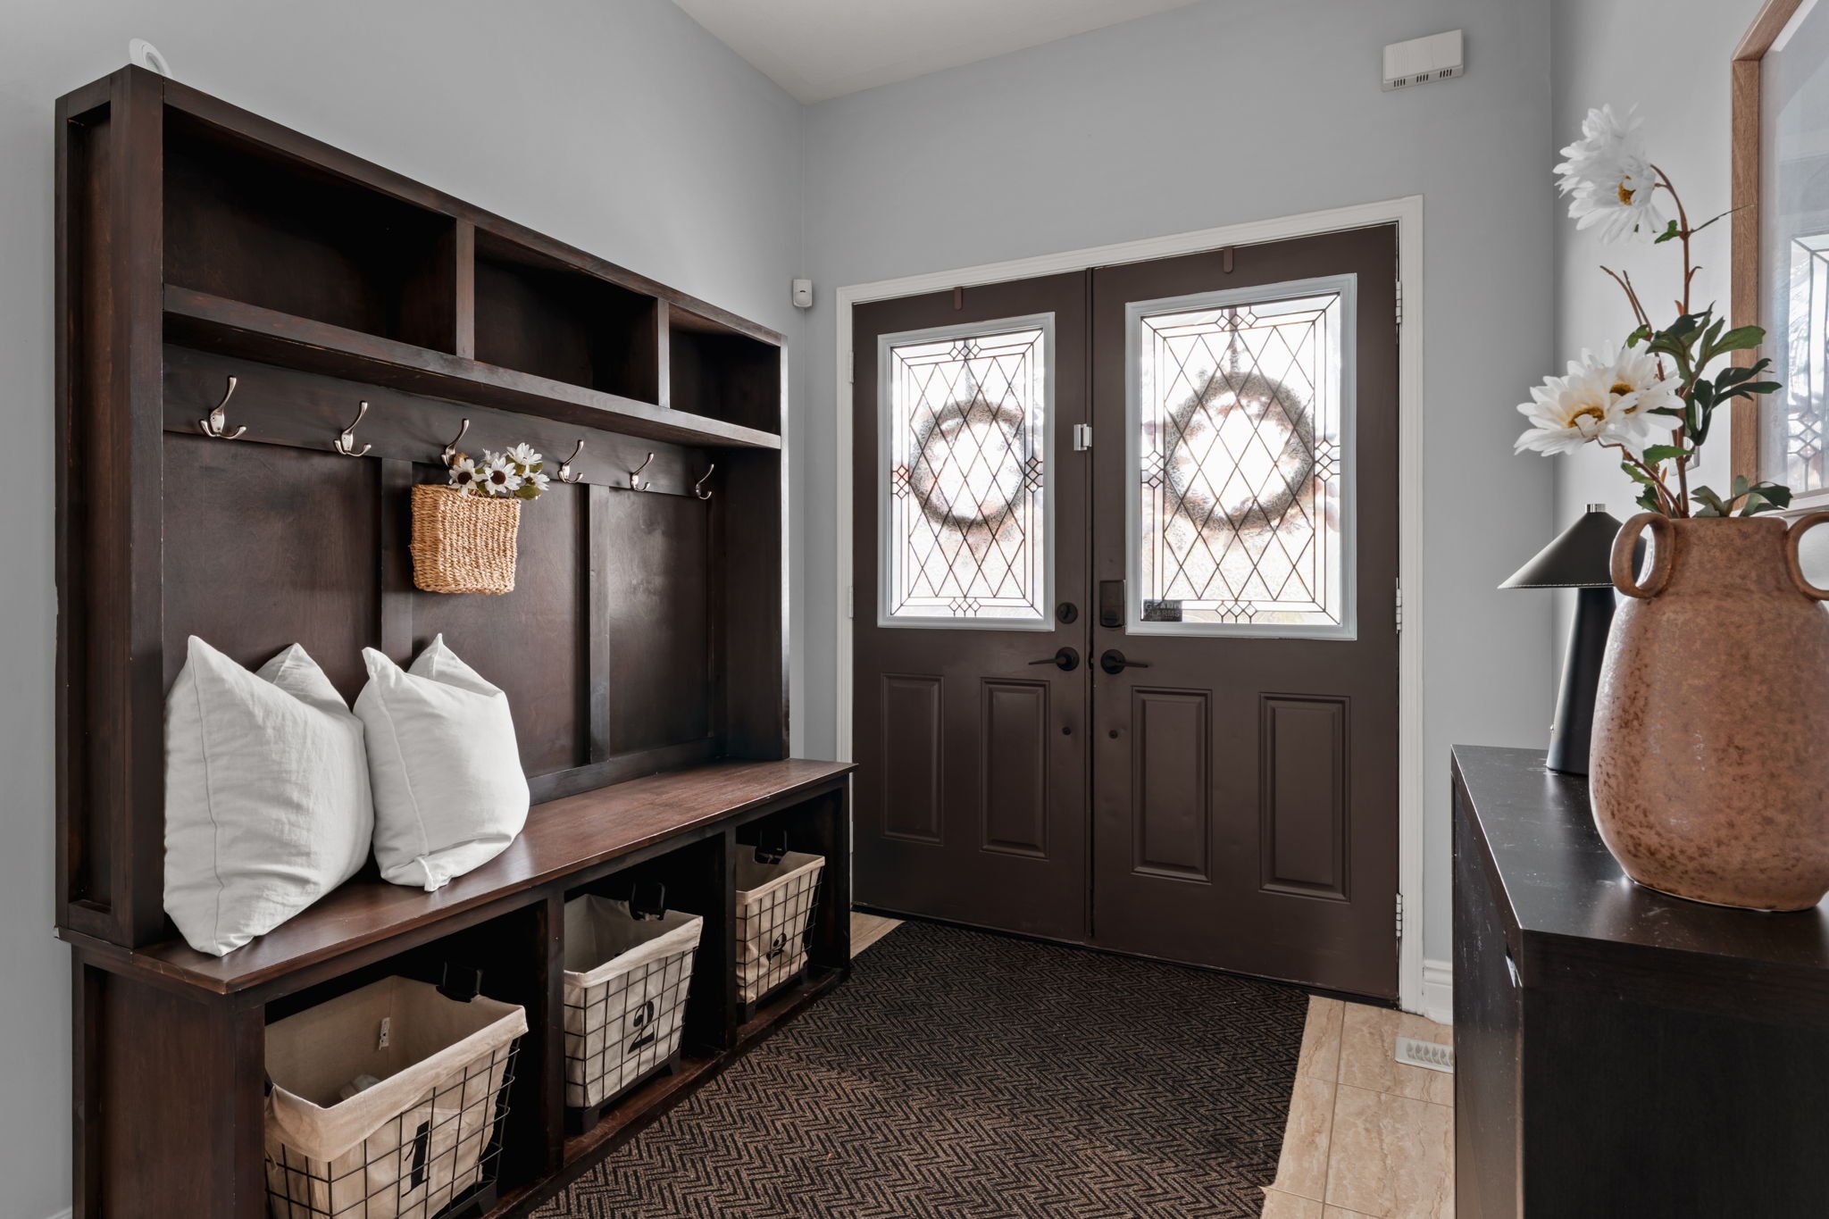
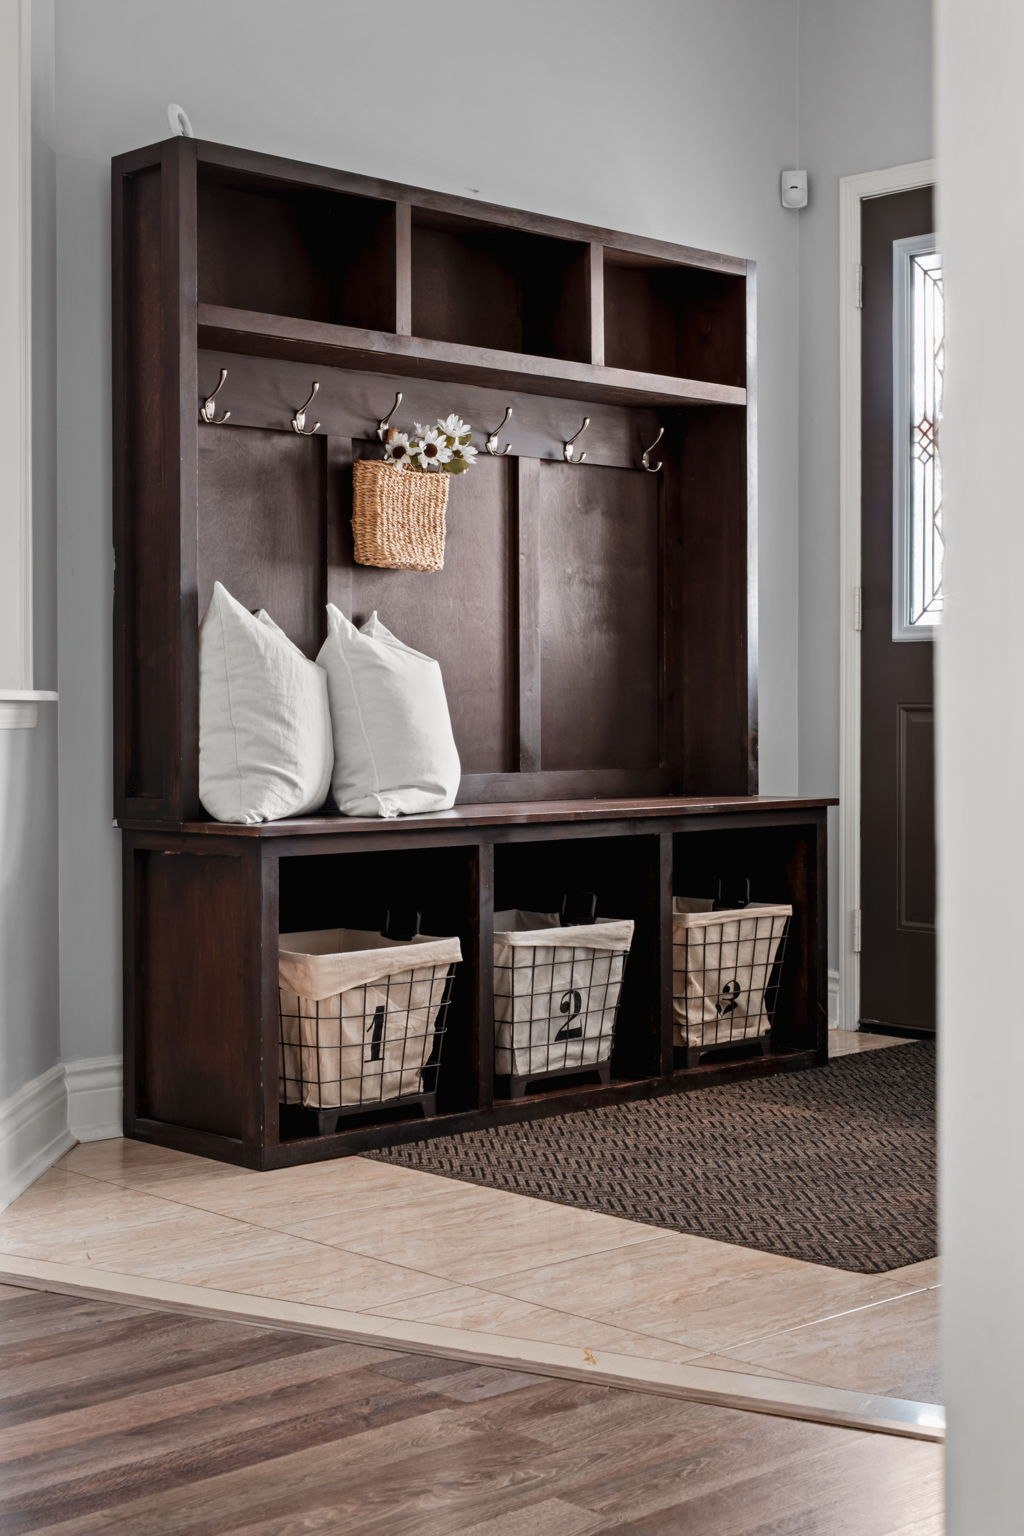
A custom-made bench with cubby storage and hooks, negotiable with the sale, greets you just inside the double front doors, giving a busy family a real place to land their shoes, bags and jackets before stepping into the rest of the home.
Schools, parks & neighbourhood data for 1683 Finkle Drive
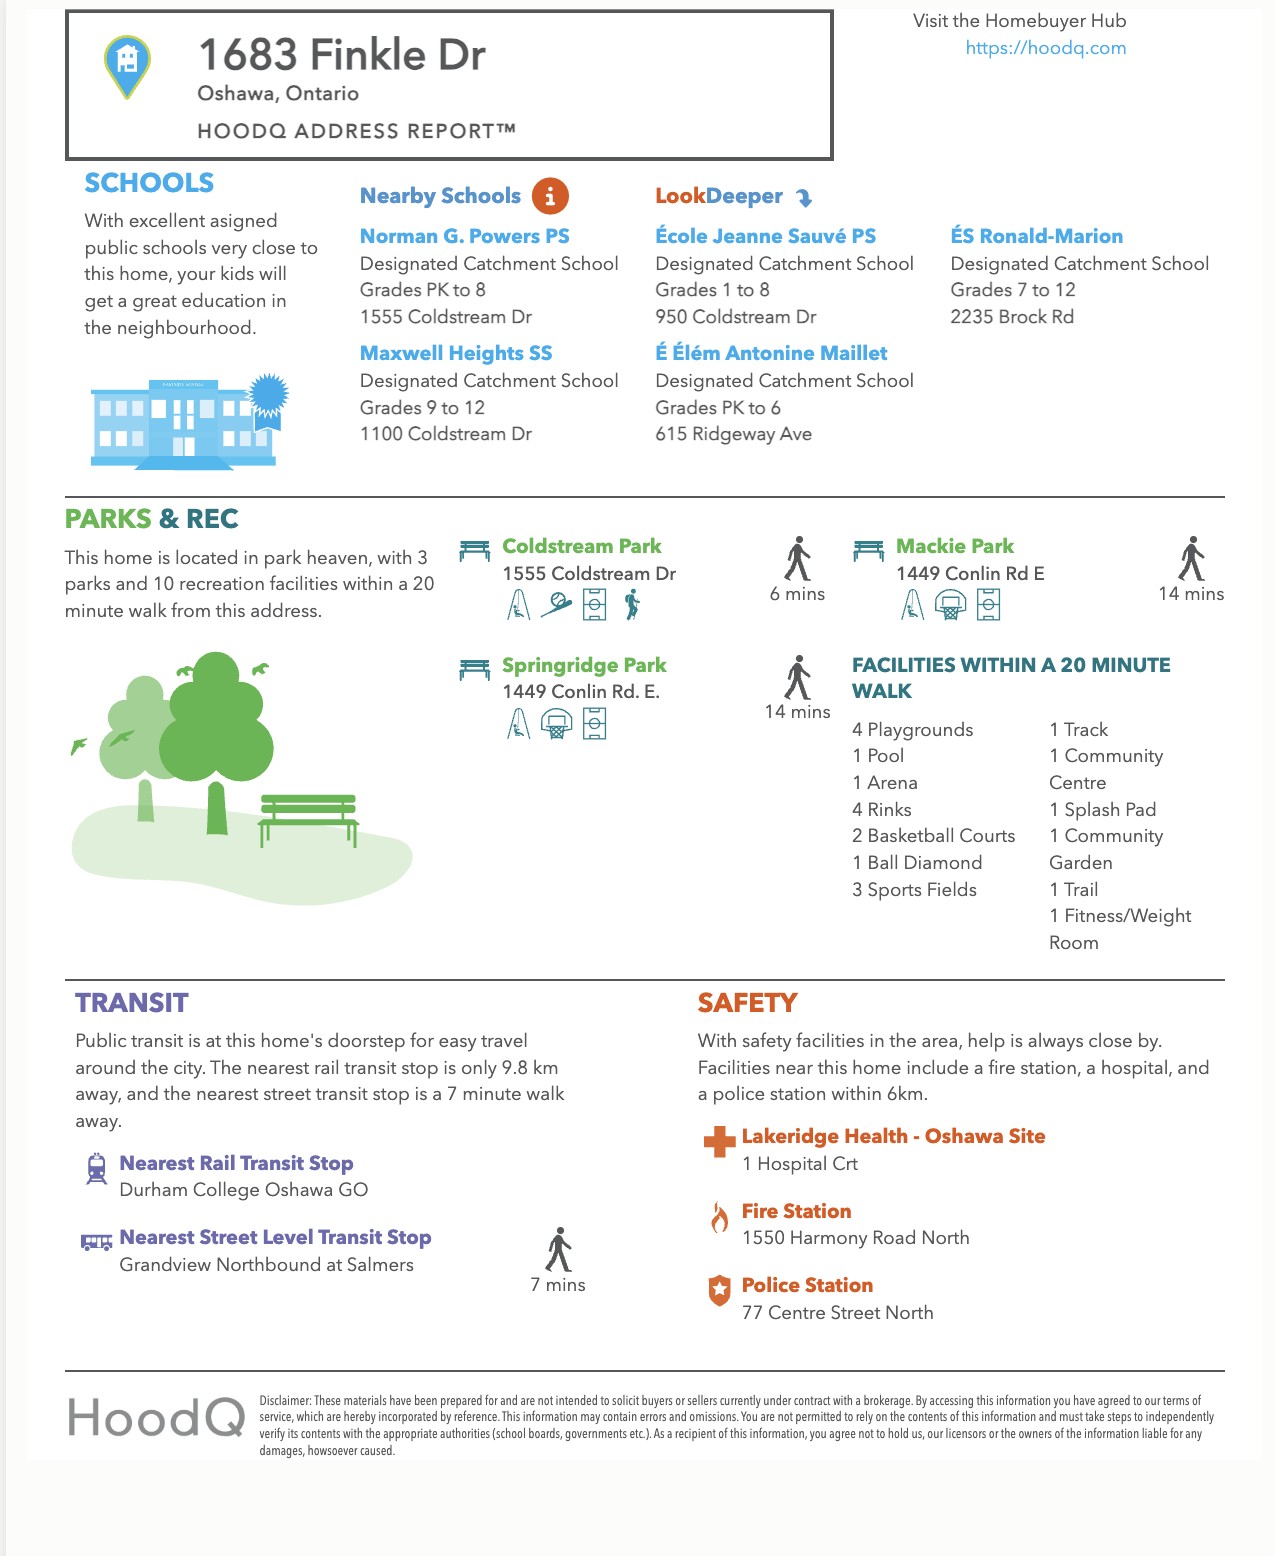
The HoodQ Address Report pulls together nearby schools, parks and recreation, transit and safety facilities around 1683 Finkle Drive, Oshawa, so buyers can see the neighbourhood at a glance.
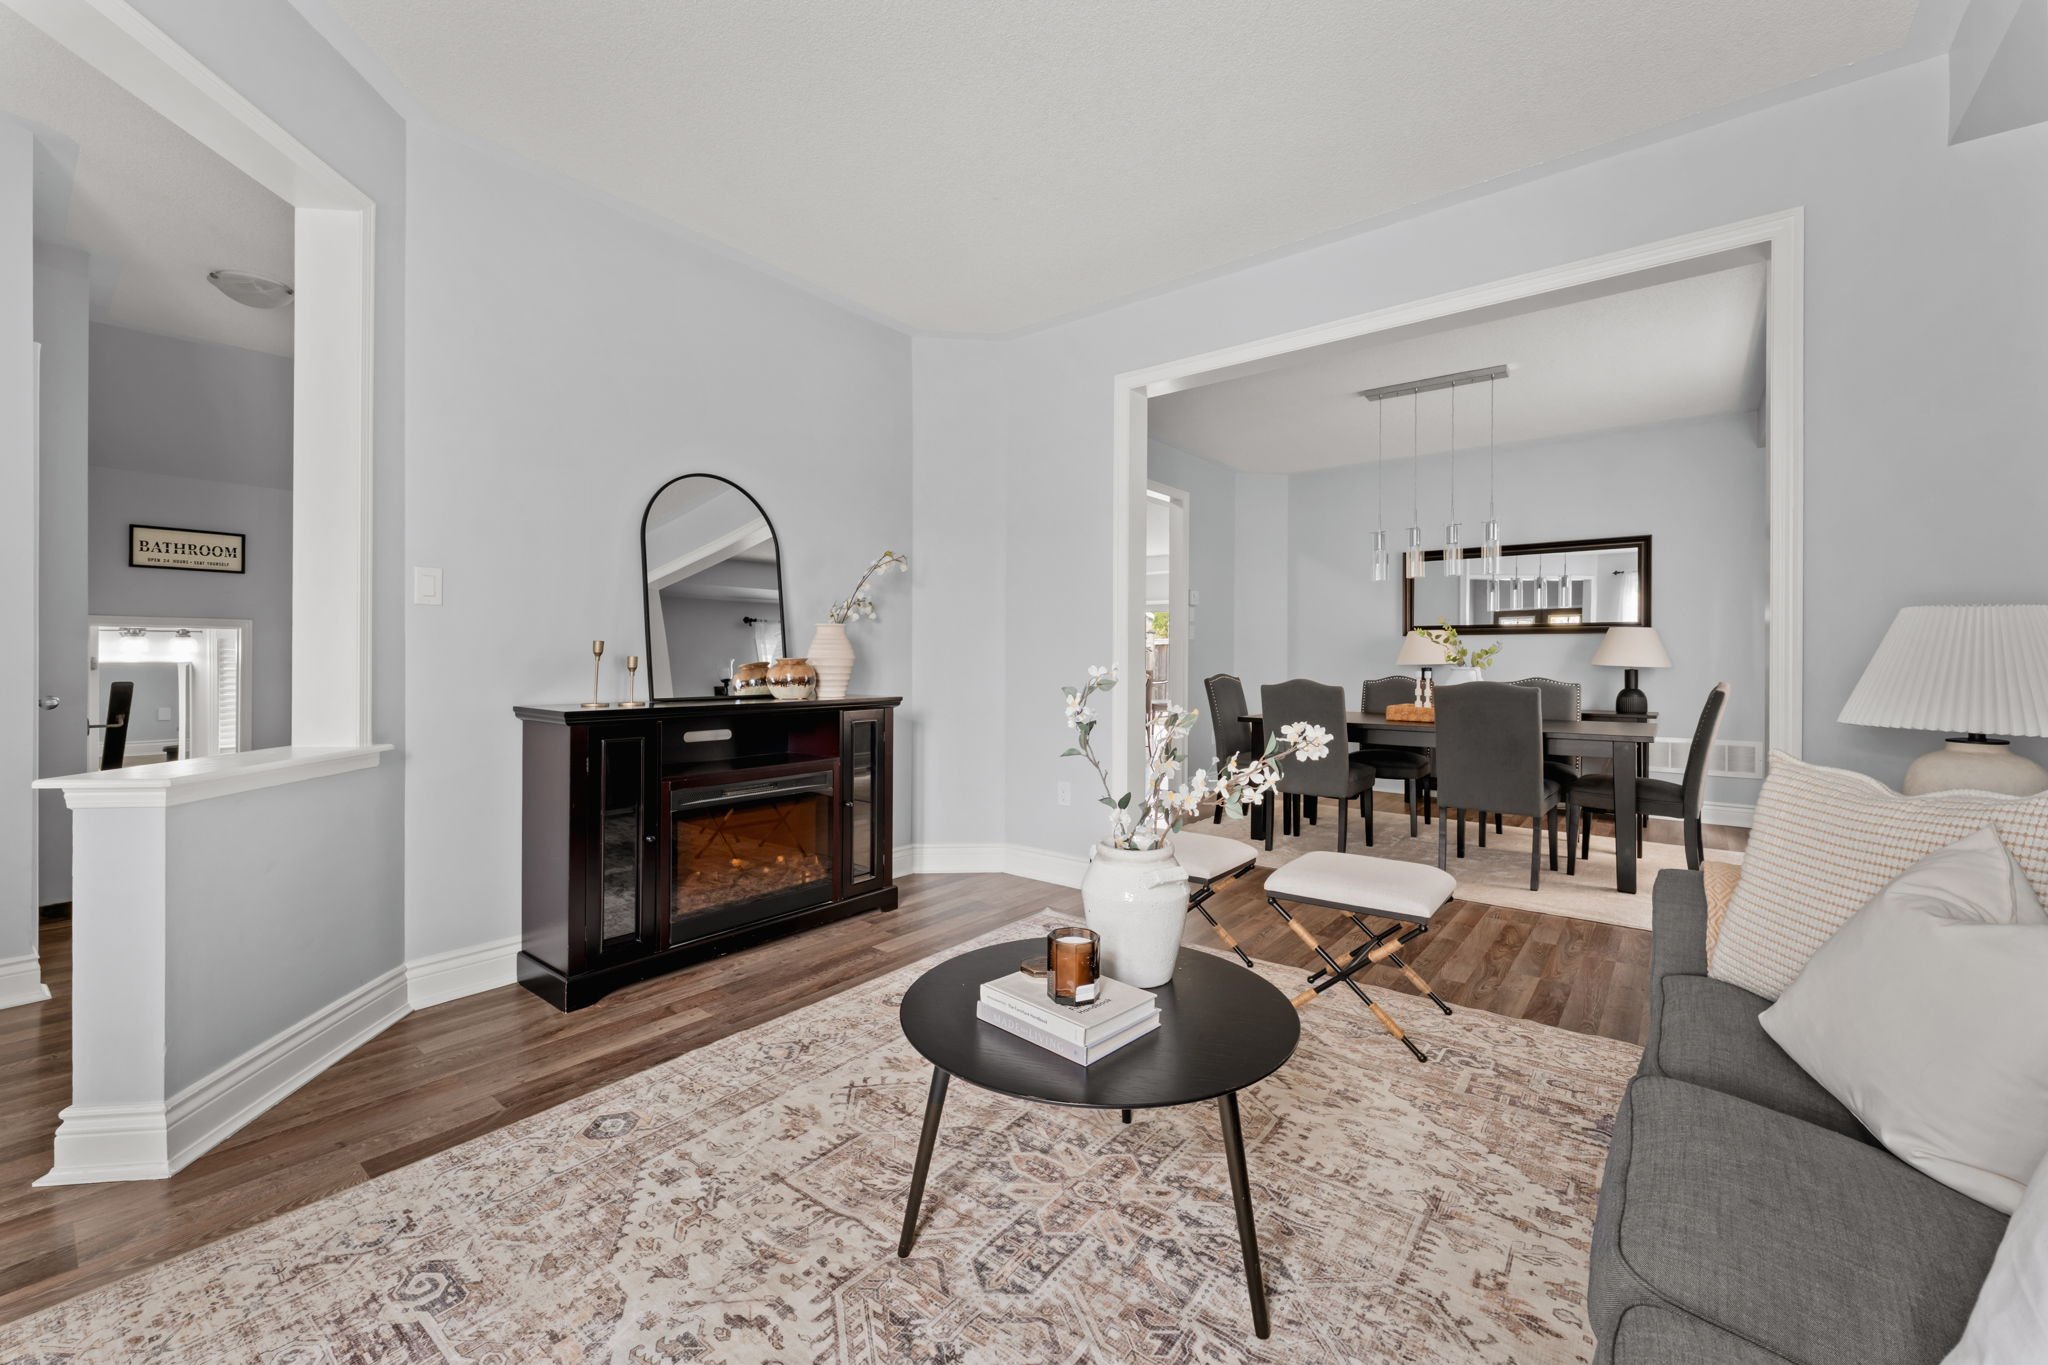
A formal living room up front
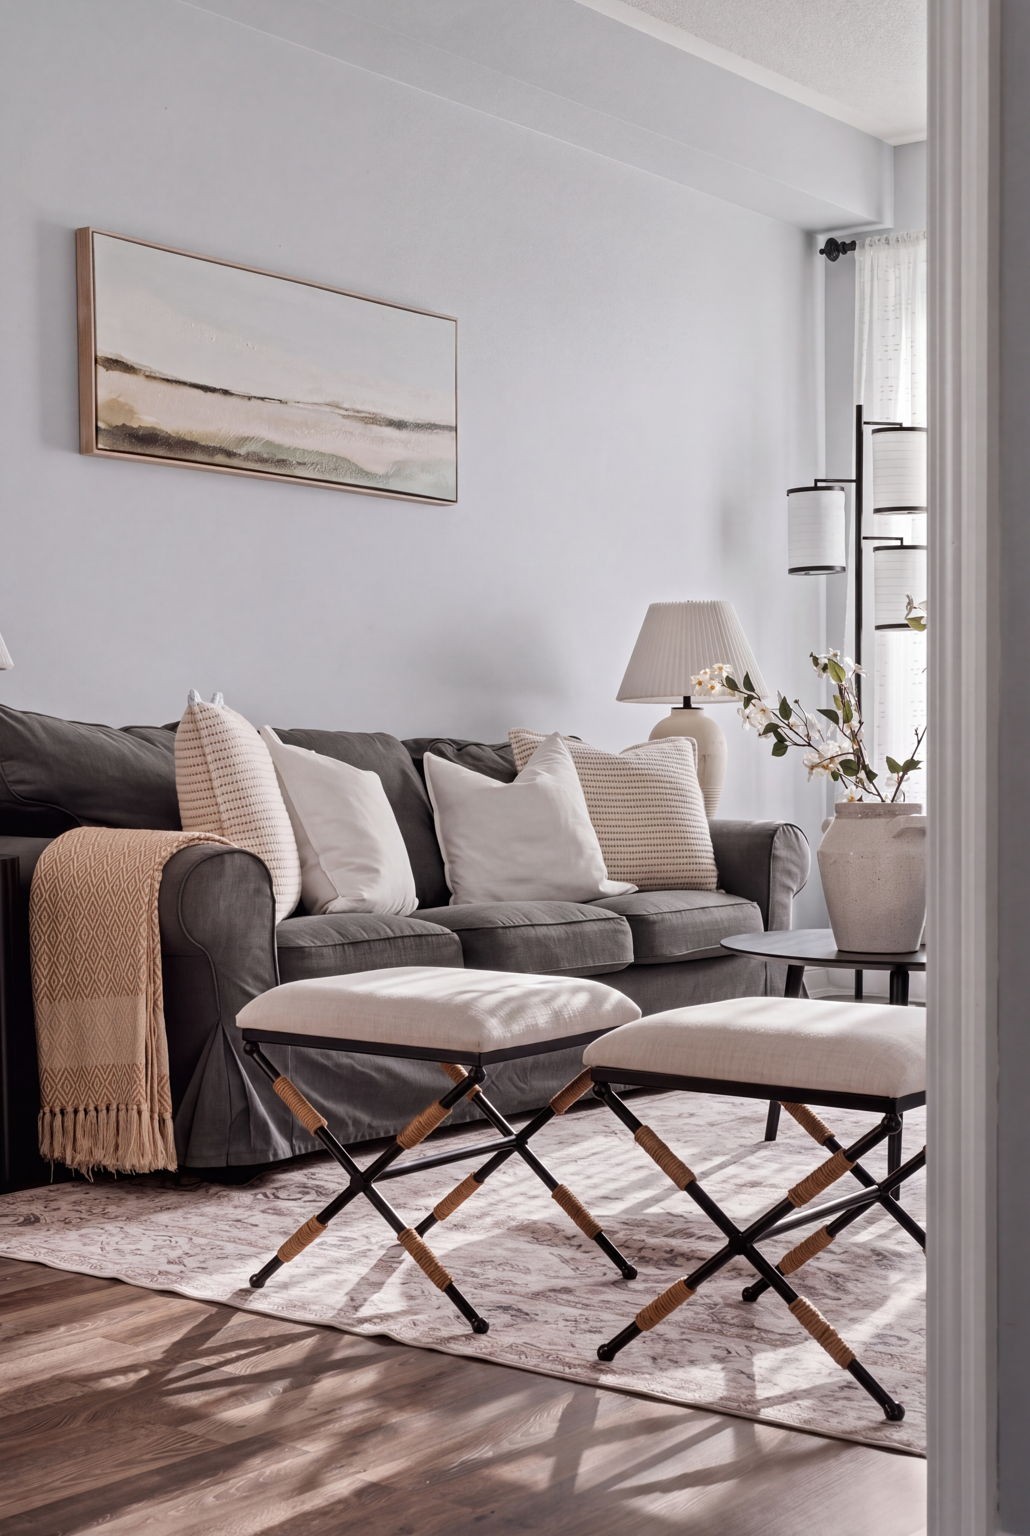
Large windows and hardwood-look flooring set the tone in the formal living room, a bright, quiet space at the front of the home, open through to the dining room beyond.
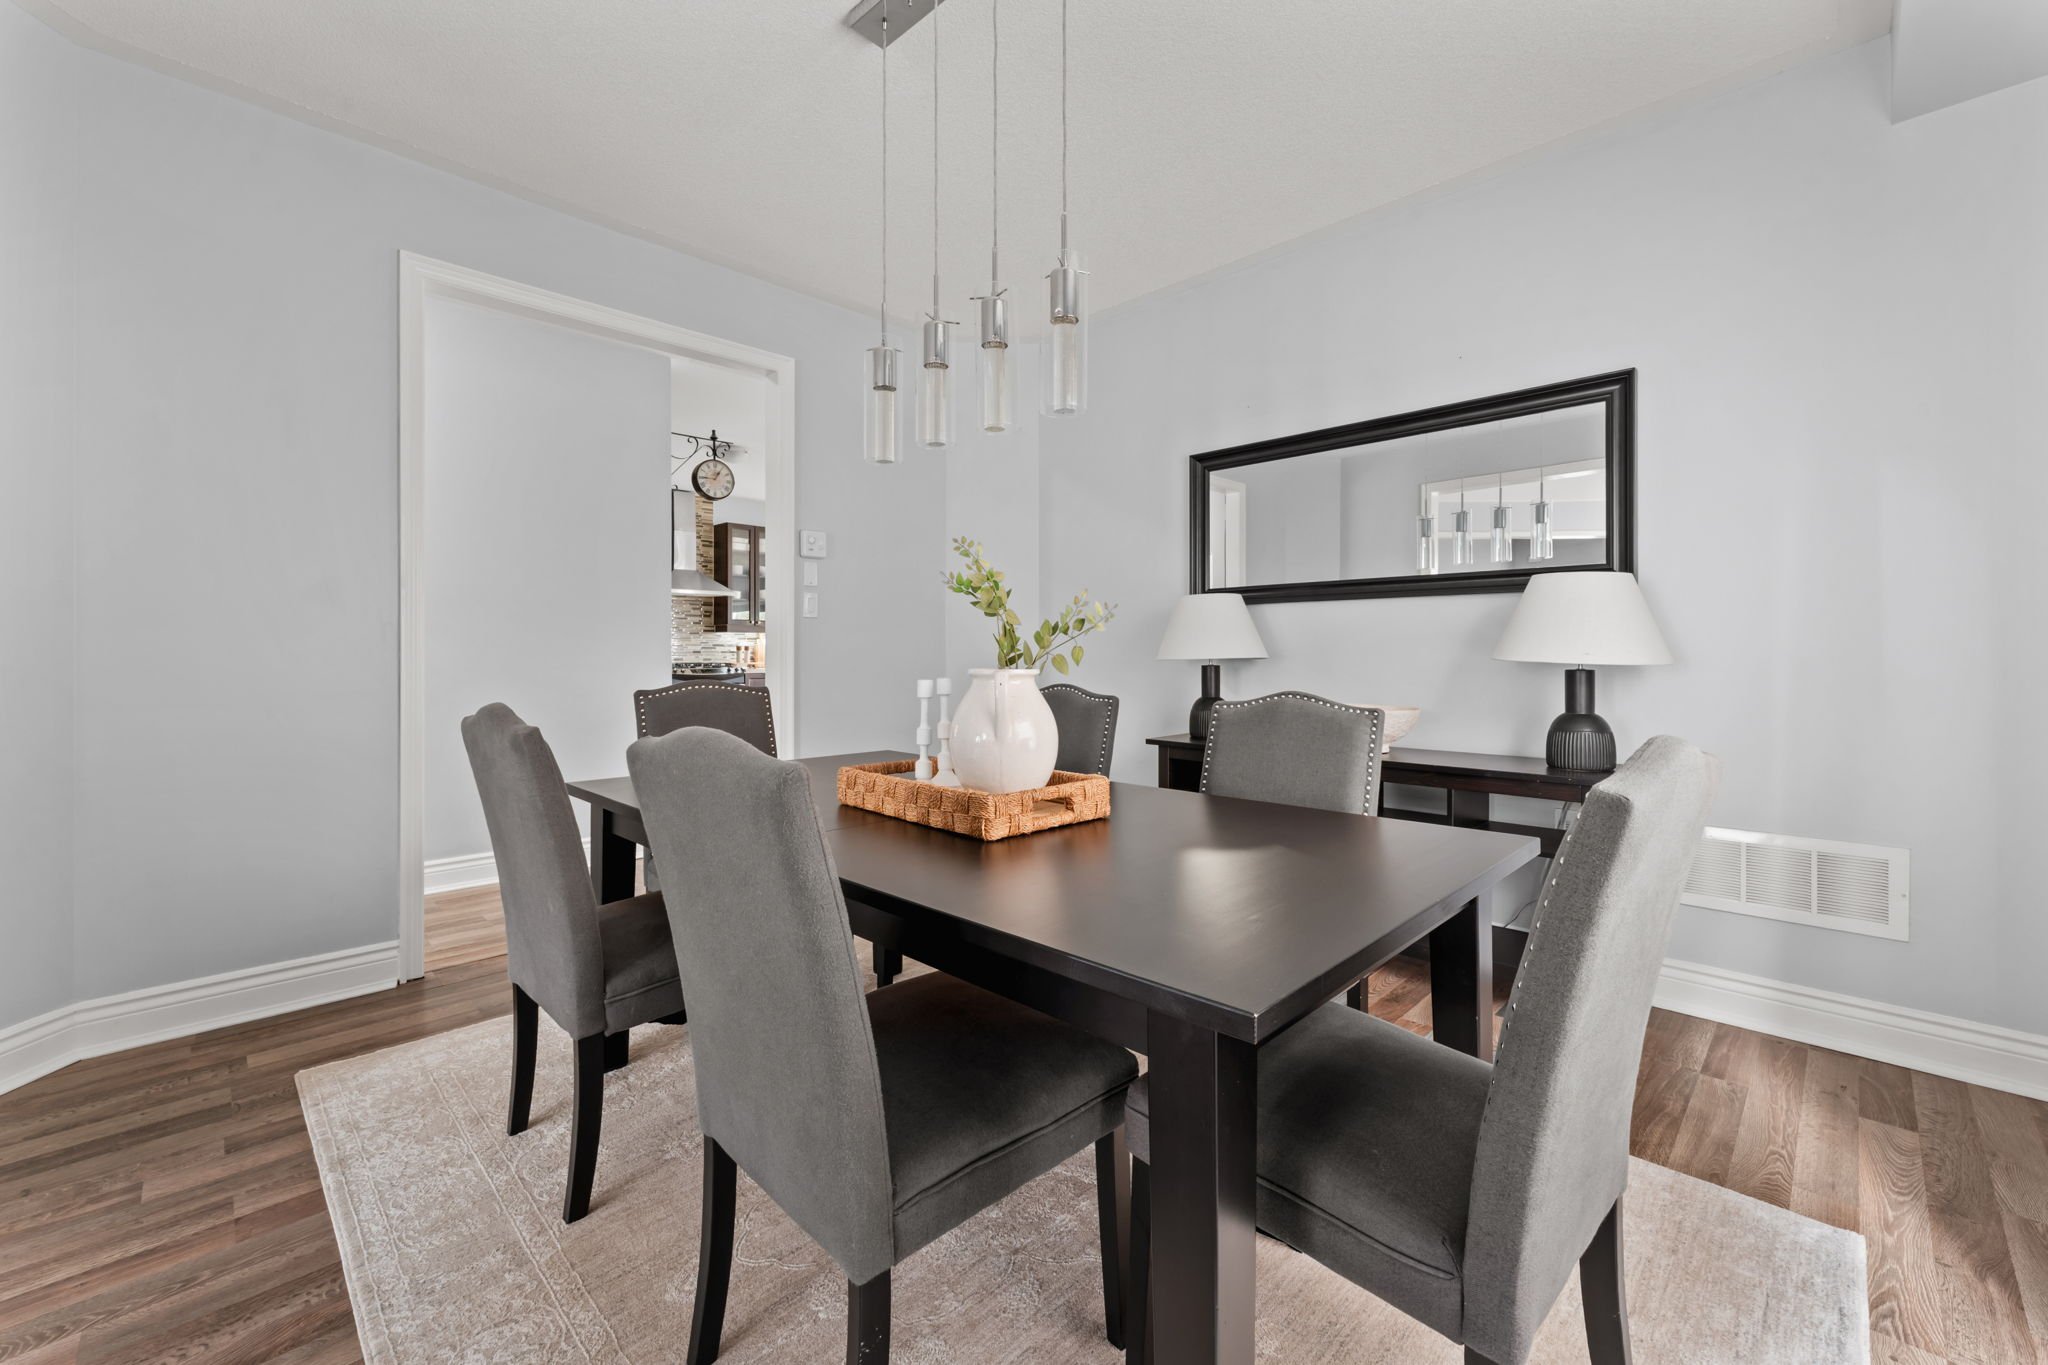
Dining, ready to host
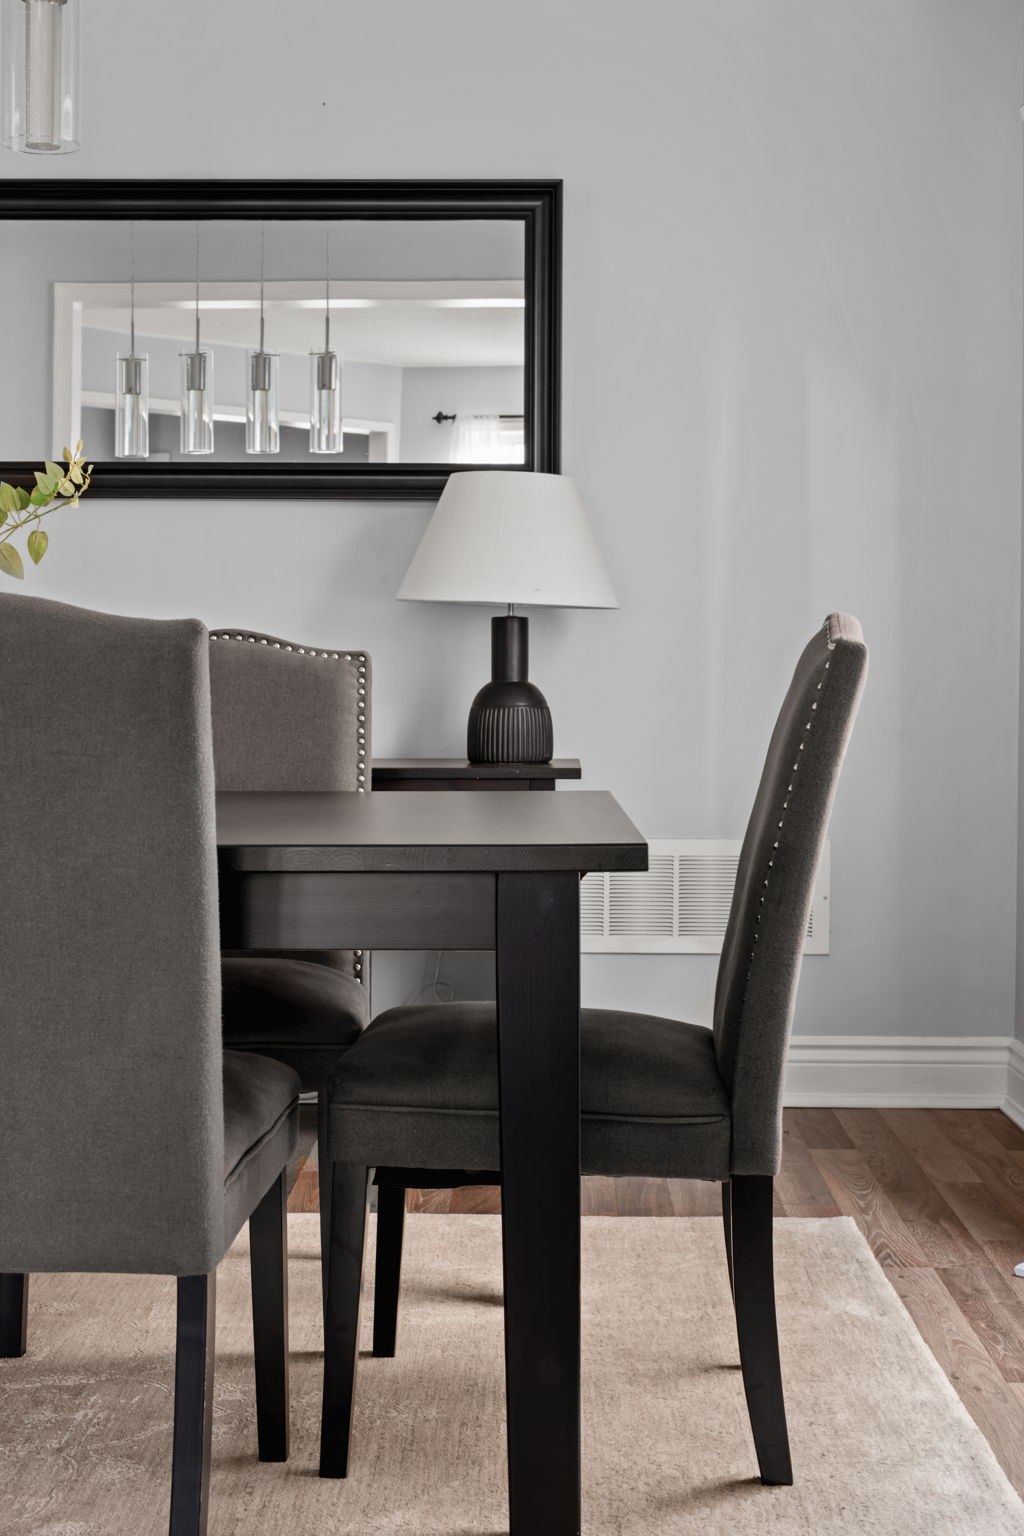
The formal dining room flows straight off the living room, with seating for six under a modern pendant fixture, ready for everything from a quiet night in to hosting the whole extended family for dinner.
A main-floor office, playroom or bedroom
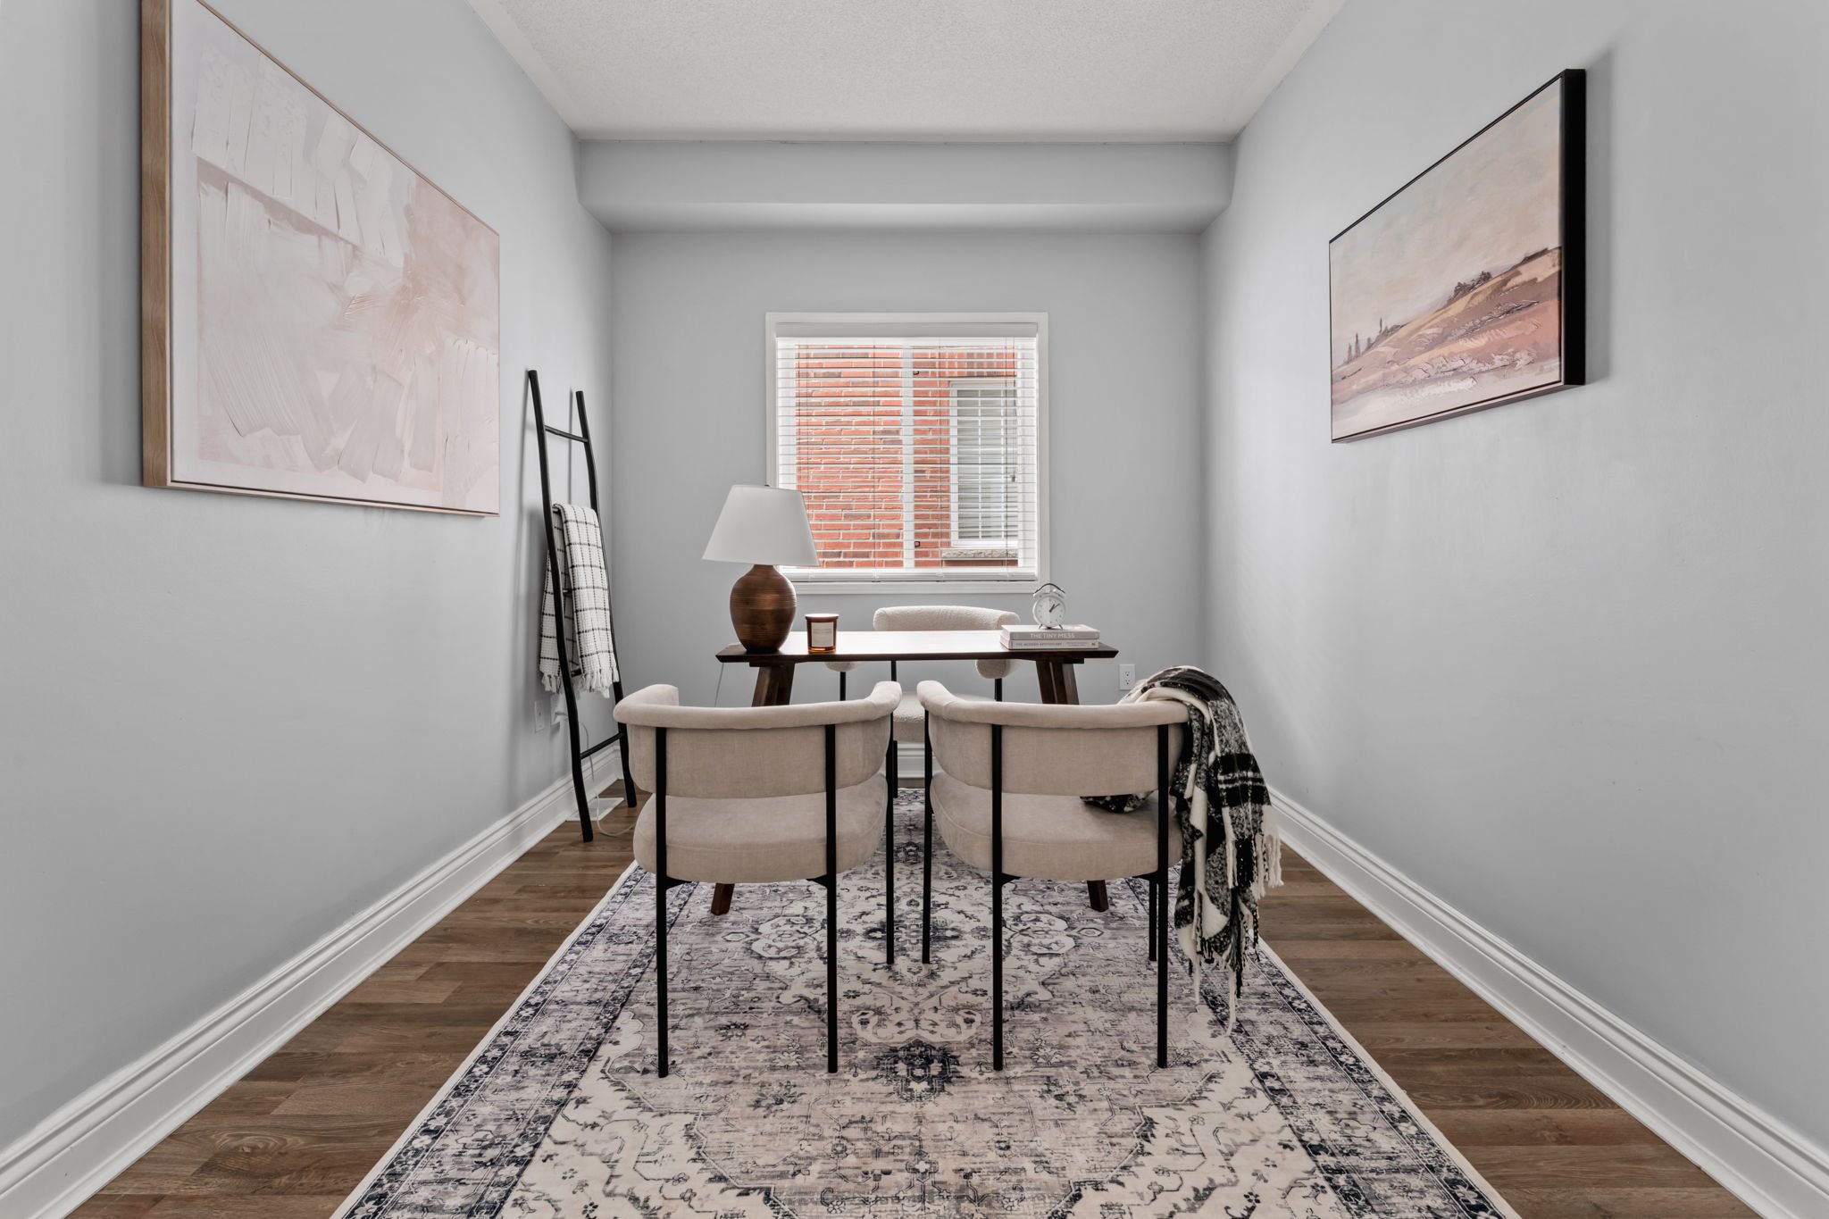
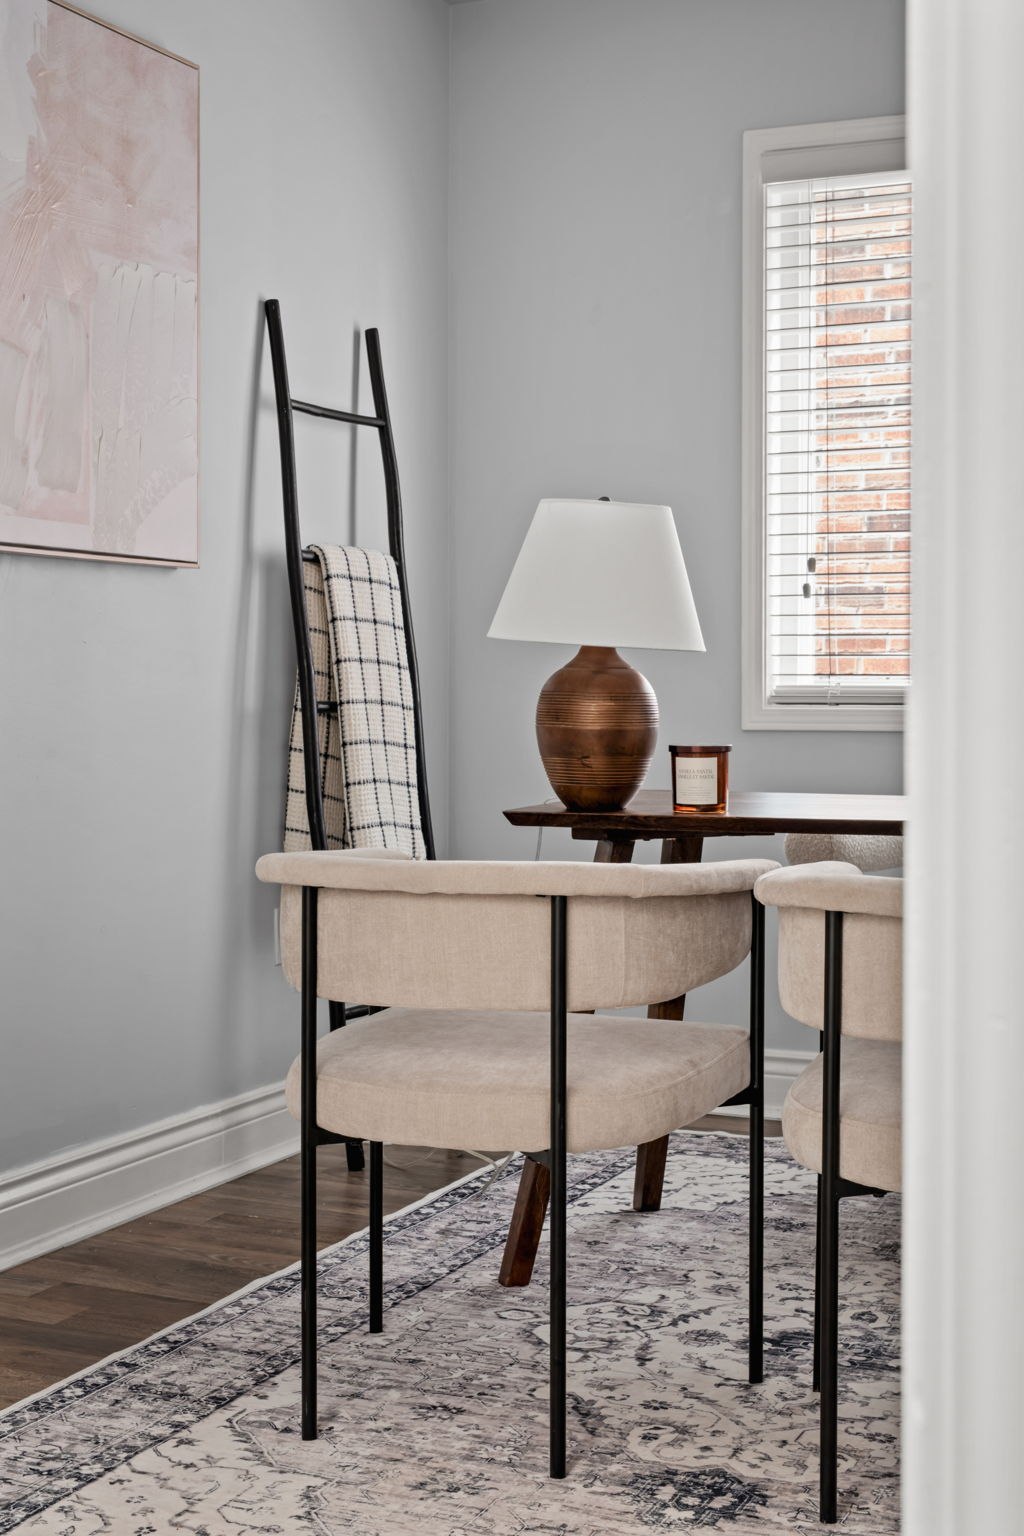
French doors and a large window make this main-floor office feel bright and private, perfect for working from home, but just as easily reimagined as a playroom, main-floor bedroom or formal sitting room, whatever this stage of family life calls for.
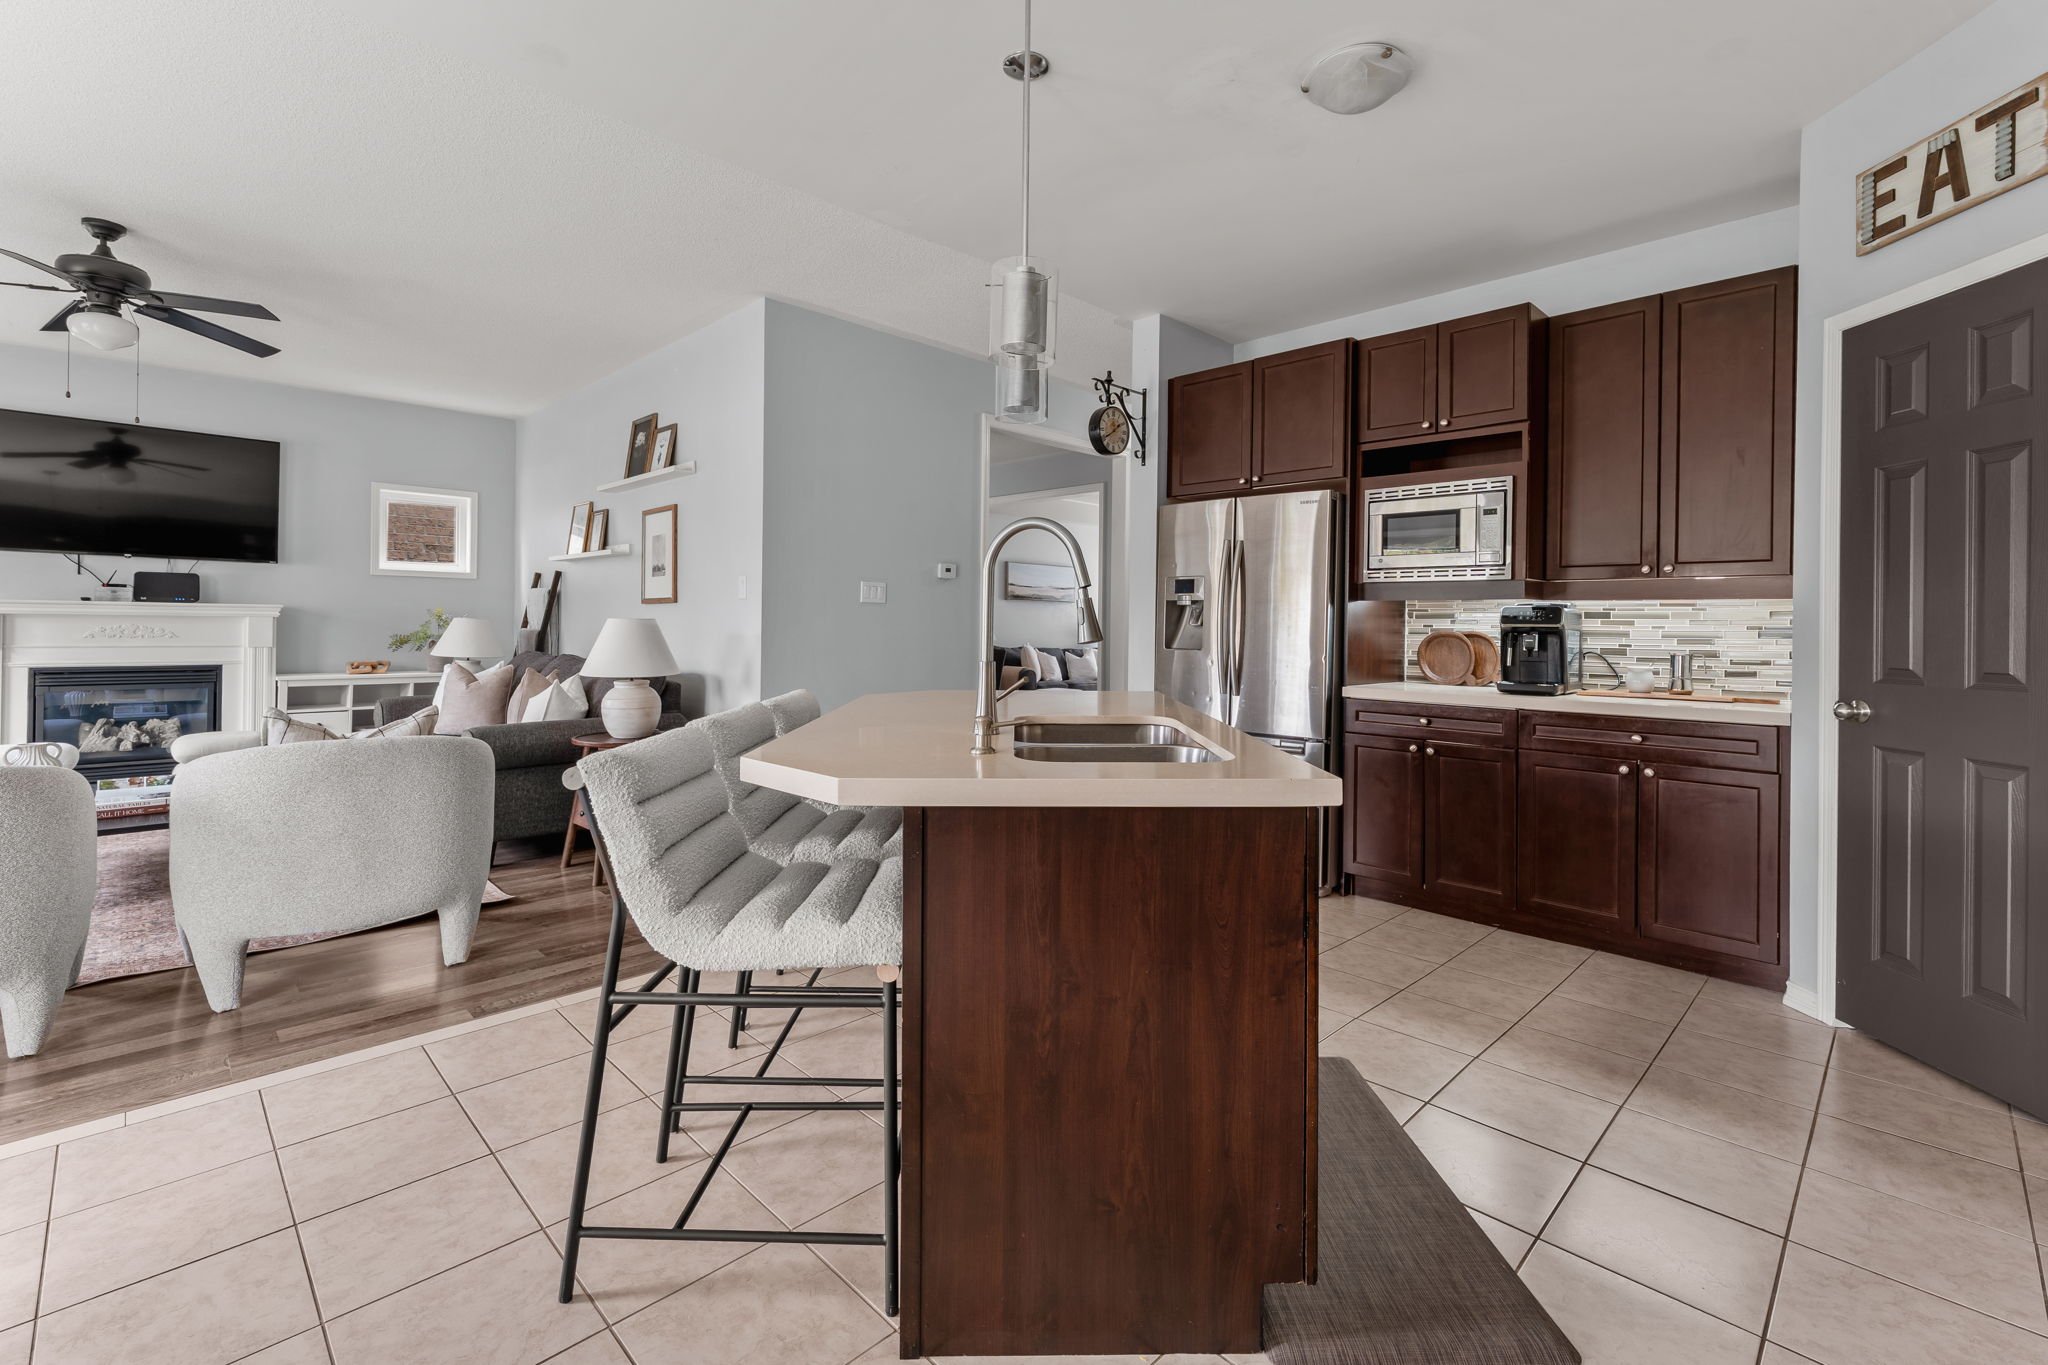
An eat-in kitchen built for gathering
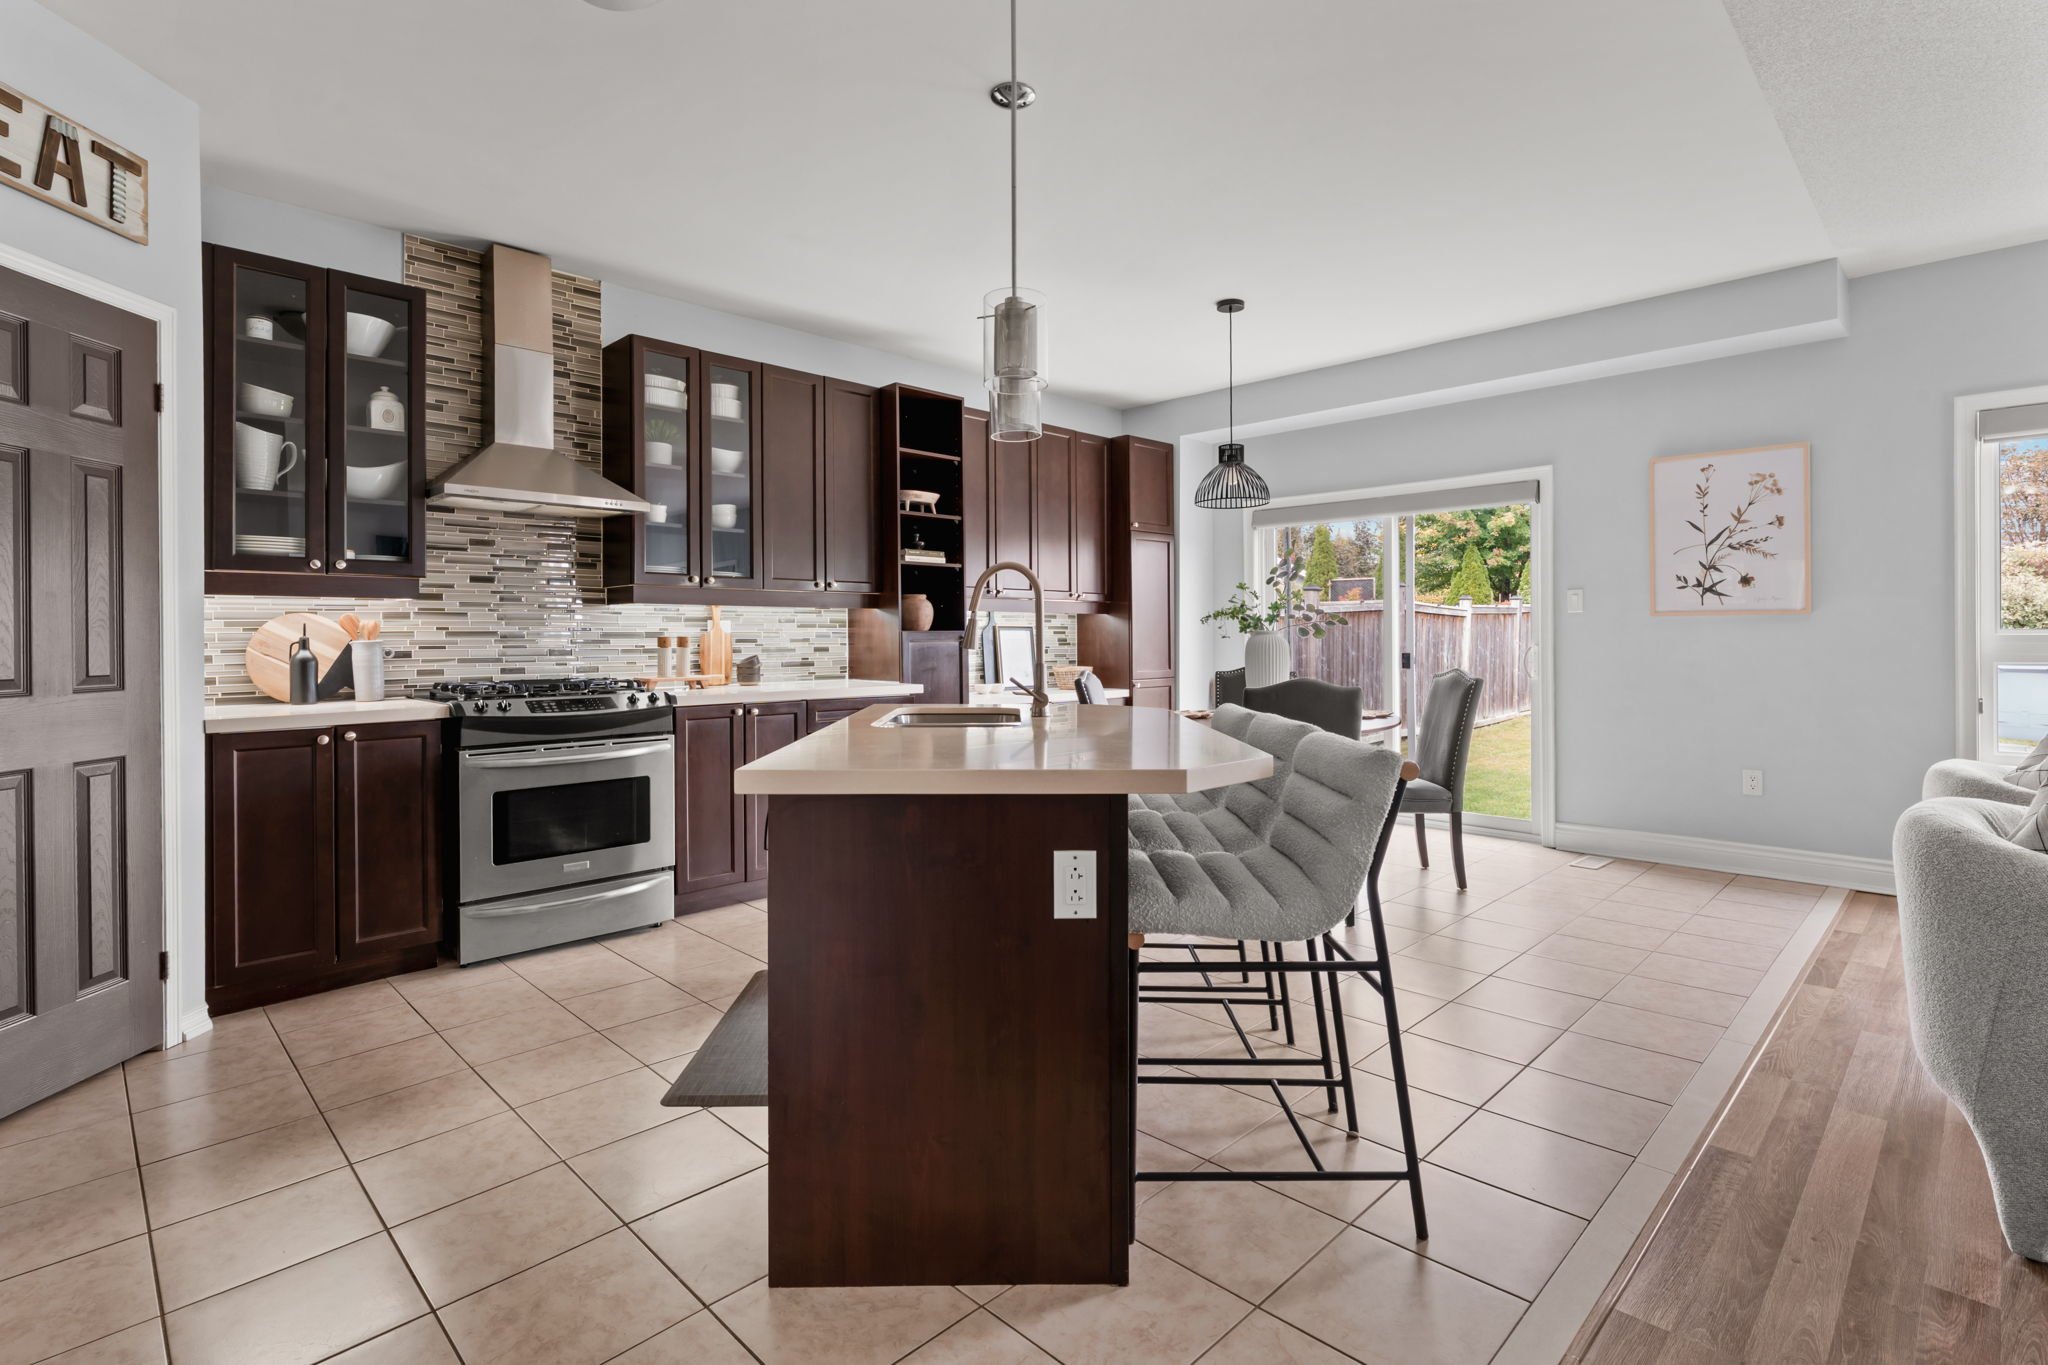
Quartz counters, a tile backsplash and a gas stove anchor this spacious eat-in kitchen, with an island large enough for bar seating and a breakfast area that walks out directly to the backyard, making indoor-outdoor entertaining effortless.
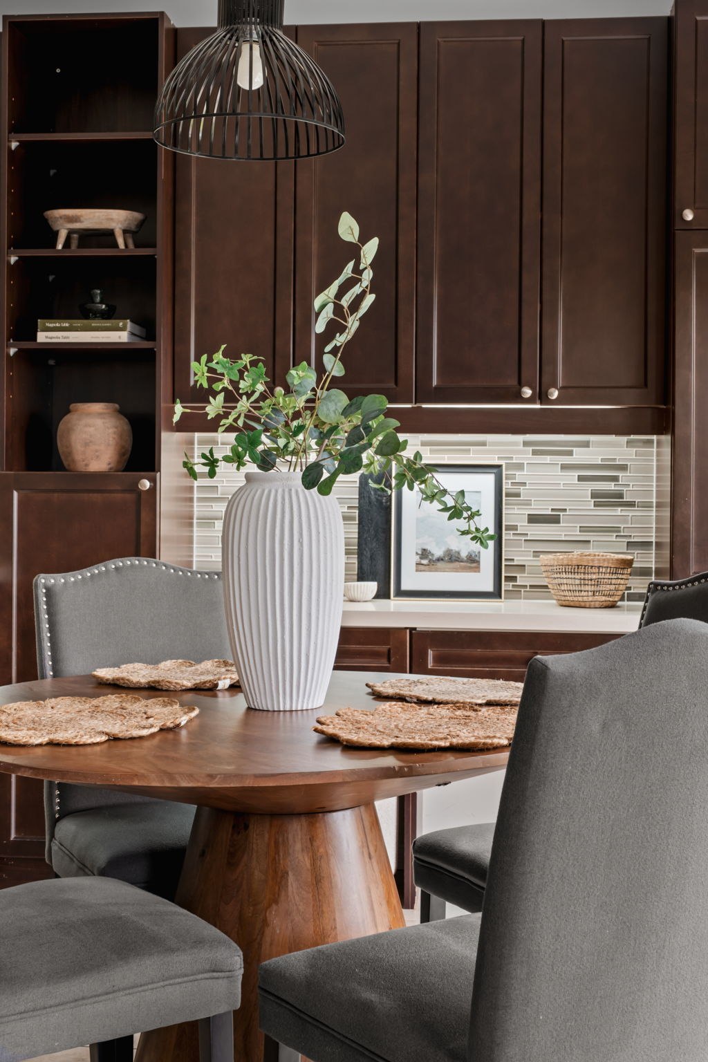
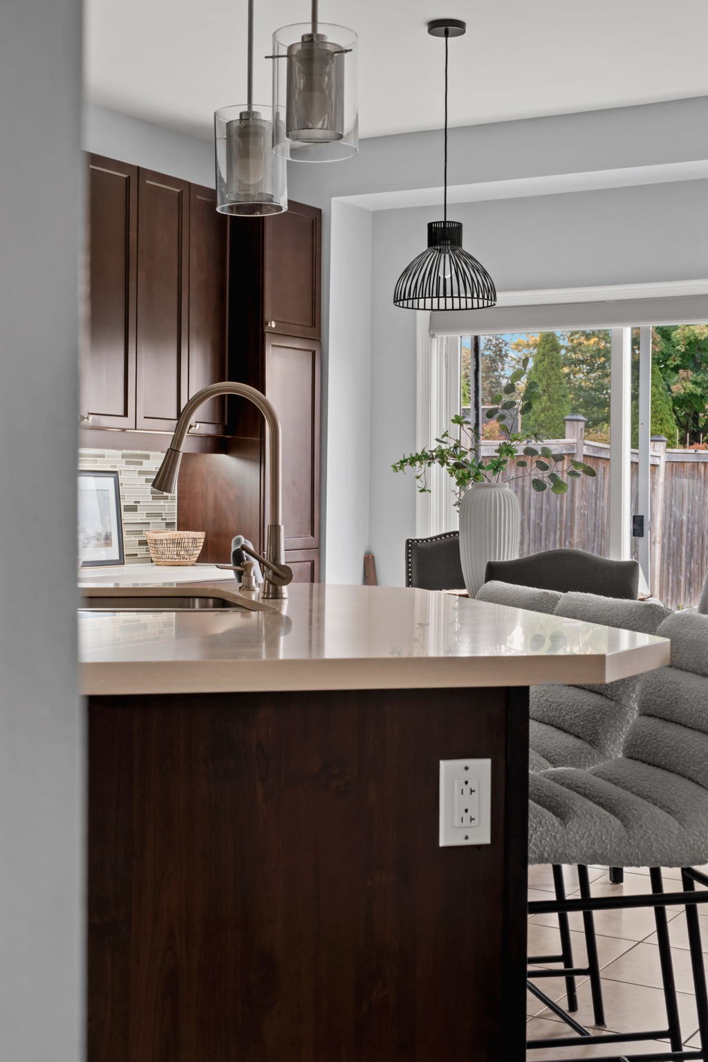
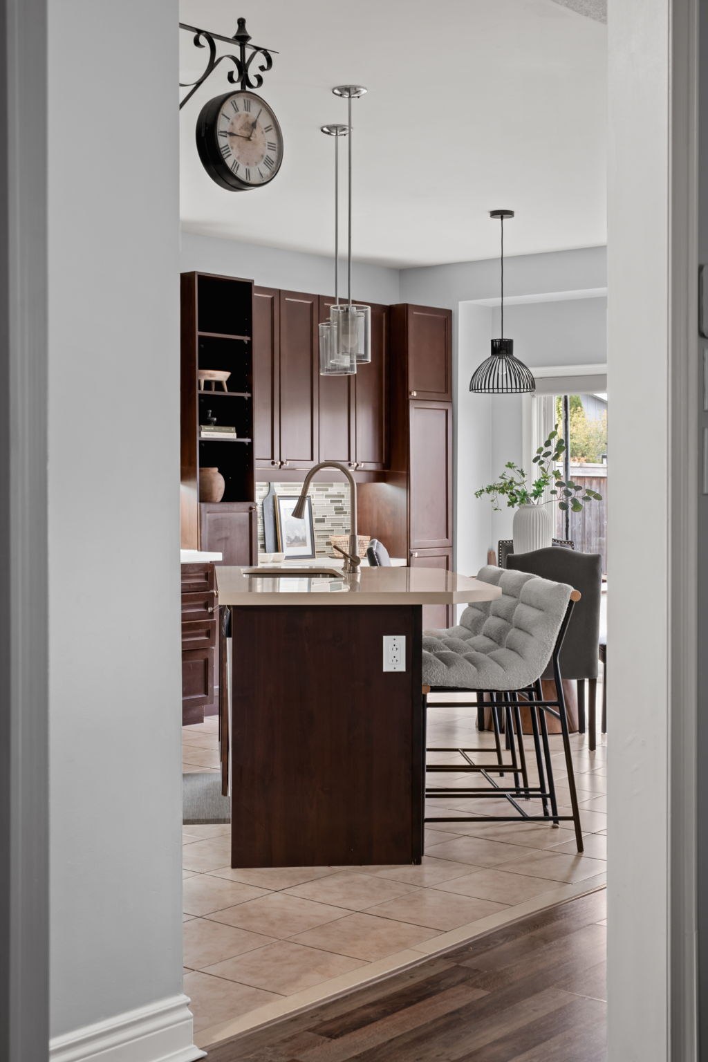
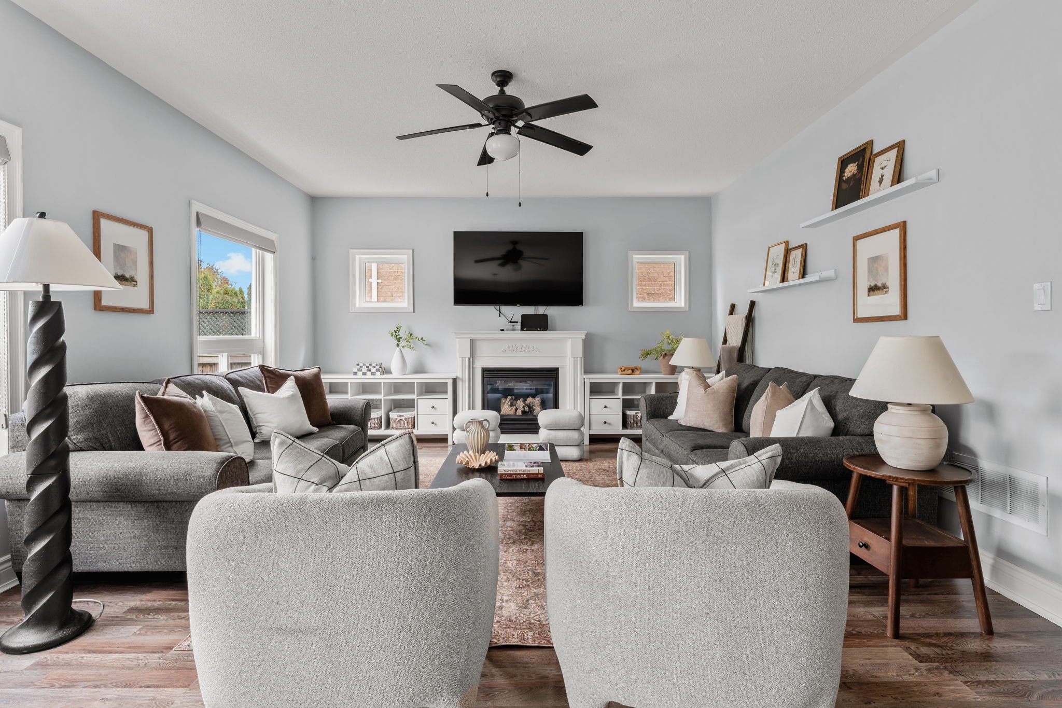
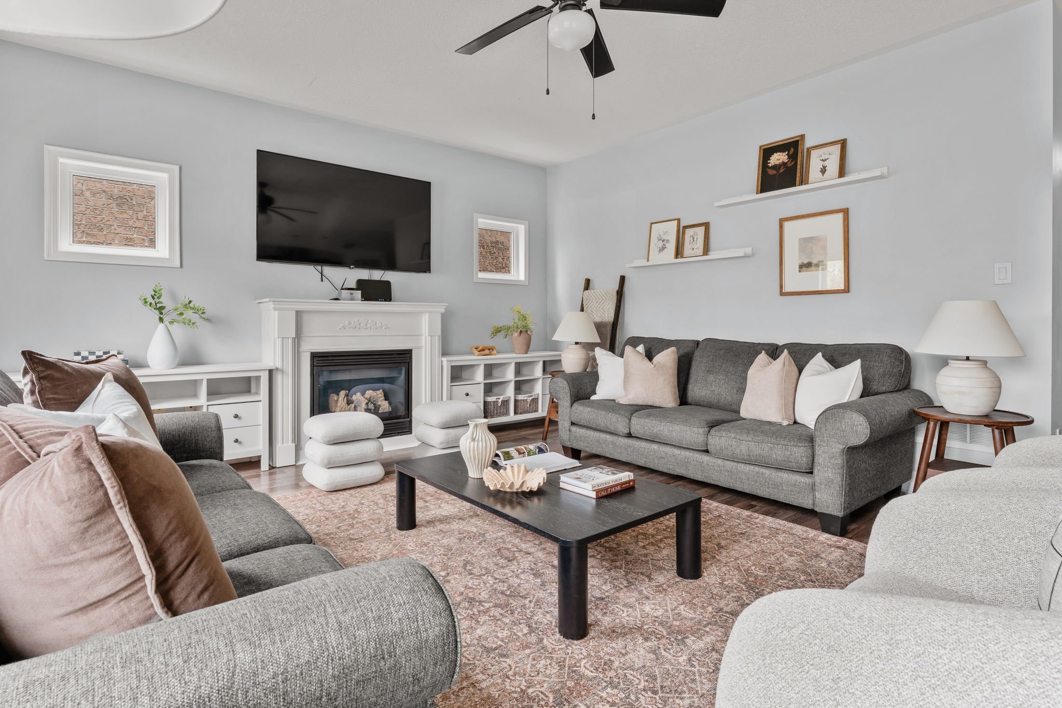
Everyday living, open concept
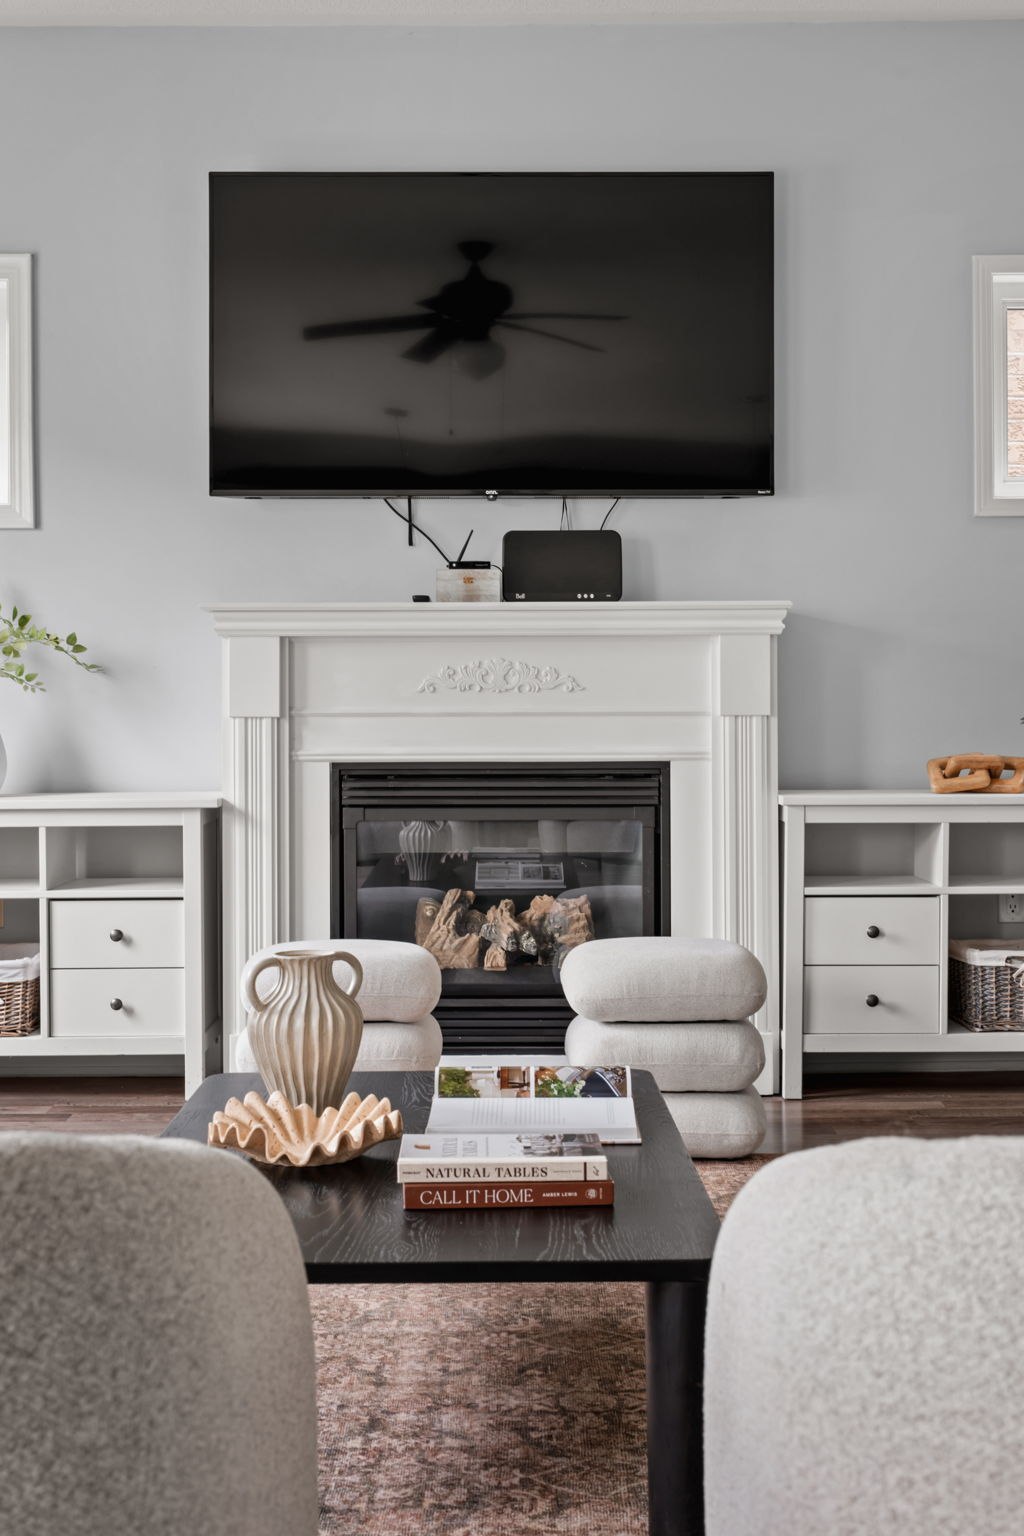
Open to the kitchen, the family room centres on a gas fireplace with room for two full seating groups, the kind of comfortable, connected space where everyday life actually happens.
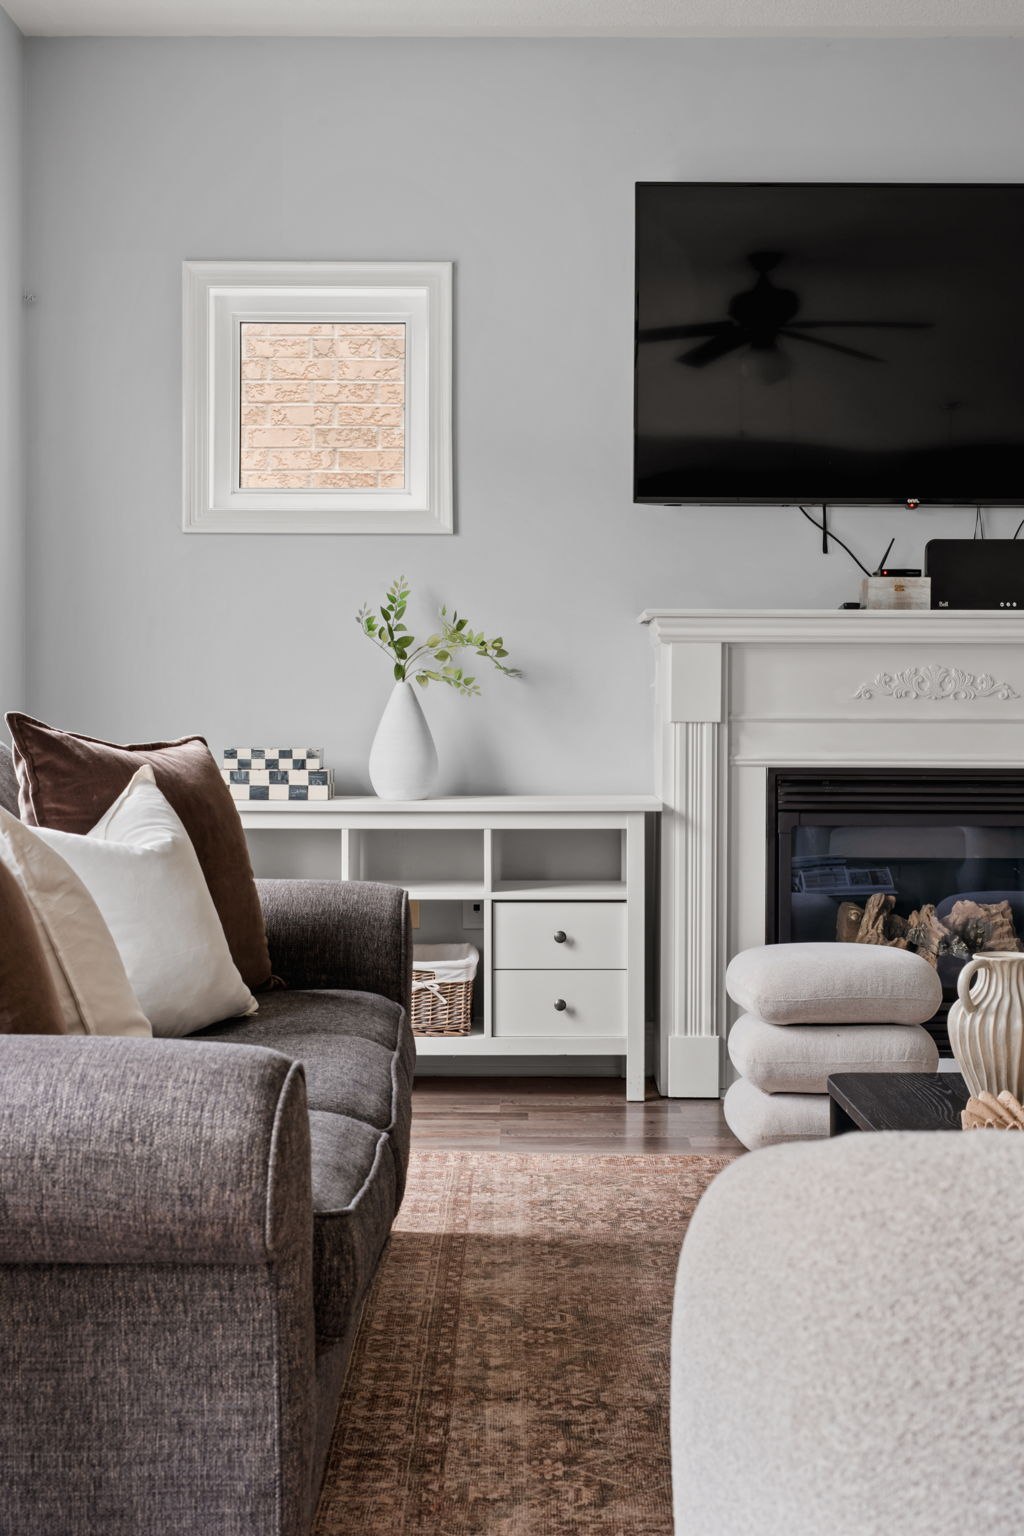
Details: everything buyers ask about 1683 Finkle Drive
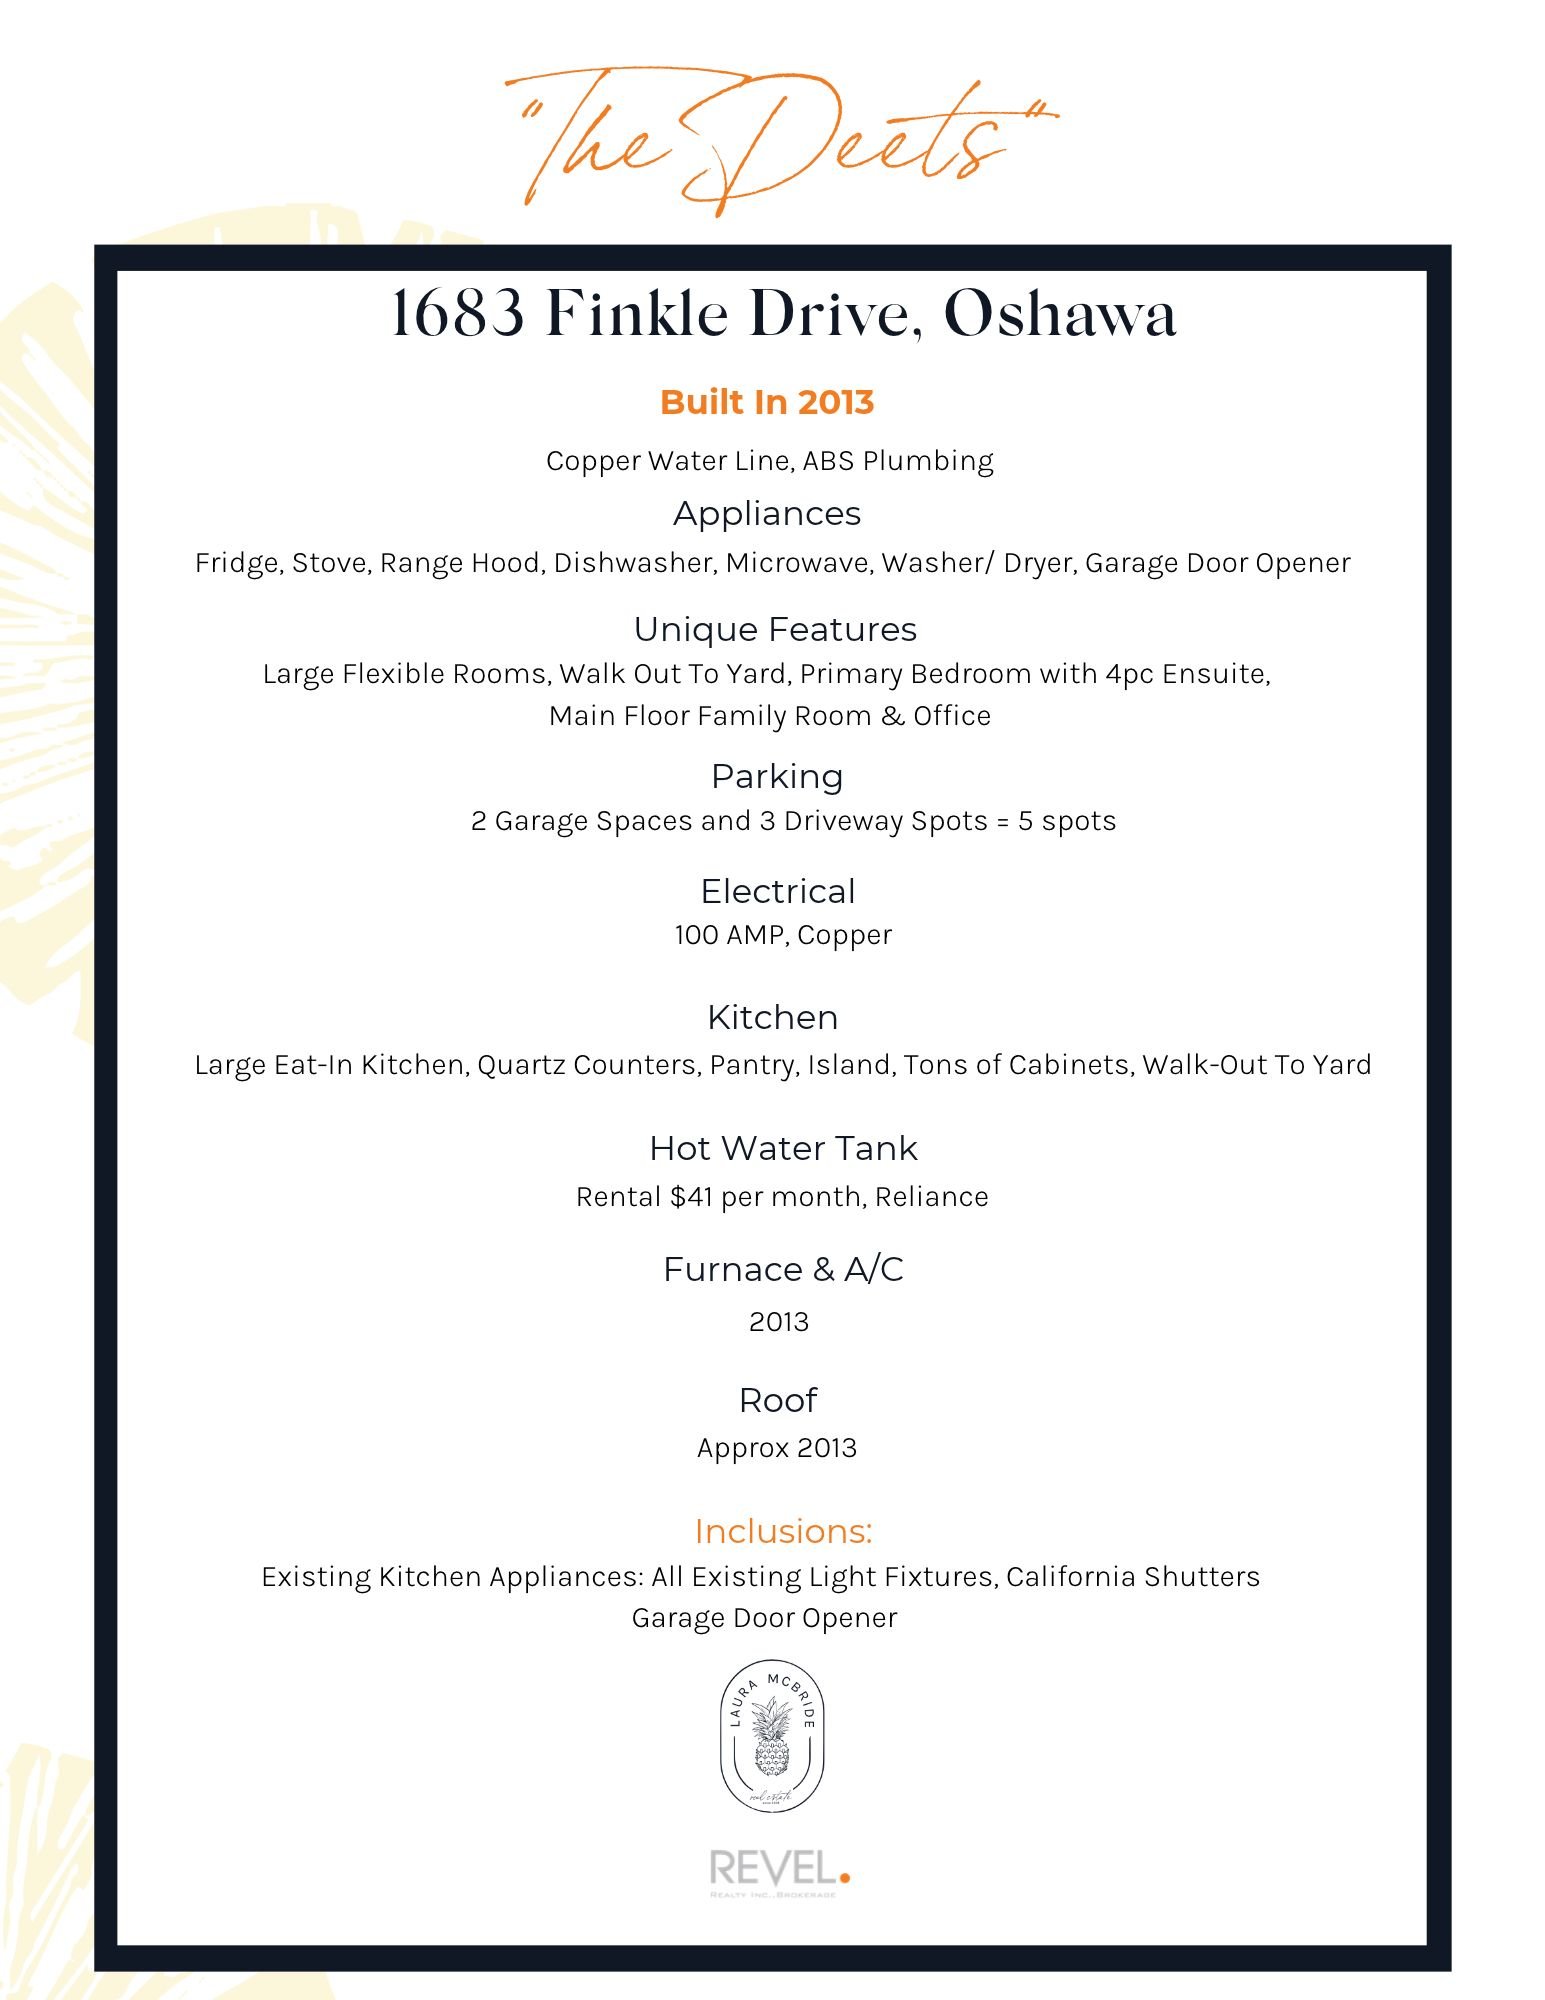
Built in 2013 with copper water lines and ABS plumbing, 100 AMP copper electrical, and a furnace, A/C and roof all dated to construction. Every detail, inclusions and the unique features that make 1683 Finkle Drive stand out, in one place.
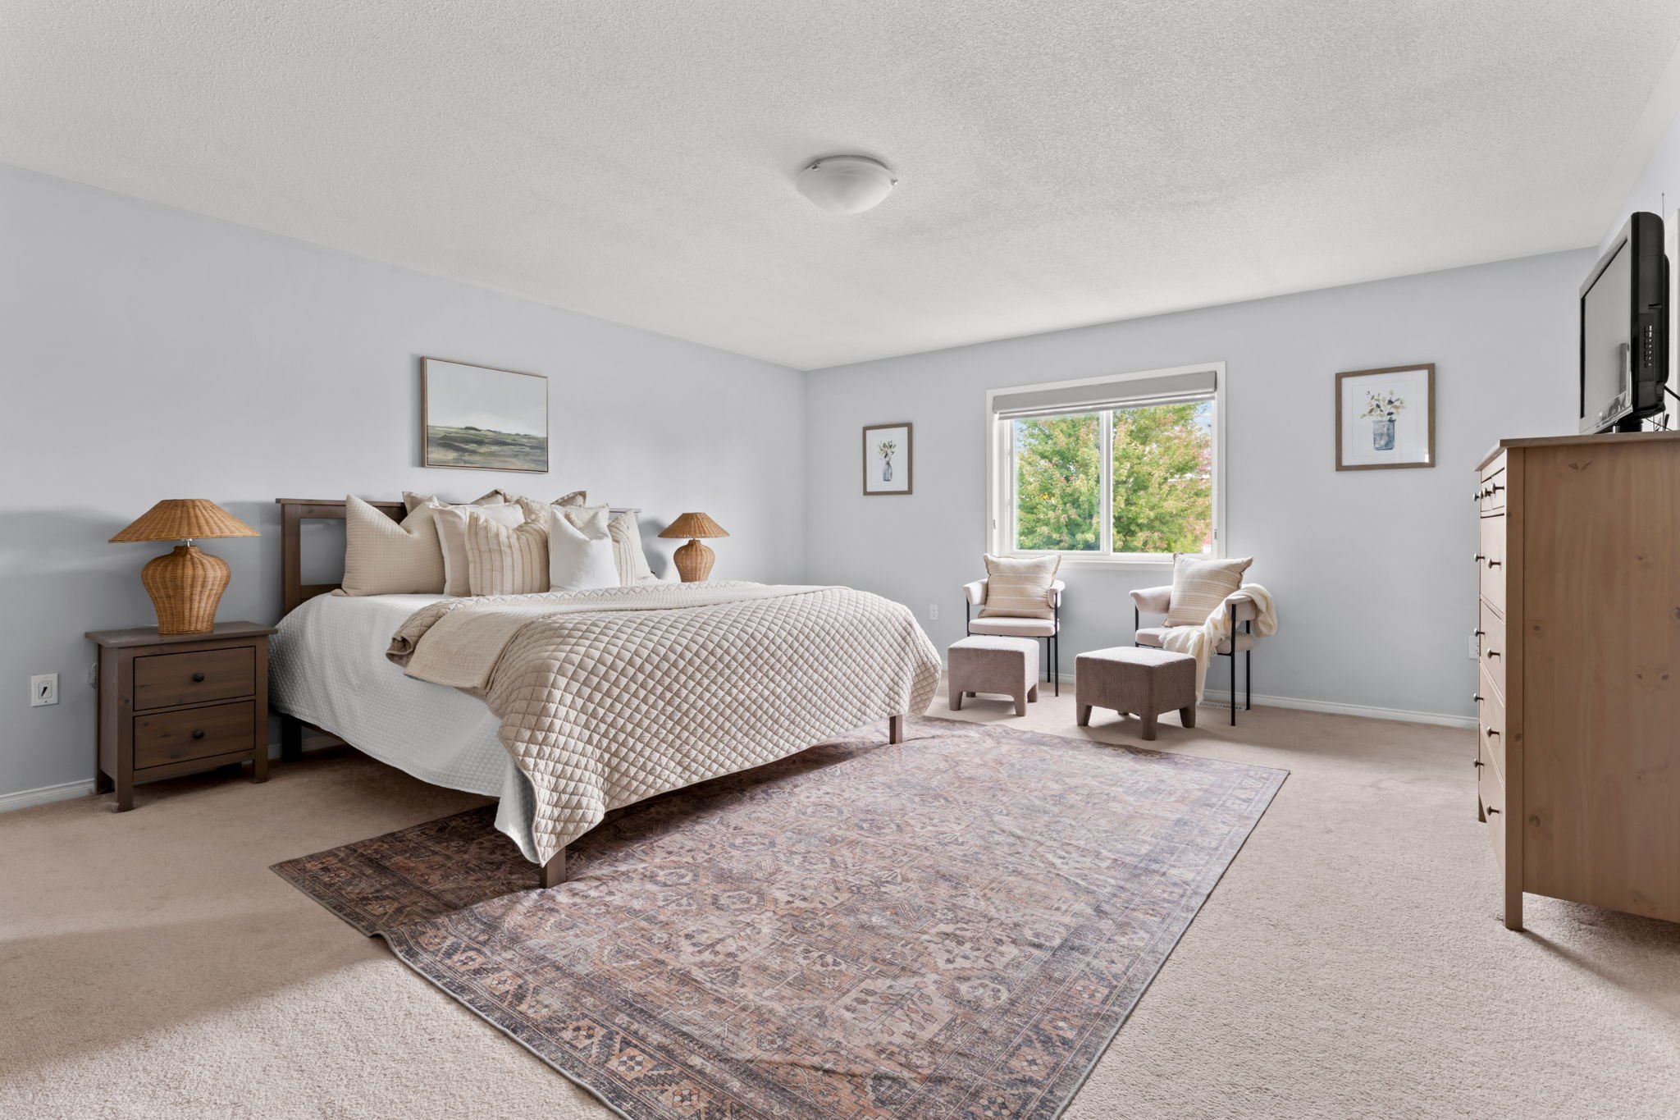
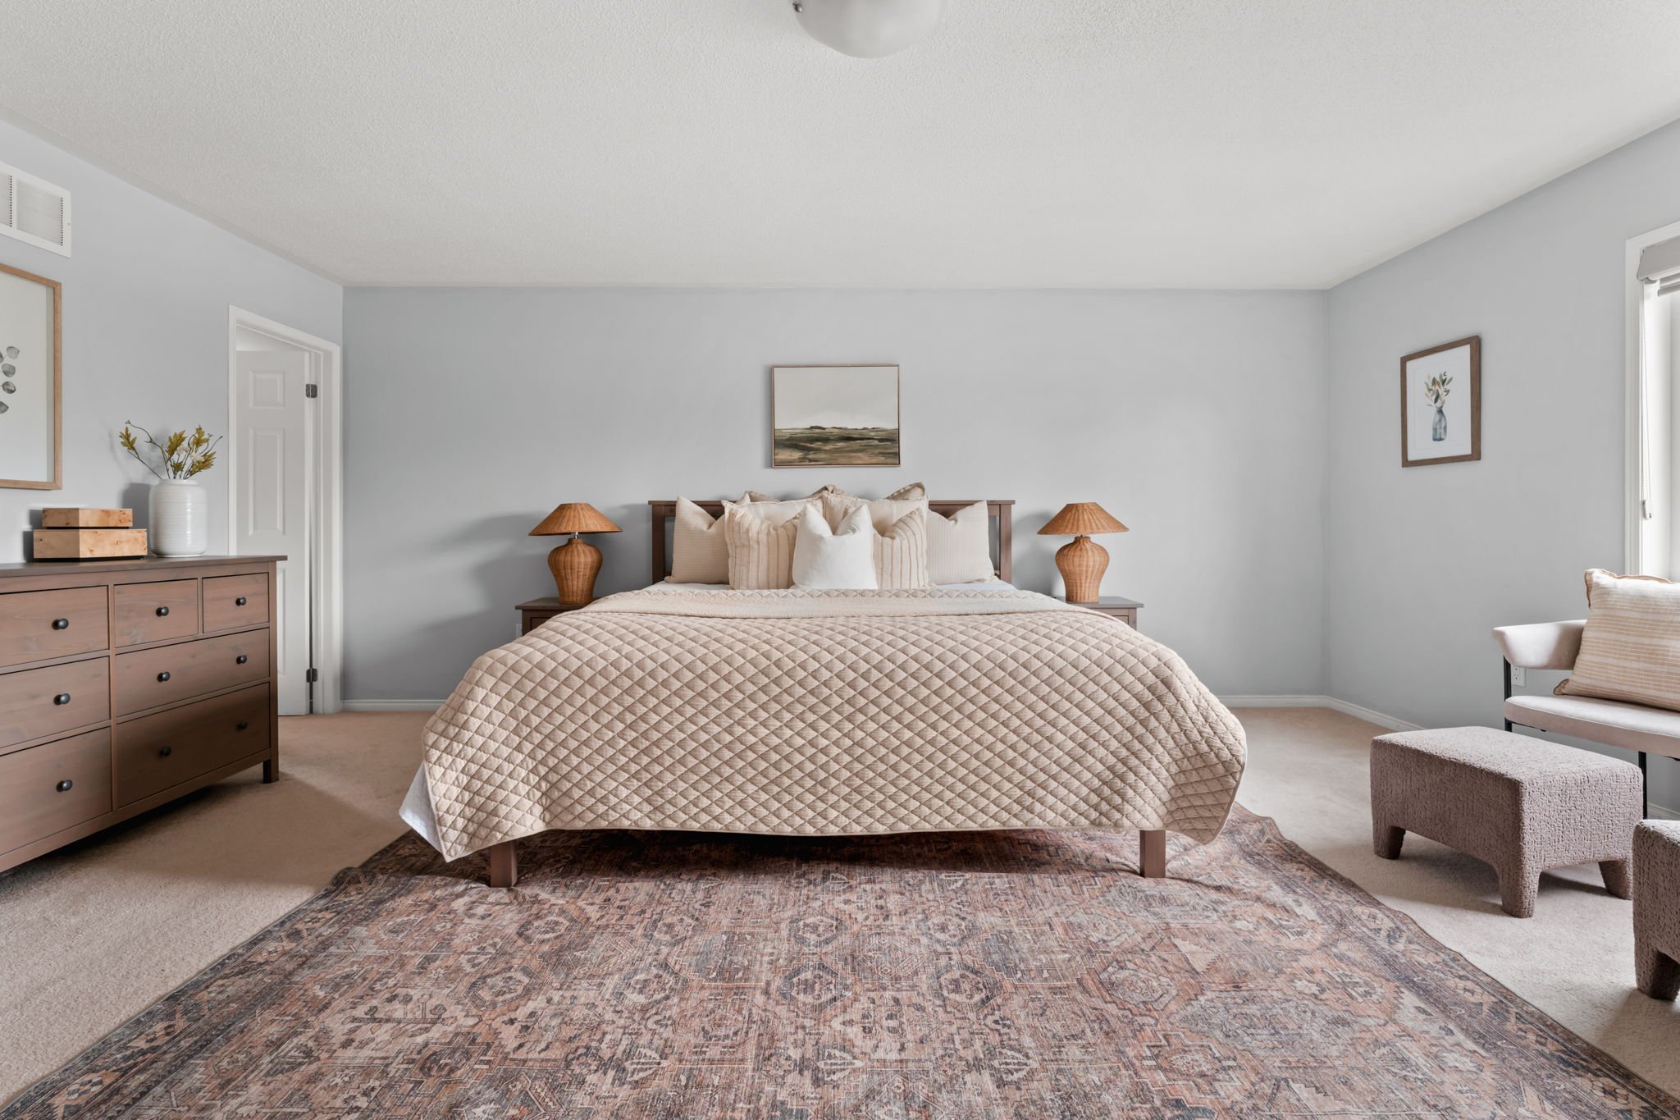
A primary bedroom with room to breathe
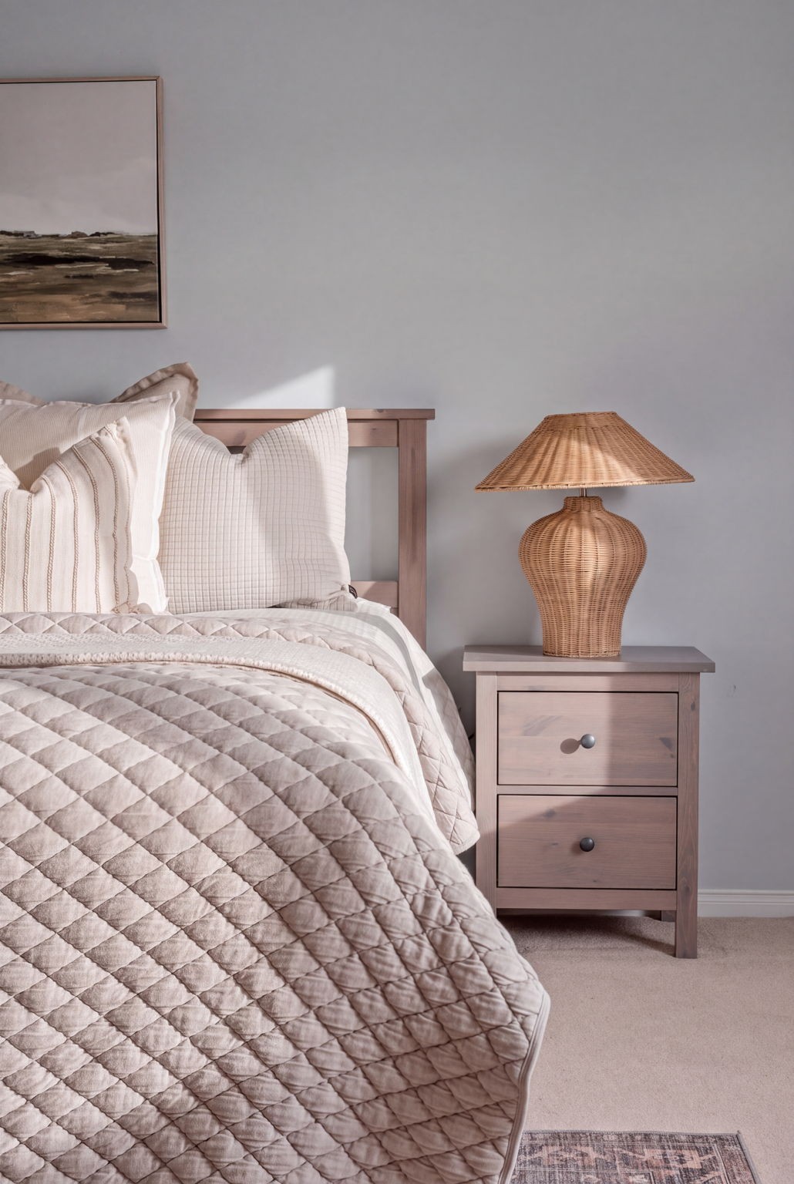
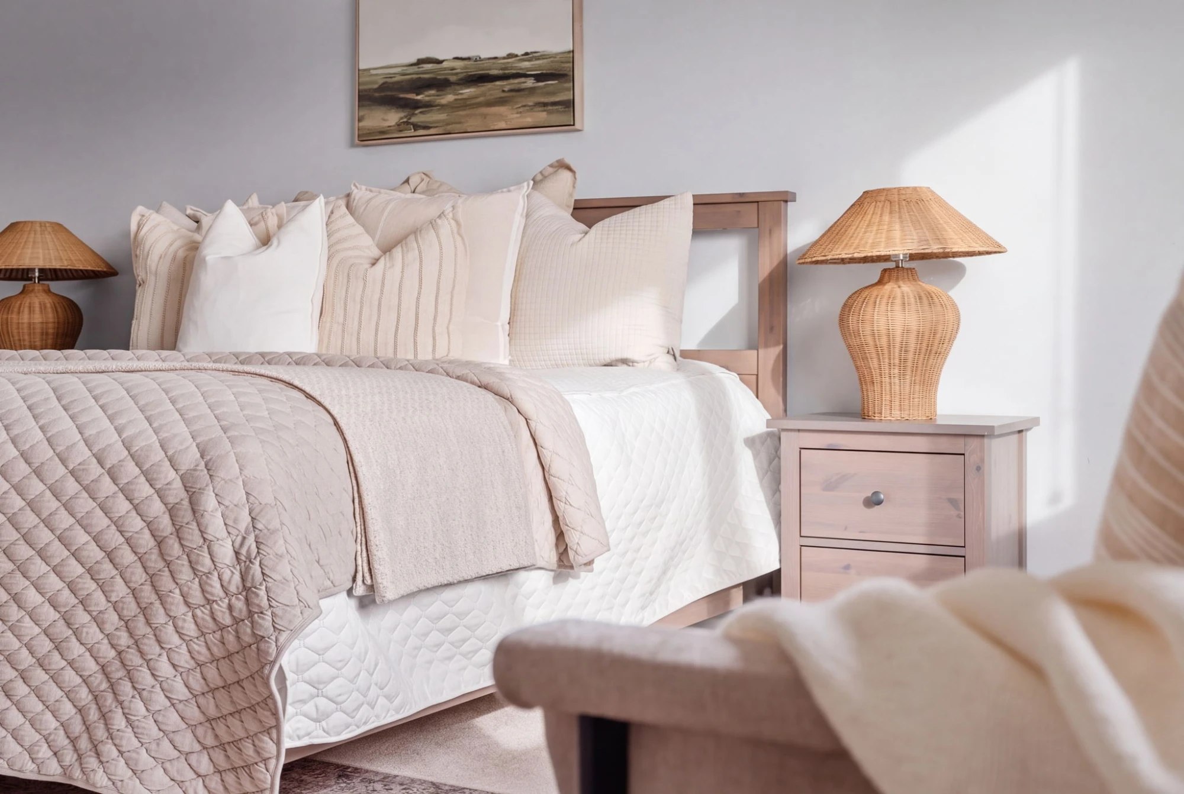
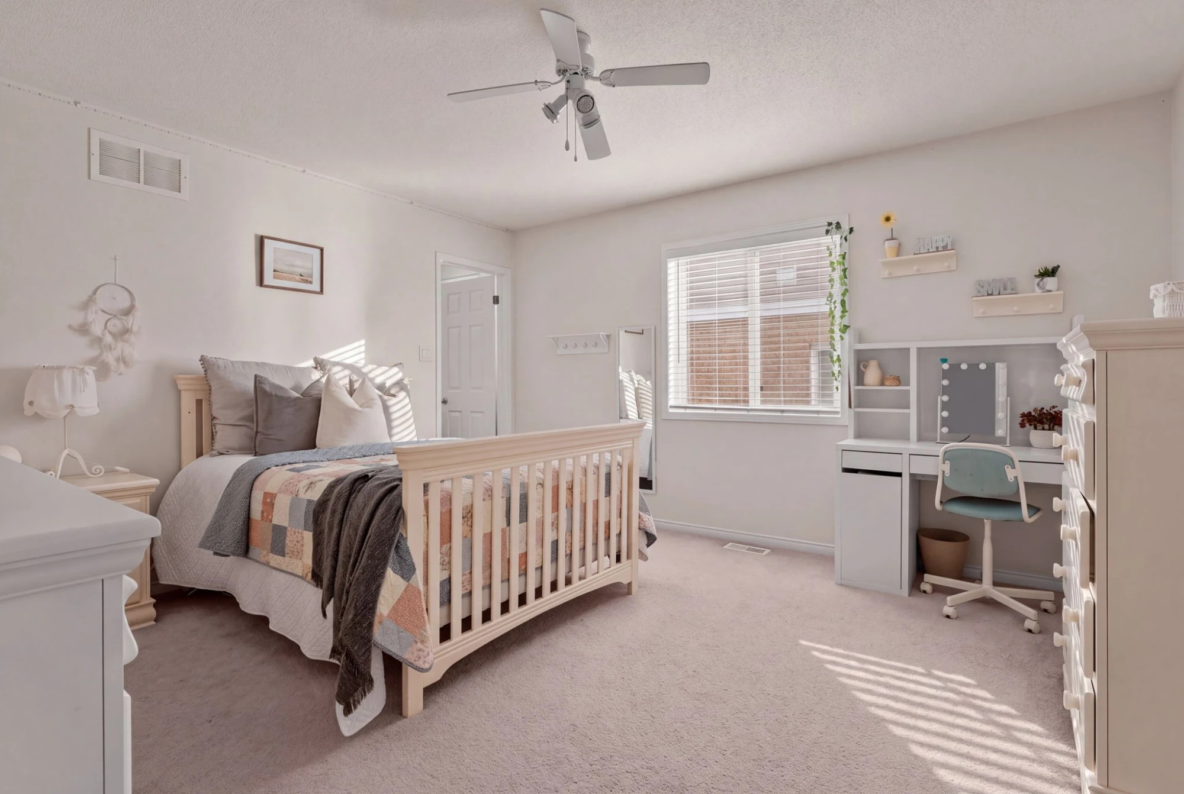
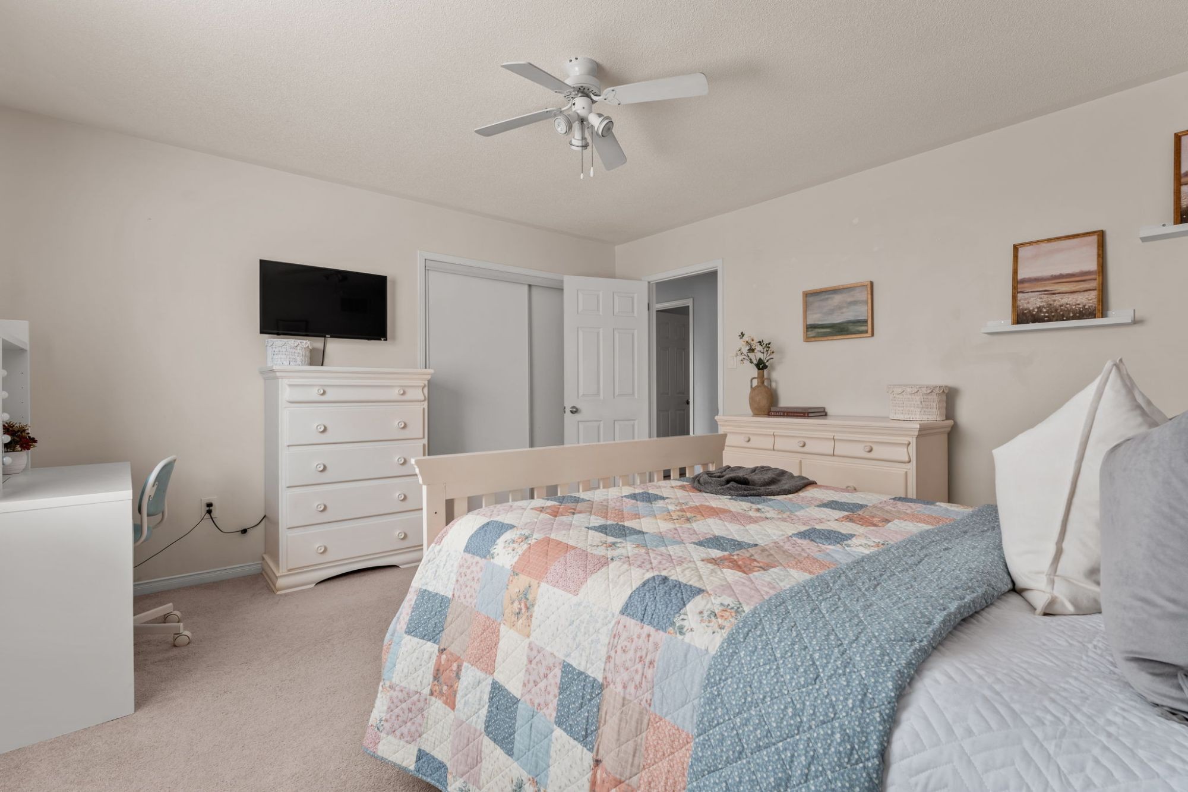
At 16’11” × 15’1”, the primary bedroom easily fits a sitting area alongside his and hers closets, with plush neutral carpet and large windows throughout.
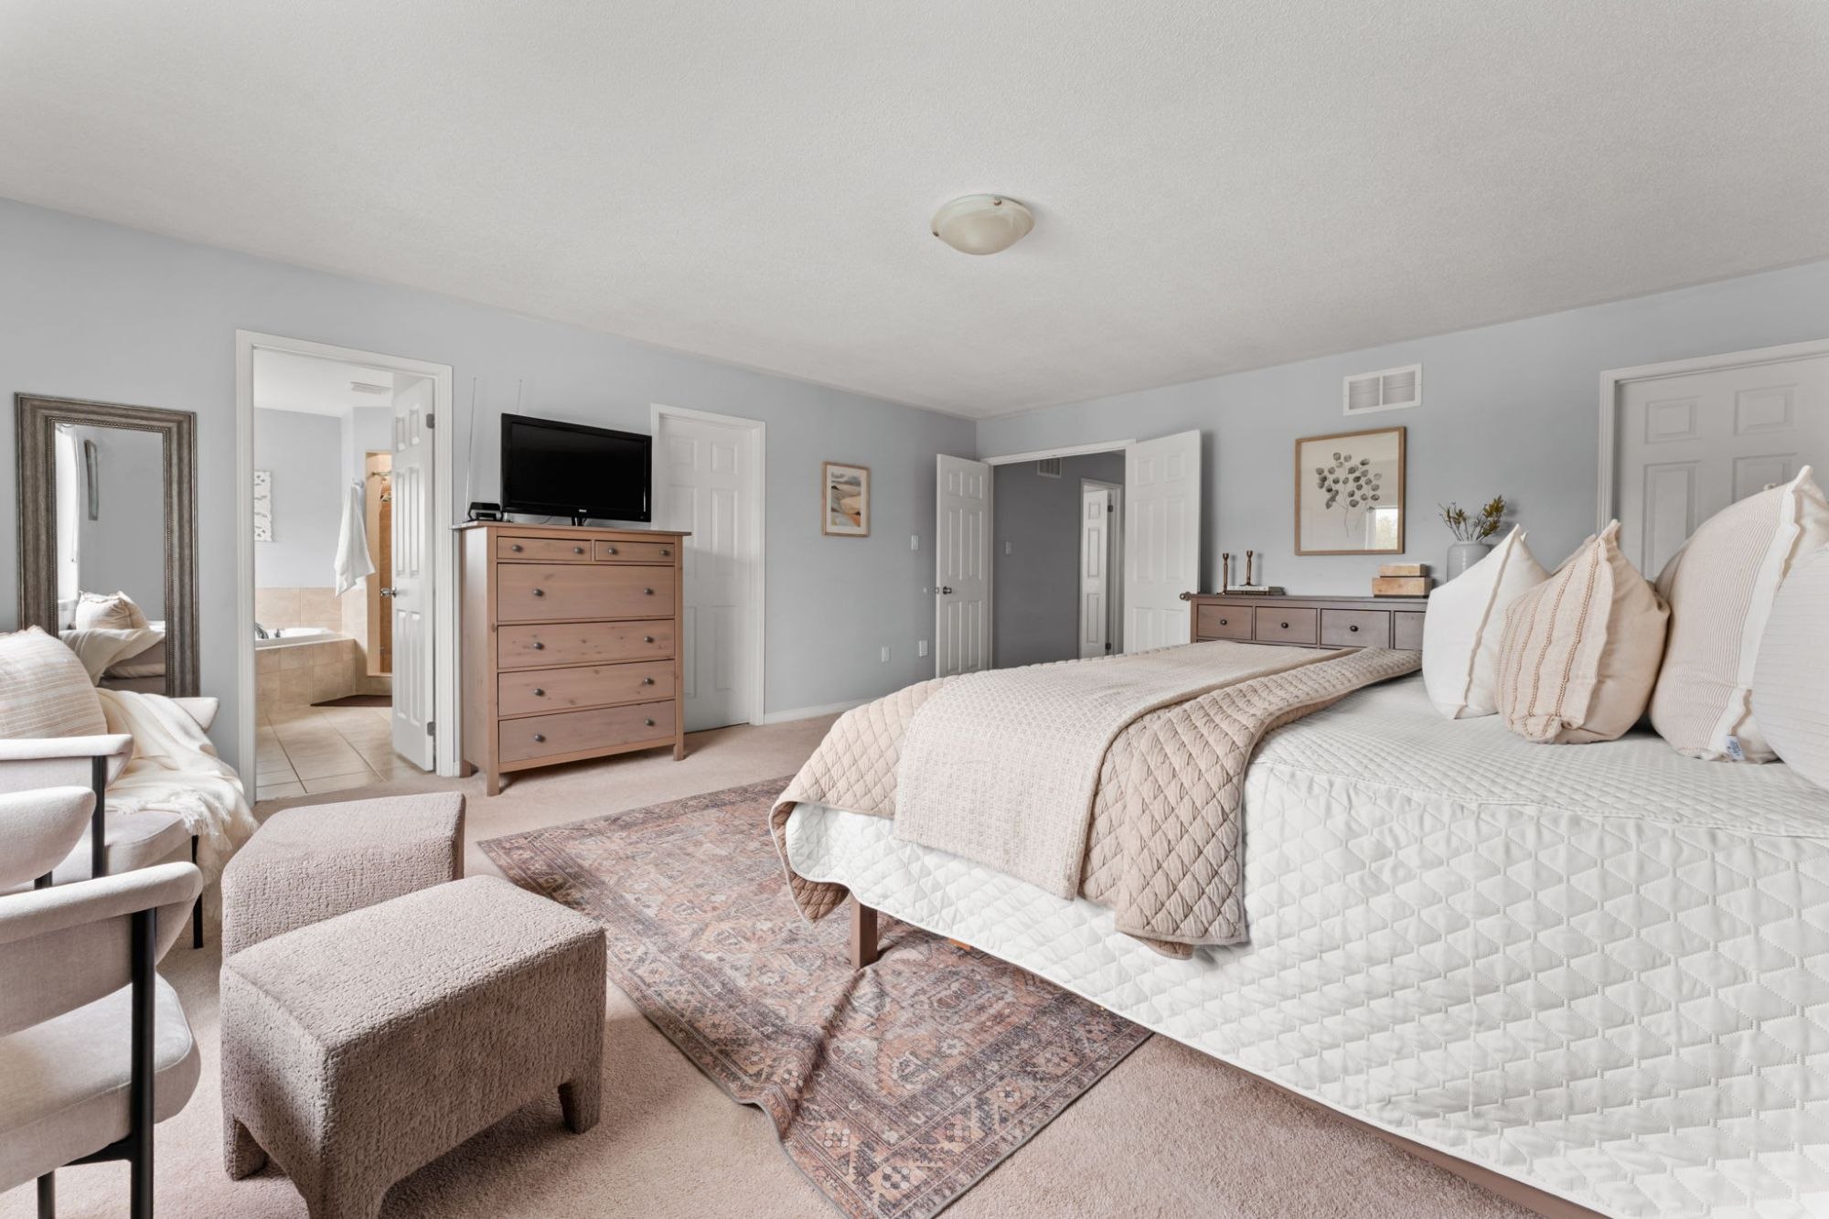
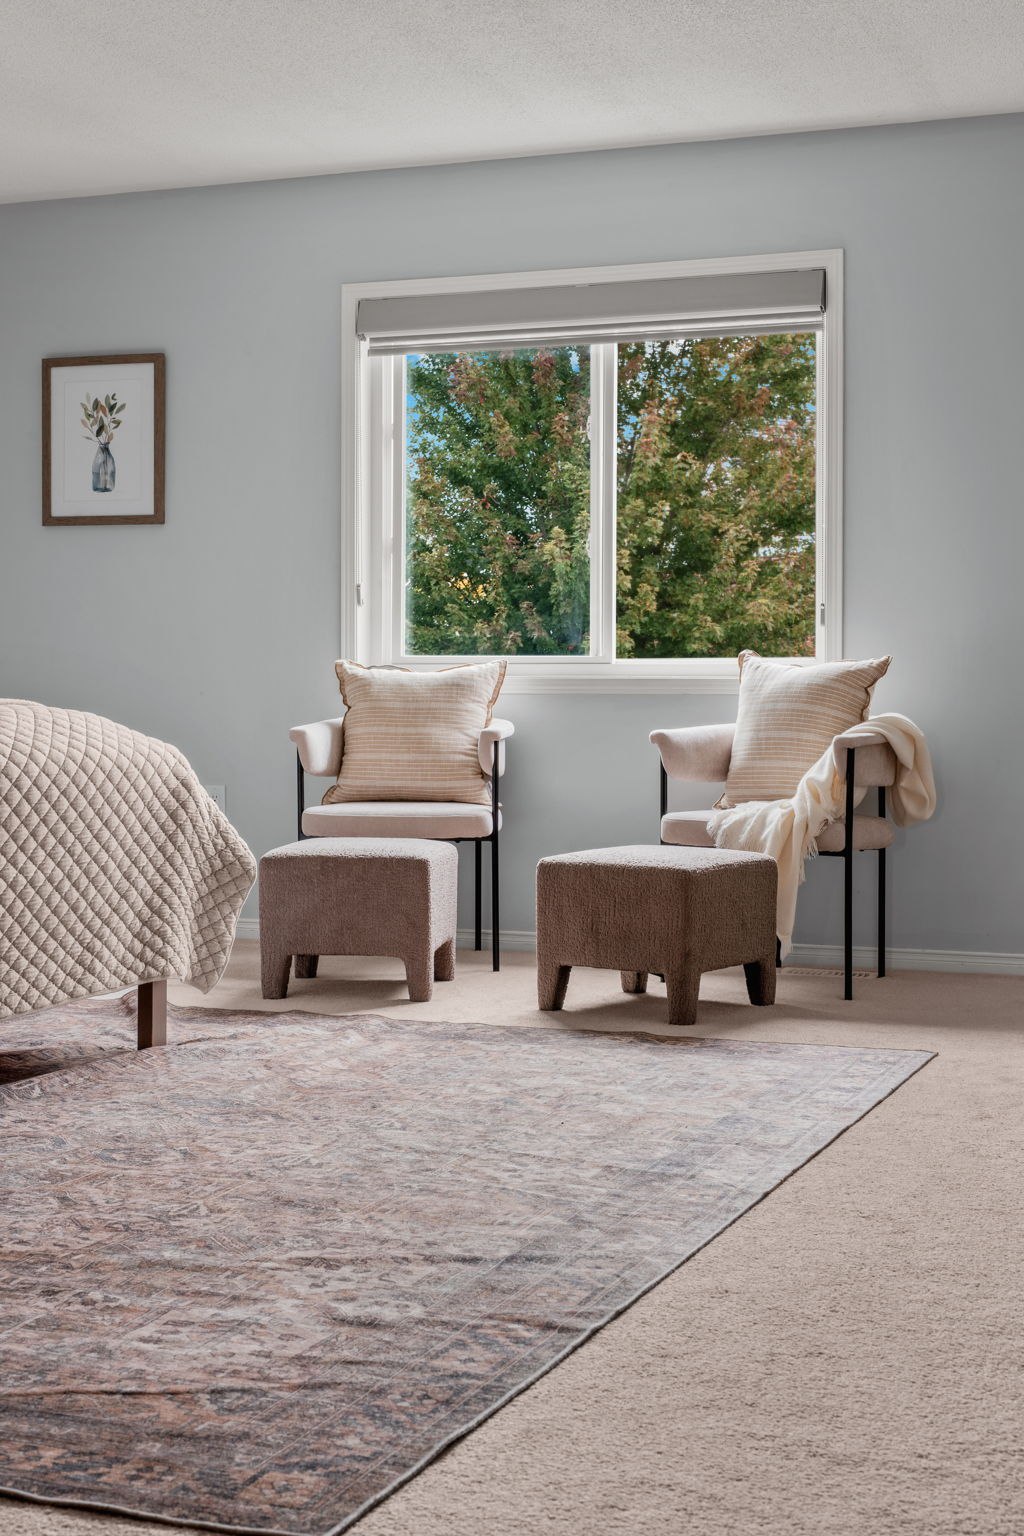
A private 4-piece ensuite
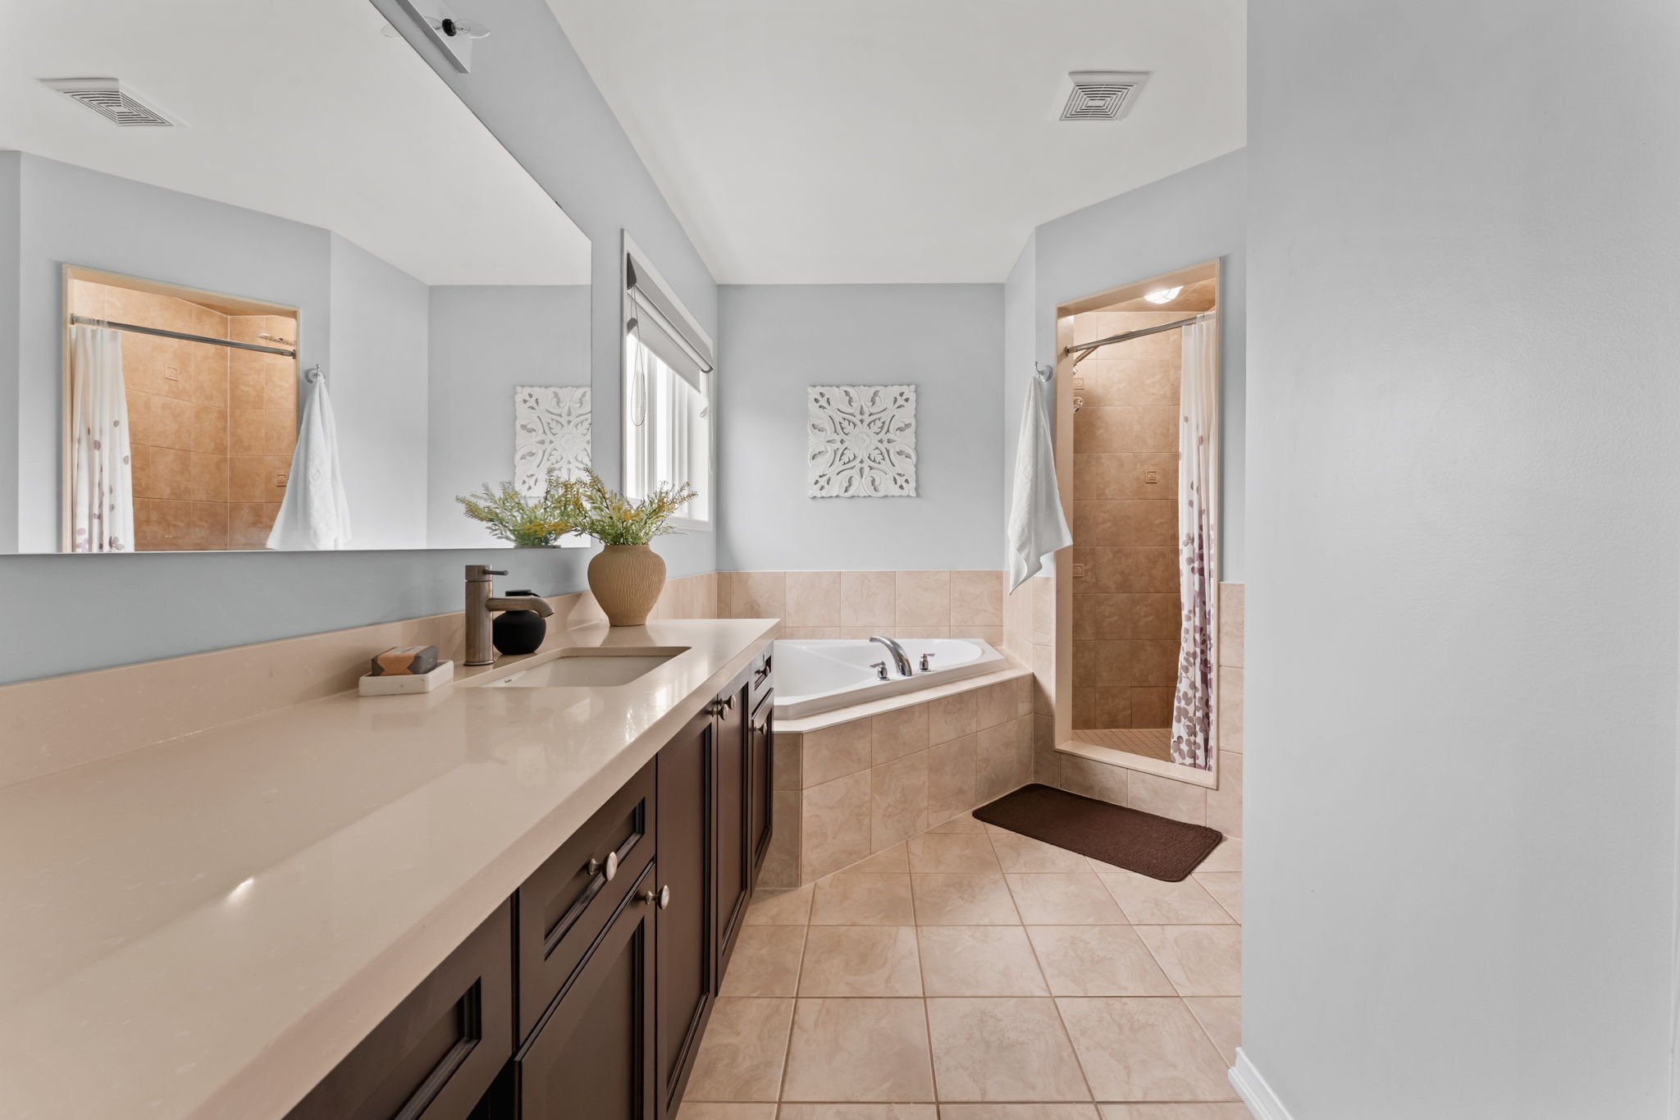
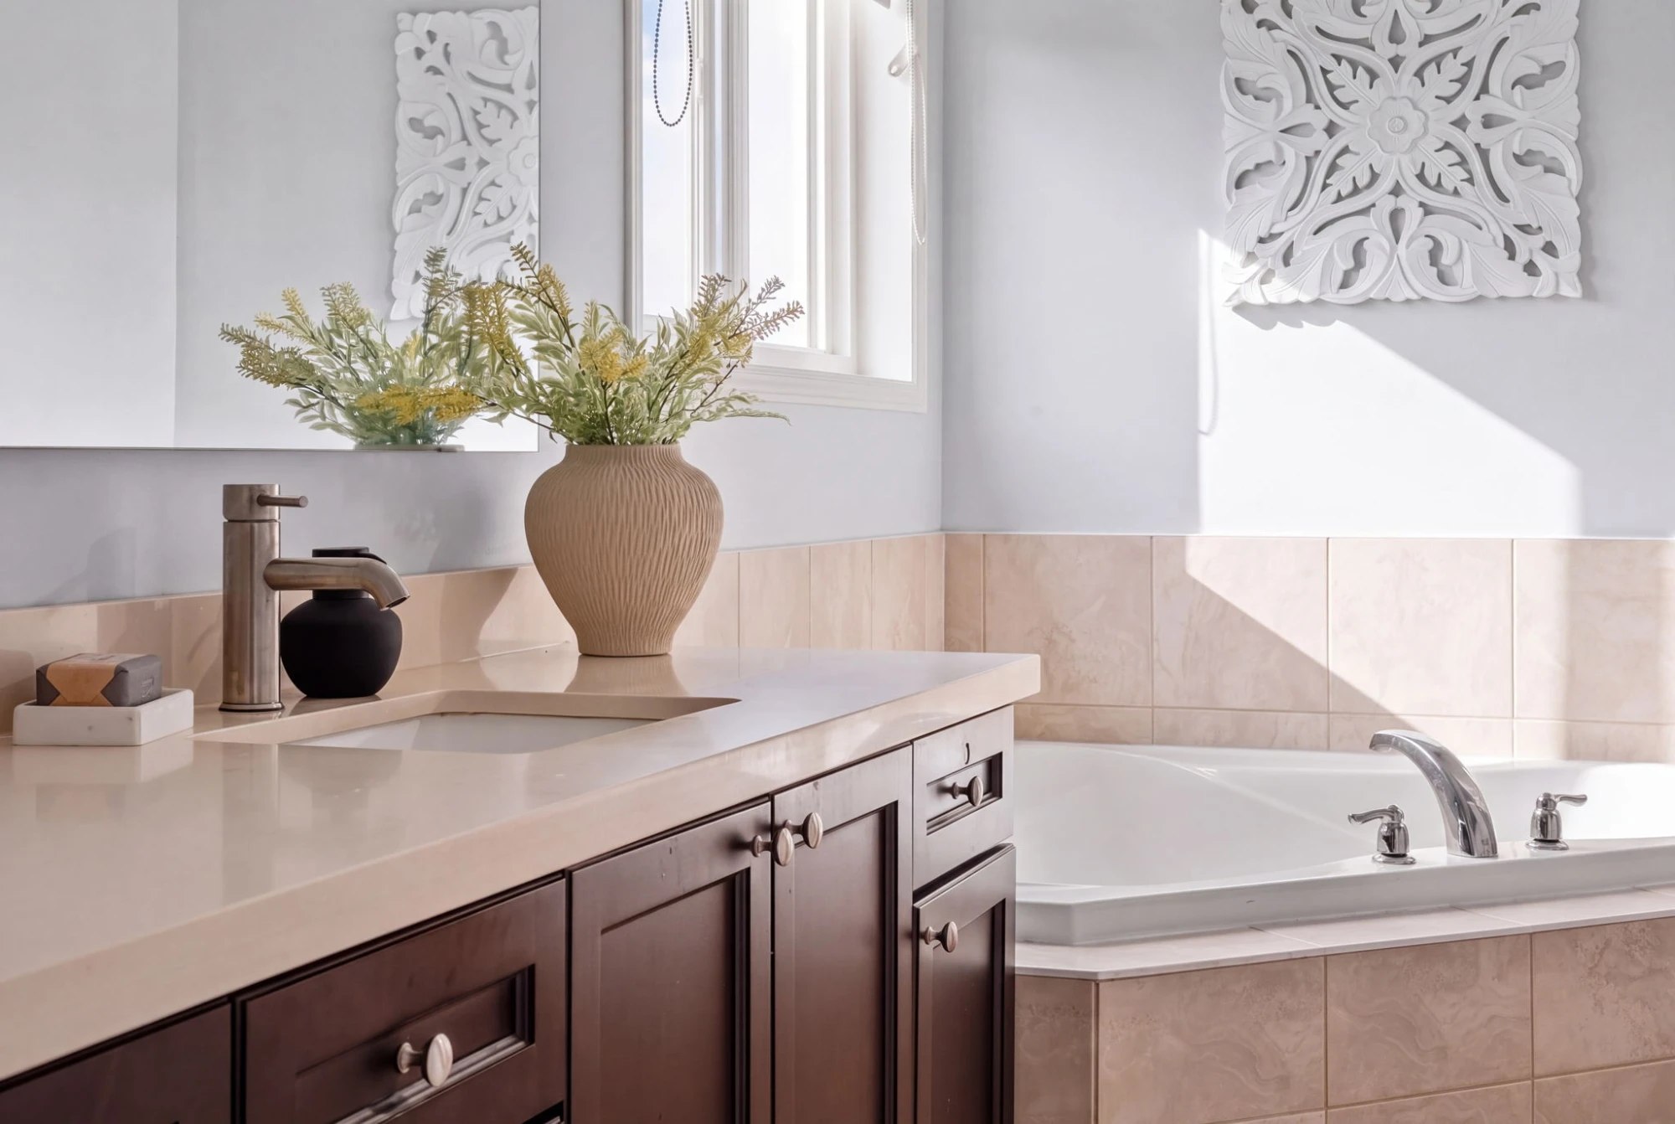
The primary ensuite features a soaker tub, a separate glass shower and a long vanity, a private retreat attached directly to the primary bedroom.
Second bedroom, with its own ensuite
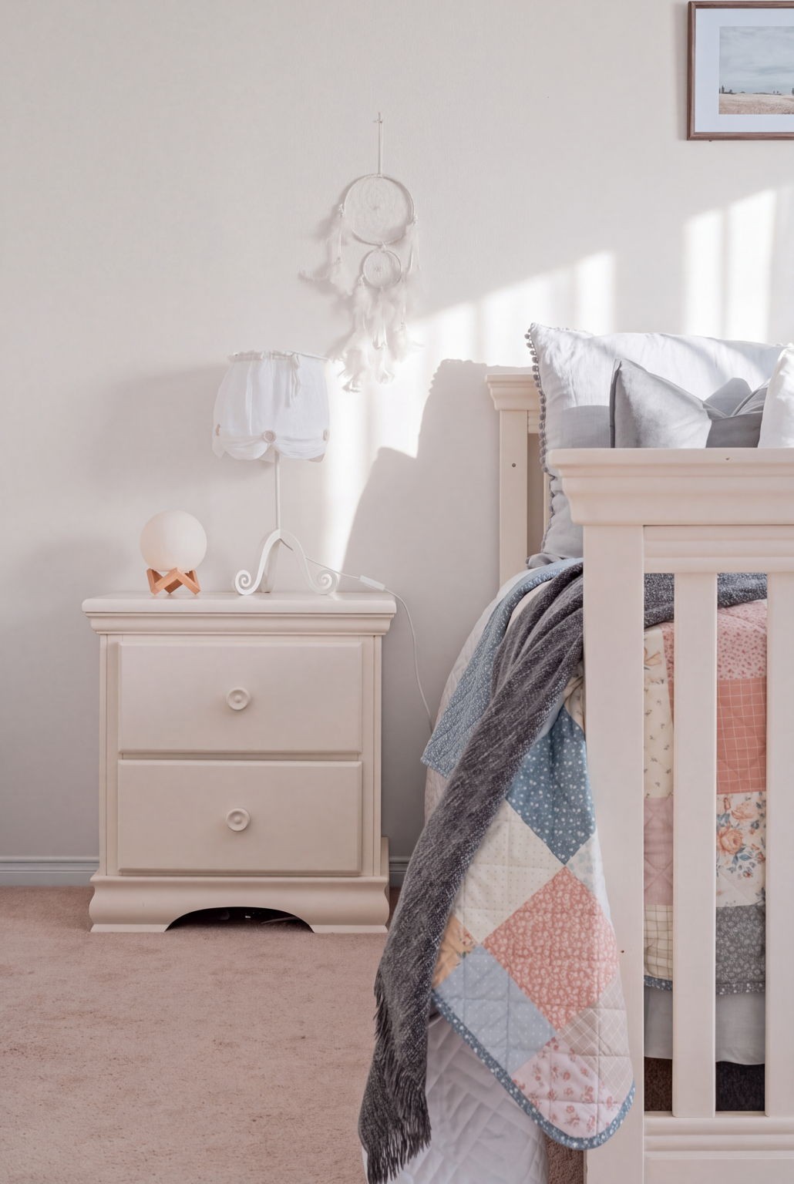
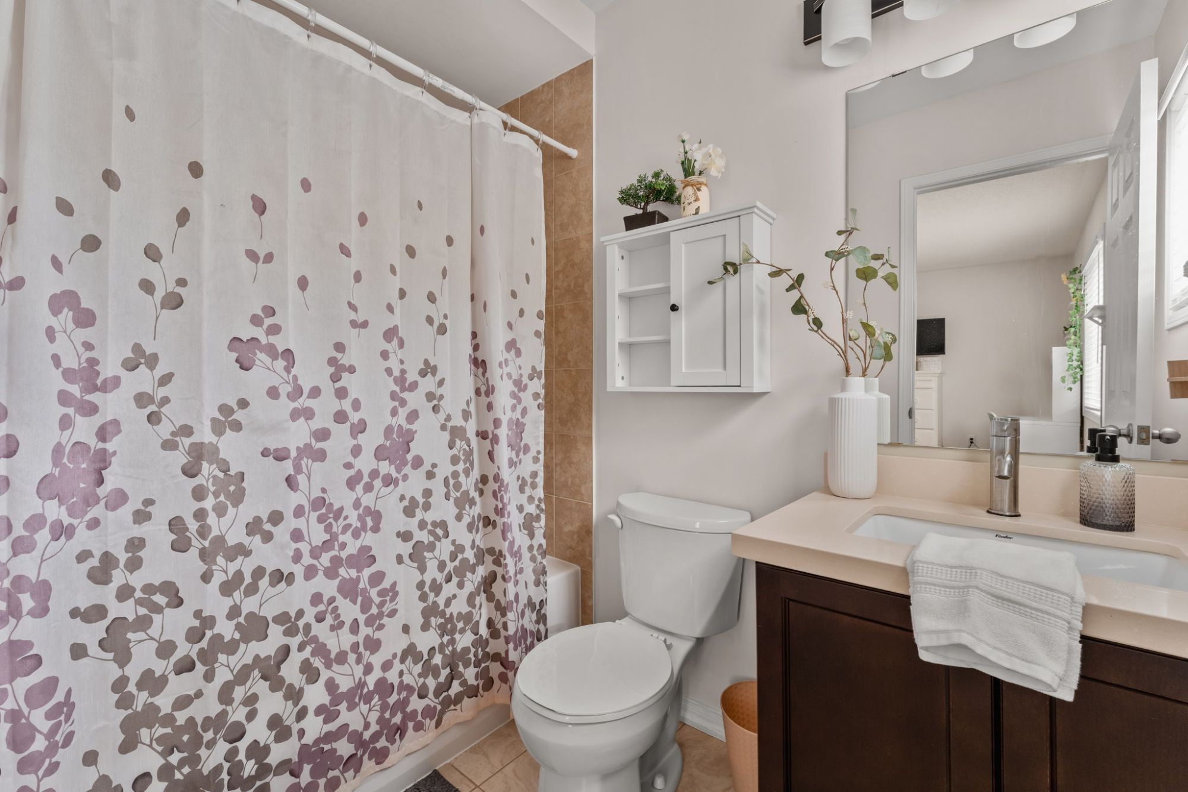
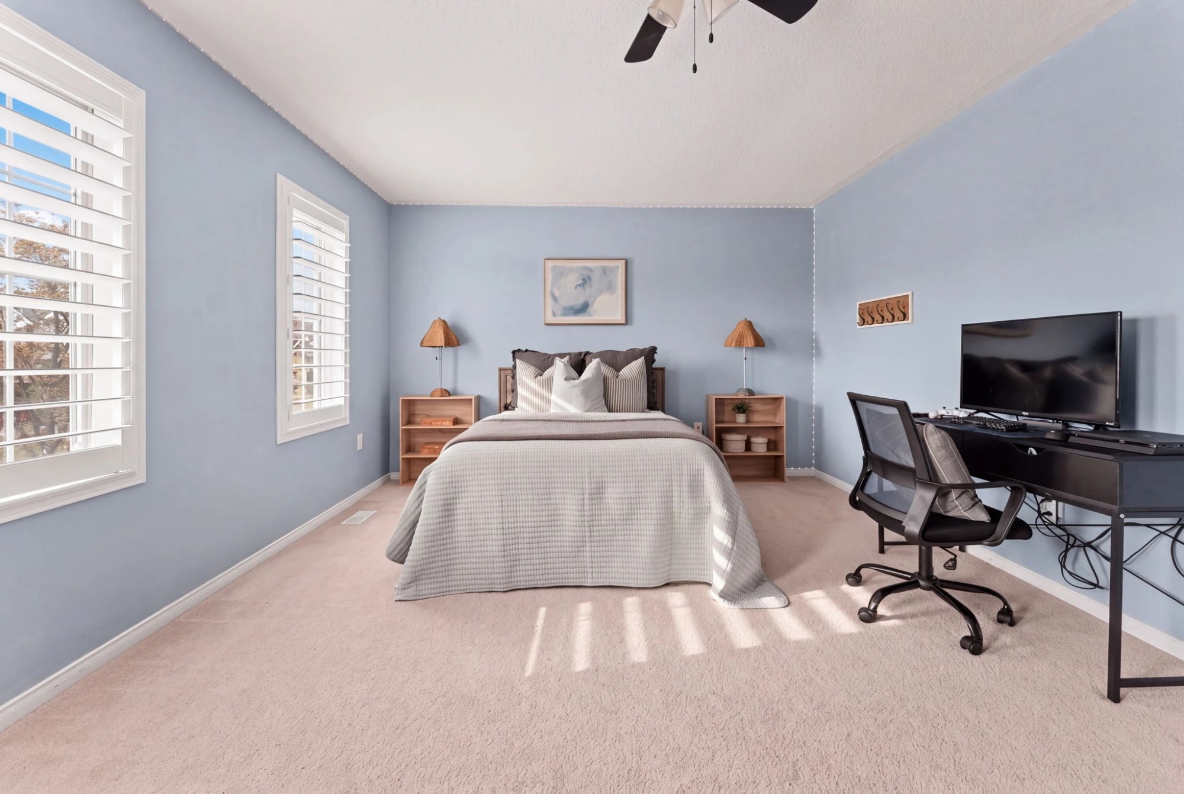
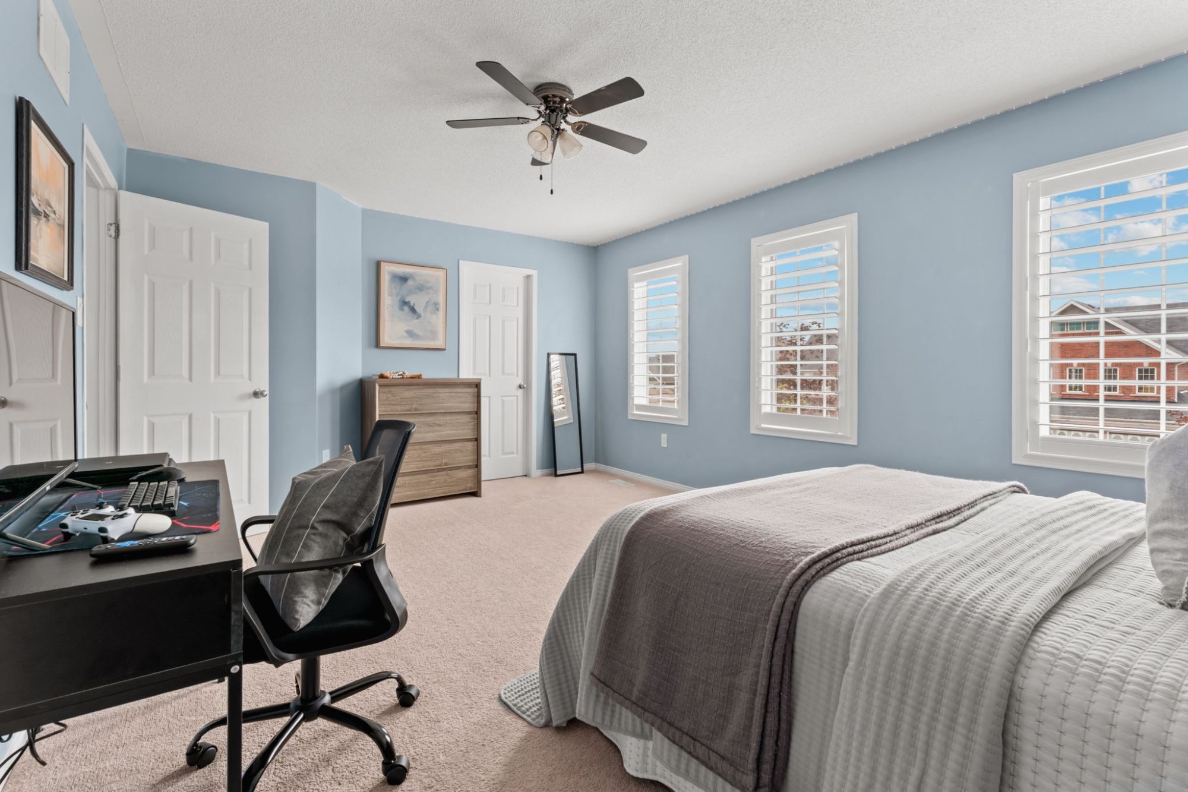
At 17’8” × 12’2”, the second bedroom is nearly as large as the primary, with a large closet and its own private 4-piece ensuite, ideal for older children, guests or extended family.
Third bedroom & main bathroom
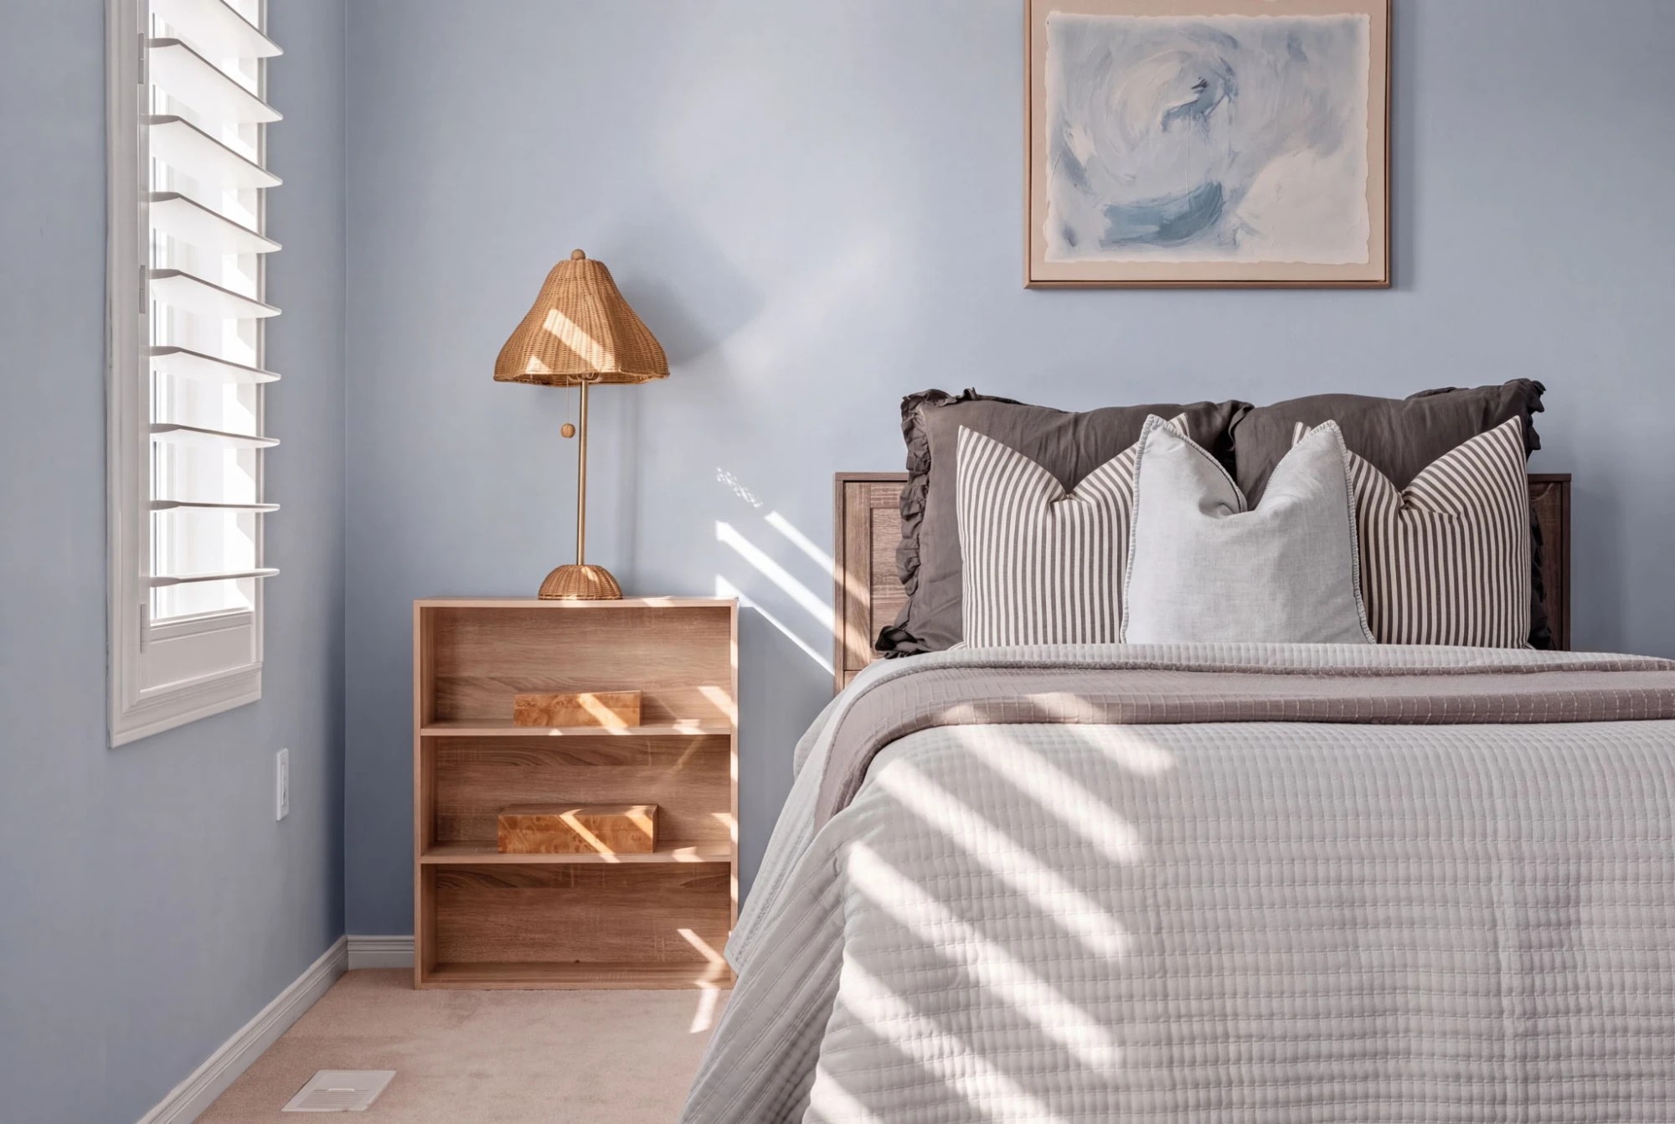
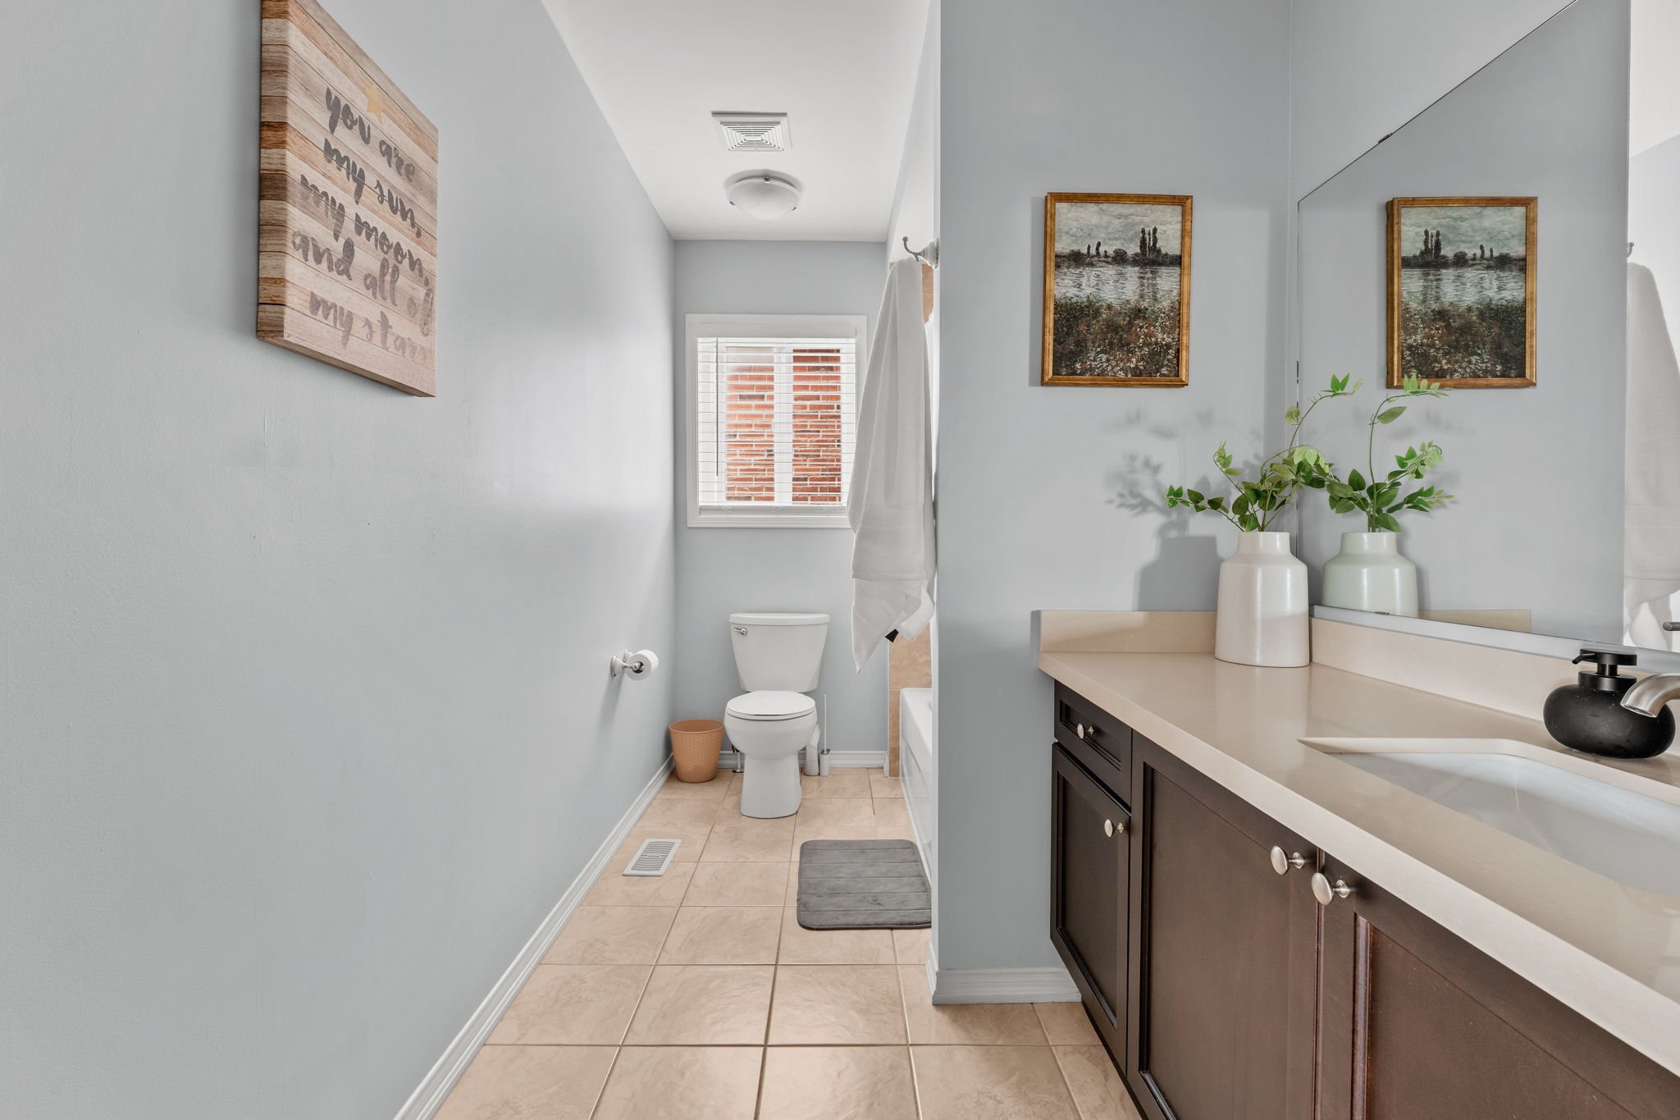
The third bedroom offers a walk-in closet and California shutters, just down the hall from the main 4-piece bathroom that serves the secondary bedrooms.
Fourth bedroom
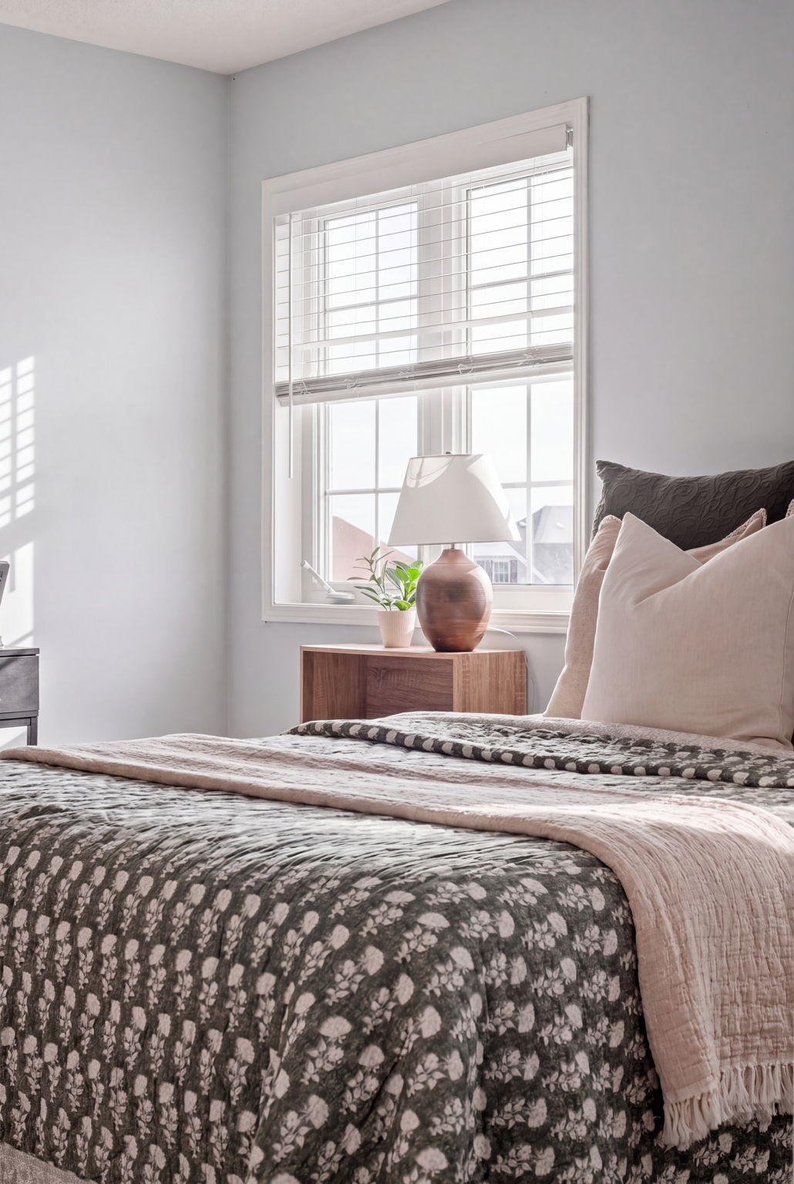
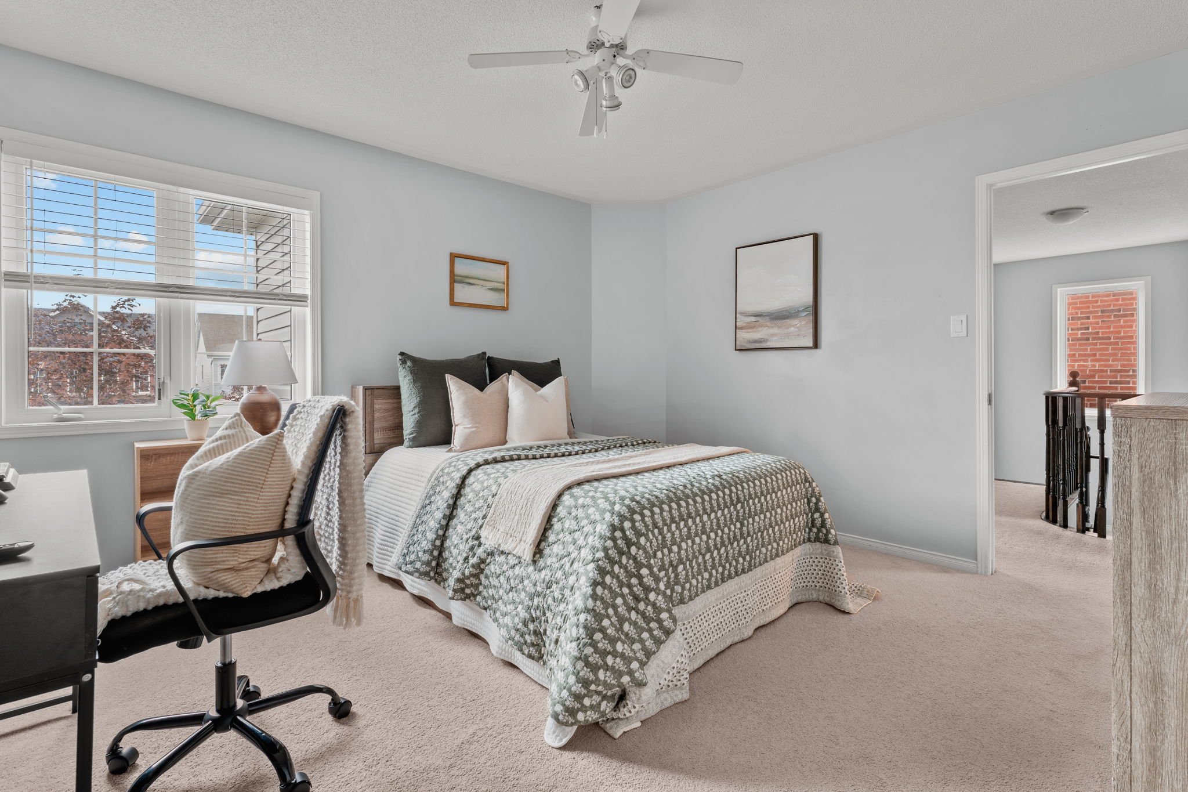
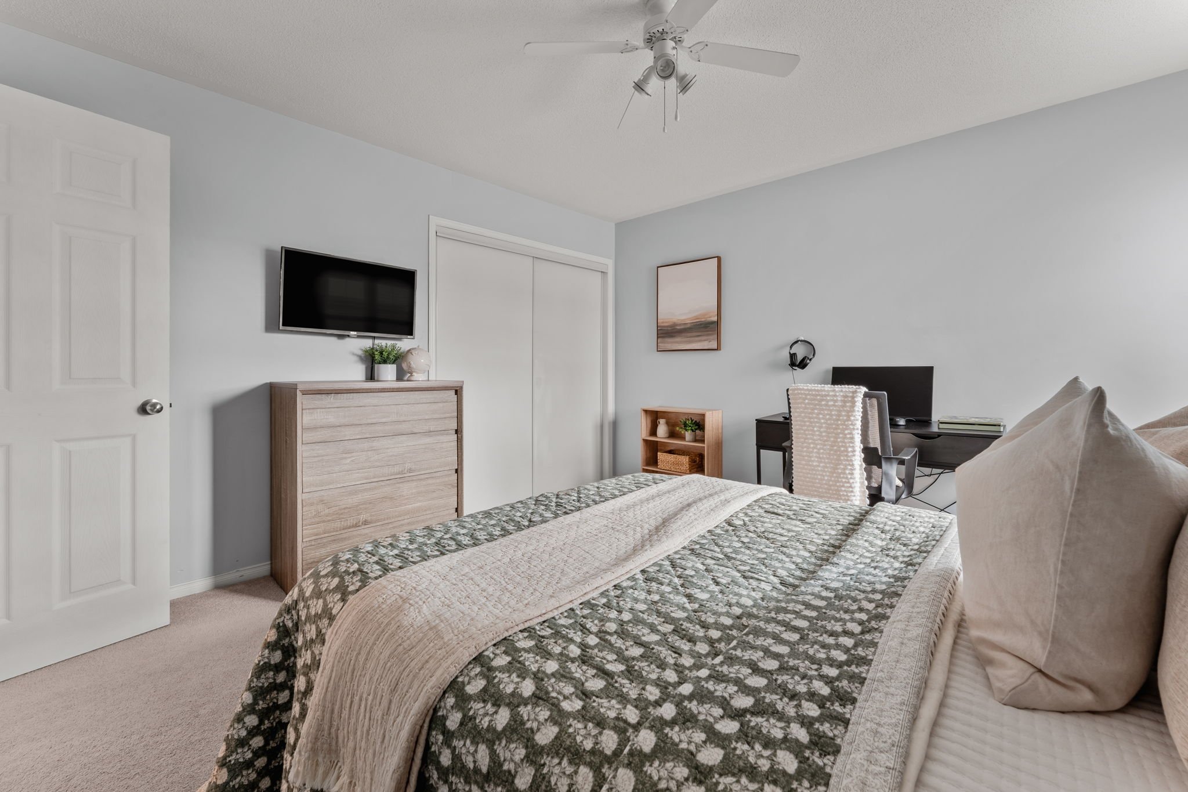
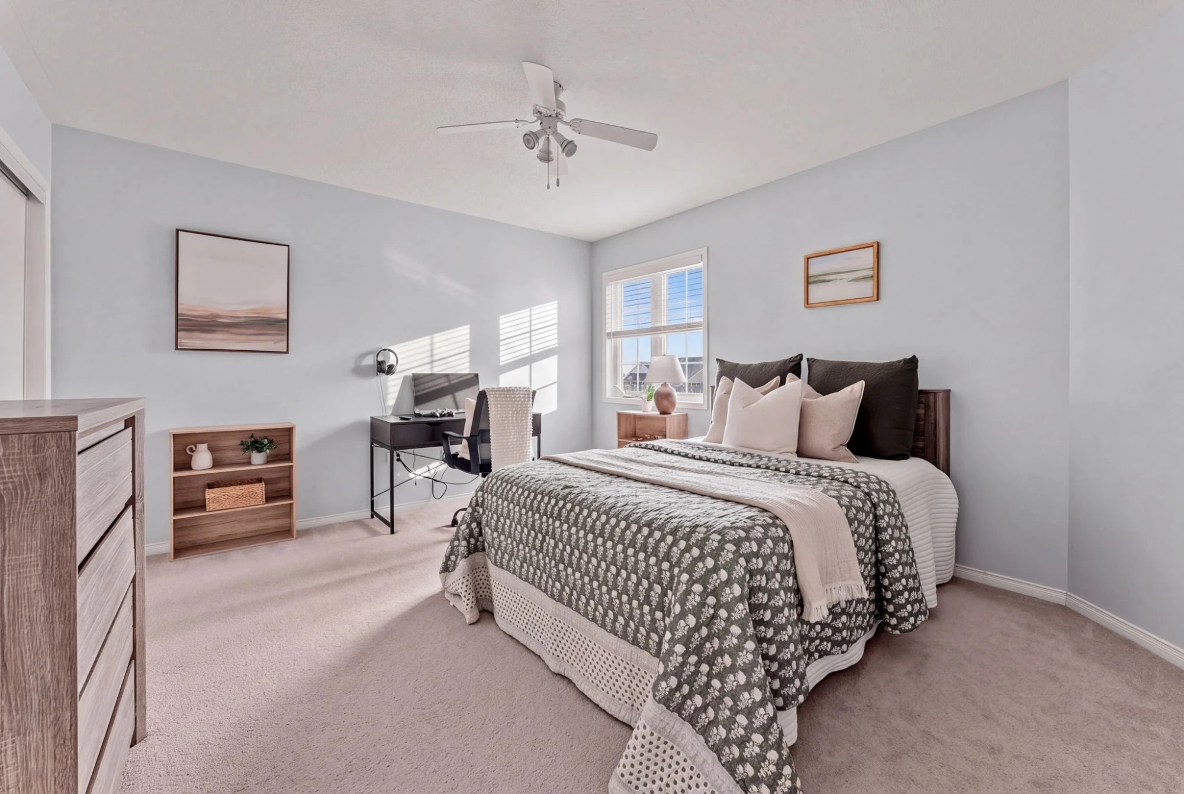
A double closet and large window make the fourth bedroom equally at home as a guest room, home office or growing child’s space.
The convenience of upper laundry
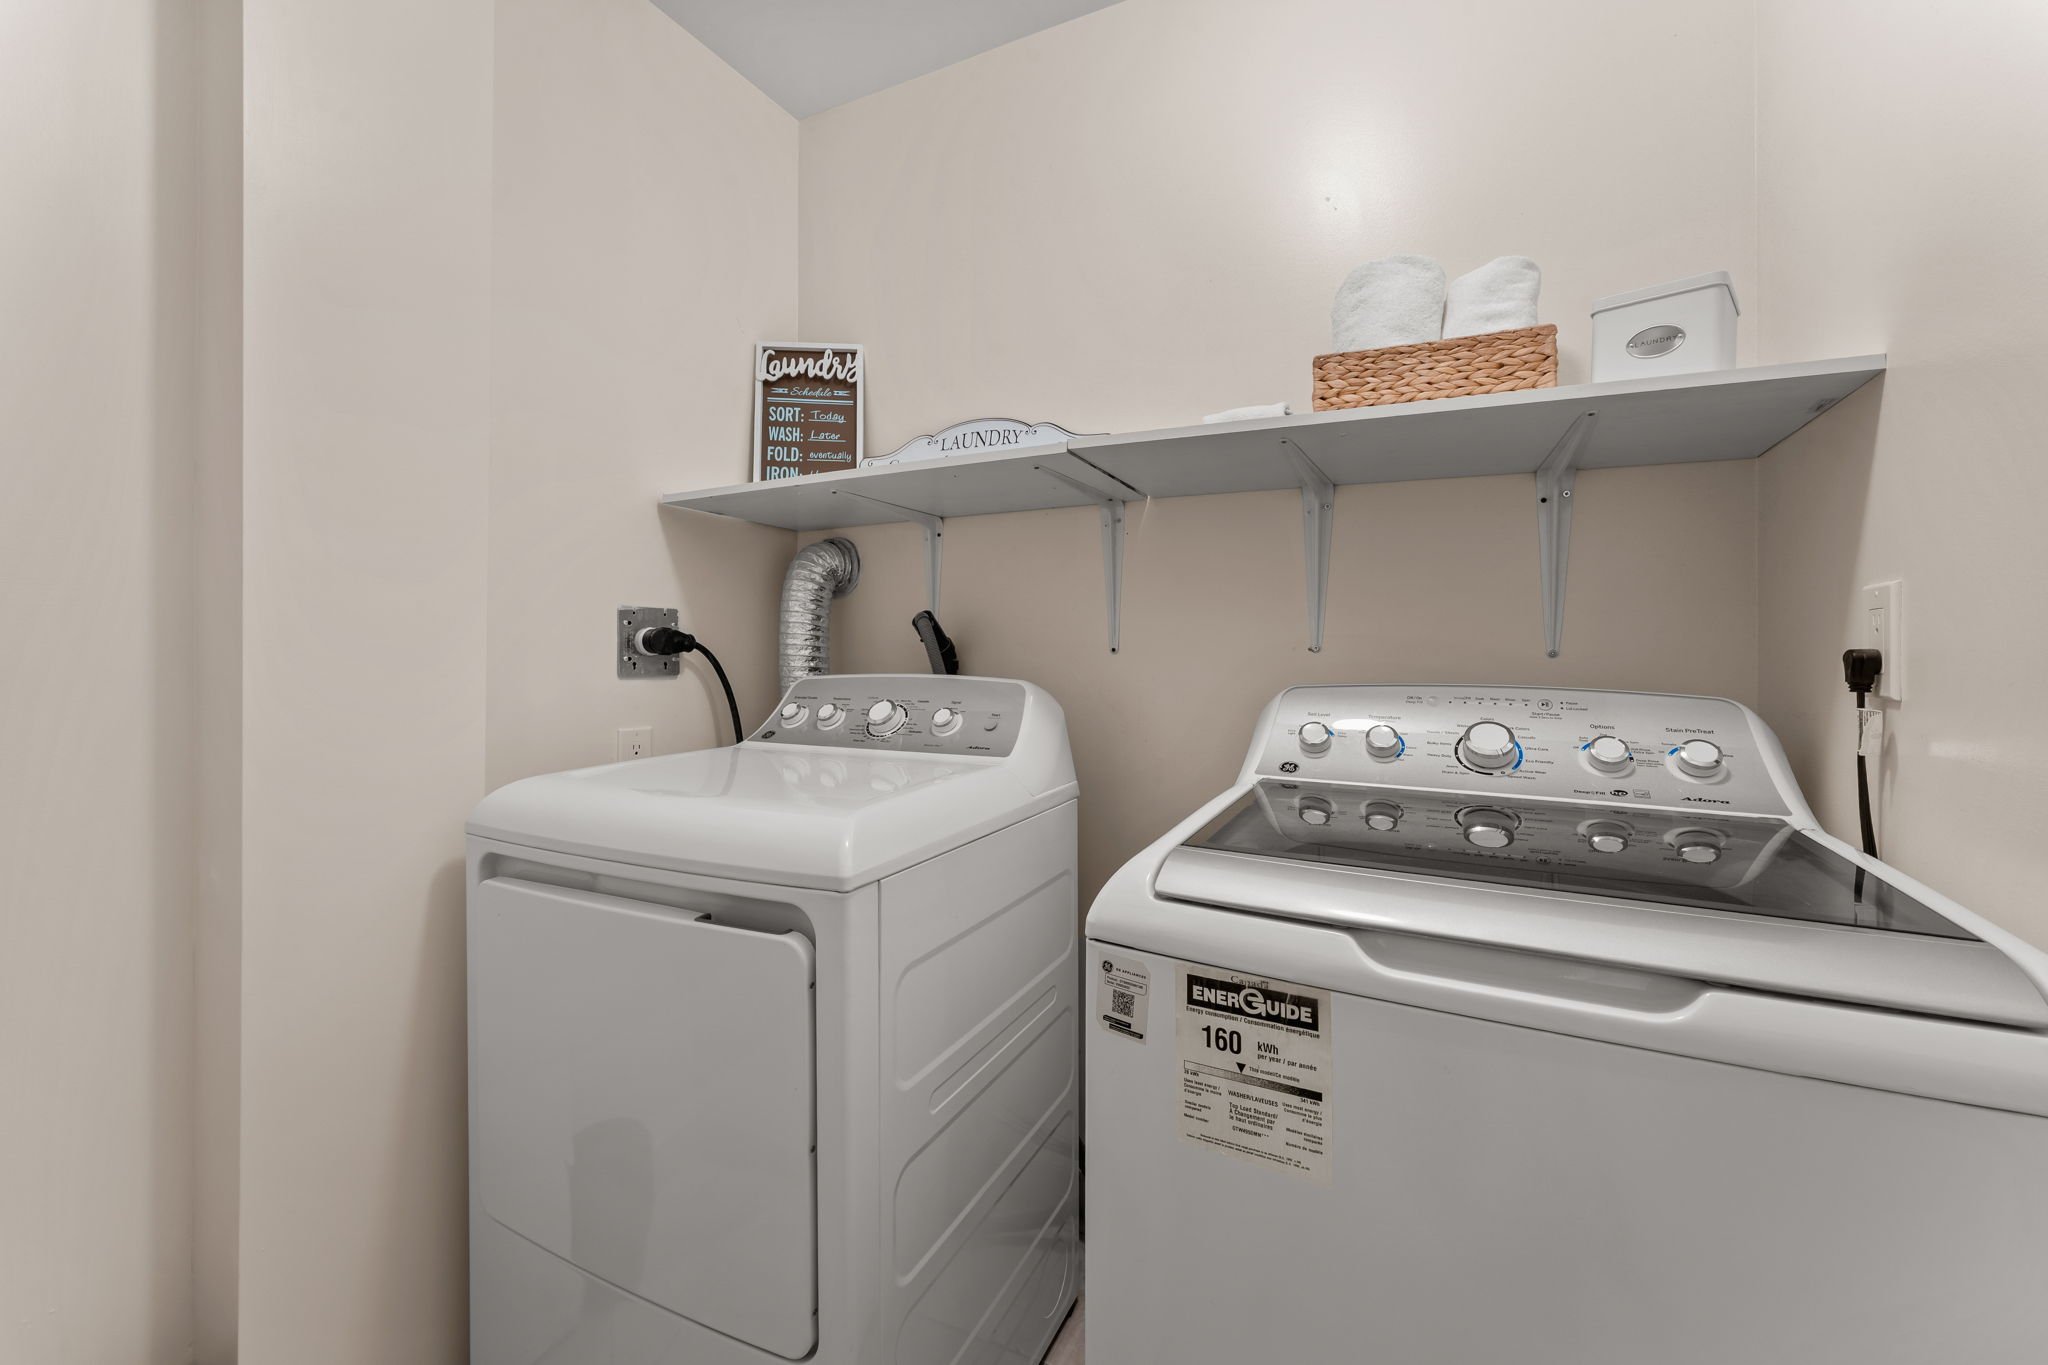
Upper-level laundry keeps busy family routines off the main floor entirely, just steps from every bedroom.
Unfinished basement: a blank canvas at 1683 Finkle Drive
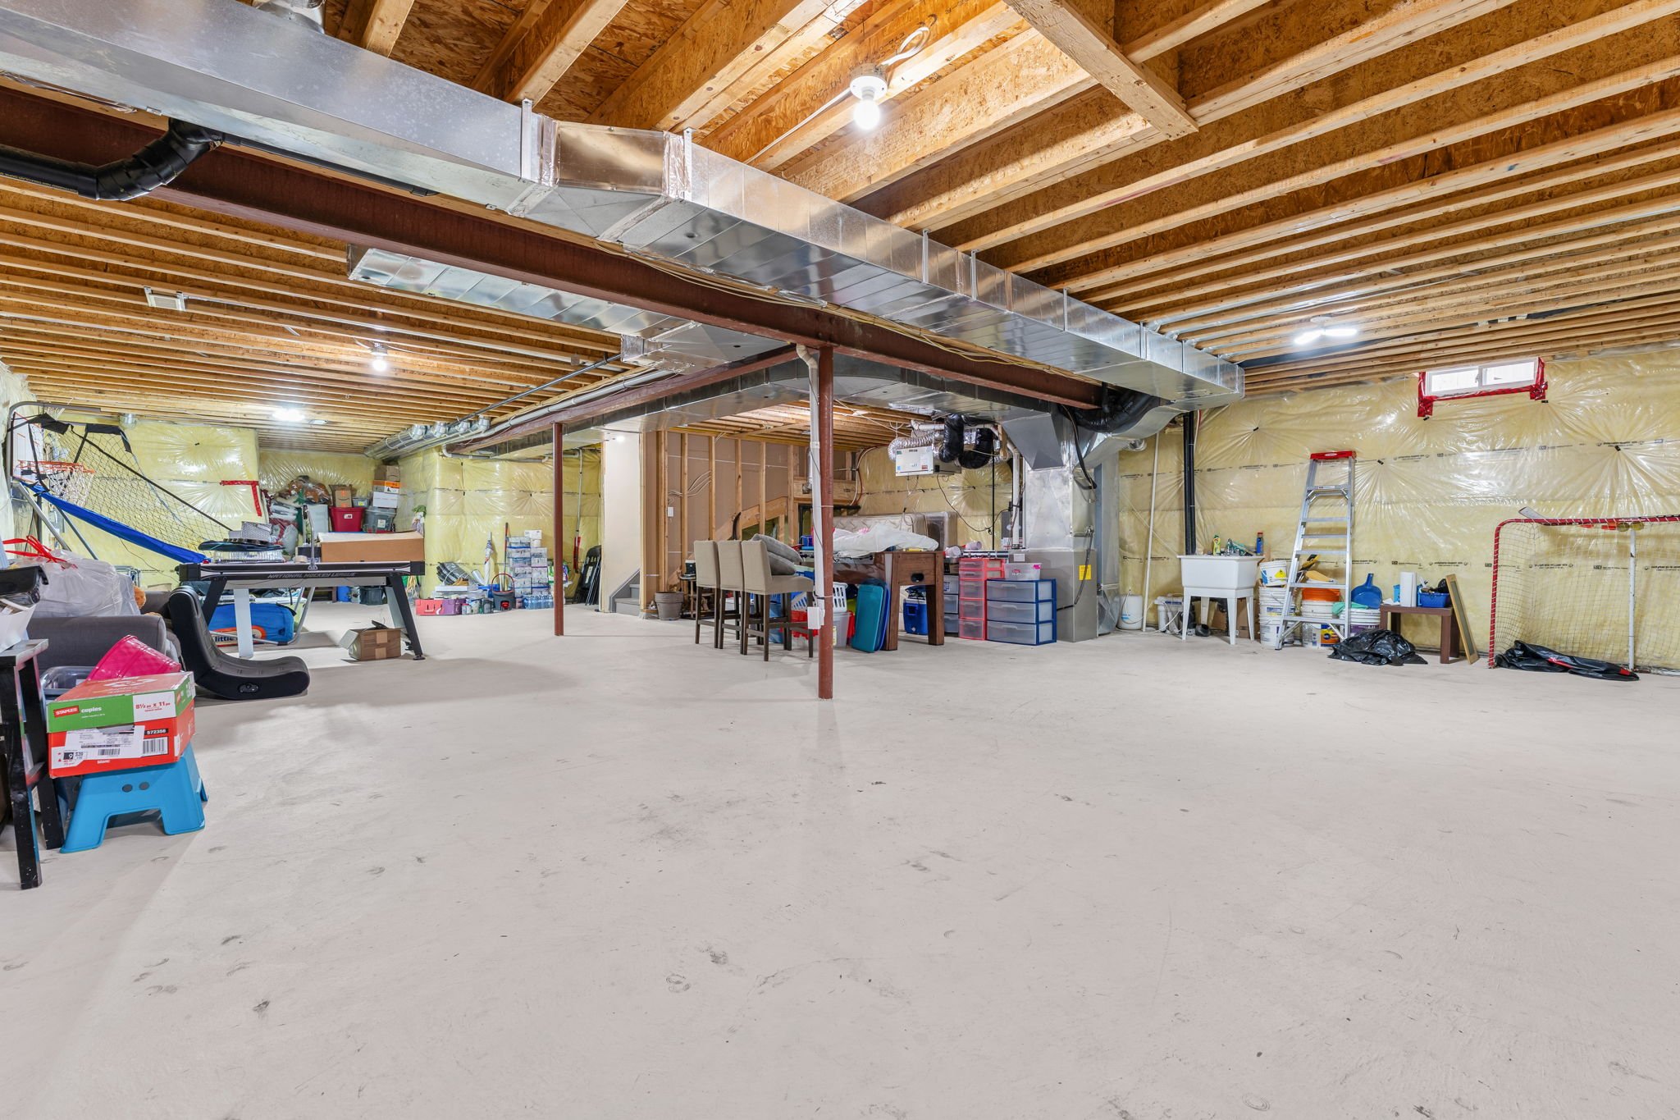
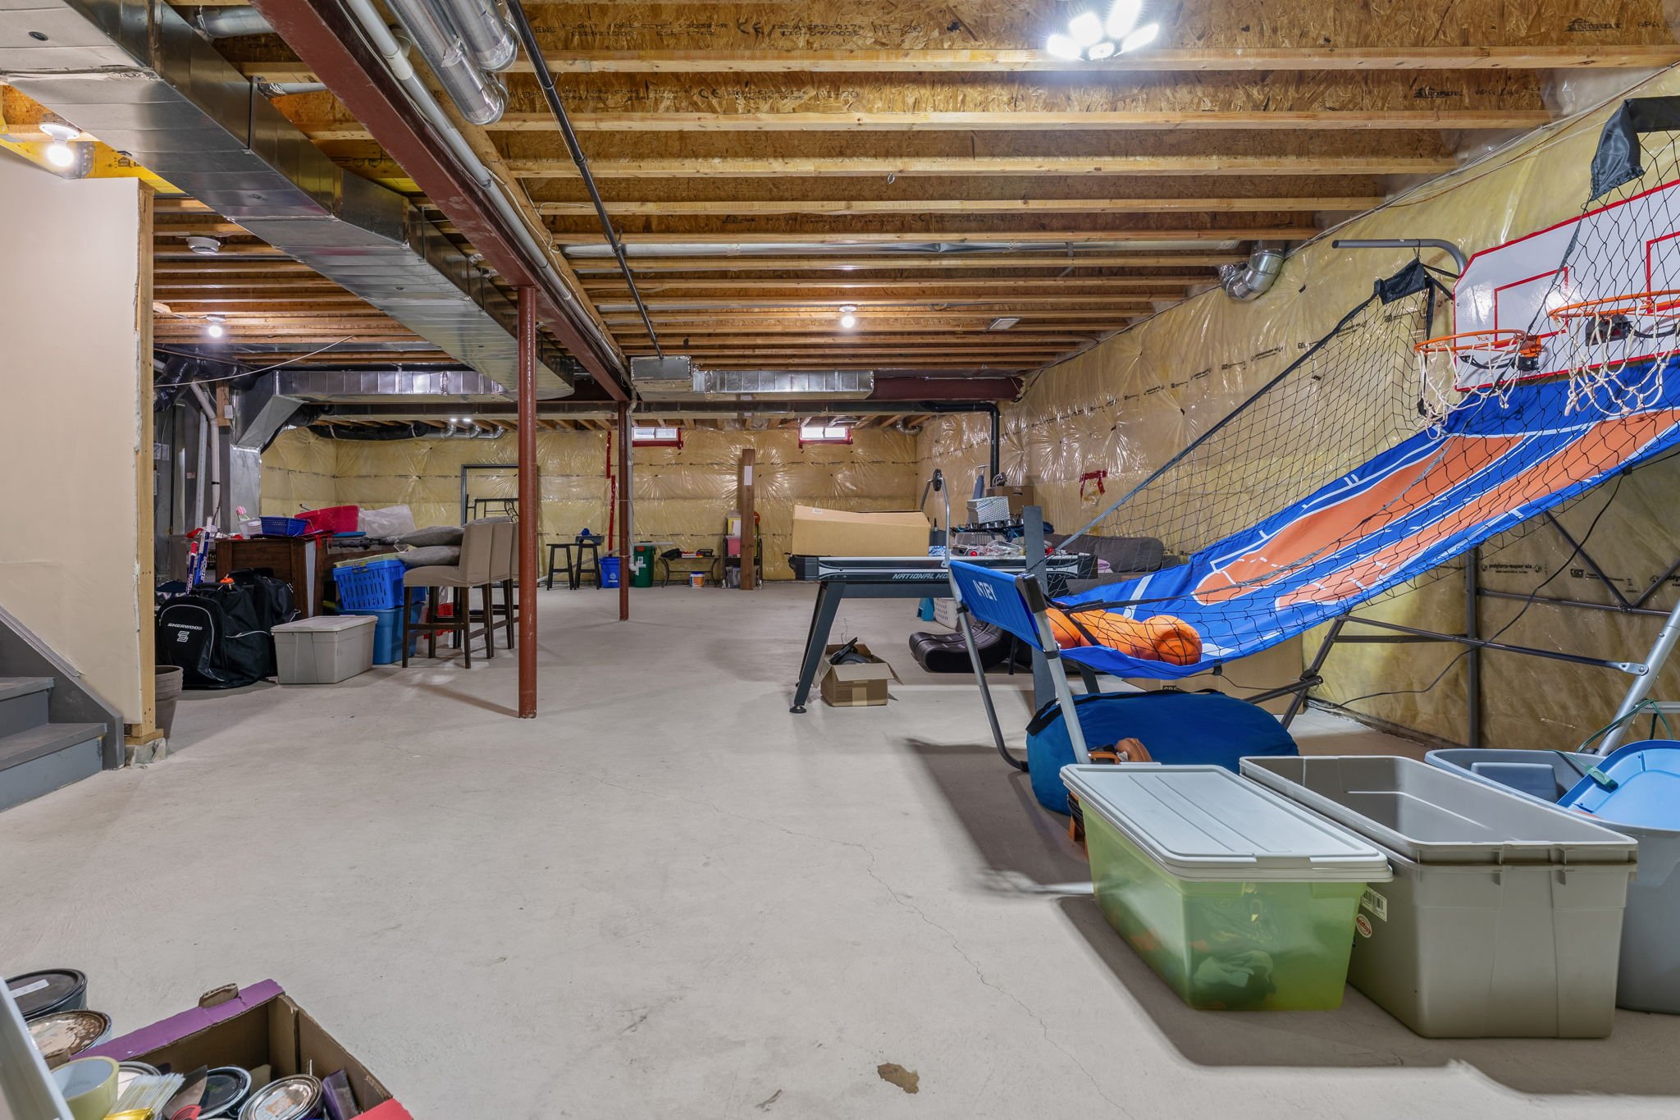
Spanning 29’8” × 51’1”, the full unfinished basement at 1683 Finkle Drive is ready for your own vision, whether that means a recreation space, home gym, additional bedrooms, or simply extra storage while you settle in.
A backyard ready for summer
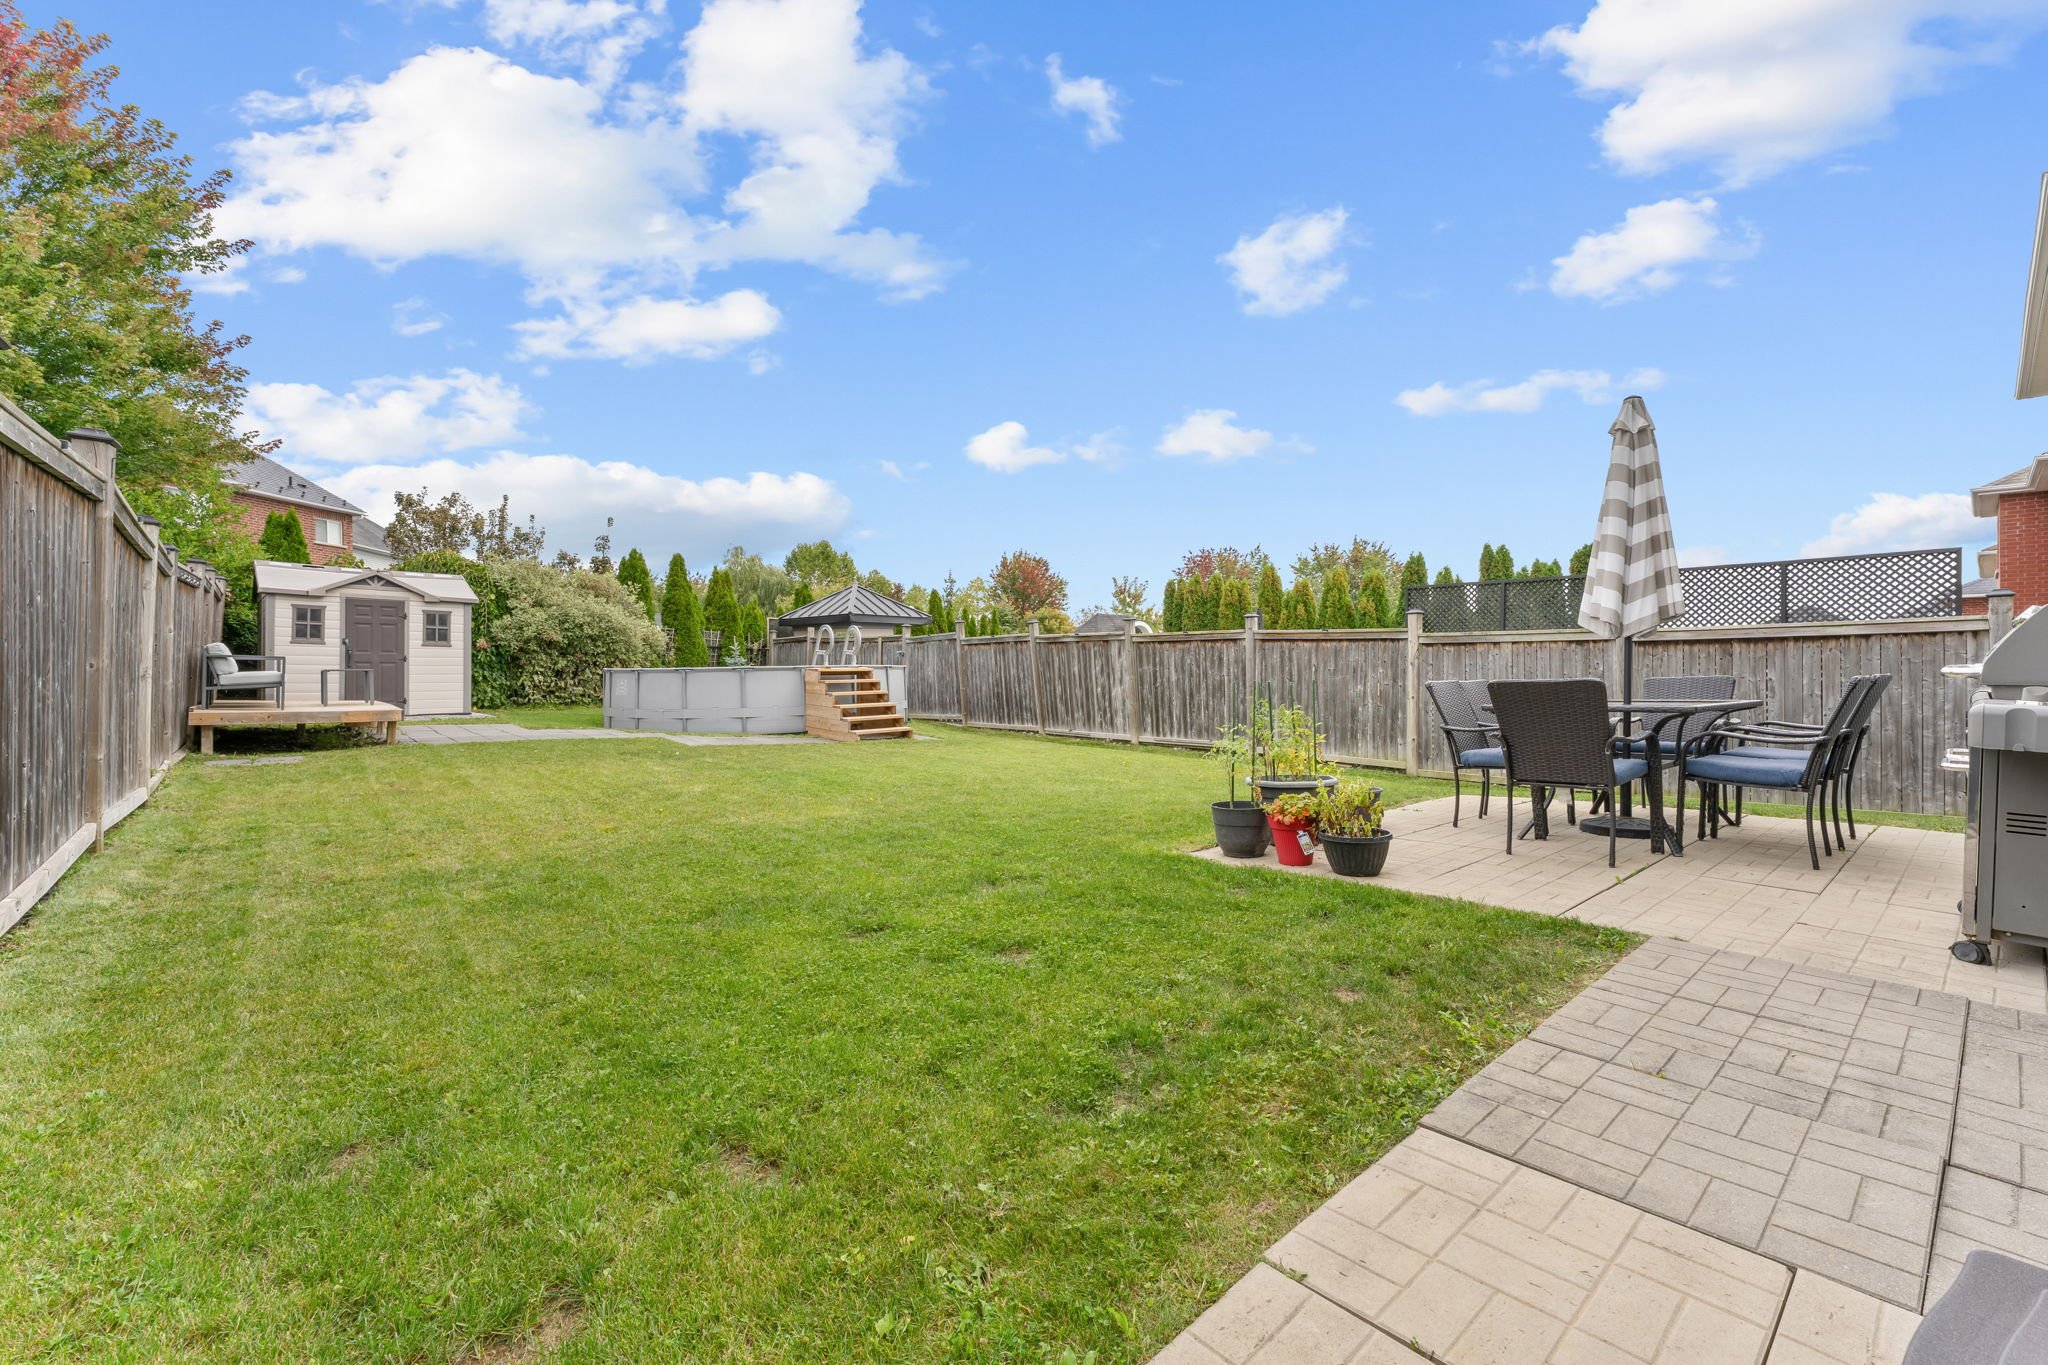
The fully fenced backyard has a spacious patio, an above-ground pool and plenty of room to entertain, play and unwind, all backed by the extra depth this lot offers.

Every home sold = a classroom garden
With every home sold, including 1683 Finkle Drive, Laura donates a complete indoor classroom garden to a local school through her Junior Green Thumbs initiative, bringing hands-on learning and food literacy into the classroom.
Living on “the hill”: North Oshawa real estate near Arborwood & Taunton
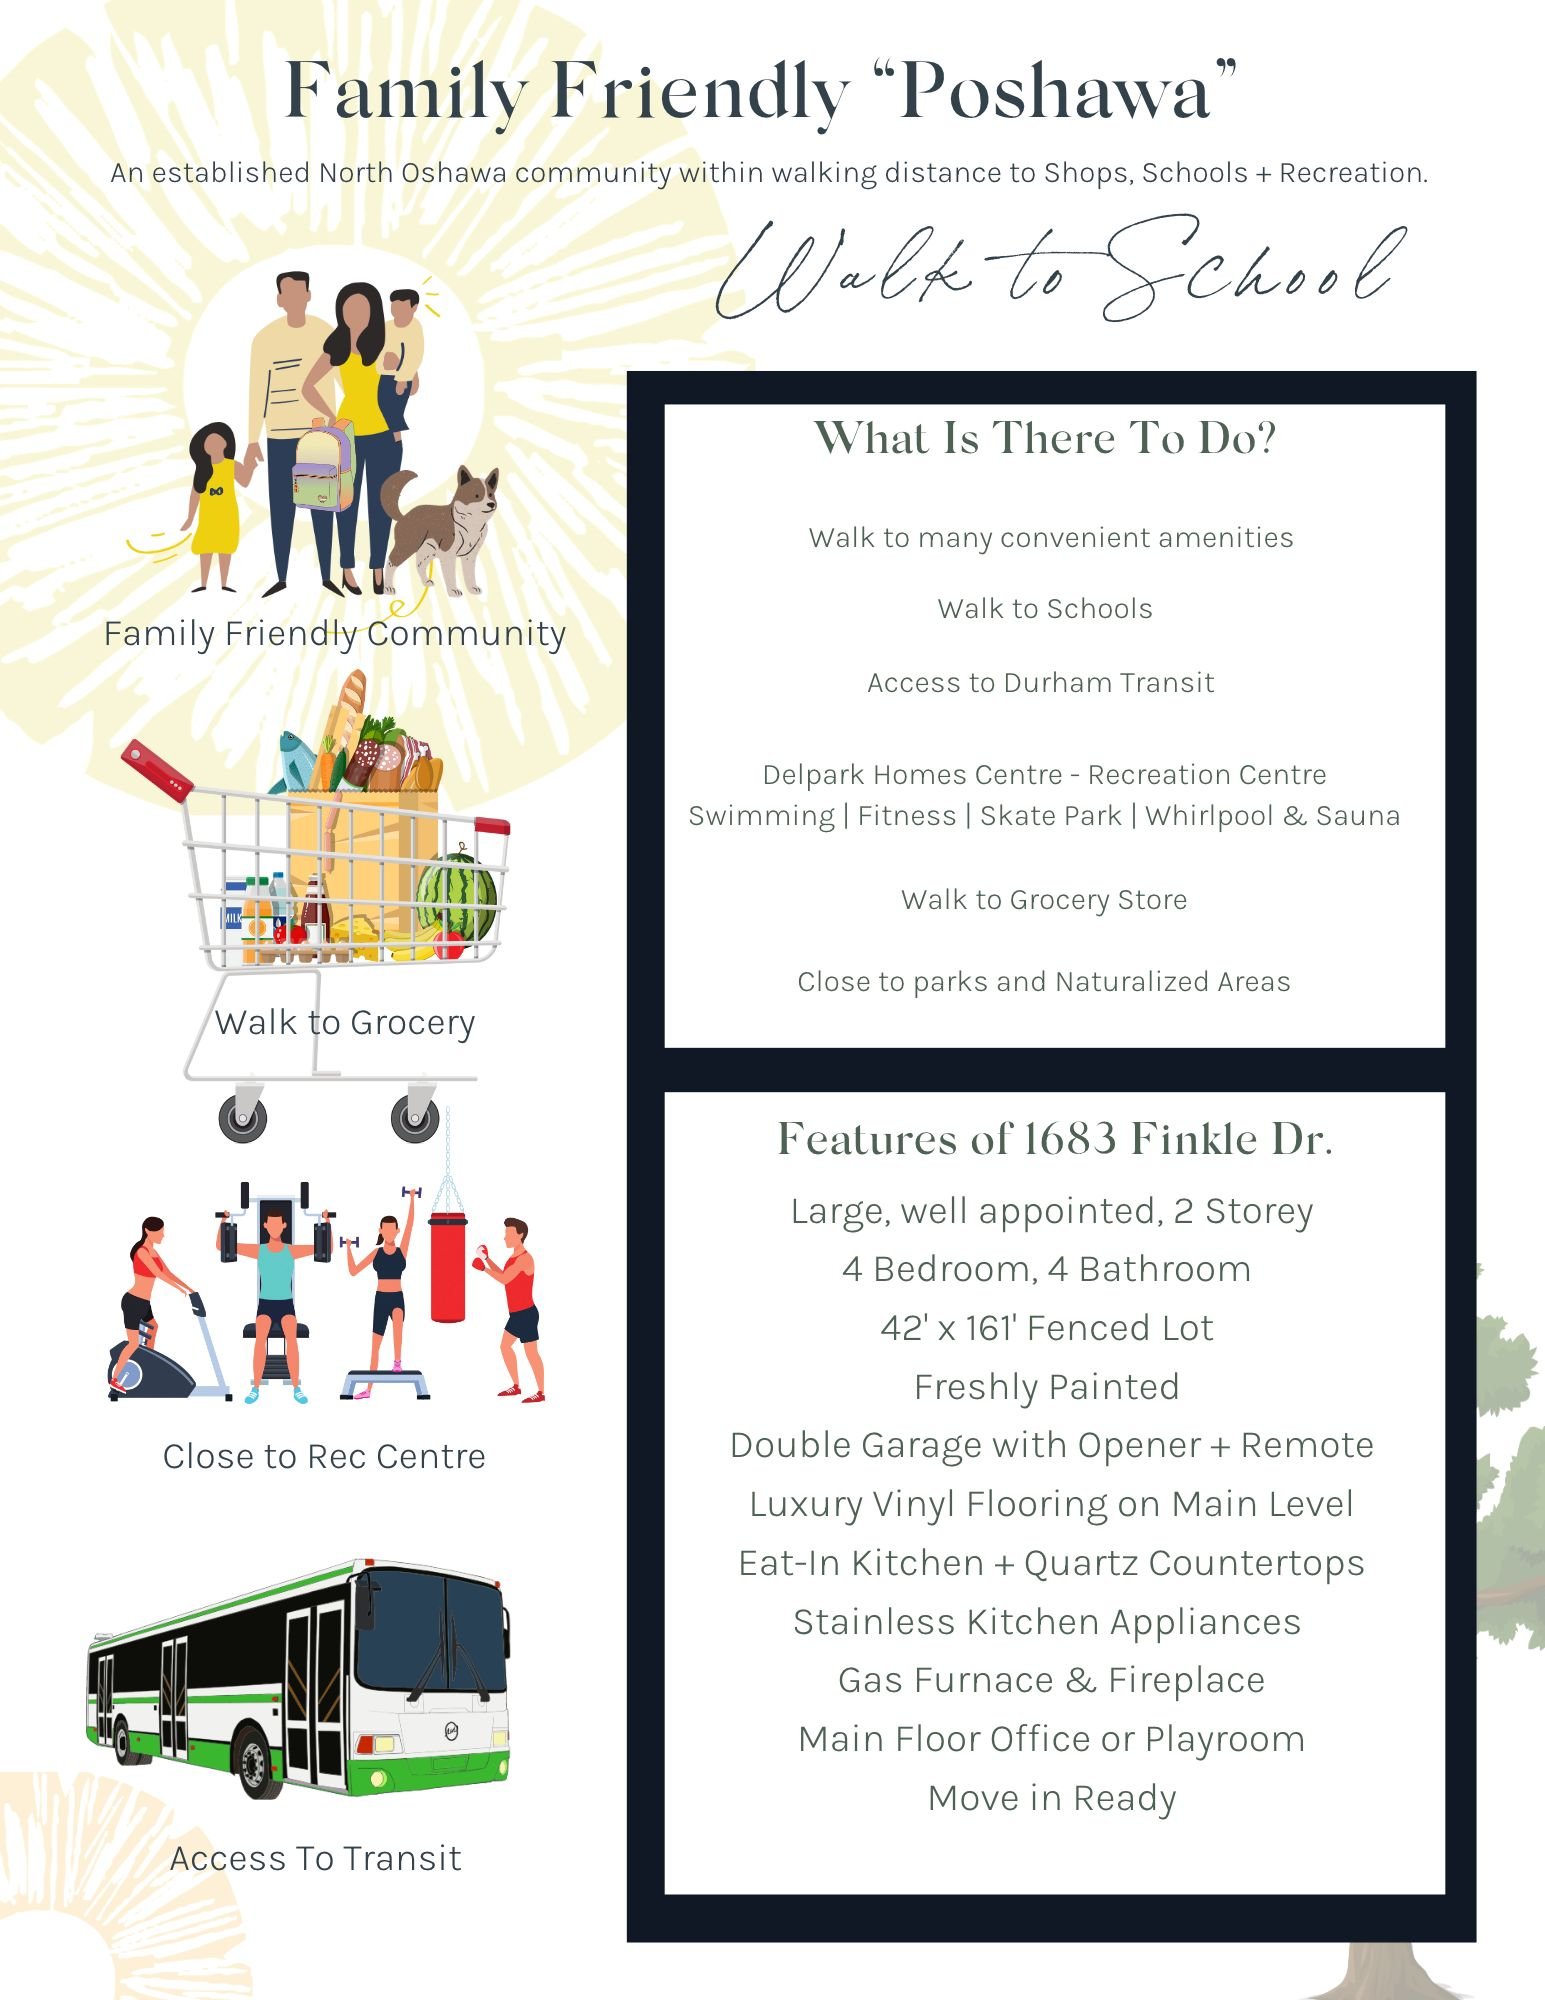
1683 Finkle Drive sits in the North Oshawa neighbourhood locals call “the hill,” near the intersection of Arborwood and Taunton. Families here walk to schools, parks and the Delpark Homes Centre for swimming, fitness, skating and more, with Durham Transit, grocery stores and everyday amenities all close by.
Read the full Oshawa real estate guide for more on where to live in North Oshawa and how to choose the right area.

Ask about 1683 Finkle Drive, Oshawa
Send a note and Laura will get back to you, usually within a business day.