
Welcome to 17 Ontoro Blvd South Ajax. Nestled on a quiet, “non-rural rural” street in Ajax’s desirable , rarely offered lake front community. This 1980’s custom build offers both interior space and land. With .52 Acres of lake adjacent property and a house right out of a storey book. Your vision is all this home needs. 3+1 bedrooms with the possibility to have a main floor bedroom as well. 3 bathrooms, huge principal rooms and vaulted ceilings everywhere, the layout is as versatile as it is inviting.

Inside, you’ll find hardwood, natural light, spacious living areas, a conservatory of windows, balconies, bridges, and beams (oh my)!

Outside is a private oasis with mature trees, peonies for days, meadow and lake views. It’s the perfect setting for sunrise walks along the Waterfront Trail, sunset summer evenings and family gatherings where no one wants to leave.

Located just minutes from all of Ajax (and Whitby) amenities, including shopping, recreation, and commuter routes, this home offers a lifestyle that balances quiet living with everyday convenience.

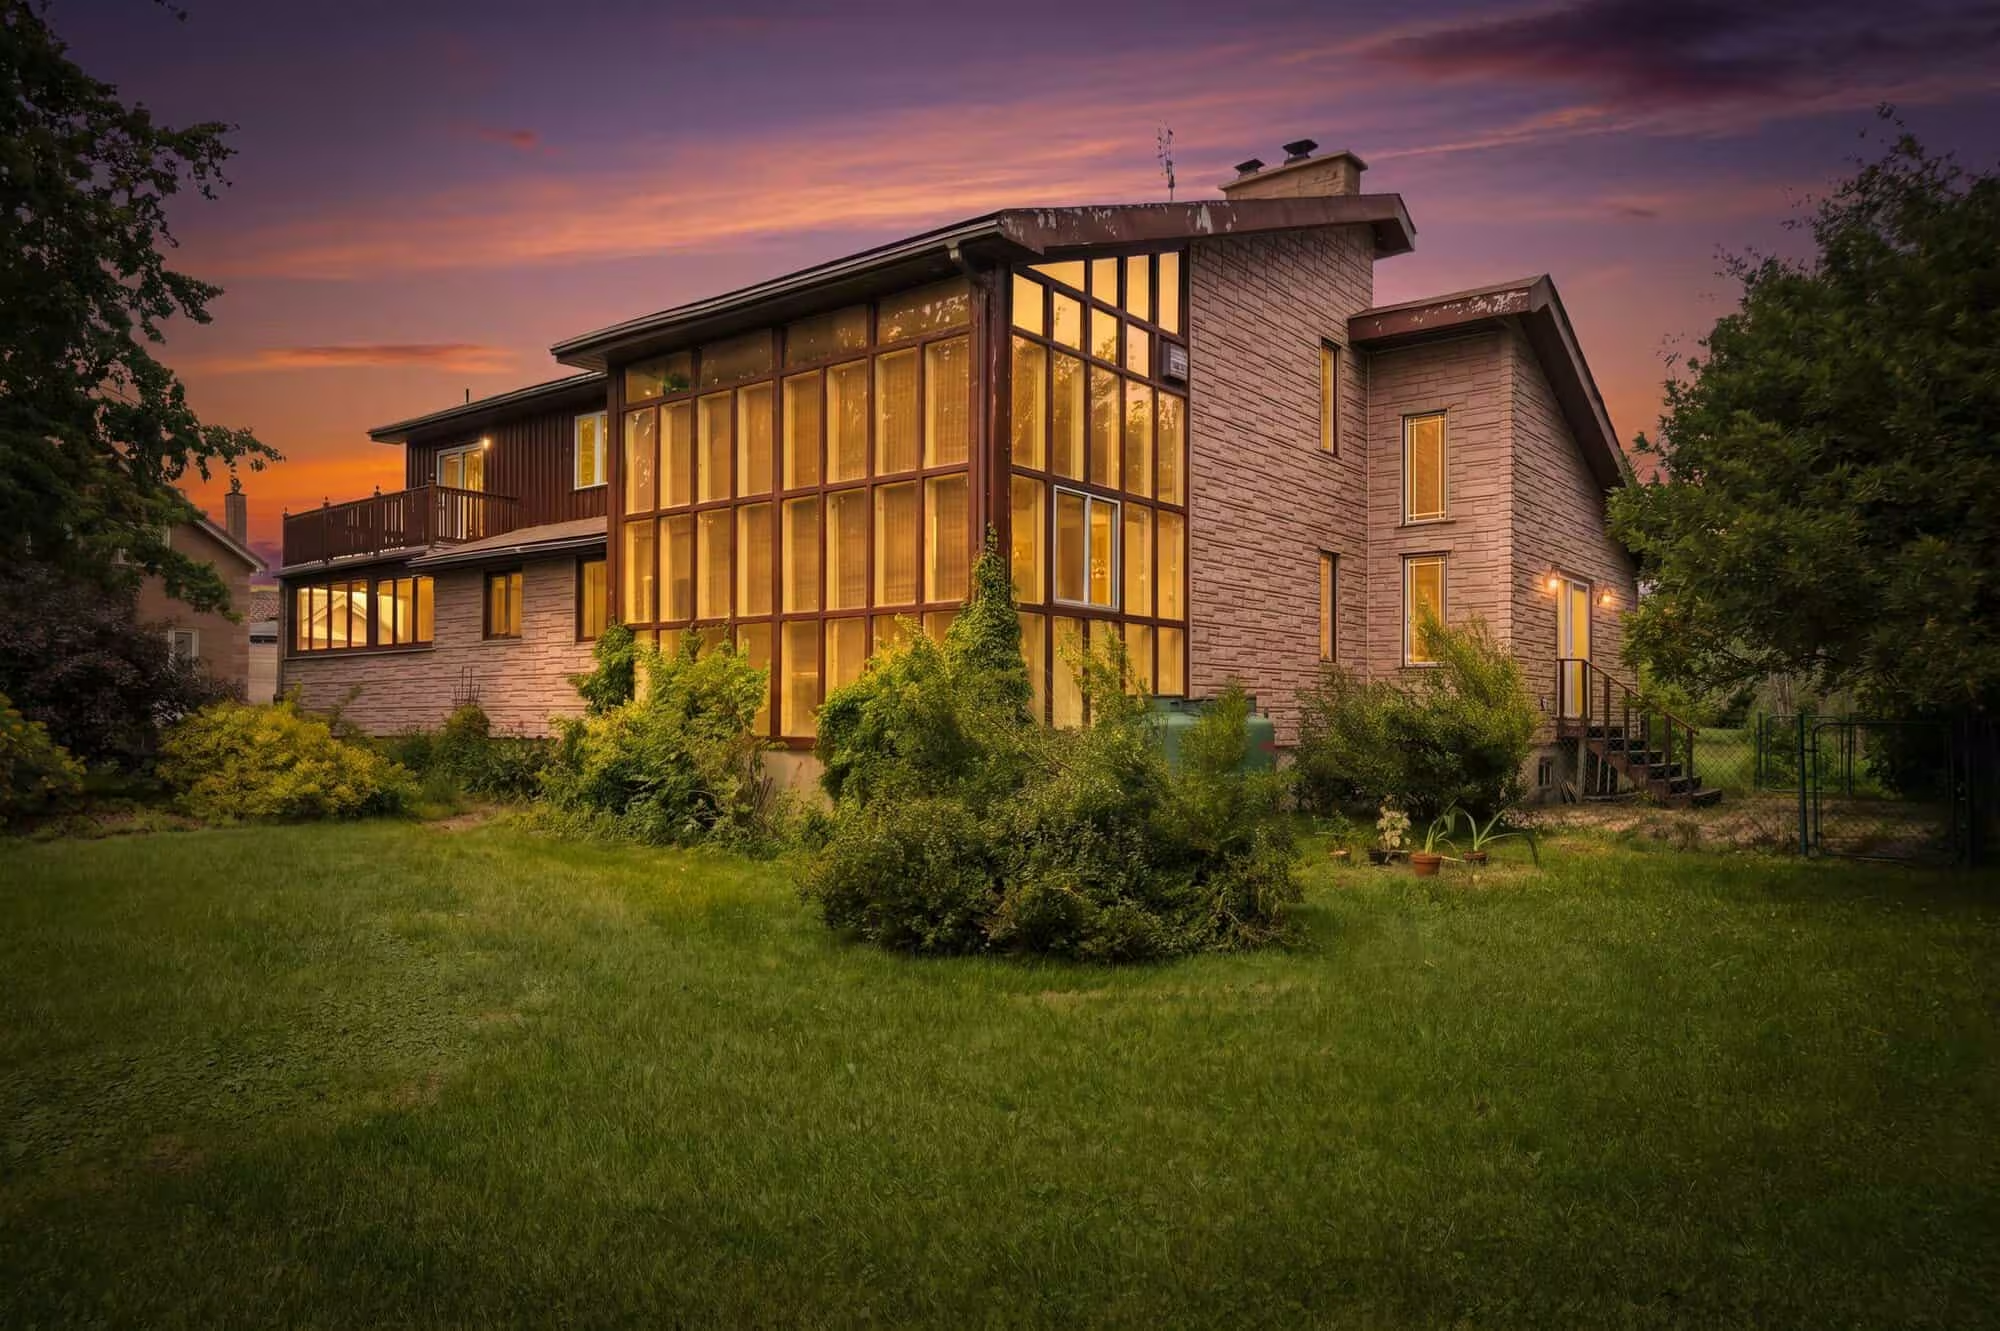
Rear exterior of 17 Ontoro Boulevard South in Ajax at dusk, featuring expansive windows, multiple levels, a balcony, and a spacious lawn.

17 Ontoro Blvd Ajax

Welcome to 17 Ontoro Blvd in South East Ajax. A custom crafted European inspired home that combines timeless design with opportunity to modernize. From the moment you arrive, the well built home with nature and lake views, set the tone for a home that feels both inviting and enduring. Step inside and discover bright, open spaces, clever storage features, and a half acre that supports new ideas.
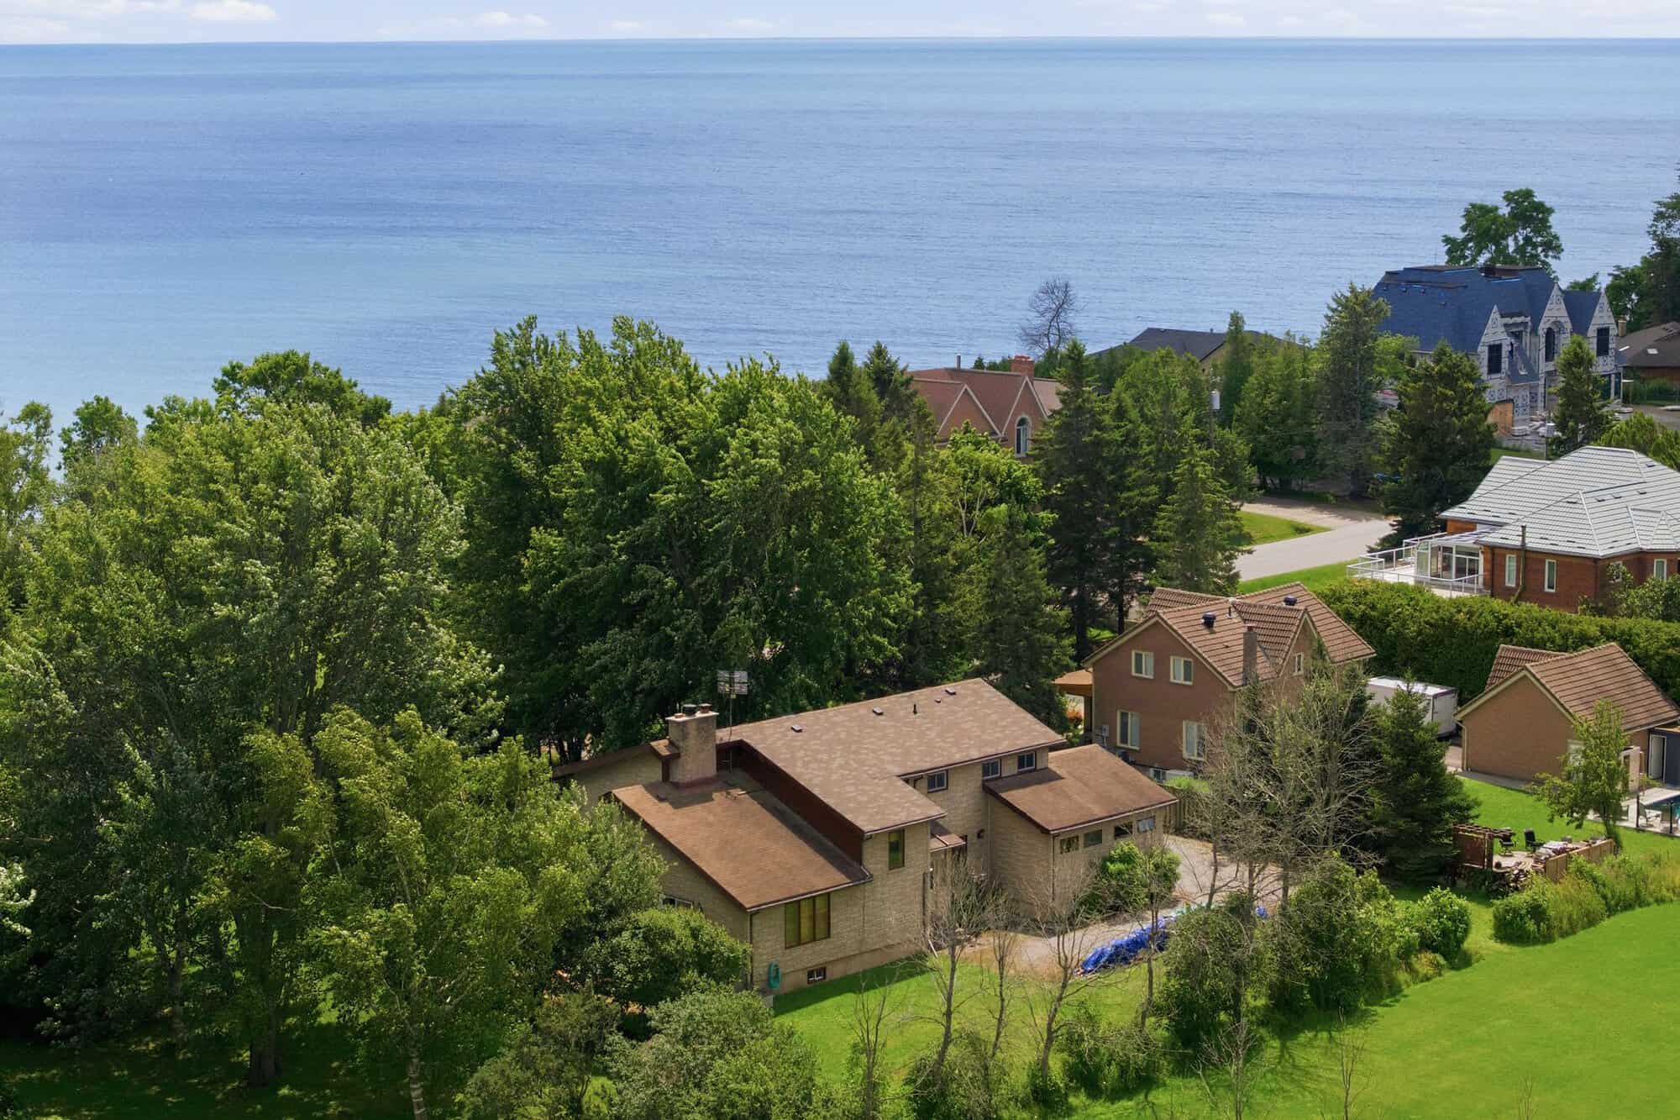
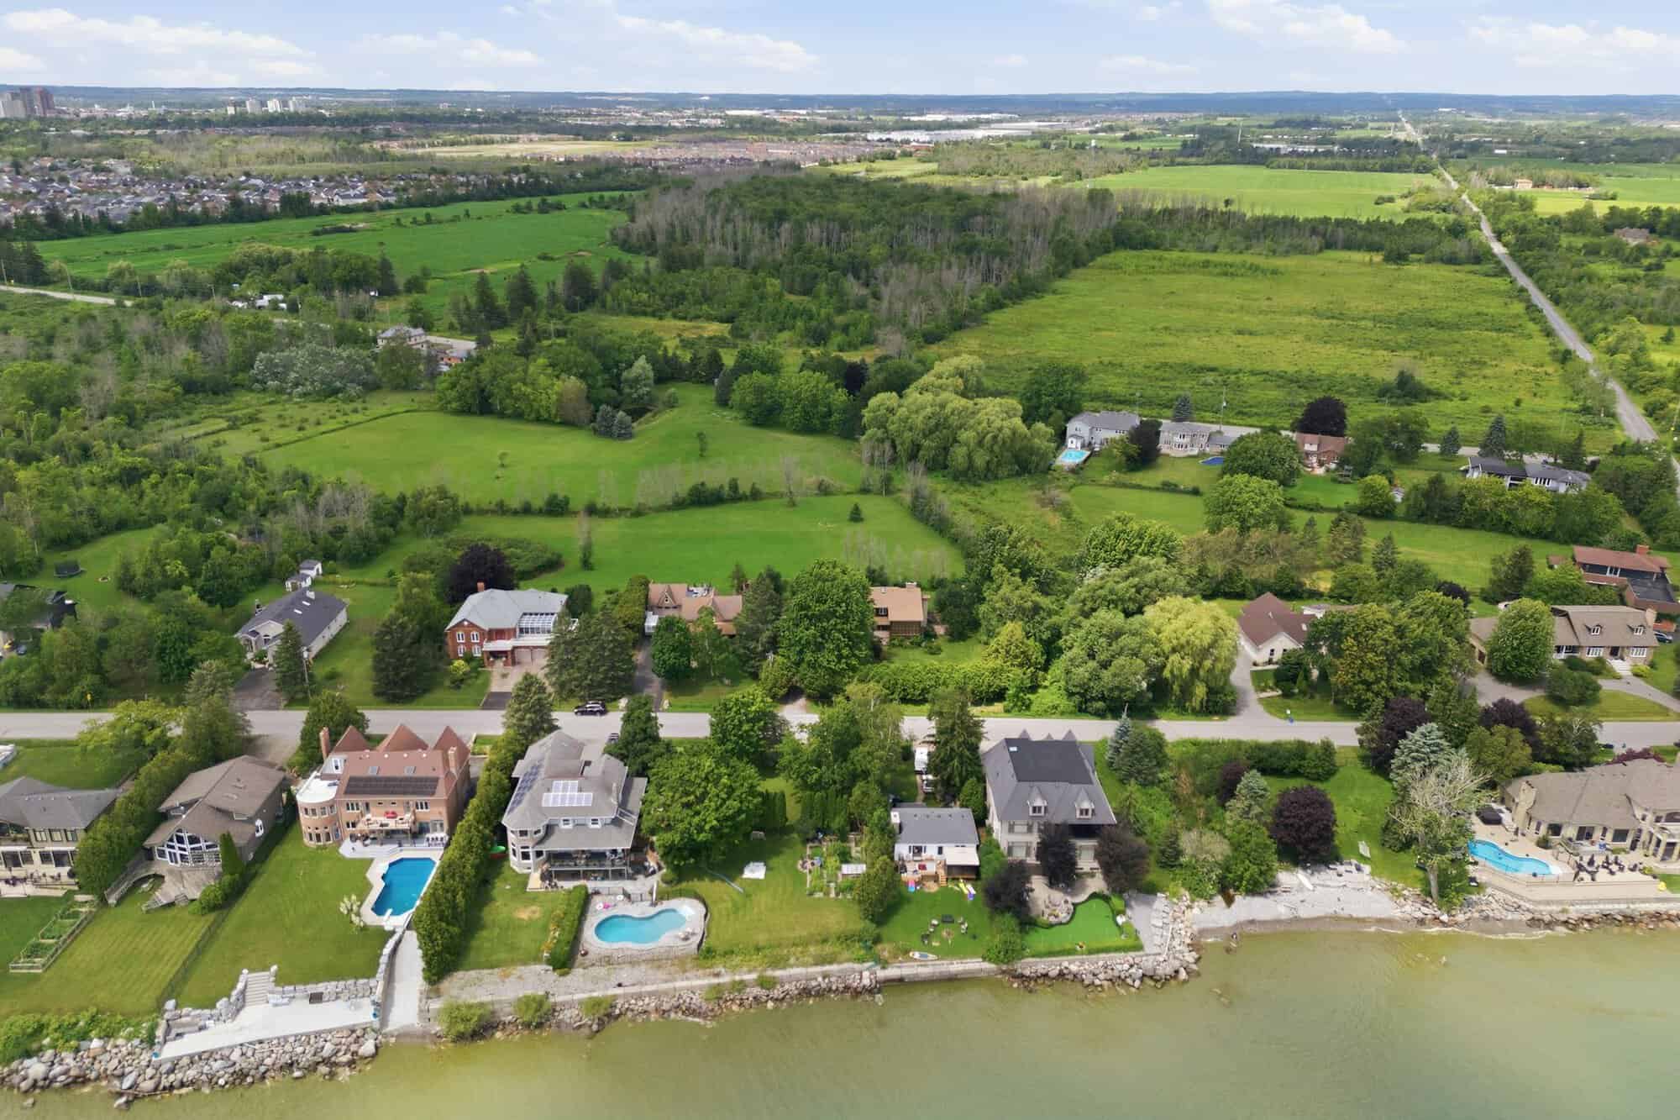
Aerial view of 17 Ontoro Boulevard South in Ajax surrounded by mature trees and neighbouring homes, with the lake visible beyond.
This isn’t just a house, it’s a lifestyle, perfectly located near Waterfront Trail, parks, conservation areas, and Ajax / Whitby amenities.
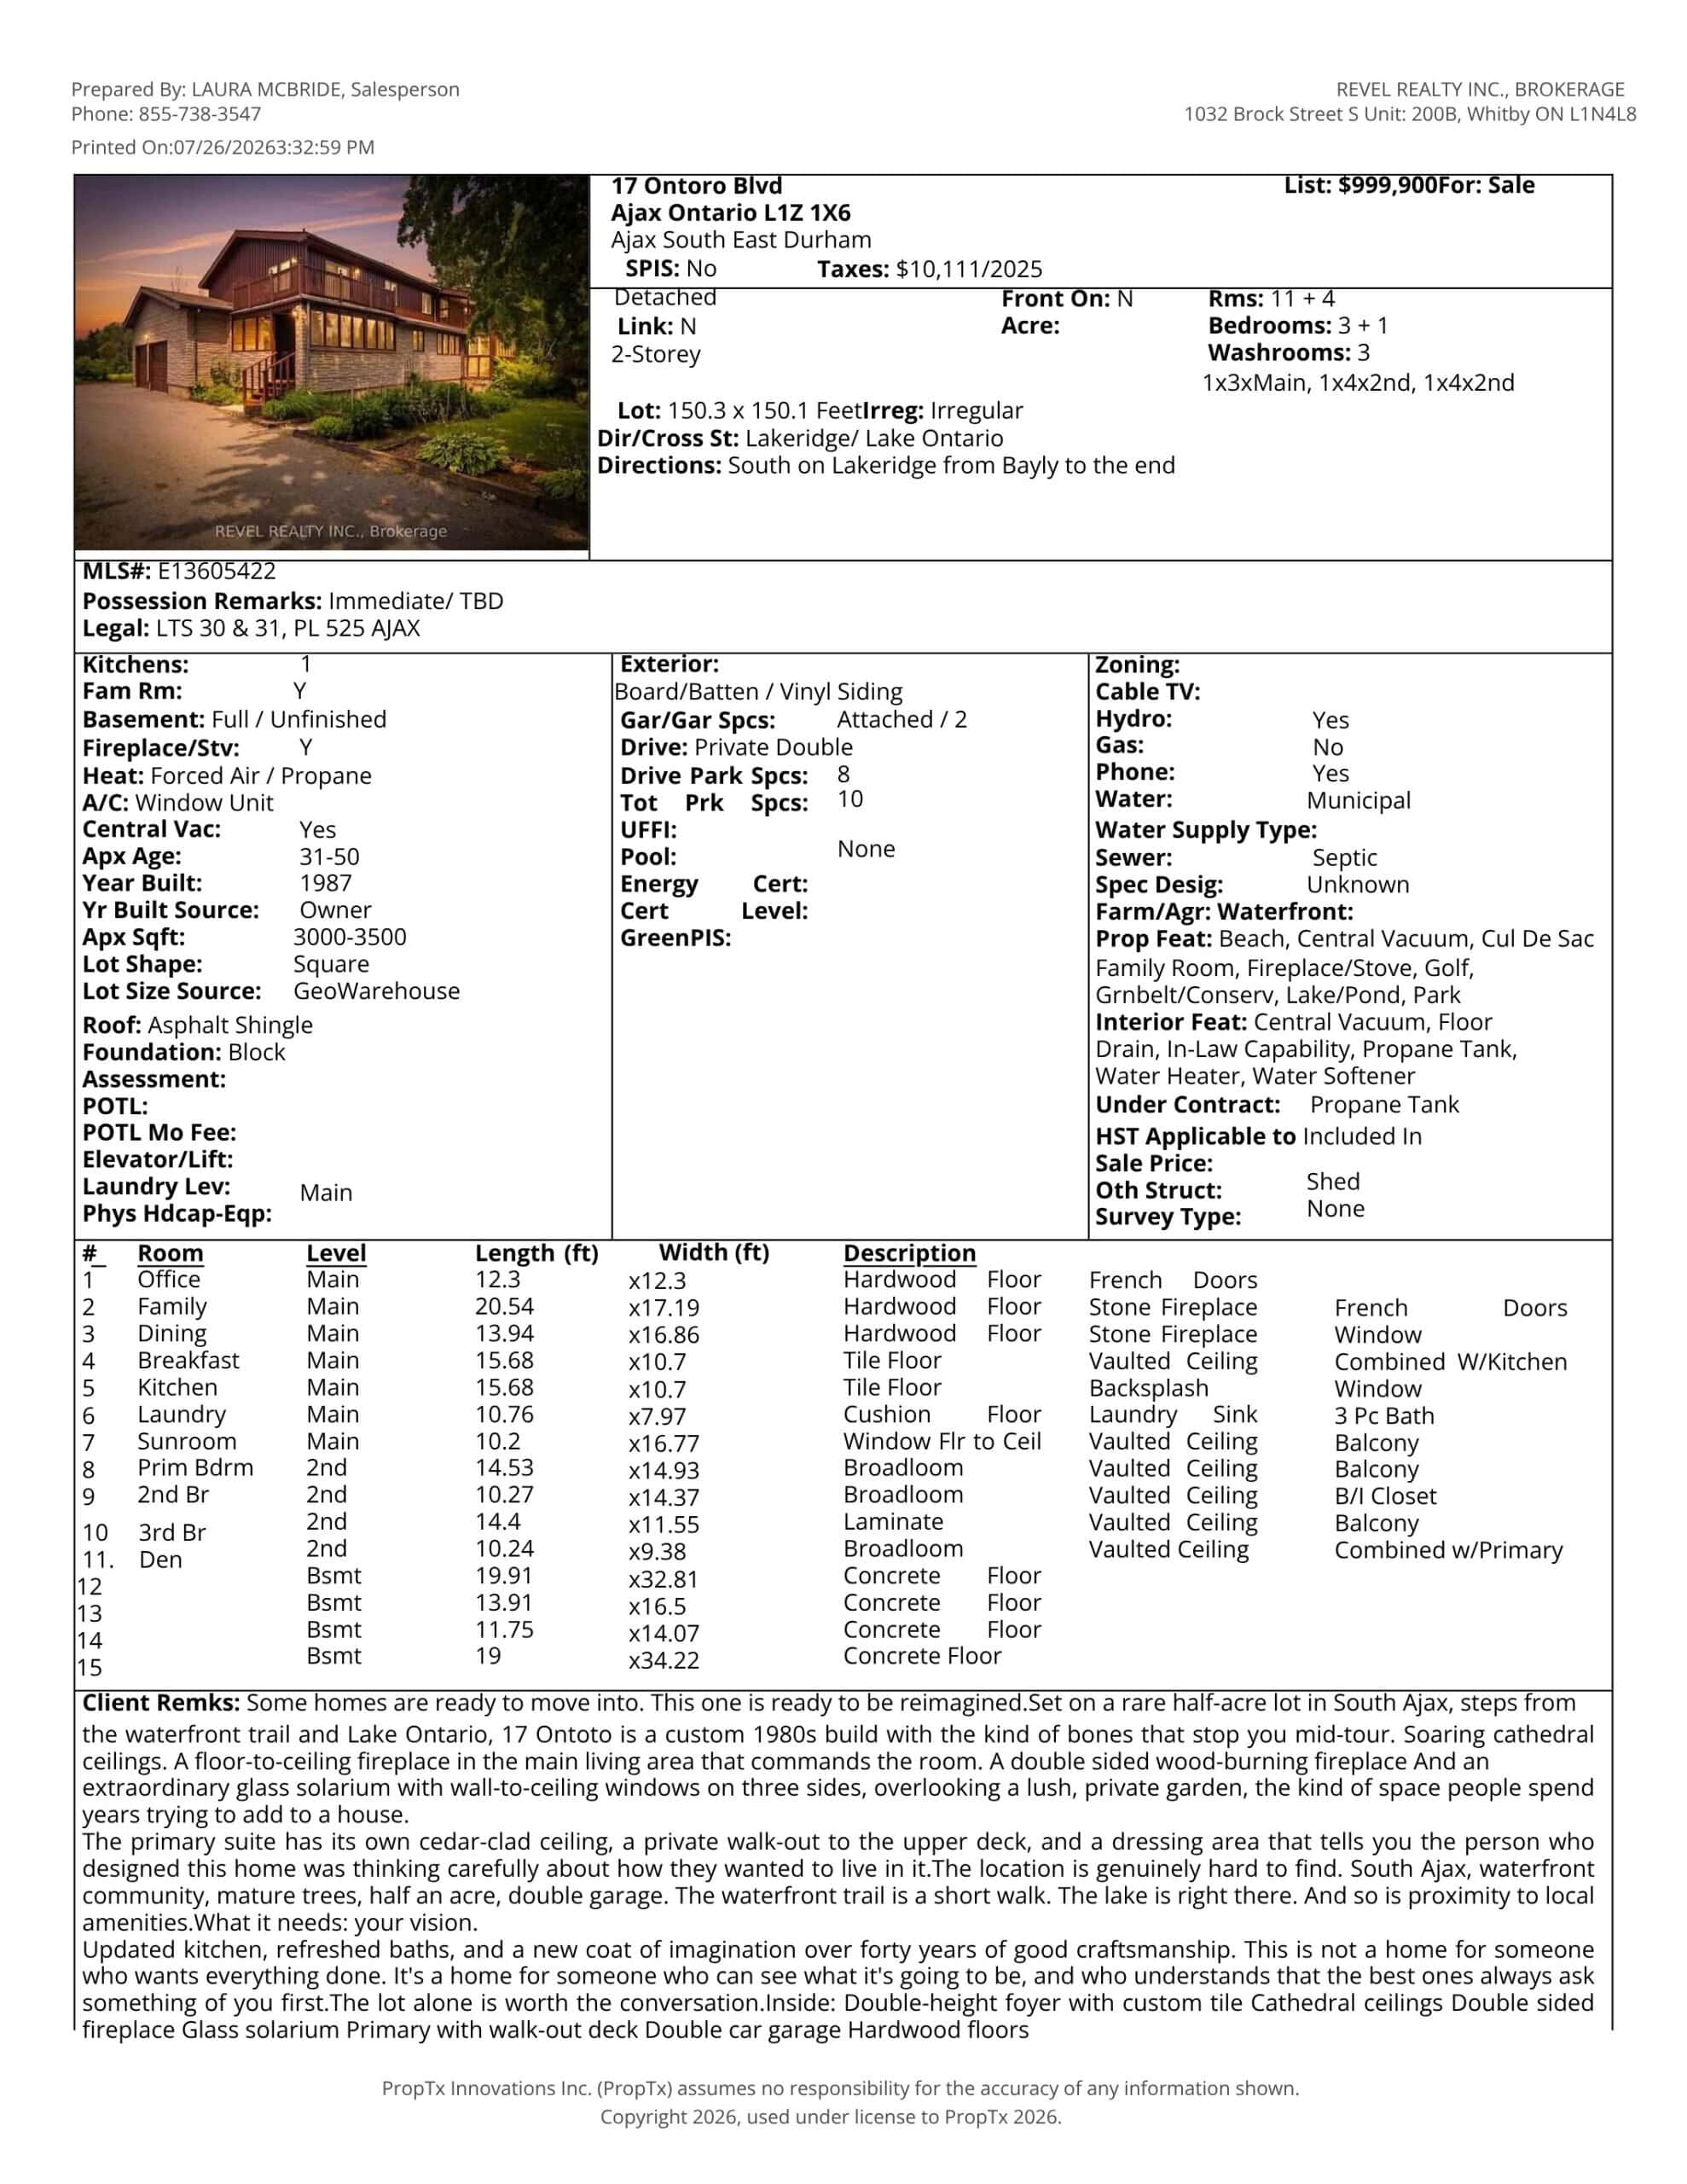
“MLS listing sheet for 17 Ontoro Boulevard in South East Ajax, showing the property photo, asking price, lot size, room details, taxes and home features.”
Listed app with Laura McBride

Your Personal Home Search, Upgraded

Tired of jumping between search tools? My custom Listed app connects you directly to the MLS feed, so you’ll see homes the moment they’re listed, often before they appear on Realtor.ca. Scan the code or click the image to set your search and get curated alerts tailored to exactly what you’re looking for. No ads, no fluff. Just faster, smarter home hunting with a local edge. Use the draw feature to zero in on your ideal area, or add 17 Ontoro Blvd Ajax to your favourites so you never miss a price change or update. Don’t wait, homes this special don’t stay on the market long…and the app will keep you one step ahead.

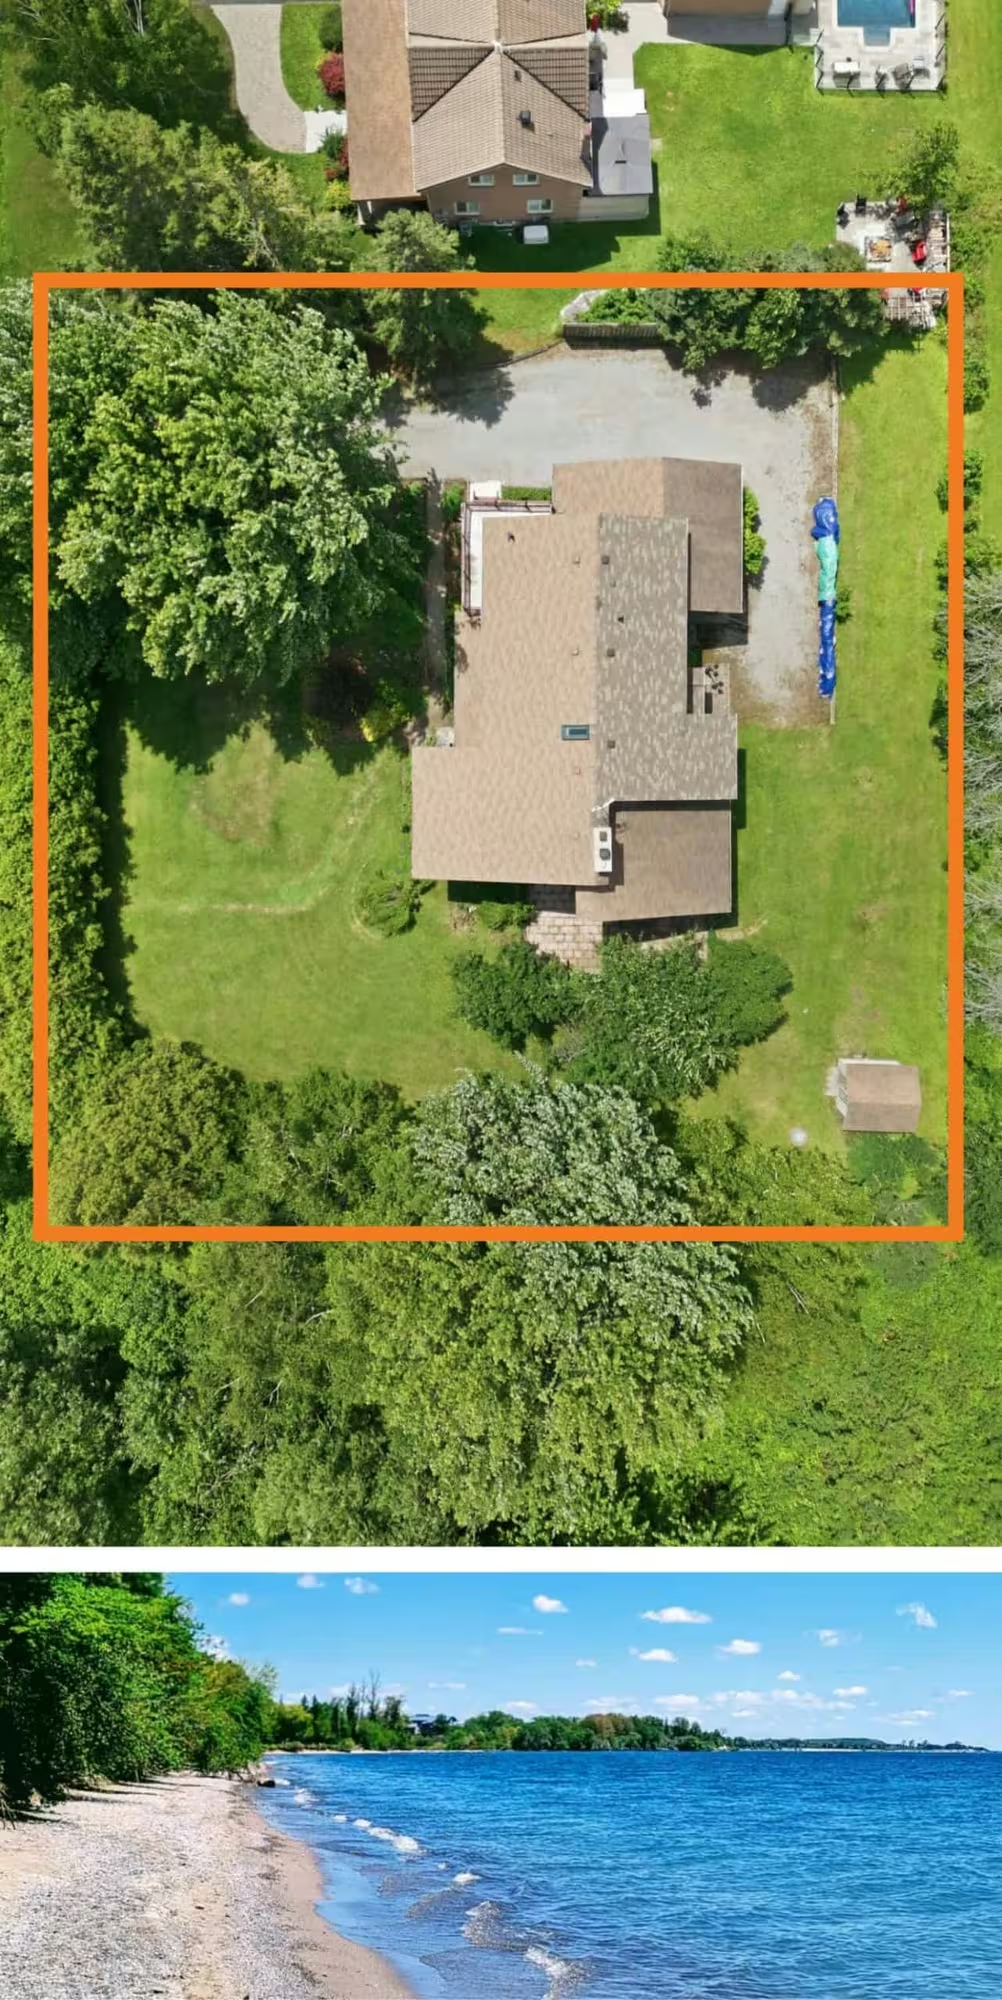
Aerial image of 17 Ontoro Blvd Ajax showing lot line and neighbouring shoreline
The aerial view of 17 Ontoro Blvd Ajax, highlights the home’s expansive, private lot, framed by mature trees and generous green space. The outlined property offers plenty of room for outdoor living, gardening, play, or future possibilities, while its location near the Lake Ontario shoreline adds to the appeal of this quiet South East Ajax setting.
A feature sheet showing unique experience elelments about 17 Ontoro Blvd Ajax

See how you fit at 17 Ontoro Blvd Ajax, Whitby

A photo of Ajax Realtor Laura McBride posing on top of the words Not just for new homes. Floor plans help buyers visualize themselves in the space.
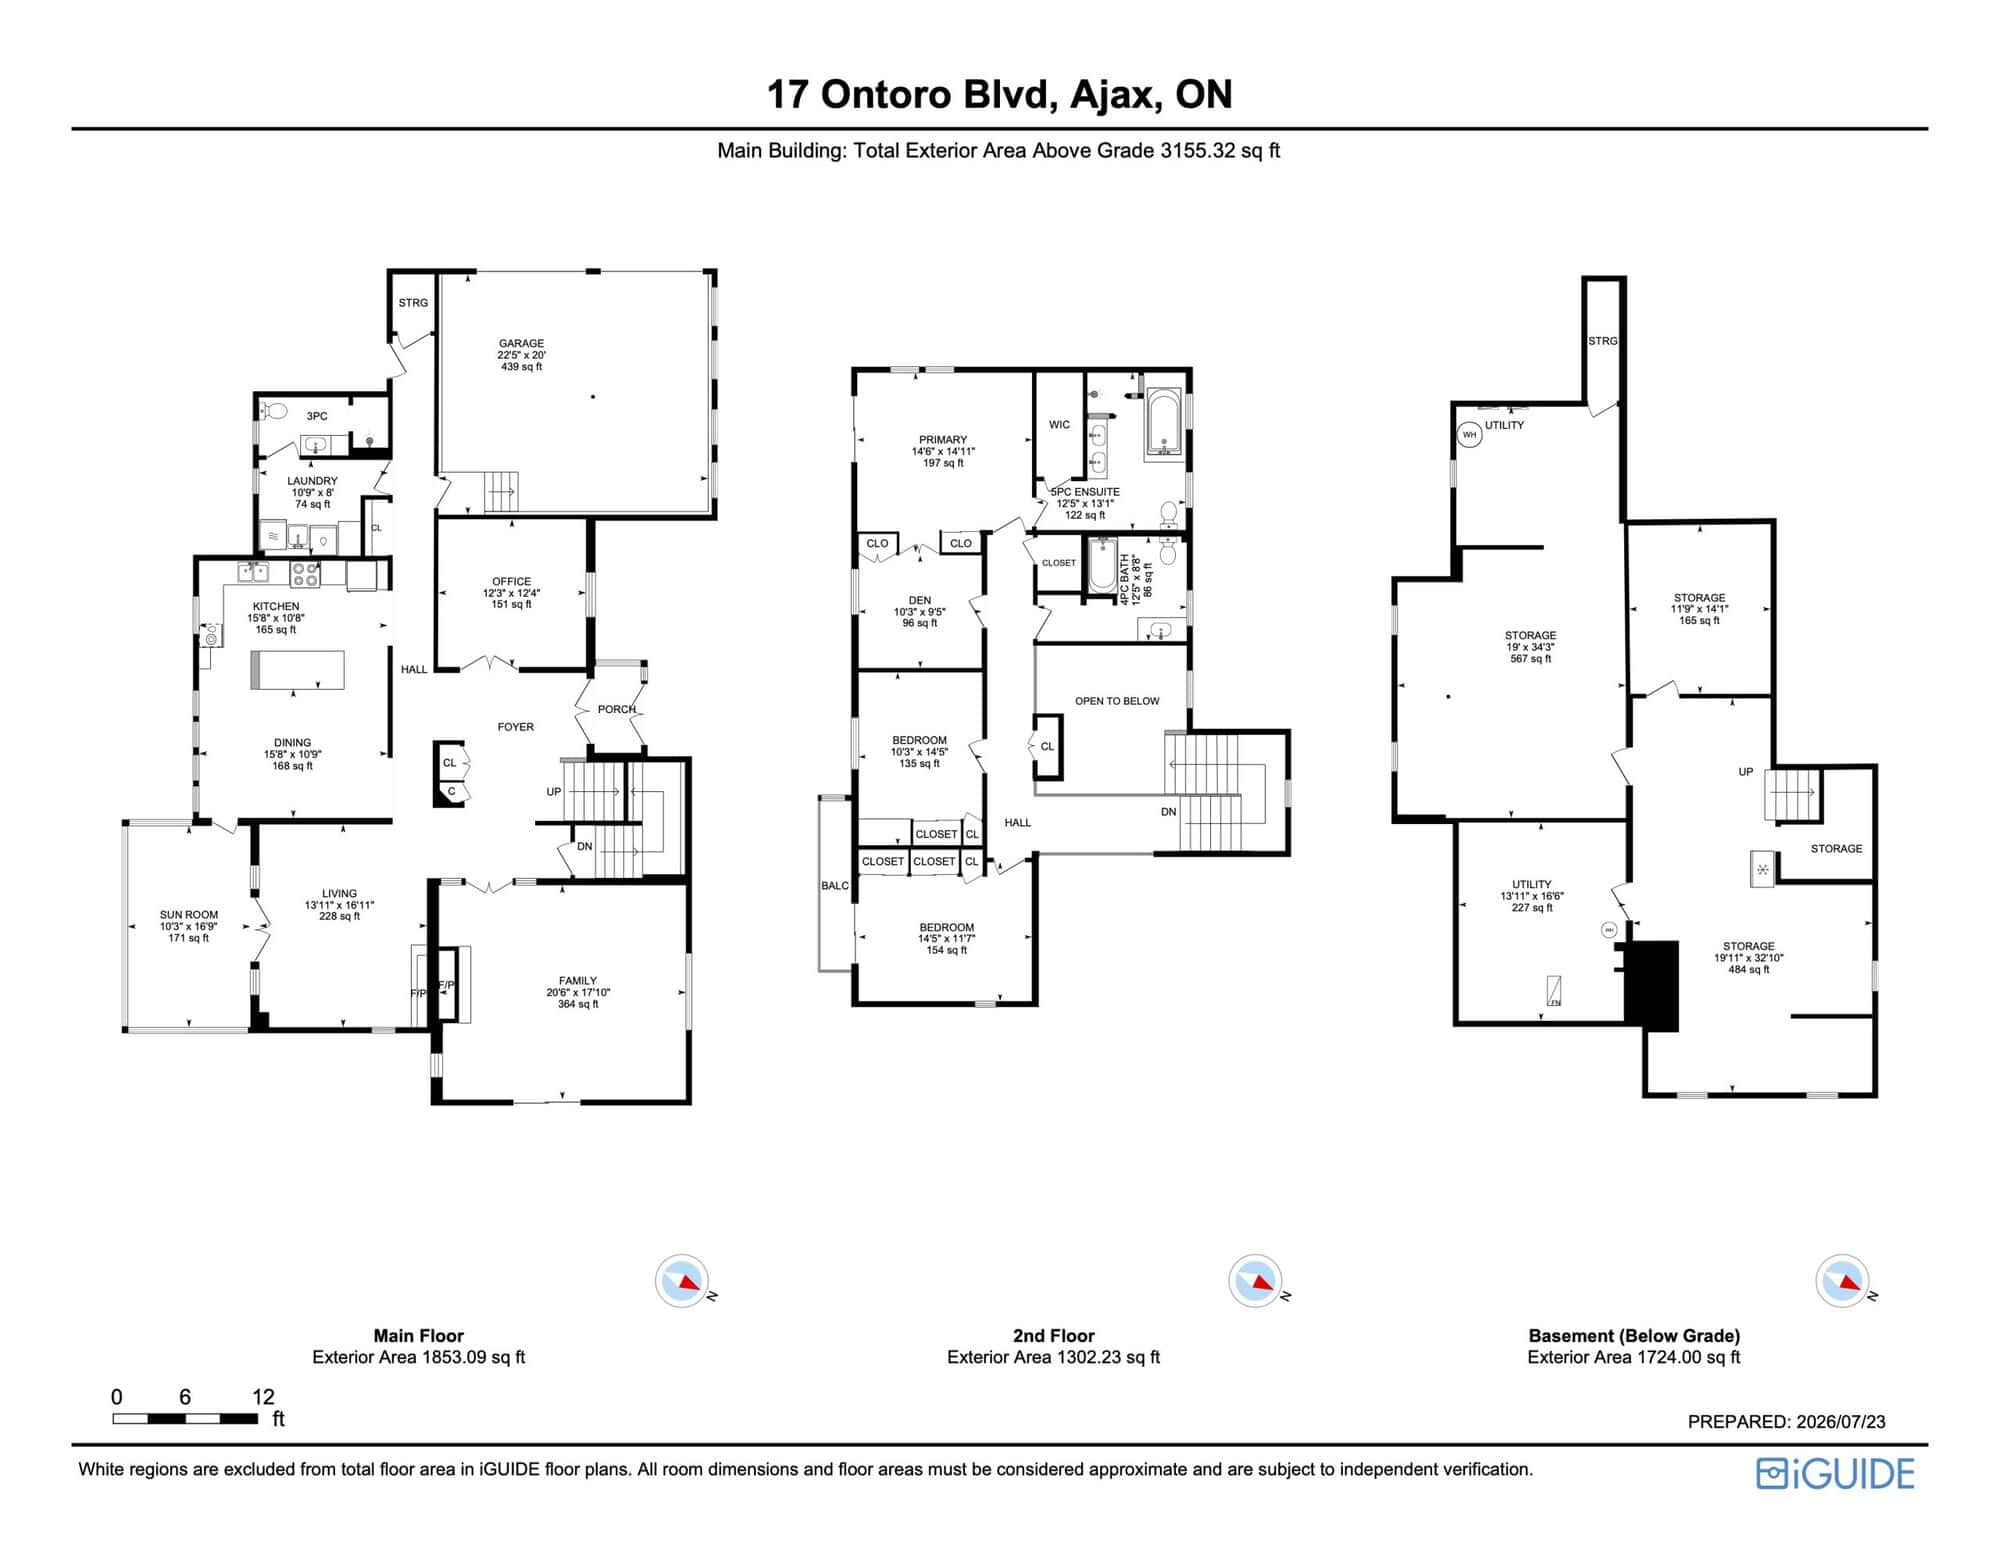
Image of floor plans for 17 Ontoro Blvd Ajax listed by Laura McBride Top Ajax Realtor
This home isn’t just move-in ready, it’s thoughtfully laid out for real life. With detailed floor plans included, you can easily visualize furniture placement, flow, and future potential. Whether you’re planning where to put the Christmas tree, a home office, or a new nursery, the guesswork is gone. Use these plans to reimagine how 17 Ontoro Blvd Ajax can grow with you.
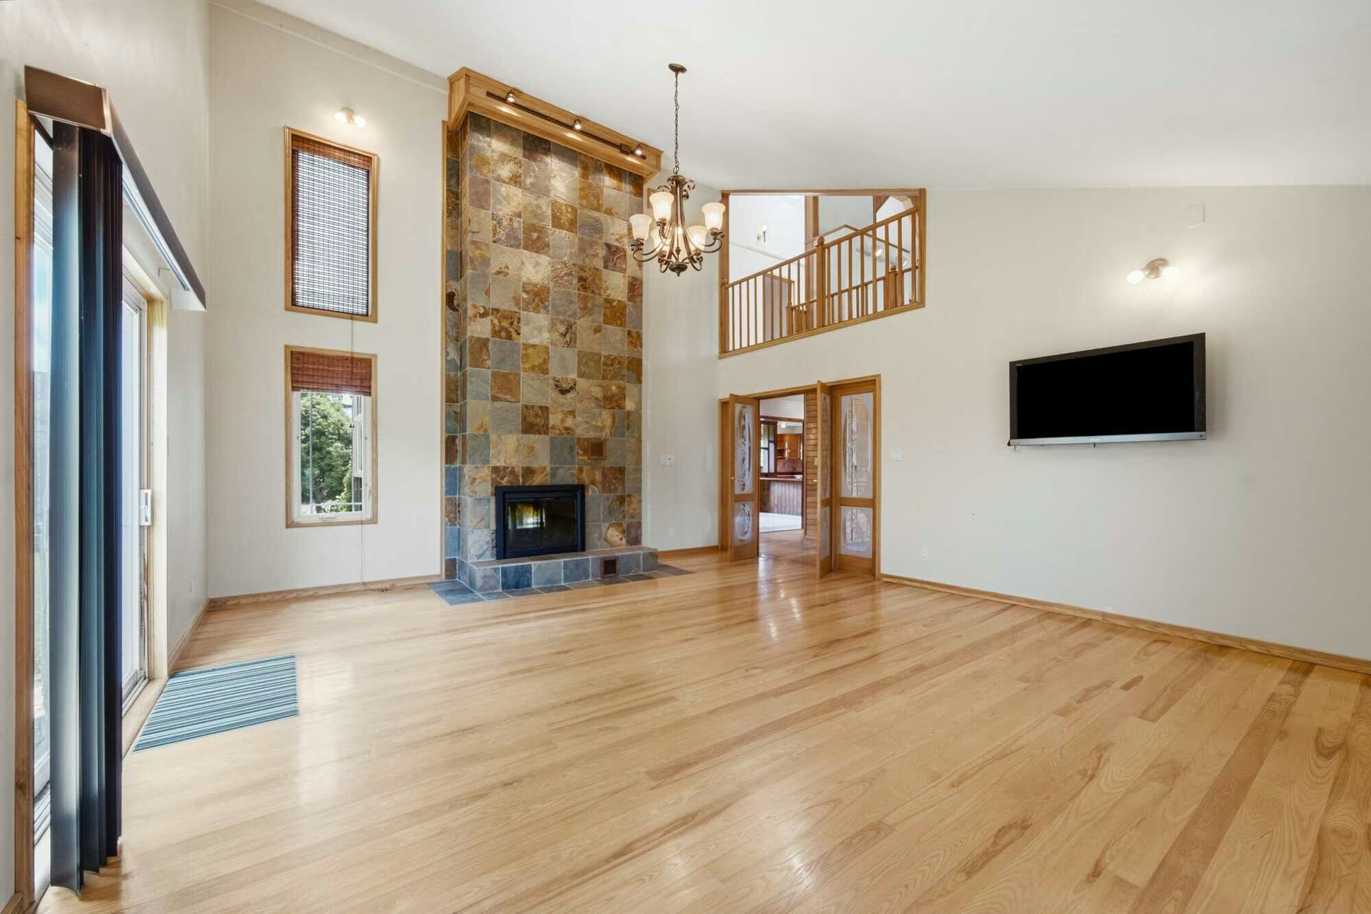
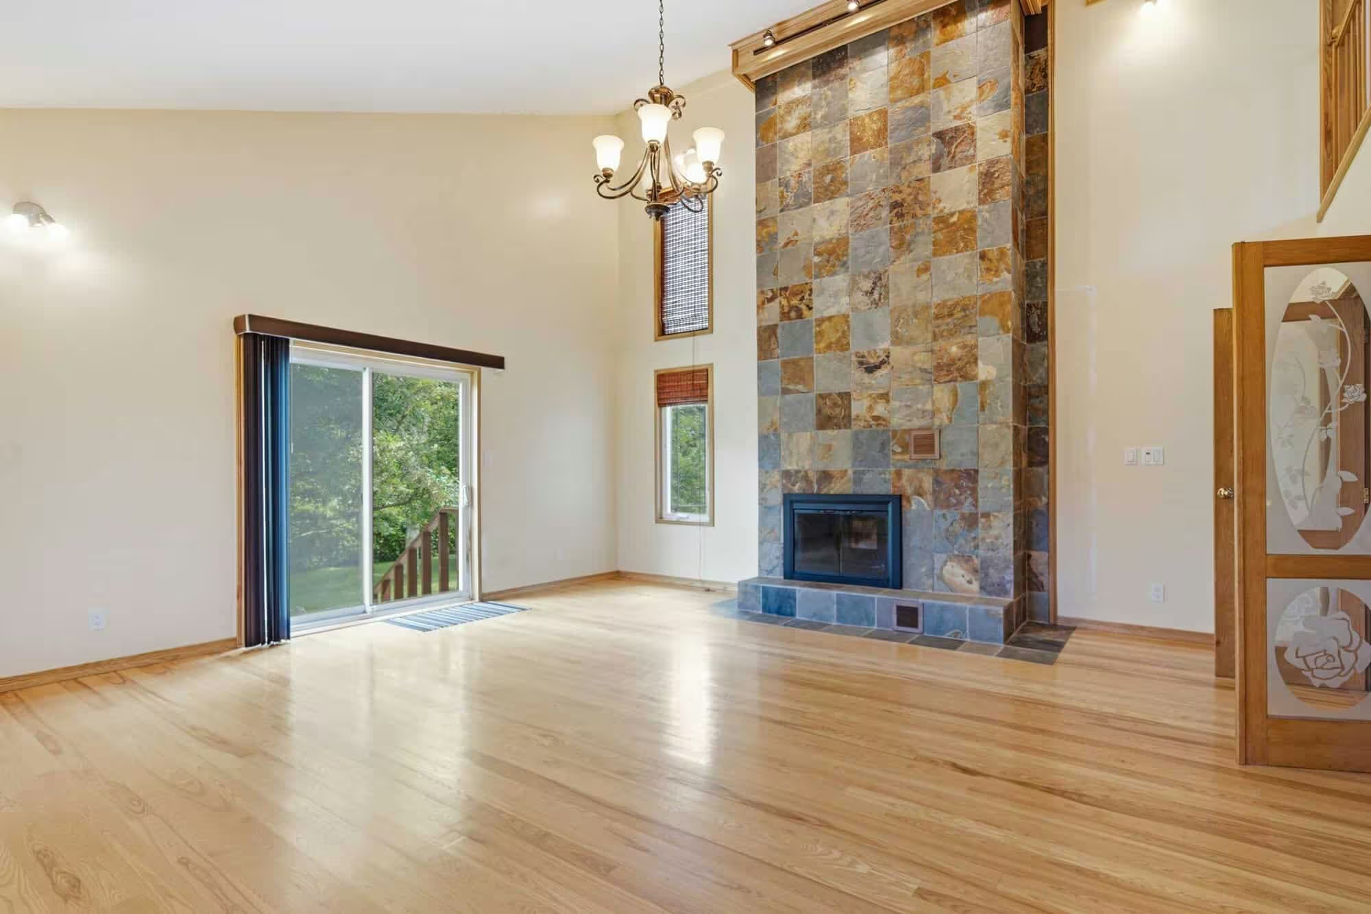
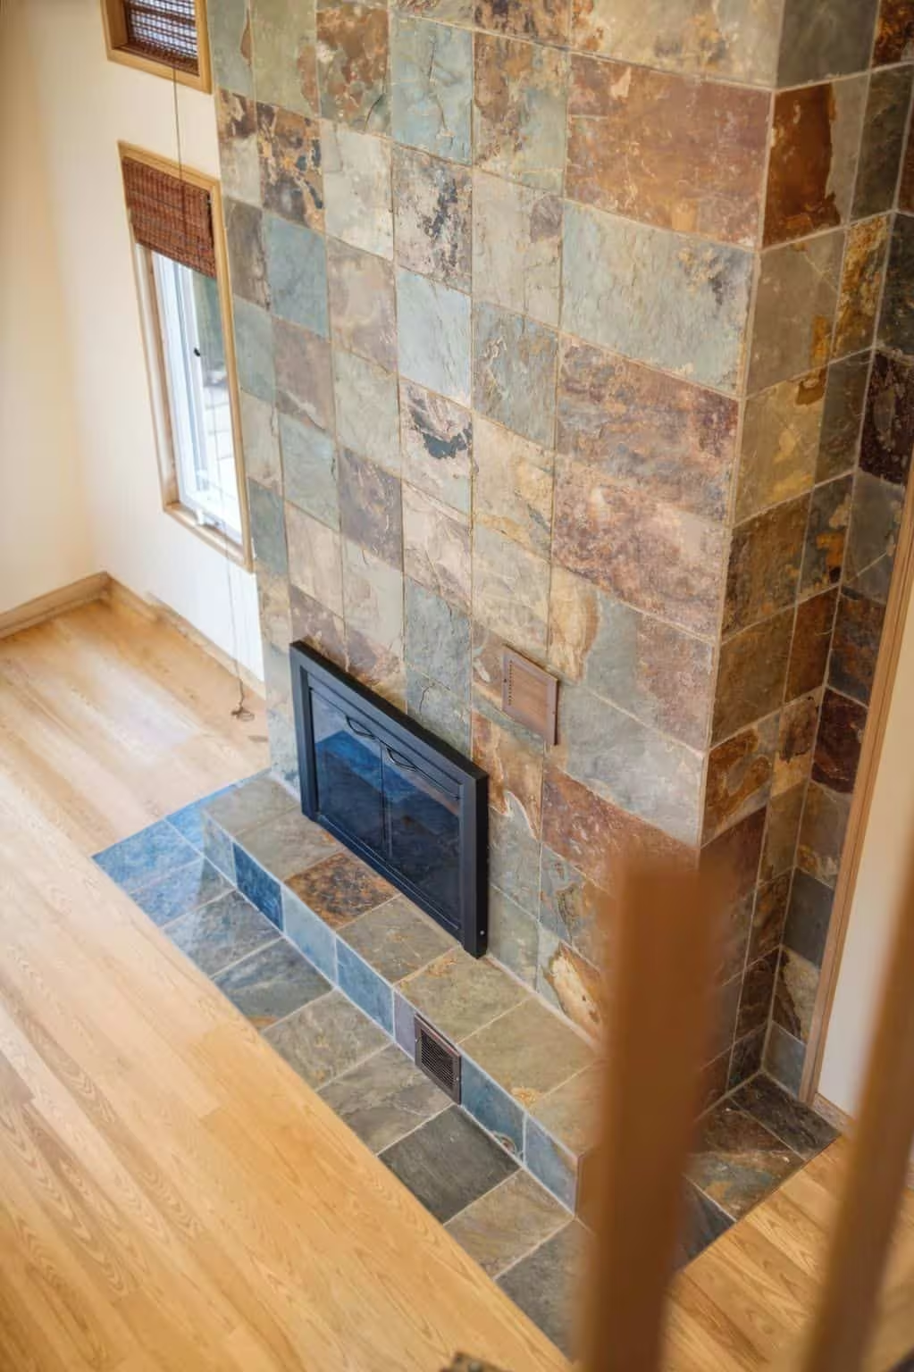
Spacious great room with vaulted ceilings, hardwood floors, oversized windows, and a dramatic floor-to-ceiling double-sided stone fireplace.

Designed for Gathering

The great room is designed to impress without sacrificing comfort. Soaring vaulted ceilings and expansive windows fill the space with natural light, while a dramatic floor-to-ceiling stone fireplace creates a striking architectural focal point. Sliding glass doors open directly to the backyard, extending everyday living outdoors, and the generous open layout provides ample room for gathering, entertaining, or simply unwinding while enjoying peaceful views of the surrounding property.
Spacious great room with vaulted ceilings, hardwood floors, oversized windows, and a dramatic floor-to-ceiling double-sided stone fireplace.
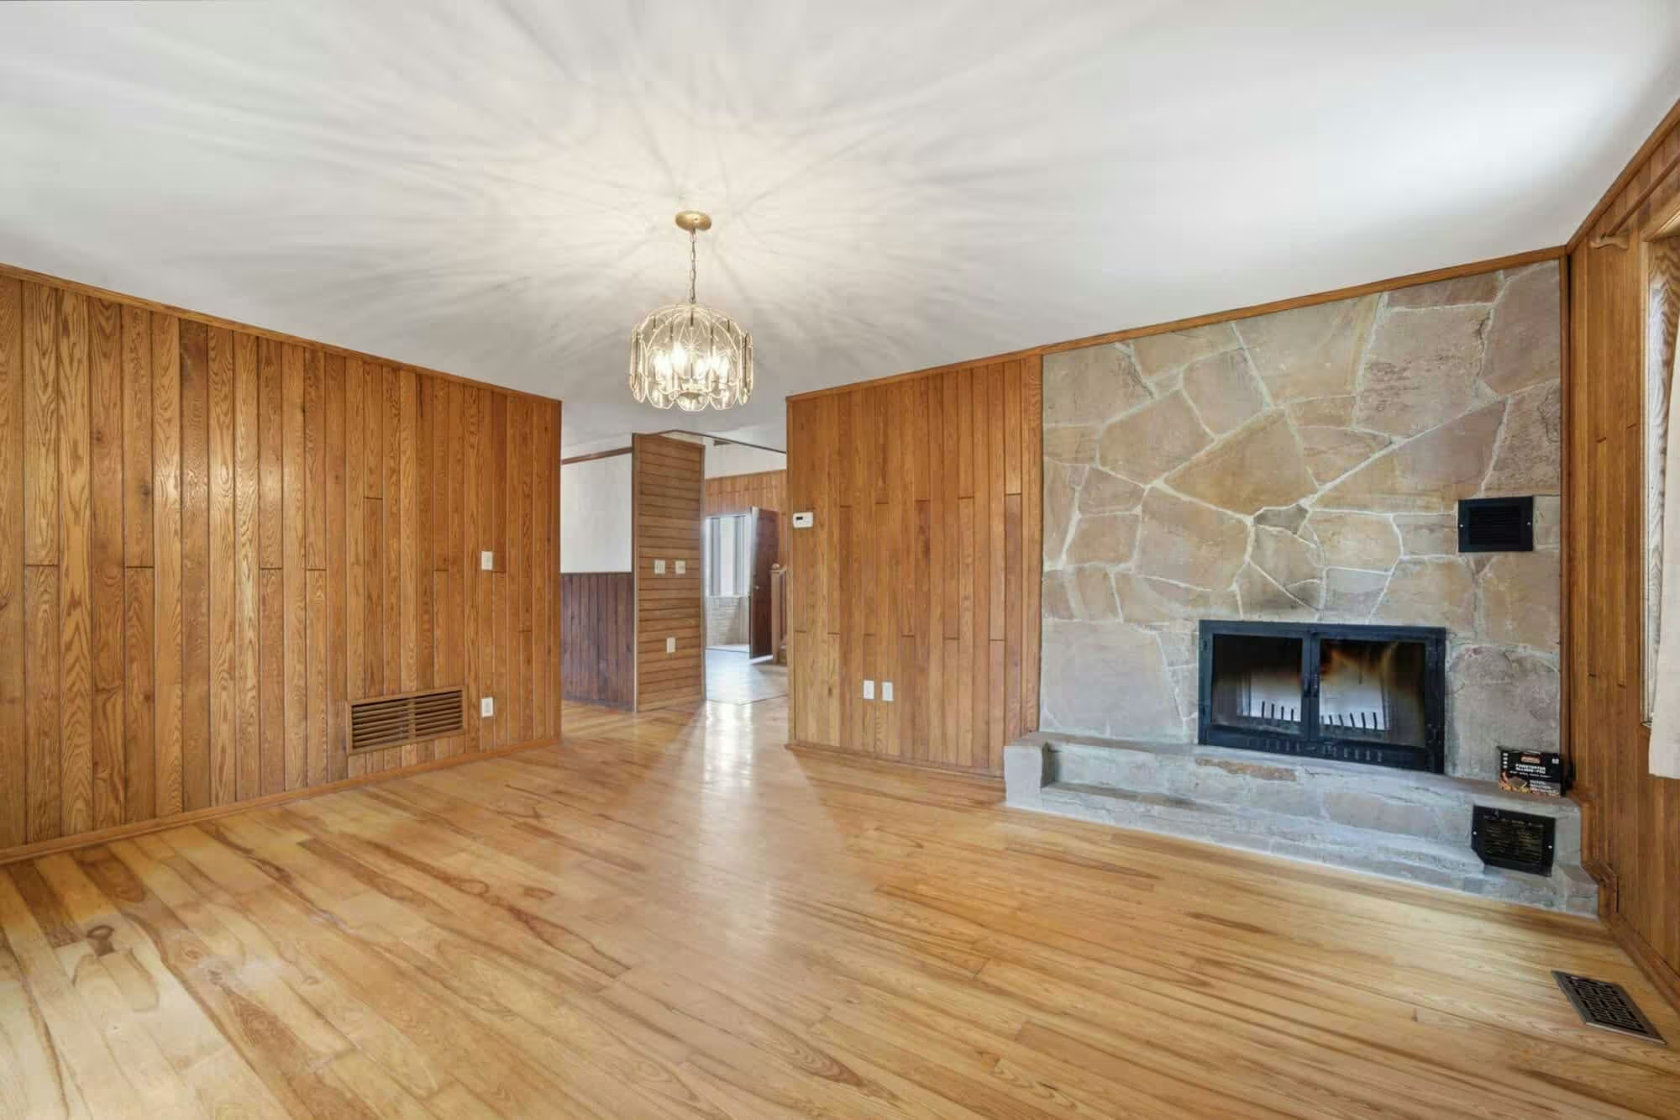
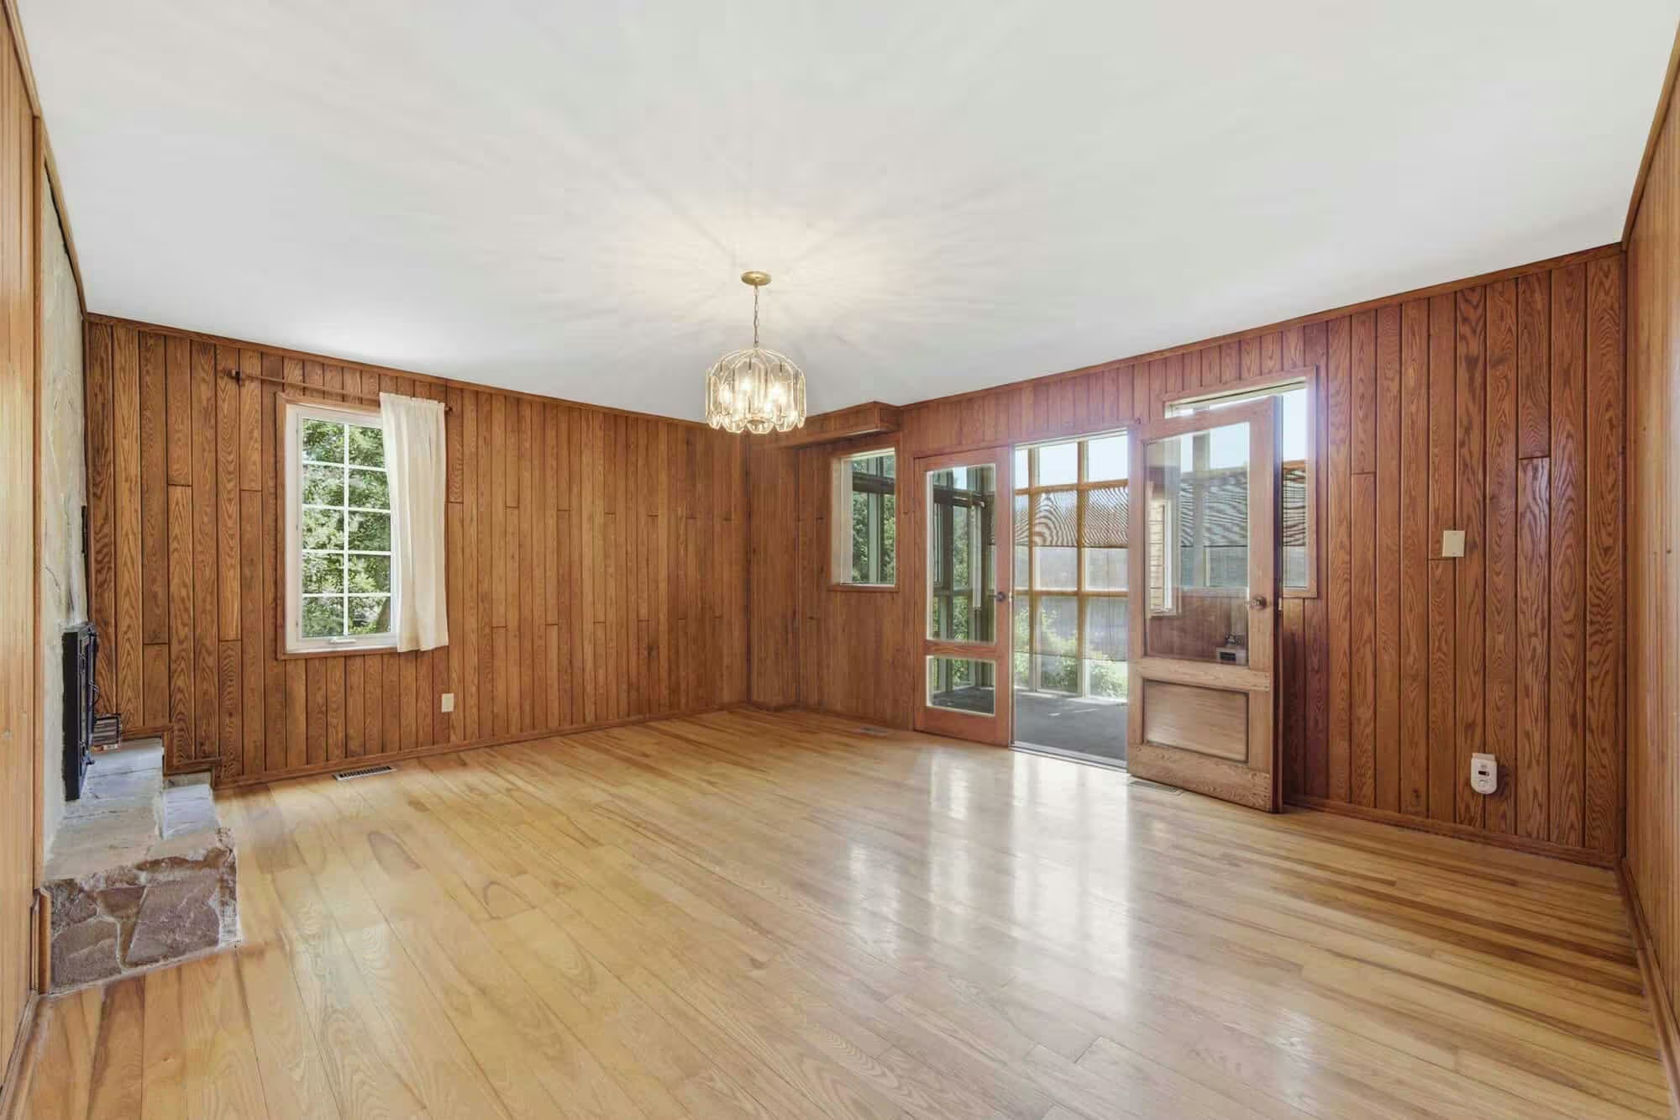
This elegant dining room was designed for gathering. Anchored by a striking floor-to-ceiling stone fireplace, the space offers warmth, character, and timeless appeal for everything from intimate family dinners to holiday celebrations. Rich hardwood floors and natural wood accents create an inviting atmosphere, while its seamless connection to the kitchen and living areas makes entertaining effortless. The wood-burning fireplace adds a cozy ambiance that transforms every meal into an occasion.
Dining room with hardwood floors, wood paneling, and a shared double-sided stone fireplace connecting to the great room.

Cozy Place To Dine

Host memorable dinners in a warm, character-filled dining room centered around a beautiful stone fireplace.
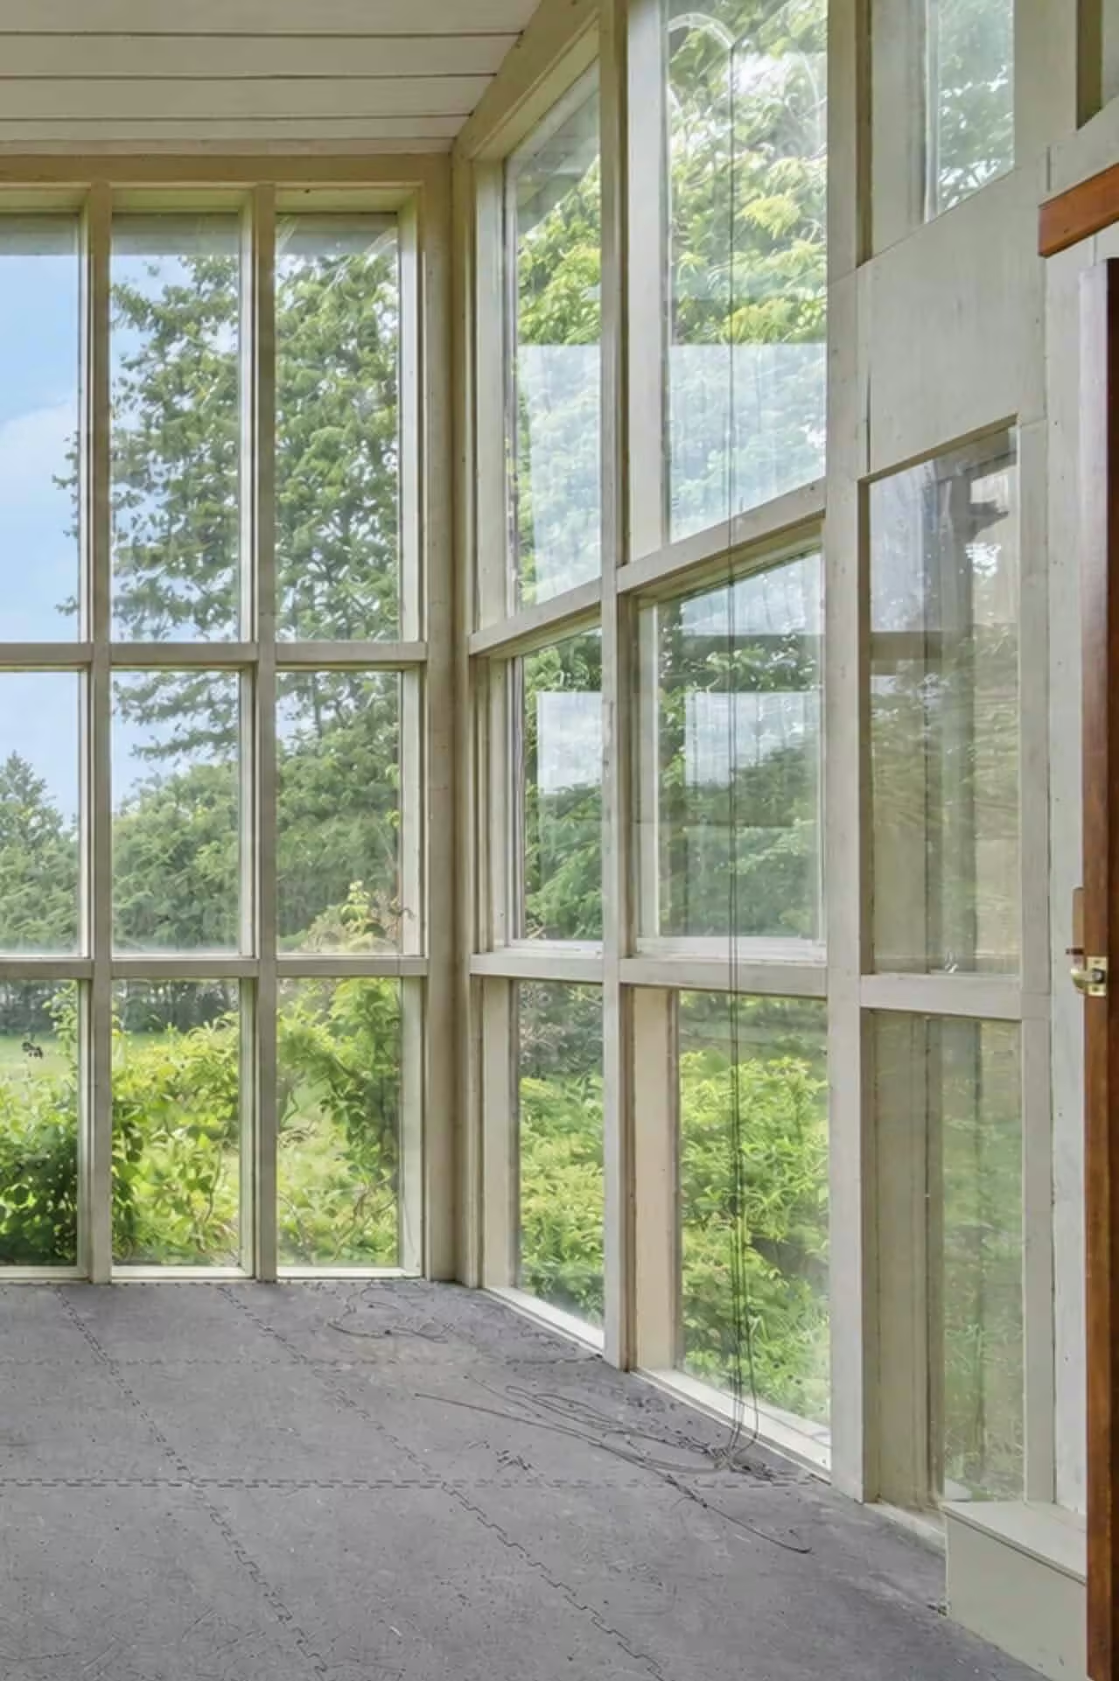
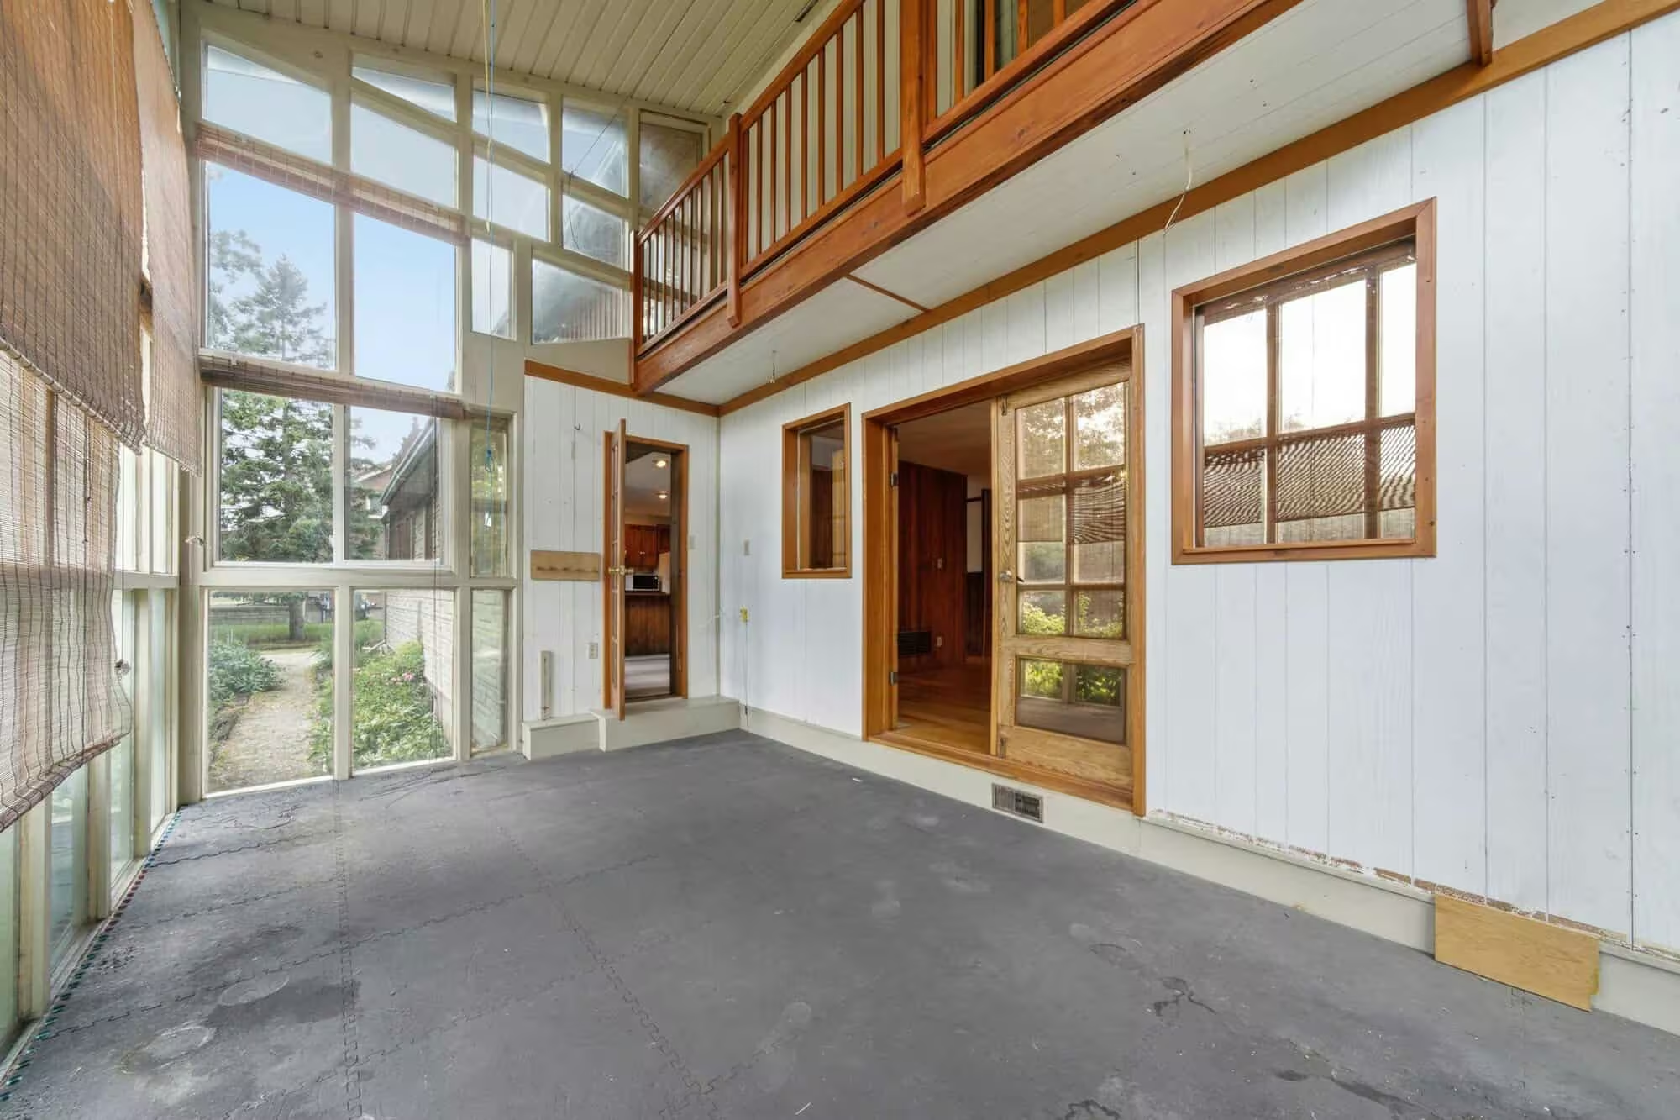
Bright three-season sunroom with soaring windows on three sides, vaulted ceiling, interior balcony above, and peaceful garden views.
Image of a glass conservatory room windows at 17 Ontoro Blvd listed by Realtor Laura McBride in South Ajax
Every pane frames a living work of art. Sunlight pours through the expansive glass, filling the conservatory with warmth while uninterrupted views of the mature trees and peaceful landscape create a sense of calm in every season. It’s a space designed to slow you down, invite nature in, and make every moment feel connected to the beauty beyond the walls.
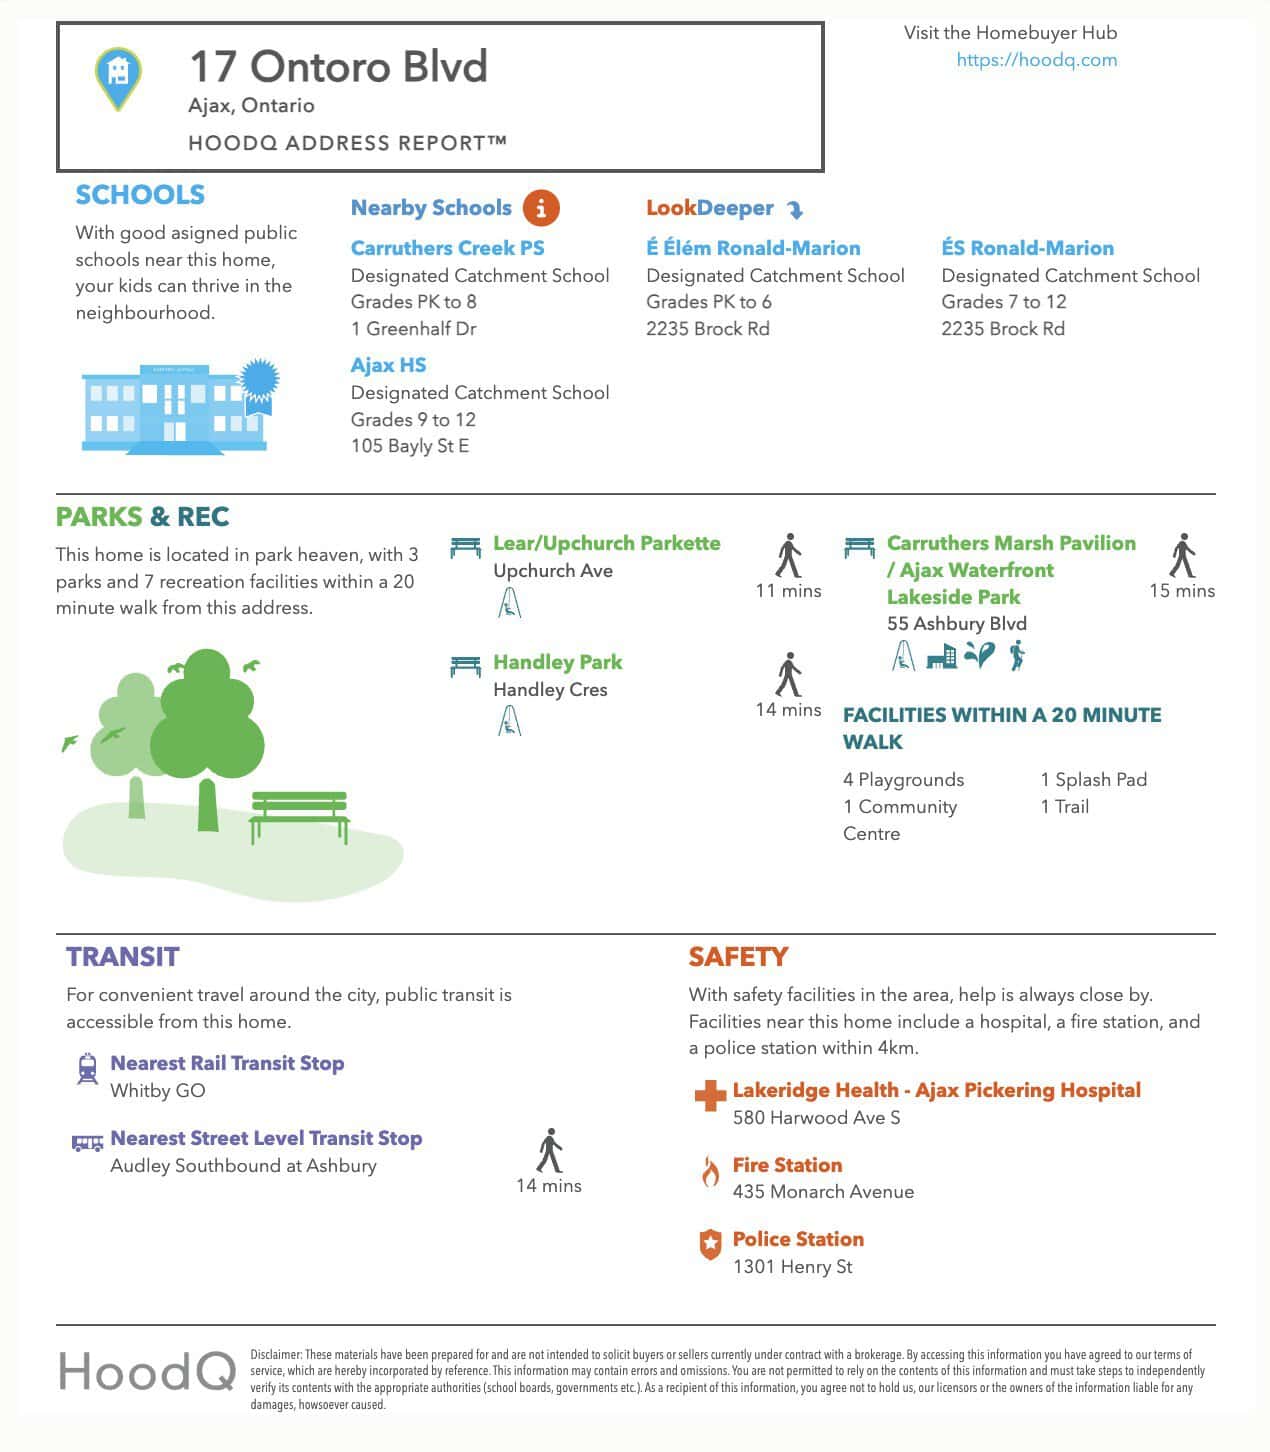
Image of a neighbourhood report for 17 Ontoro Blvd  listed by top Realtor Laura McBride
Living room at 14 Sleepy Hollow Place in Whitby with white fireplace, large window with California shutters, neutral furnishings, and modern decor.
The breathtaking two-storey conservatory is the architectural centerpiece of the home, wrapped in floor-to-ceiling glass that blurs the line between indoors and out. Whether transformed into a year-round garden room, inspiring art studio, wellness retreat, or unforgettable entertaining space, it offers panoramic views of the surrounding greenery and a truly one-of-a-kind connection to nature.
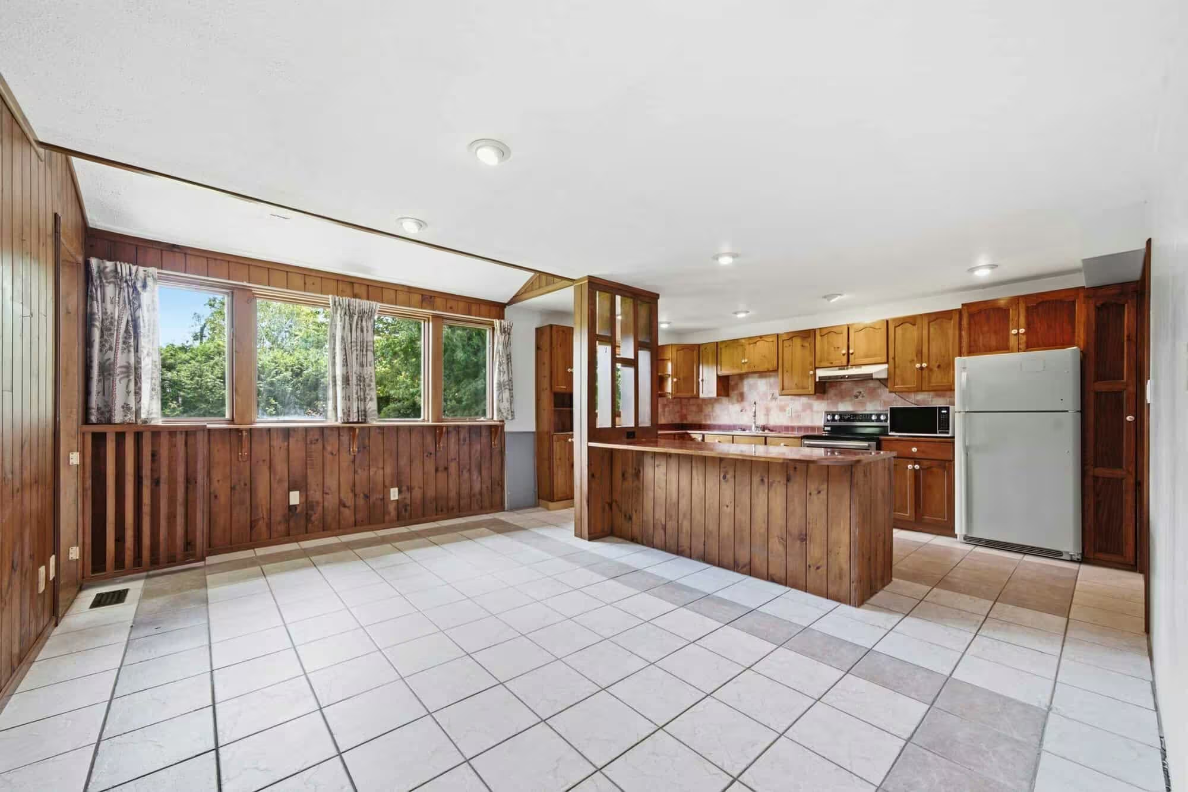
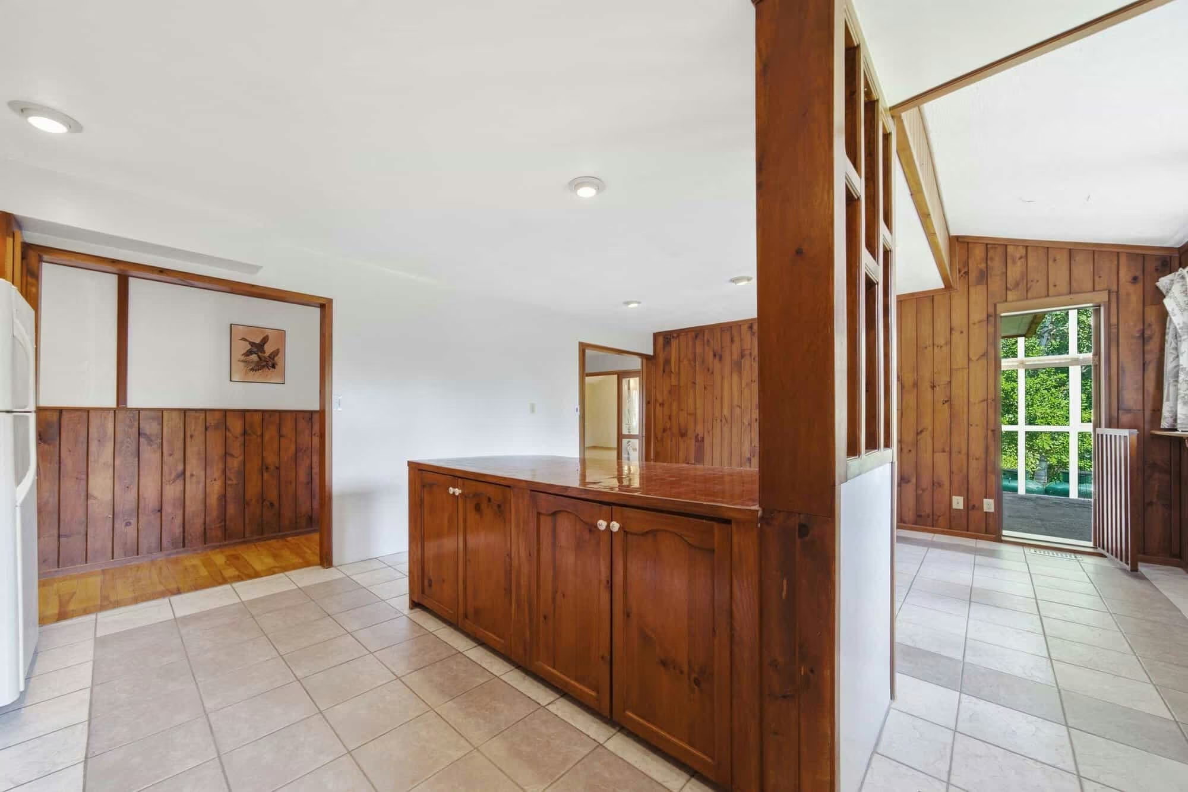
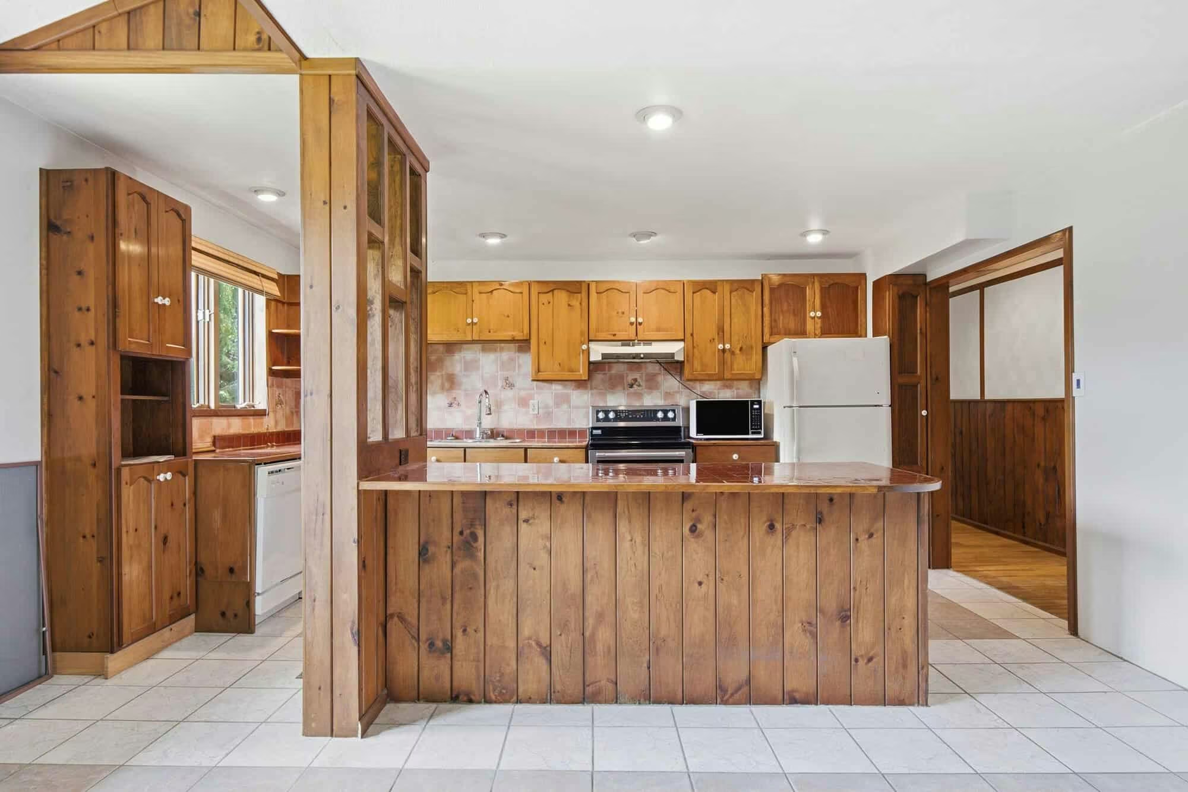
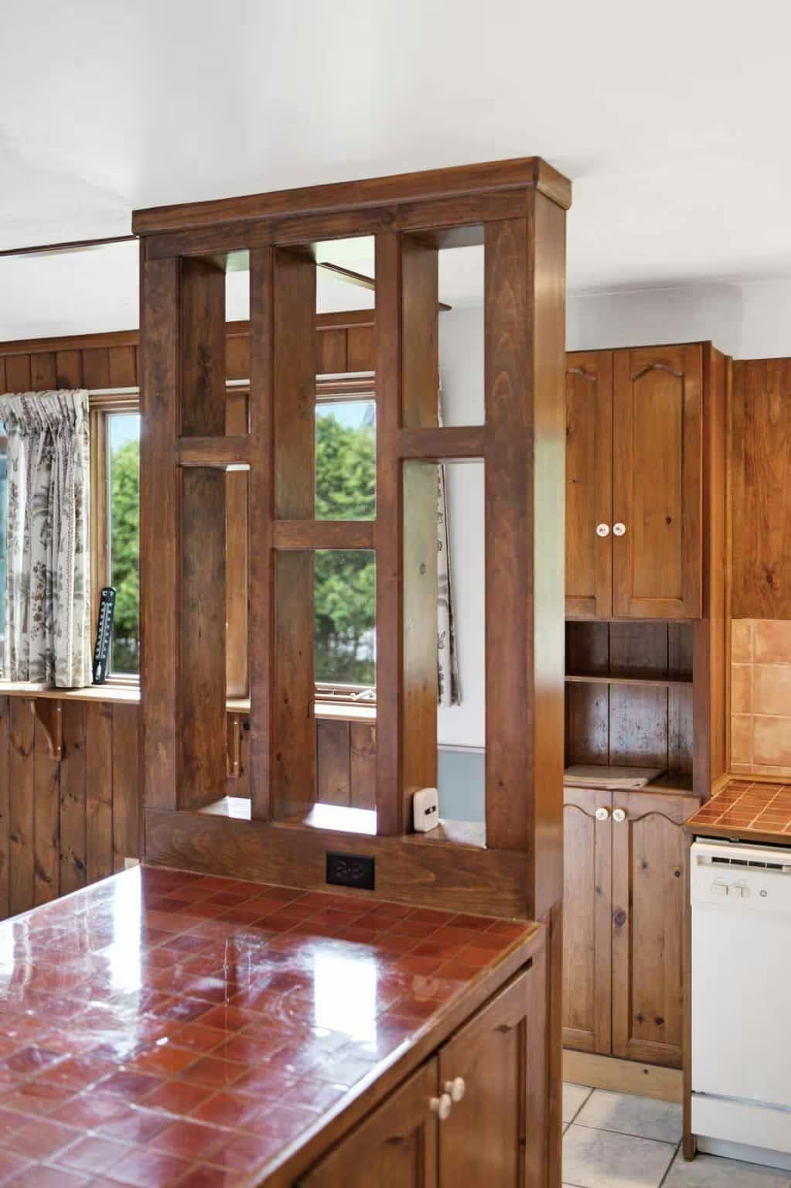
Large eat-in kitchen with extensive wood cabinetry, peninsula seating, tiled flooring, and breakfast area.
Bright breakfast area with tiled floor, wood accent wall, and direct access to the conservatory.
Large eat-in kitchen with extensive wood cabinetry, peninsula seating, tiled flooring, and breakfast area.
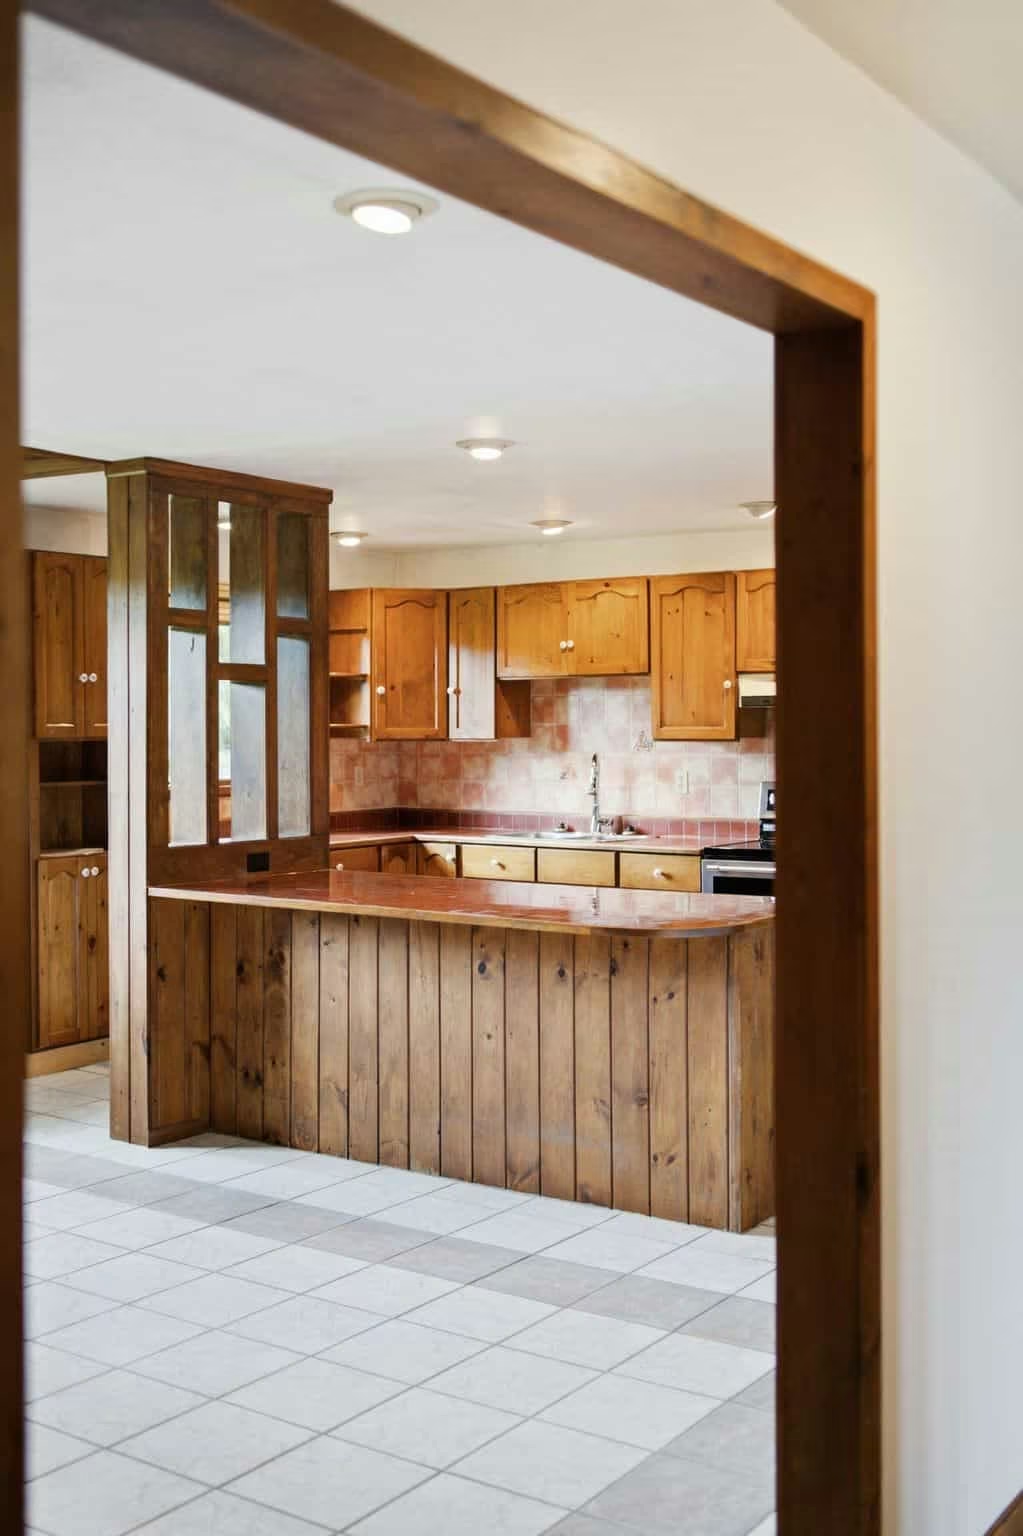
Custom wood kitchen peninsula with decorative divider and tiled countertop.

Euro Delight

The kitchen was thoughtfully designed as the heart of the home, where everyday living and entertaining naturally come together. Expansive prep and storage space, abundant cabinetry, and generous sightlines to the surrounding living areas make it as functional as it is inviting. Large windows fill the space with natural light while maintaining a connection to the surrounding property, creating a warm gathering place for family meals, holiday celebrations, and conversations that linger long after dinner. Its spacious layout offers endless potential to enjoy as is or transform into the gourmet kitchen of your dreams.
Property feature sheet titled "The Deets" for 17 Ontoro Blvd, Ajax, outlining key home details including 1987 construction, 200-amp electrical service, large country kitchen, three-season conservatory, parking for 10 vehicles, updated furnace (2022), roof (2017), and included appliances.

1509 Grandview Street North Oshawa

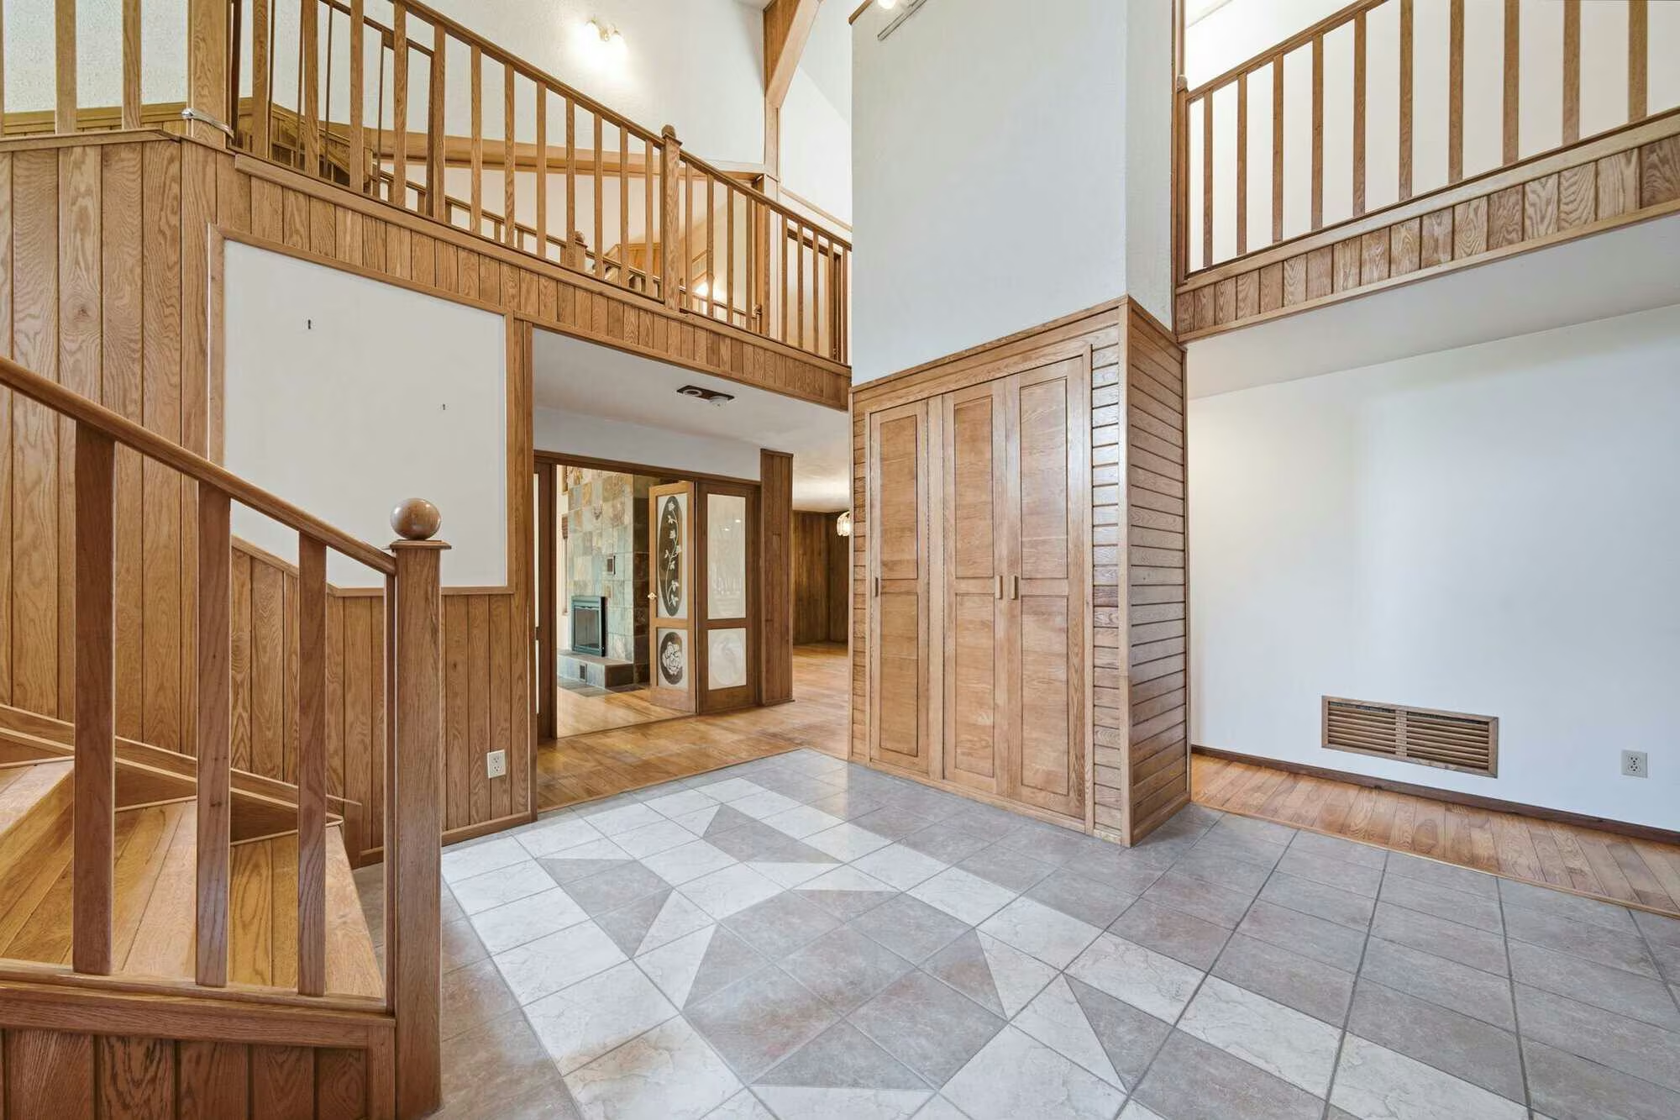
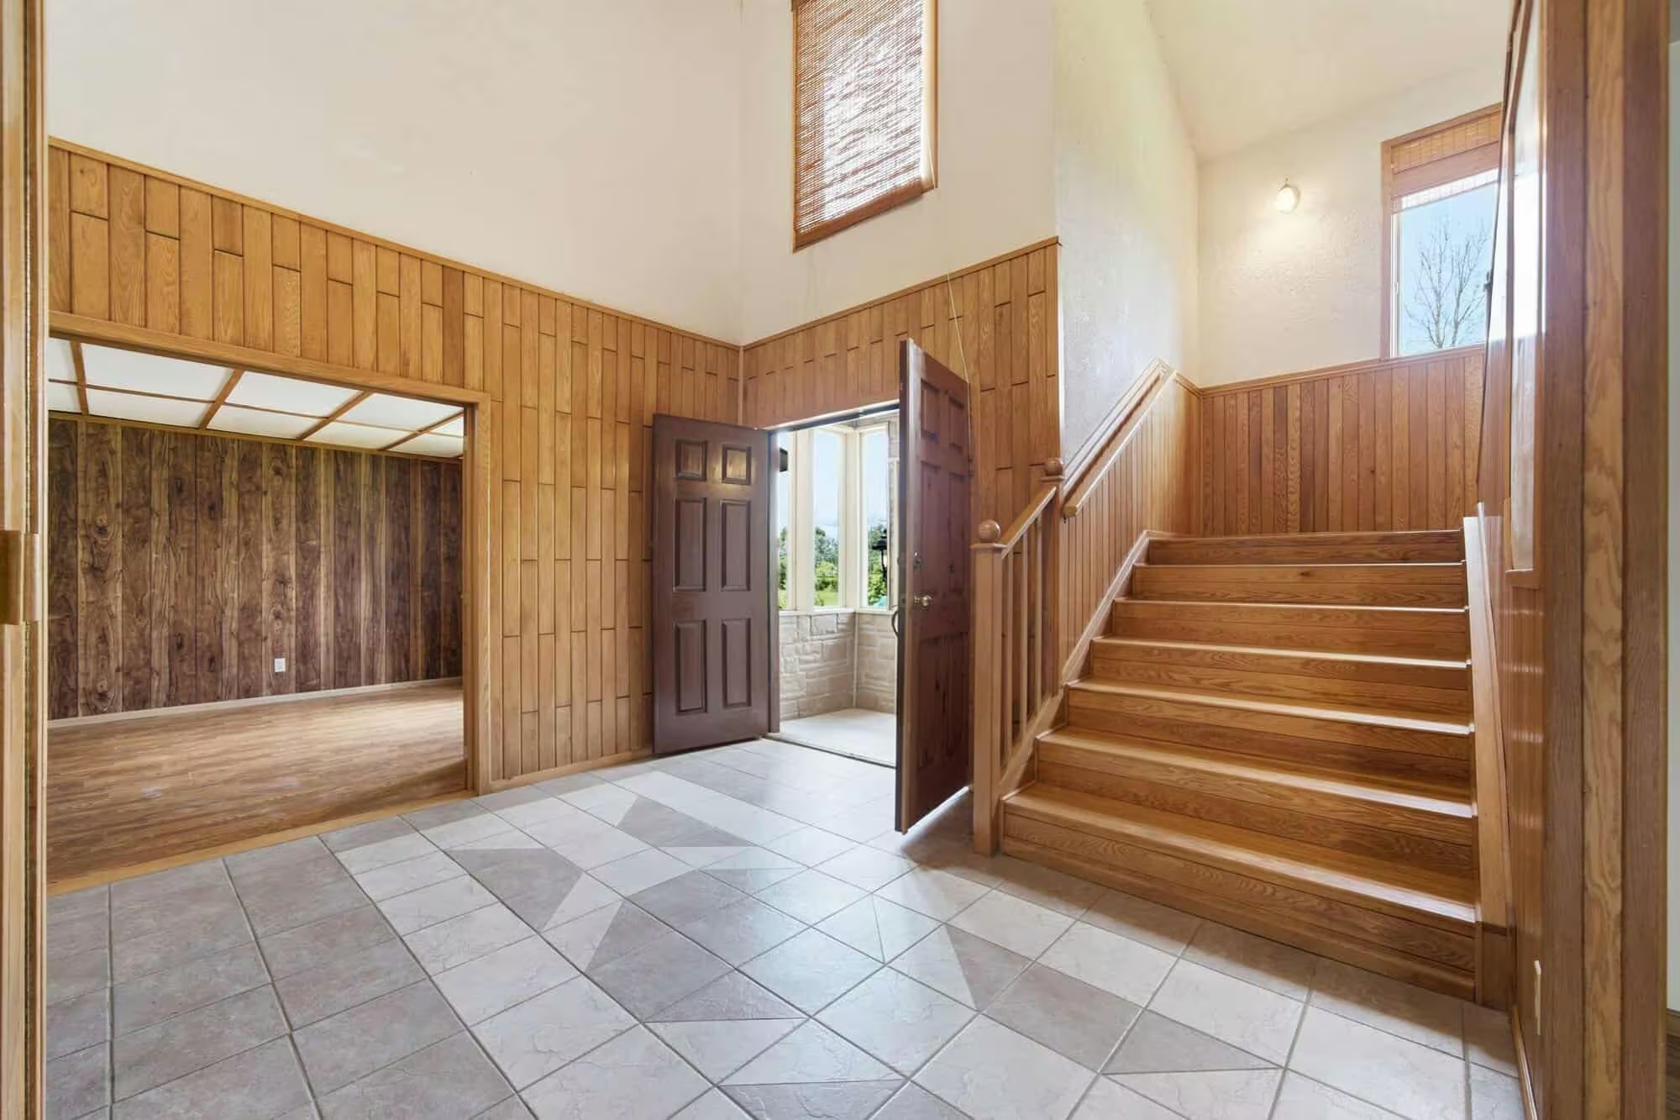
Grand two-storey foyer with open staircase, vaulted ceiling, upper gallery, tile flooring, and hardwood accents.

Make A Grand Entrance

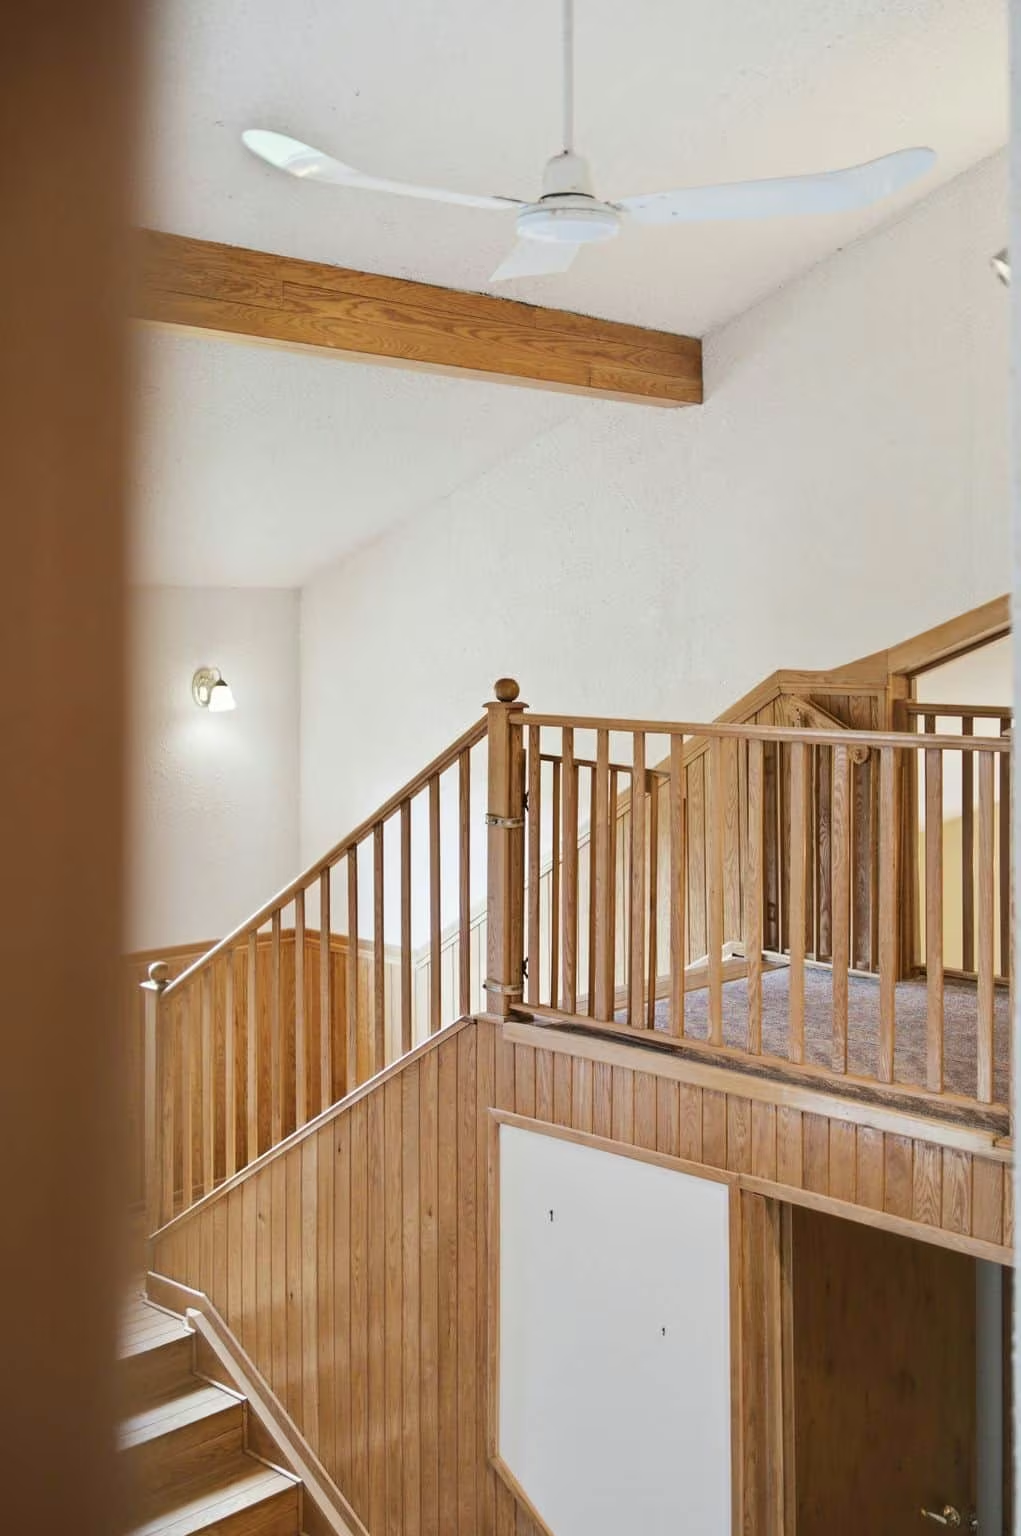
From the moment you step inside, the grand foyer sets an unforgettable tone. Soaring ceilings, open sightlines, and a dramatic bridge overlooking the entrance create an impressive sense of scale, while warm wood accents and natural light add character and warmth. More than just an entryway, it’s a striking architectural welcome that hints at the exceptional spaces beyond.
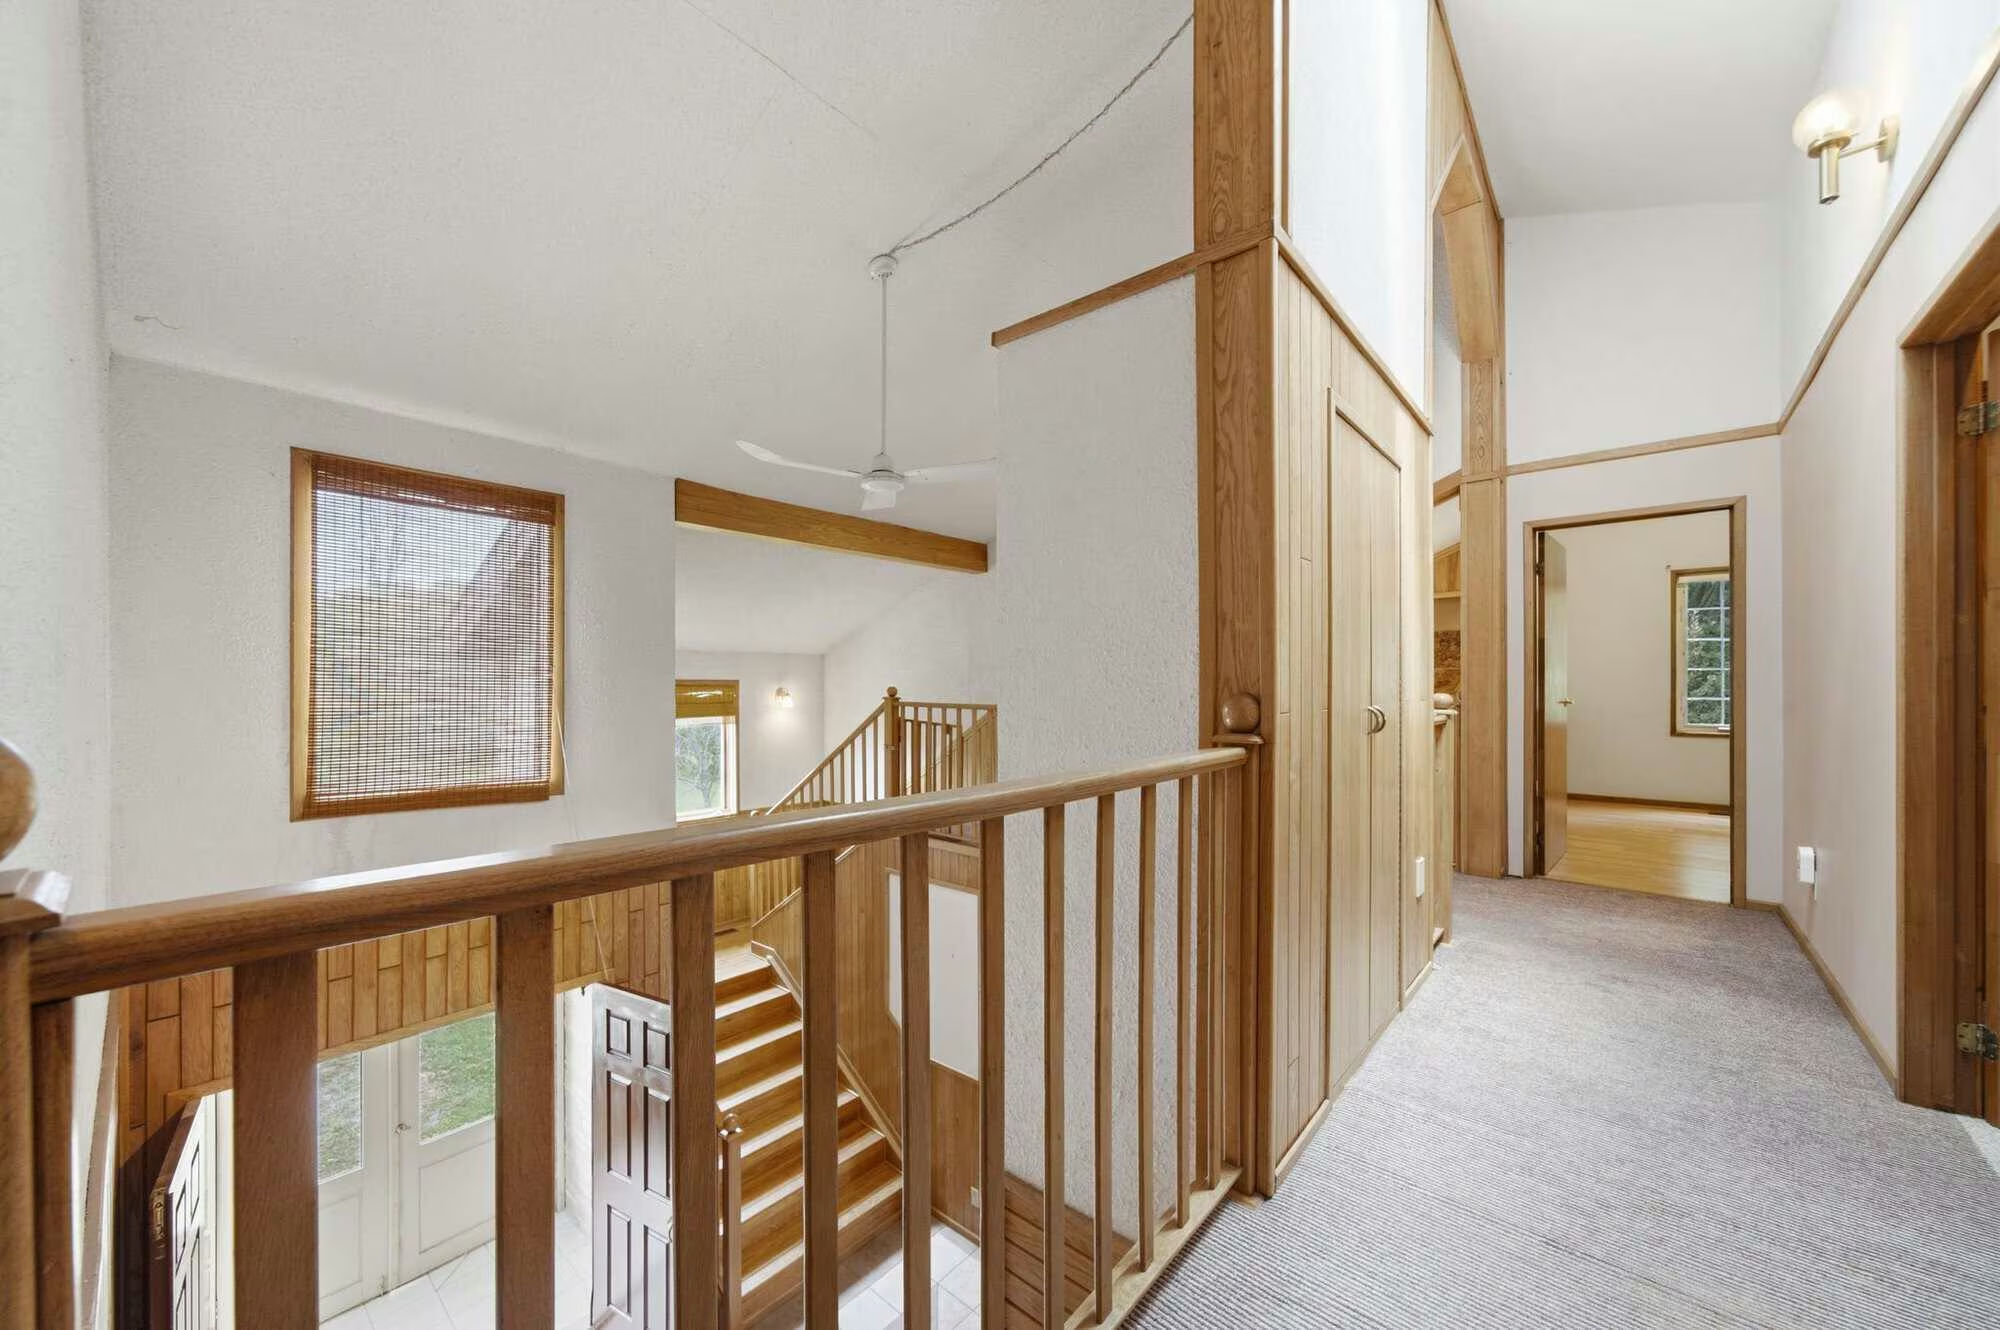
Open upper hallway overlooking the foyer with vaulted ceilings, exposed beam, and hardwood staircase at 17 Ontoro Blvd Ajax listed by top Realtor Laura McBride

Every SOLD = A Classroom Gets A Garden

When you buy or sell with me, you’re not just making a smart move, you’re making a real impact. With every home sale, including 17 Ontoro Blvd Ajax, I donate a complete indoor classroom garden to a local school through my Junior Green Thumbs initiative.

These gardens bring hands-on learning, food literacy, and a sense of wonder into the classroom, connecting students to where food comes from and why it matters. The sale of this home will help another group of young learners grow confidence, curiosity, and community, one seed at a time.

Laura stands with a teacher who received a Junior Green Thumbs Garden in her classroom.

Prodigious Primary

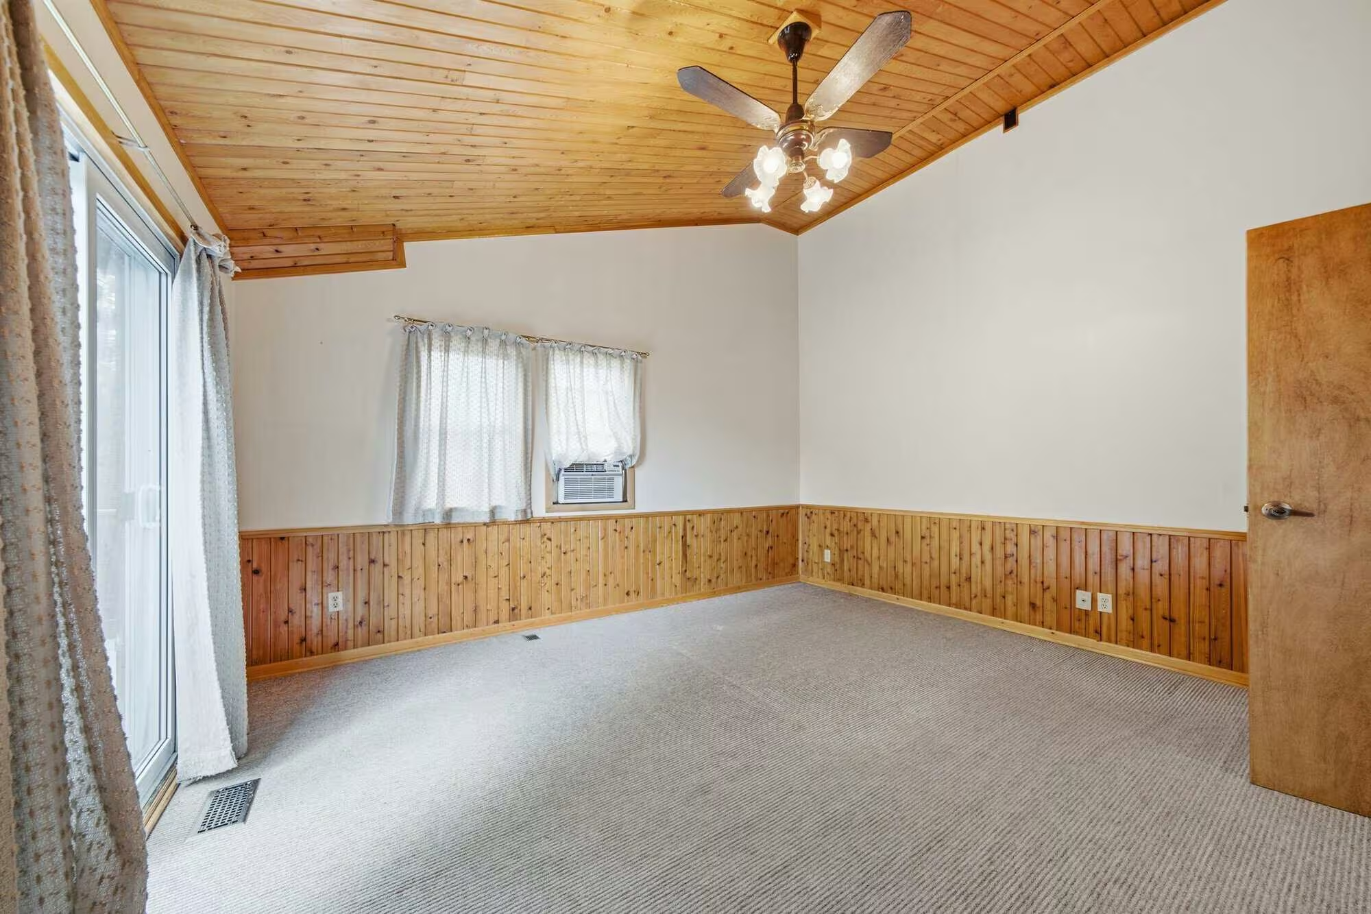
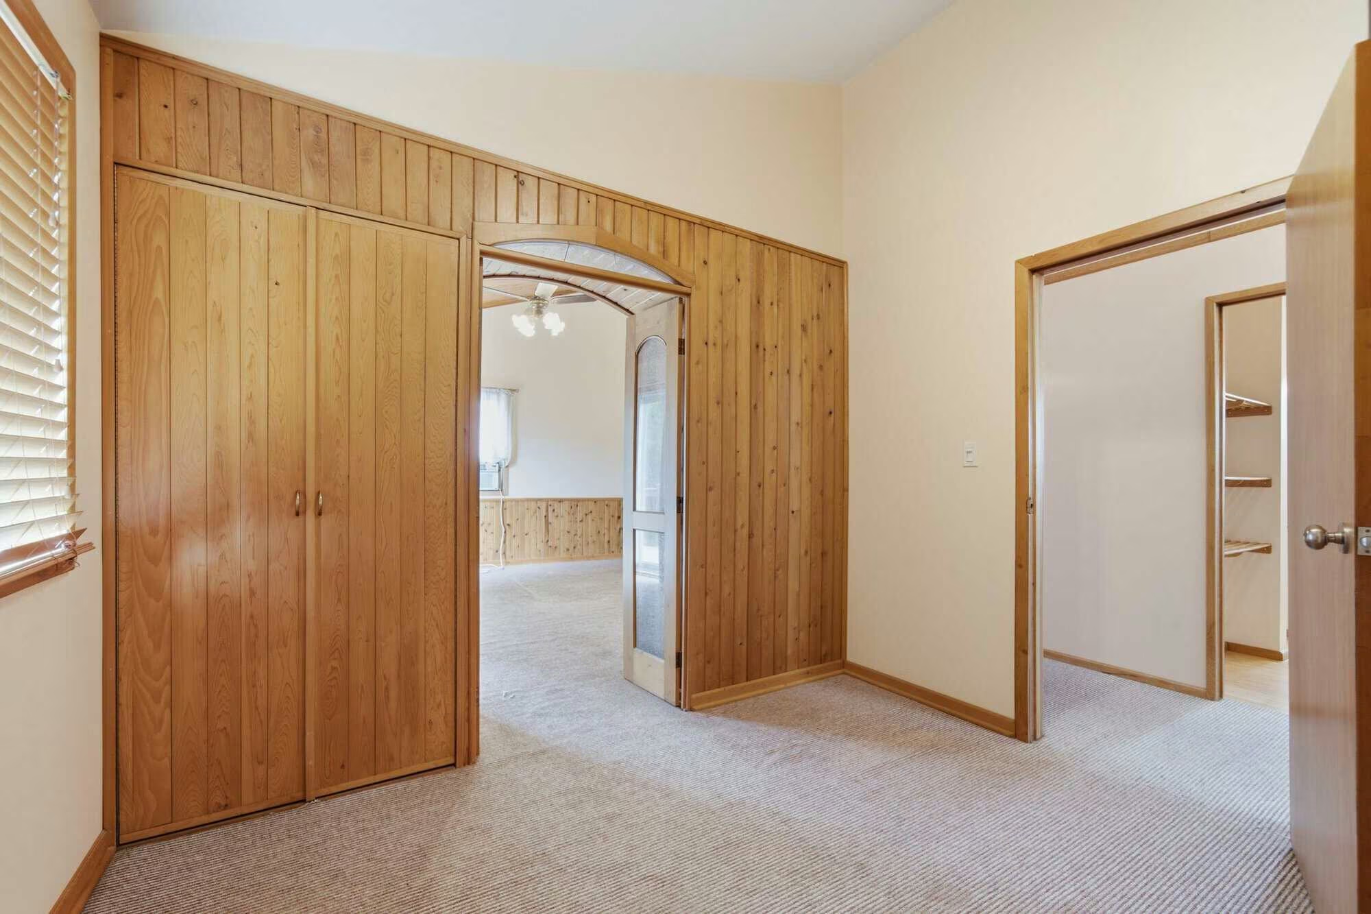
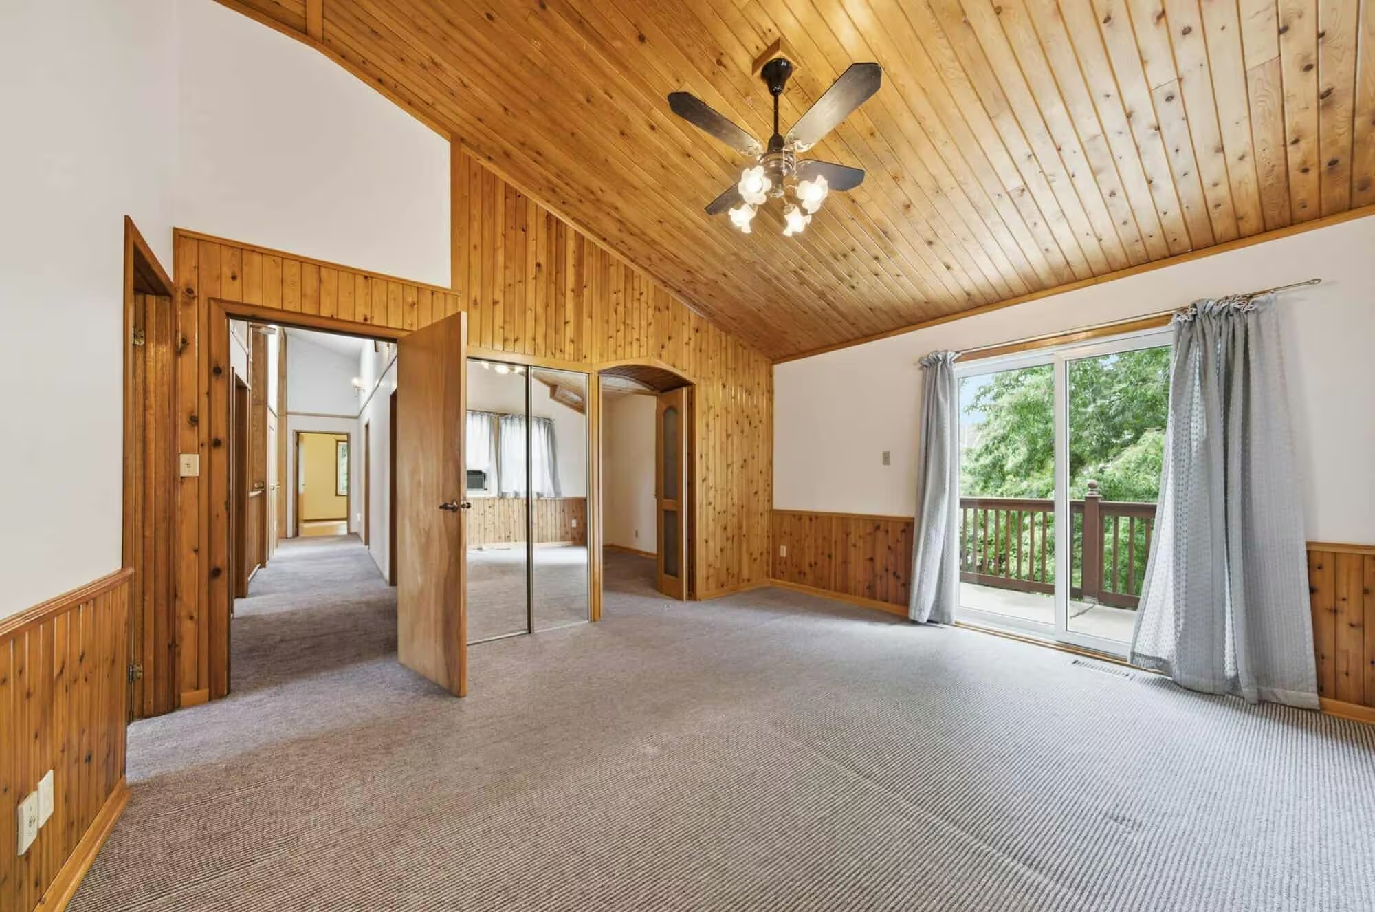
Generously proportioned and filled with character, the primary suite is a true retreat. A soaring cedar-clad vaulted ceiling creates warmth and architectural interest, while sliding doors open to a private balcony overlooking the tranquil backyard. Thoughtfully designed with a spacious walk-in closet, additional wall-to-wall closets, and a dedicated dressing area, the suite offers exceptional storage rarely found in homes of this era. An adjoining sitting room provides incredible flexibility, ideal as a nursery, reading lounge, yoga space, home office, or private dressing room, creating a luxurious sanctuary that adapts to every stage of life.
Spacious primary bedroom with vaulted cedar ceiling, private balcony, mirrored closets, and adjoining dressing room.
Bright primary bedroom with vaulted wood ceiling, private balcony access, and large open floor plan.
Laura McBride smiles, holding house key with text overlay: "Book a 15 Min Chat with Laura"
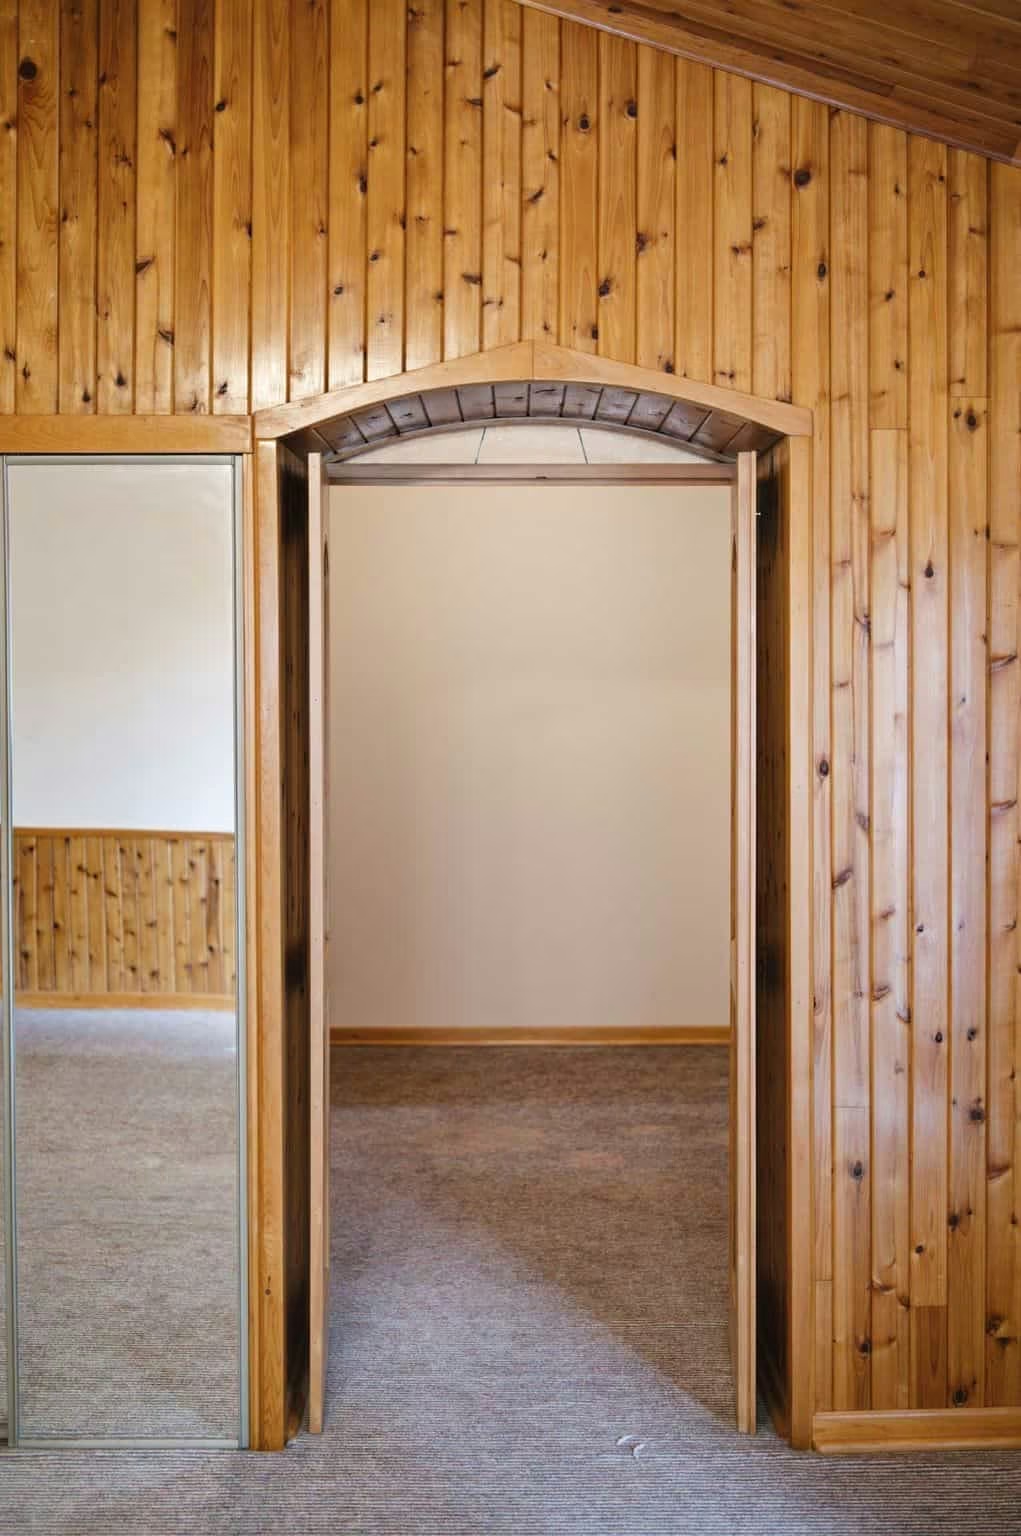
Arched wood doorway leading from the primary bedroom into the private dressing room.
Private dressing room or den with built-in closet, adjoining walk-in closet, and access to the primary bedroom. Could also be a fourth bedroom
Upper hallway with vaulted ceilings, open railing overlooking the foyer, and bridge-style walkway.
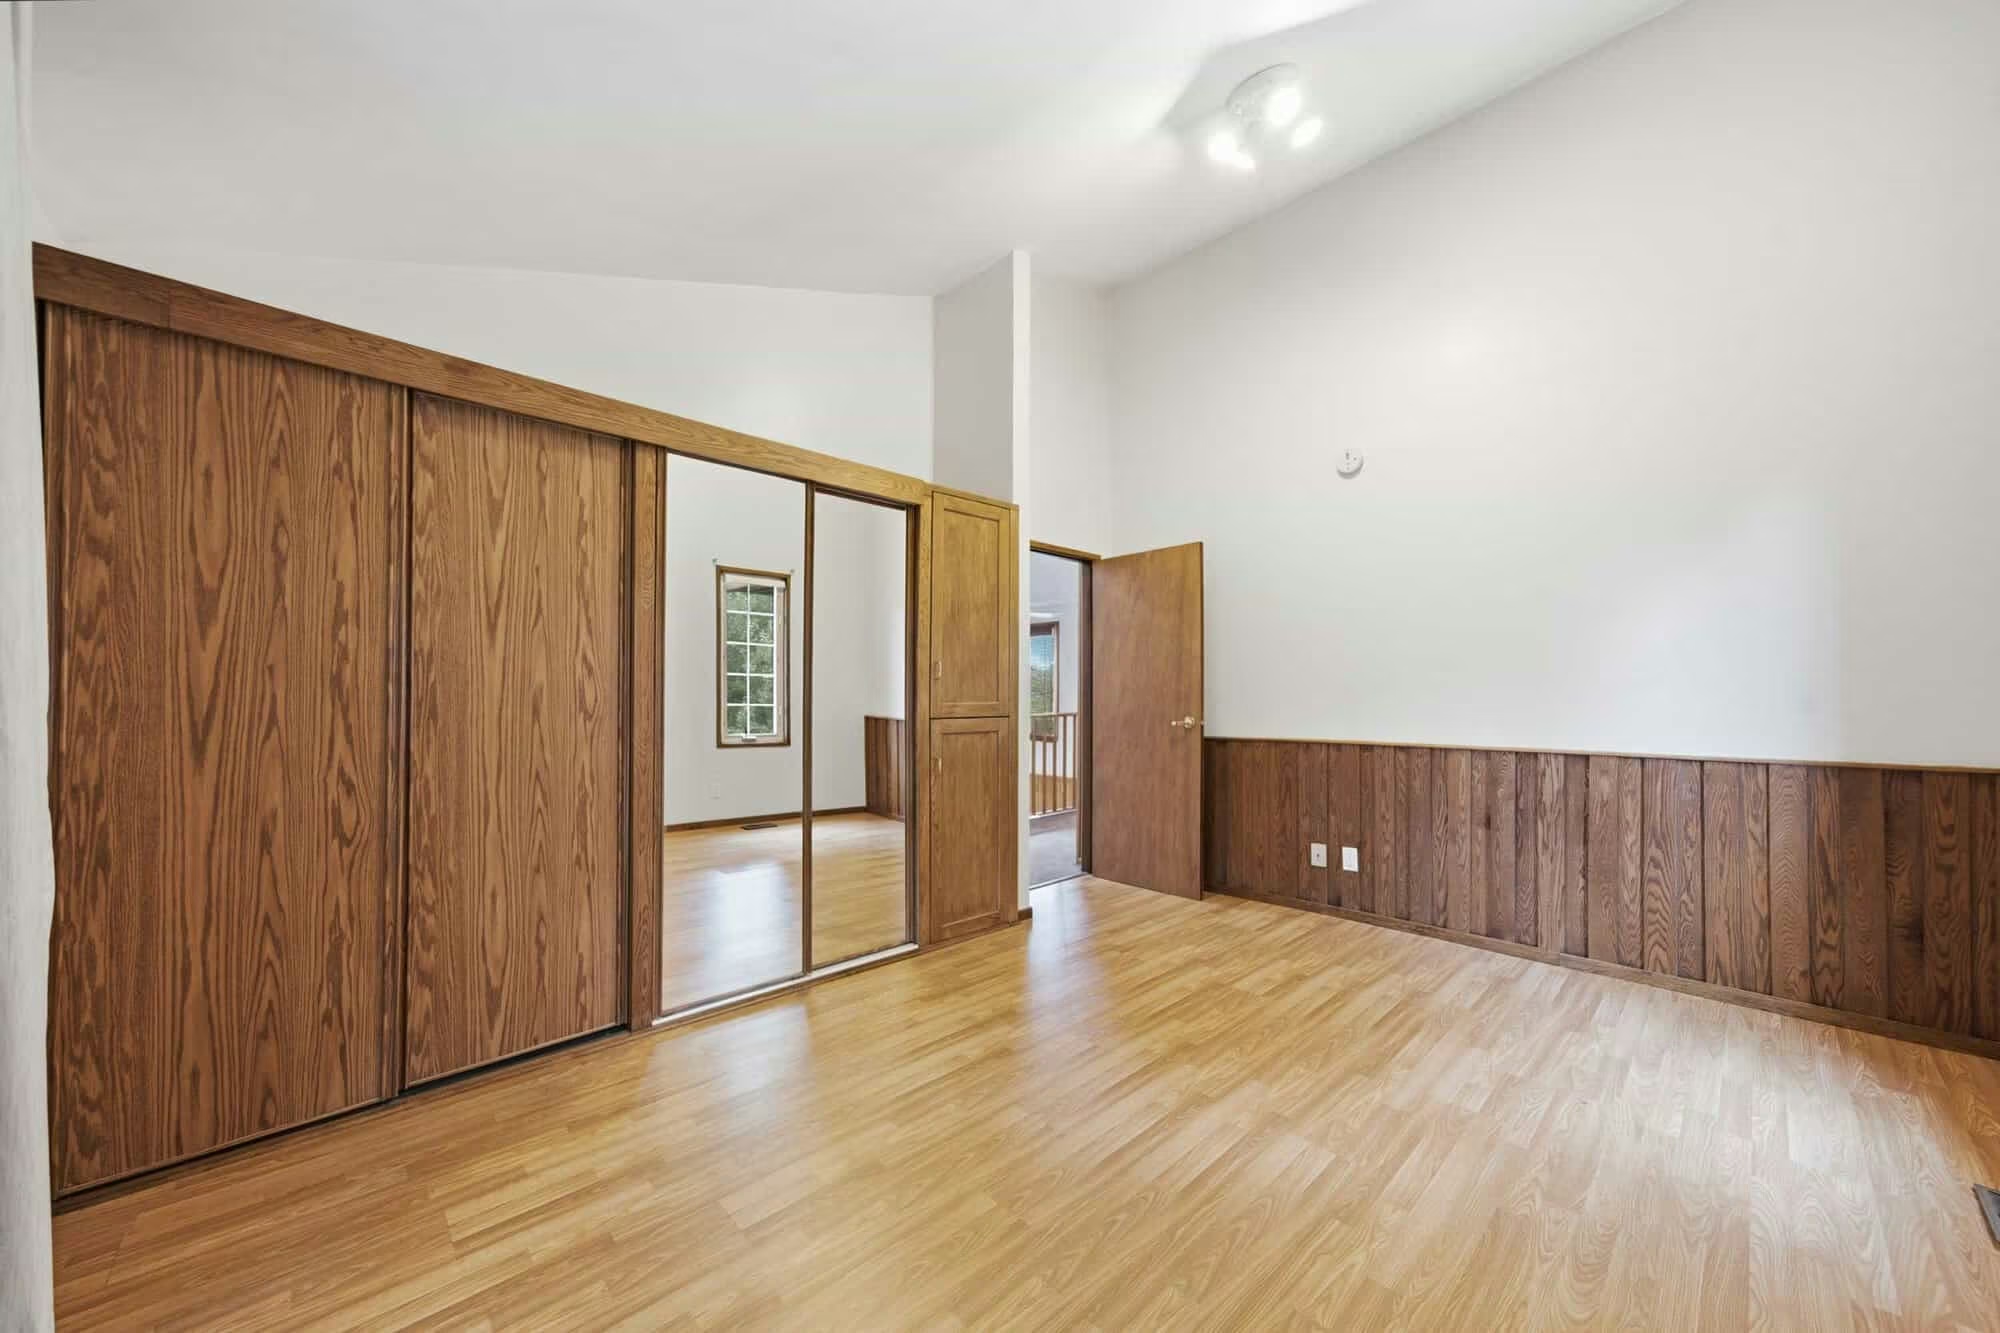
Bright upper bedroom with vaulted ceiling, mirrored closet, and laminate flooring.
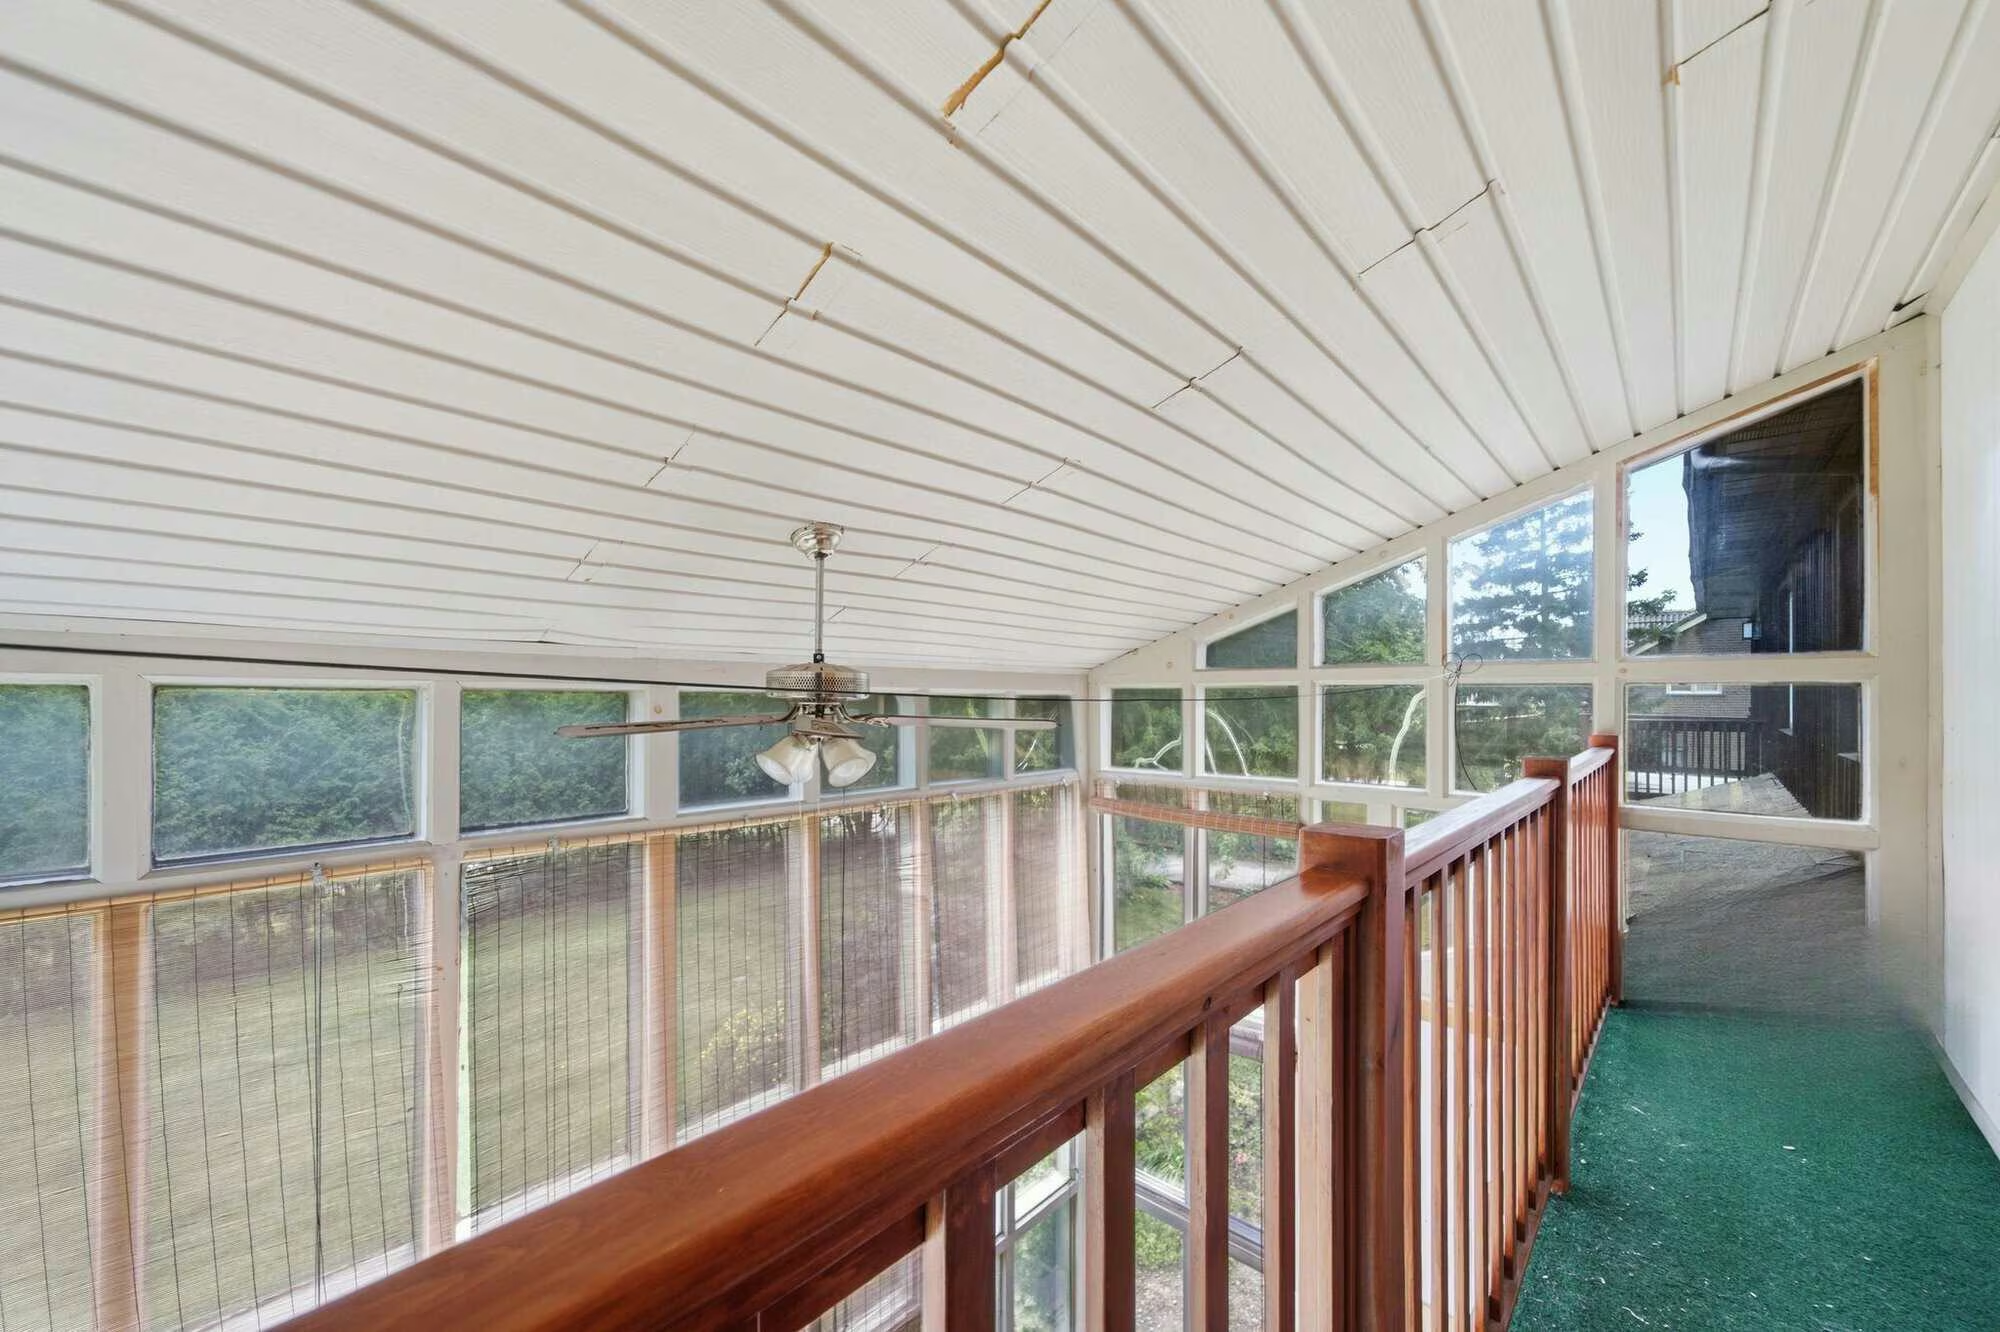
Upper interior balcony overlooking the sun-filled conservatory with panoramic windows and treetop views.

Inspiring

This spacious secondary bedroom offers a character rarely found in today’s homes. Vaulted ceilings, generous closet space and private interior balcony overlooking the spectacular two-storey conservatory below, a unique architectural feature that fills the space with natural light and creates an unforgettable connection between levels.

Main Floor Office/ Bedroom/ Flex Space

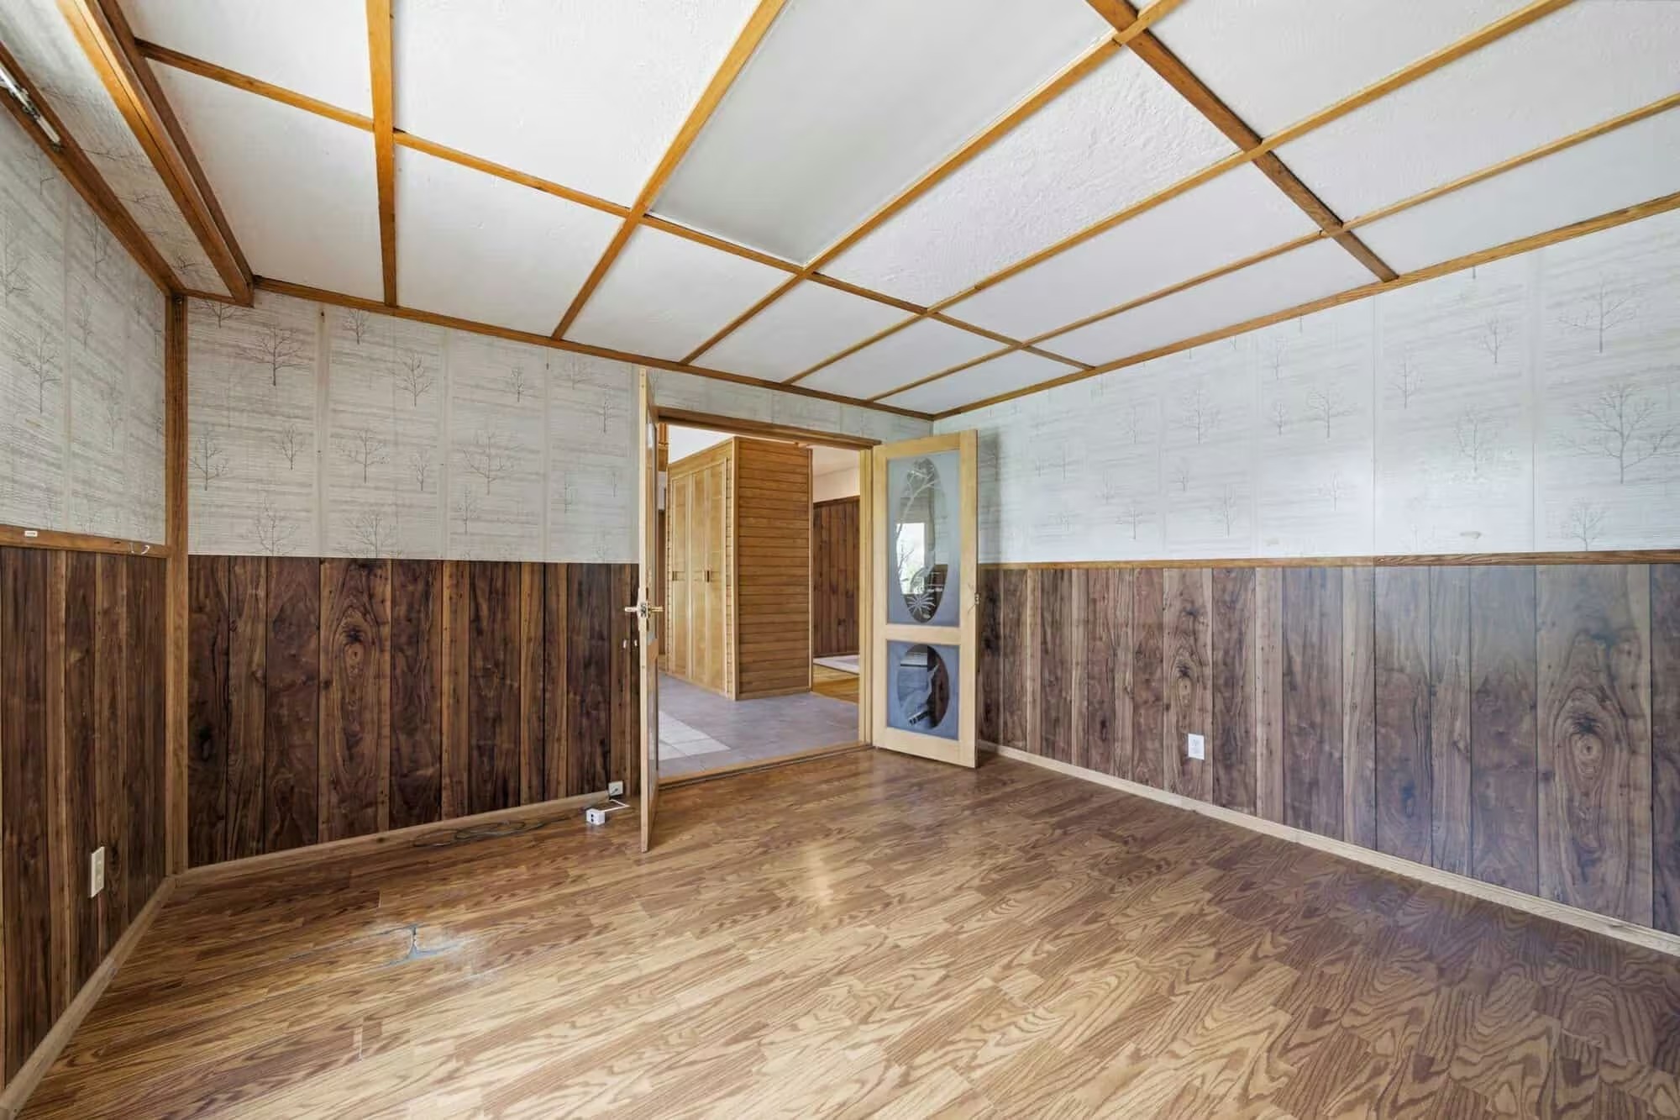
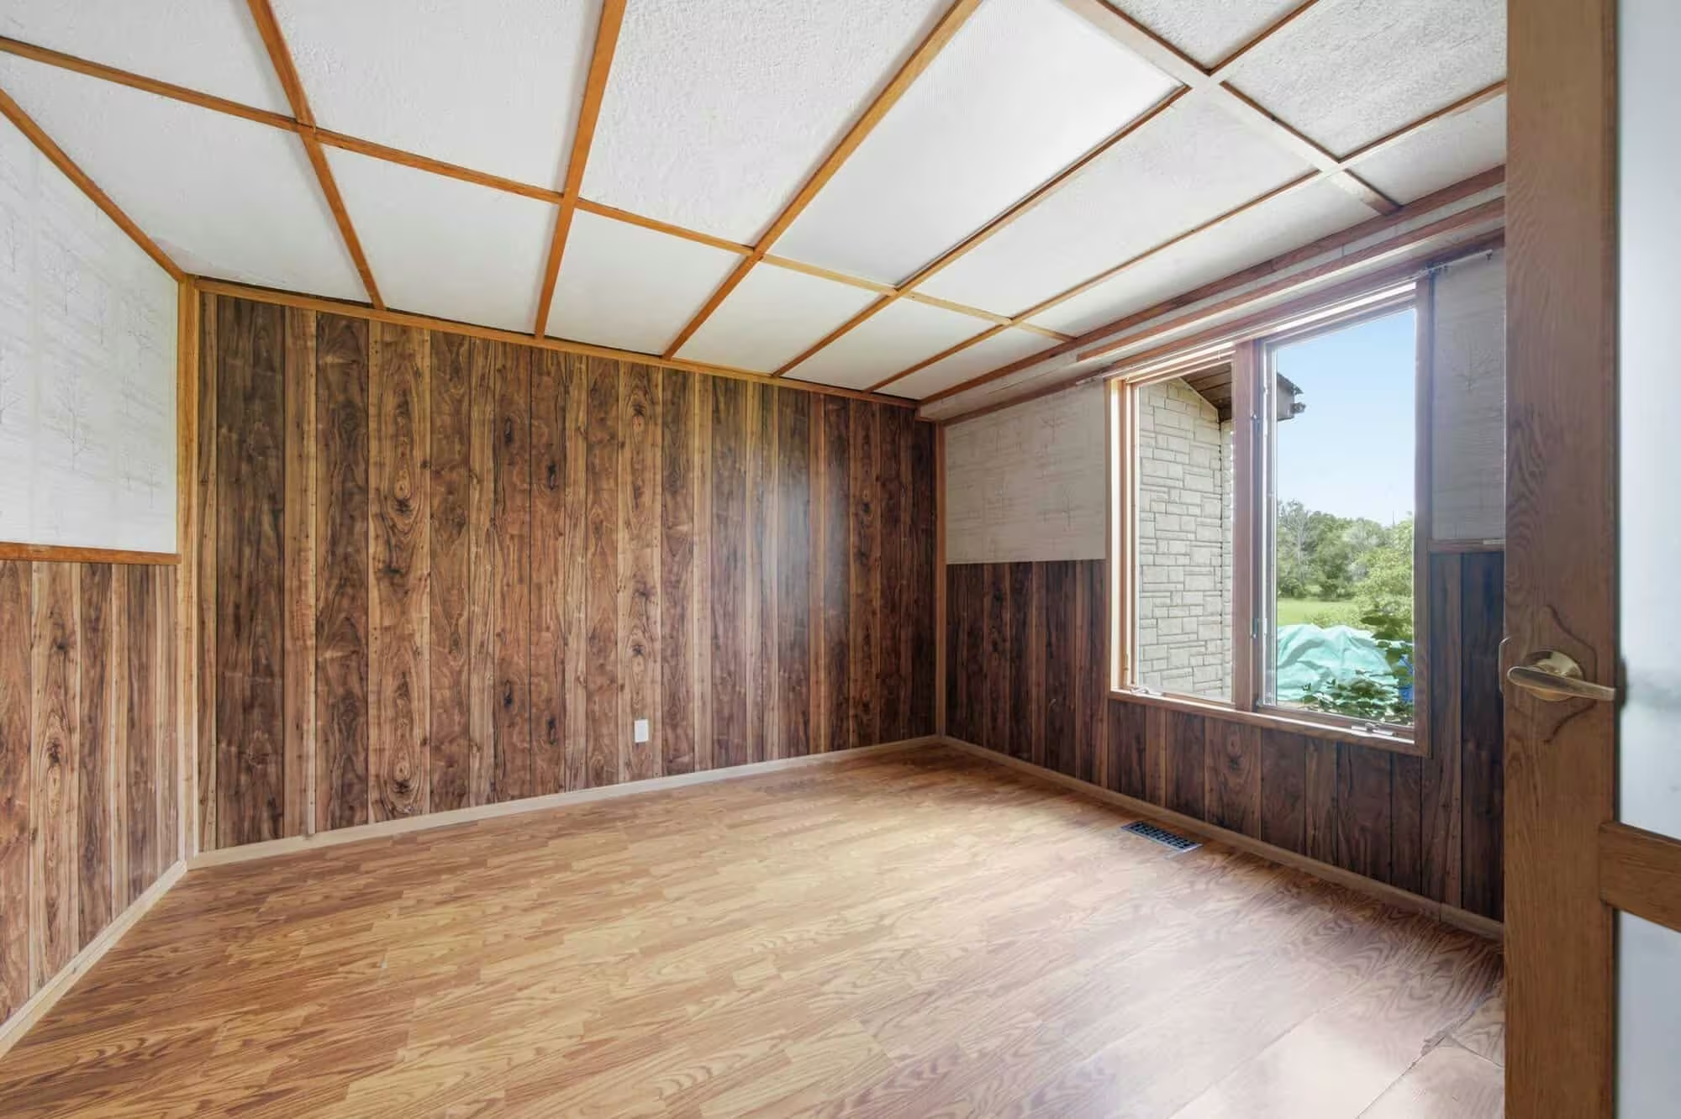
Main floor office with hardwood flooring, wood-accent walls, and decorative etched glass door.
Main floor office with large picture window, wood-accent walls, and hardwood flooring.
Perfect for today’s flexible lifestyles, this versatile main-floor room offers endless possibilities. Use it as a private home office, an inspiring creative studio, a quiet library, or an additional main-floor bedroom for guests or multigenerational living. Decorative etched glass doors add a touch of character while allowing natural light to filter through, and the spacious layout easily adapts to your changing needs. Whether you’re working from home, accommodating family, or creating a dedicated hobby space, this room provides the flexibility to evolve with your lifestyle.

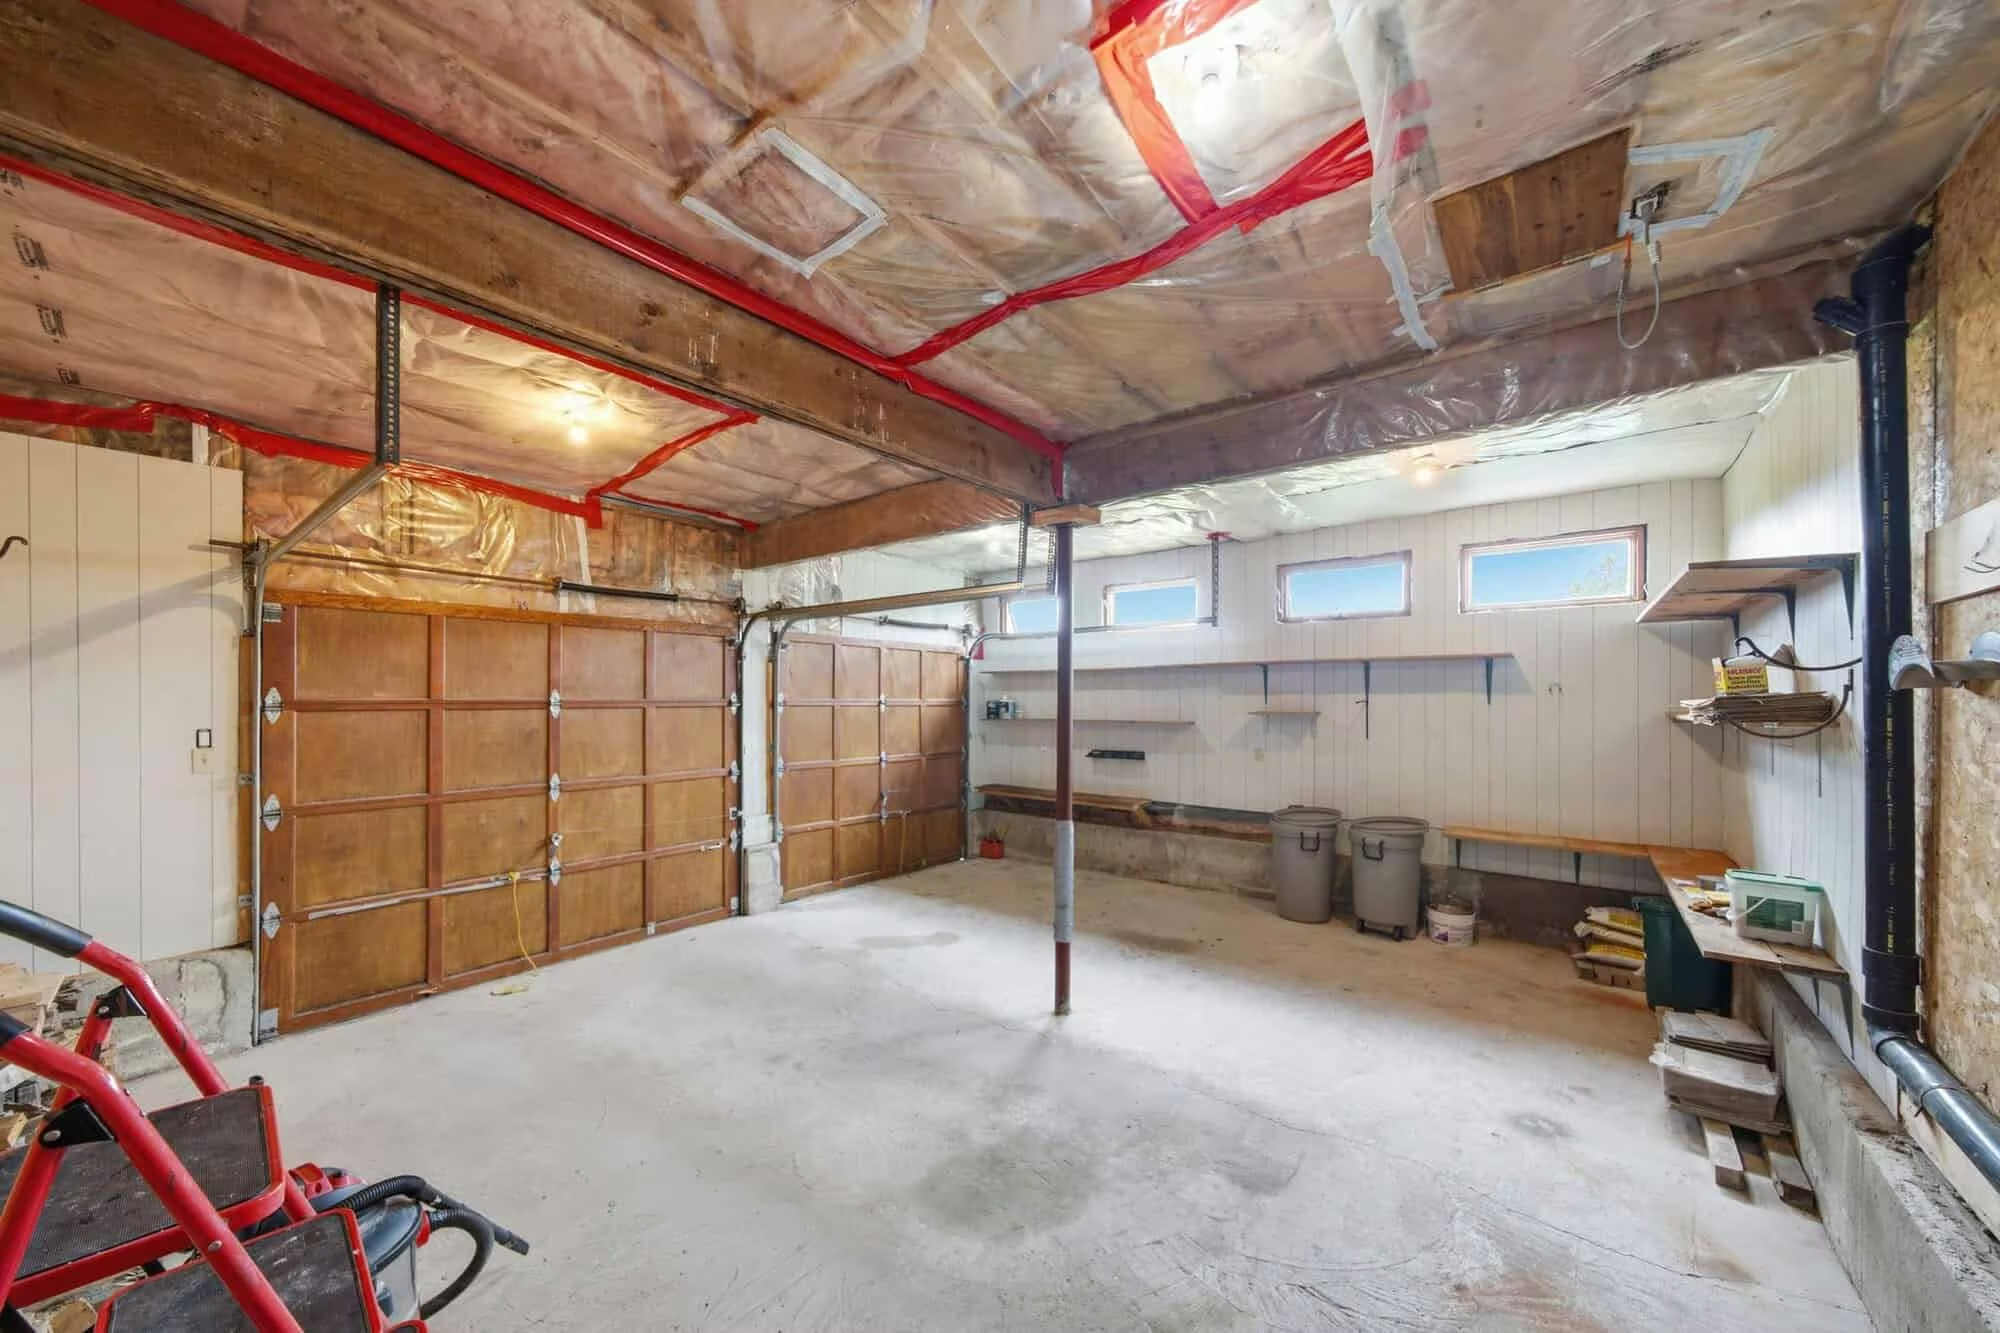
Double Garage

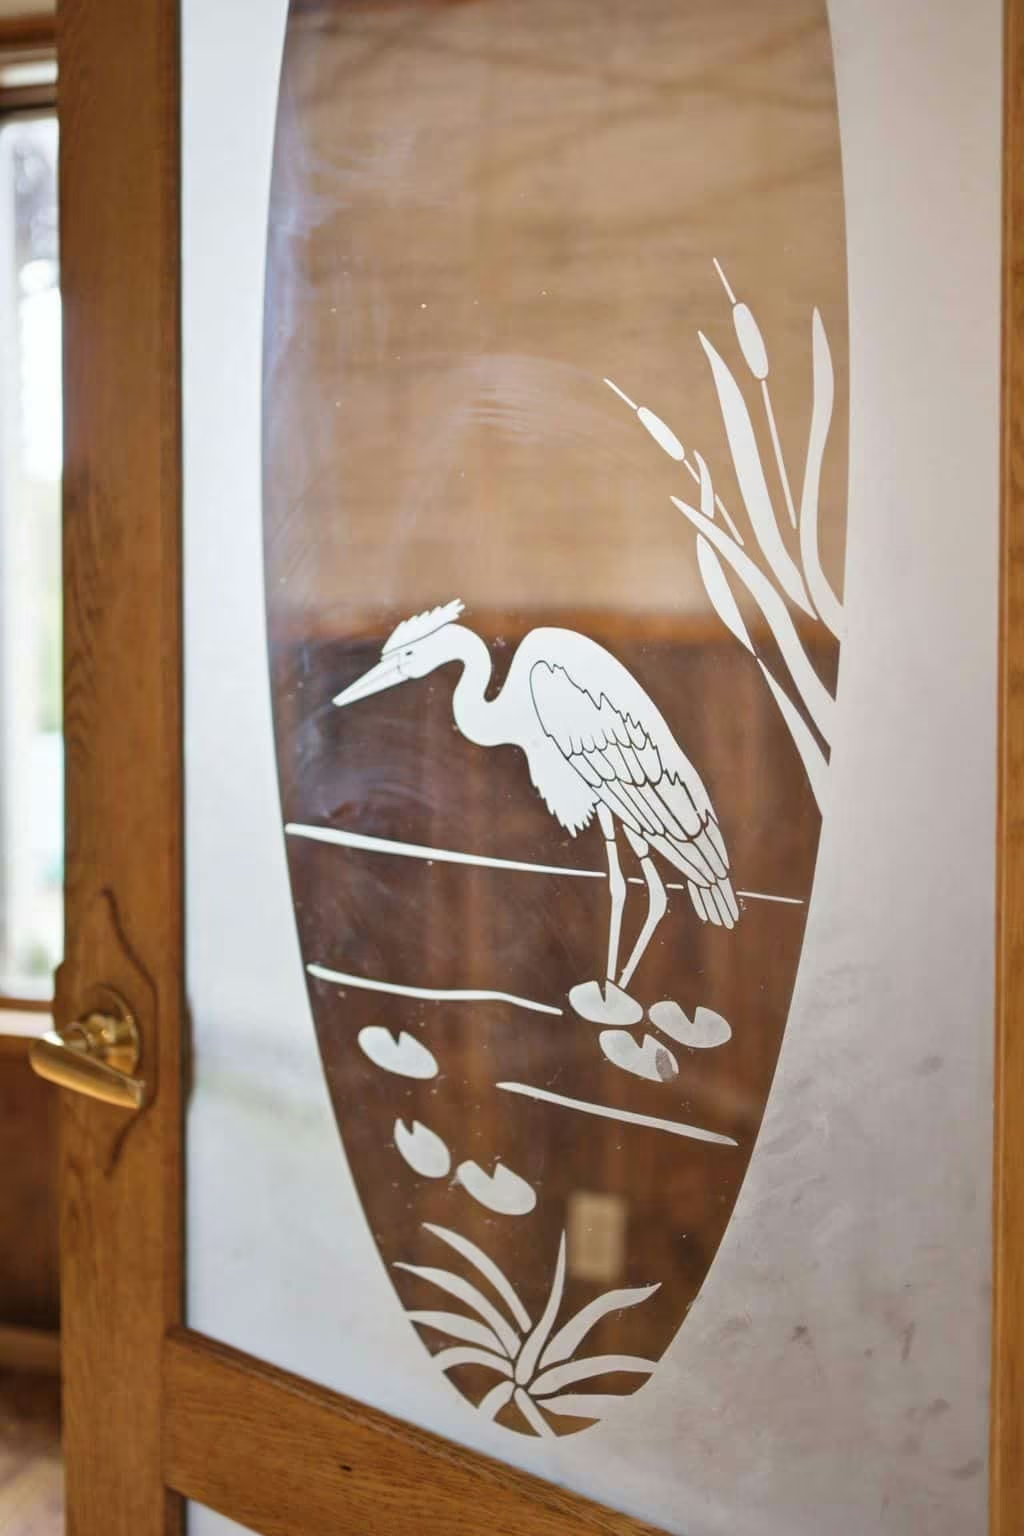
Decorative etched glass interior door featuring a heron and cattail design in a natural wood frame.
Oversized attached two-car garage with insulated overhead doors, workshop shelving, concrete floor, and abundant storage space.
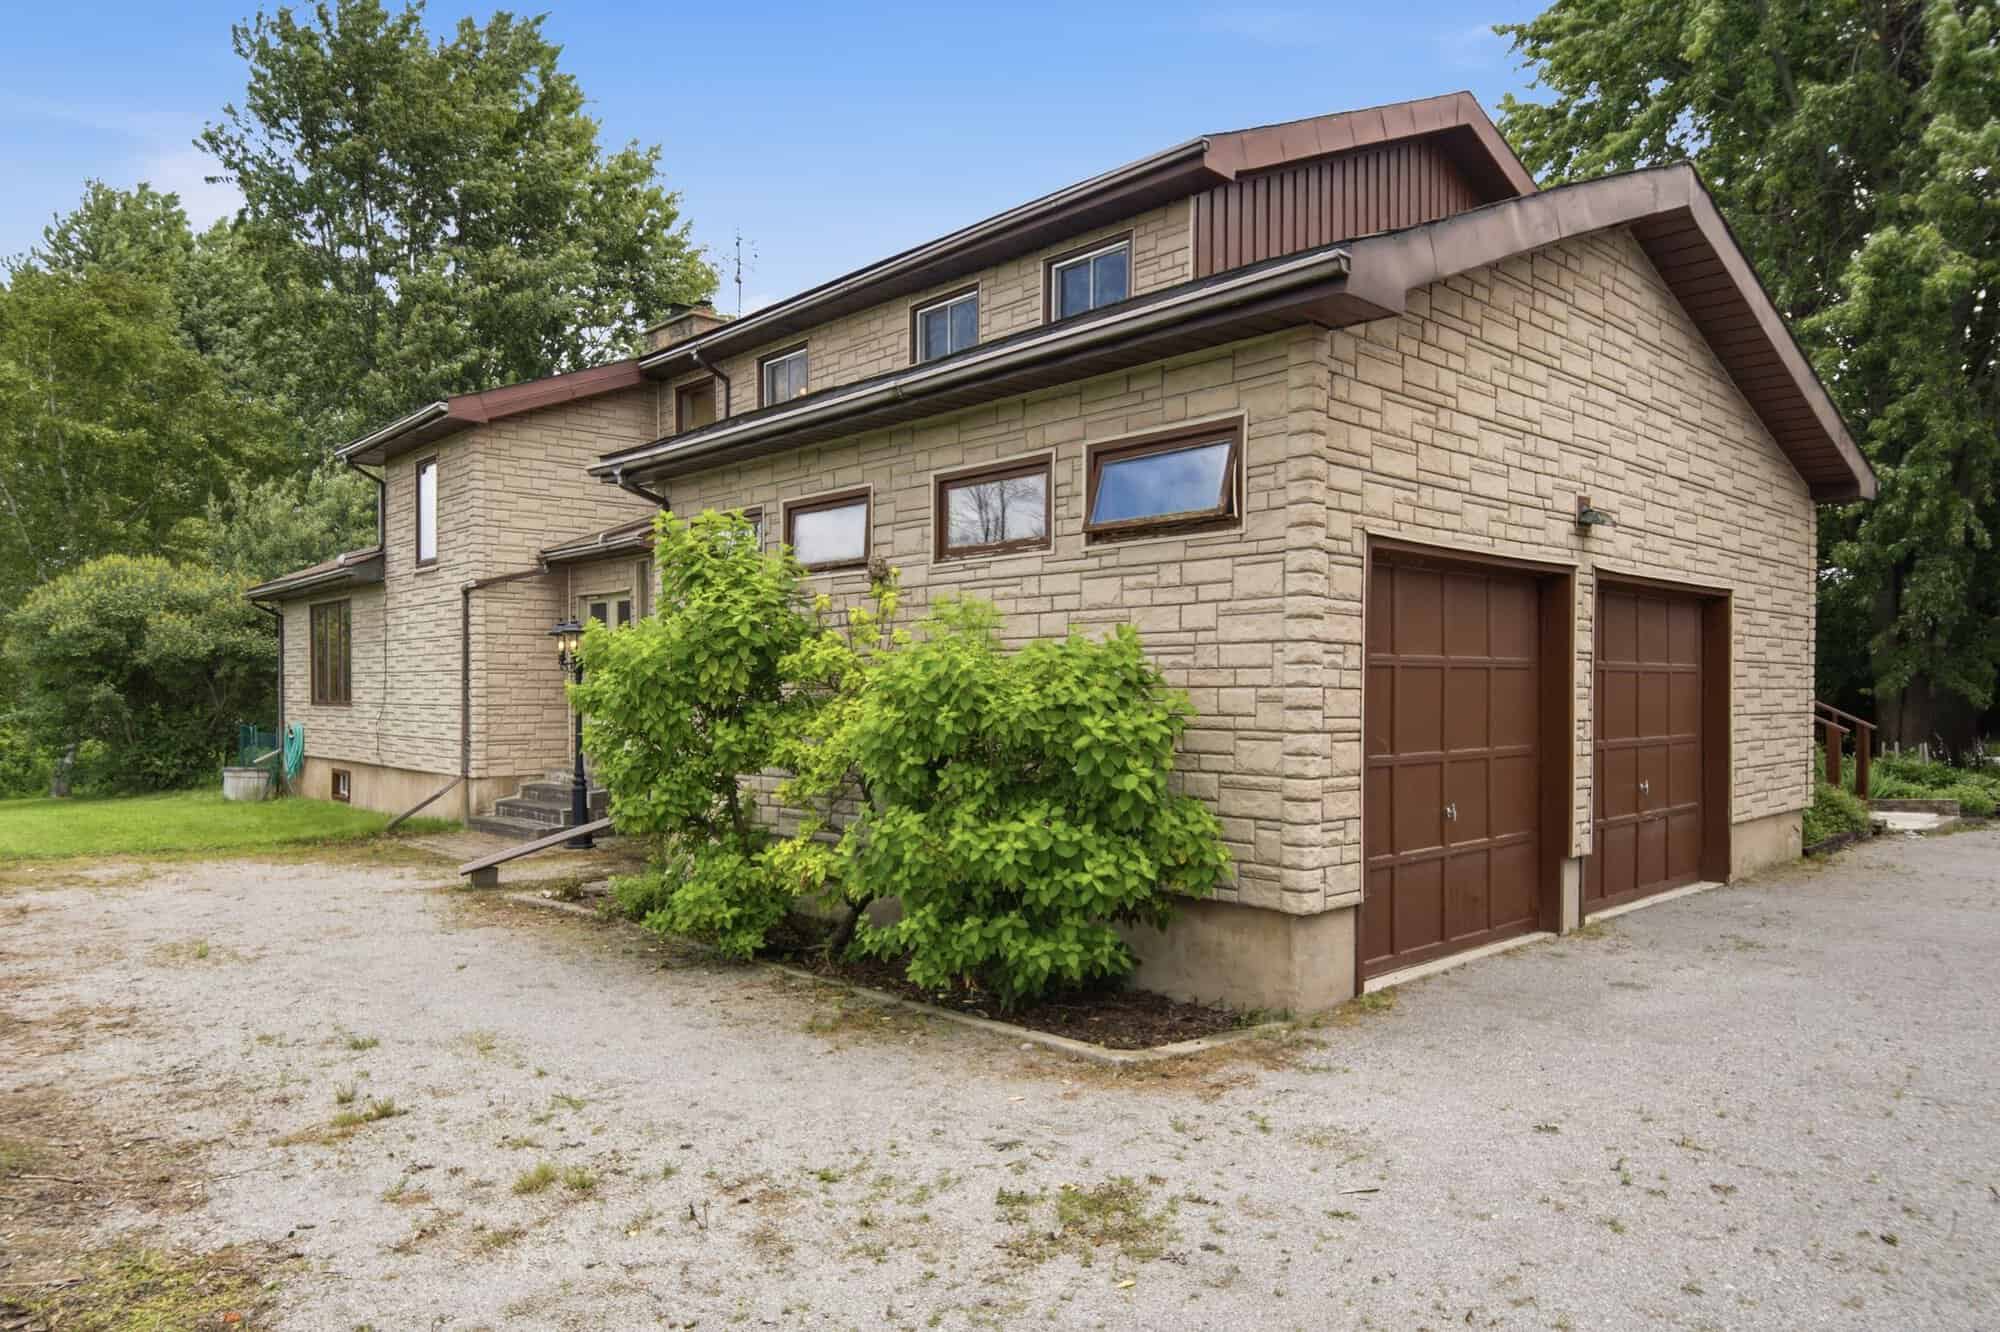
Aerial view of a substantial custom stone home with an attached oversized garage, mature trees, and glimpses of Lake Ontario beyond.
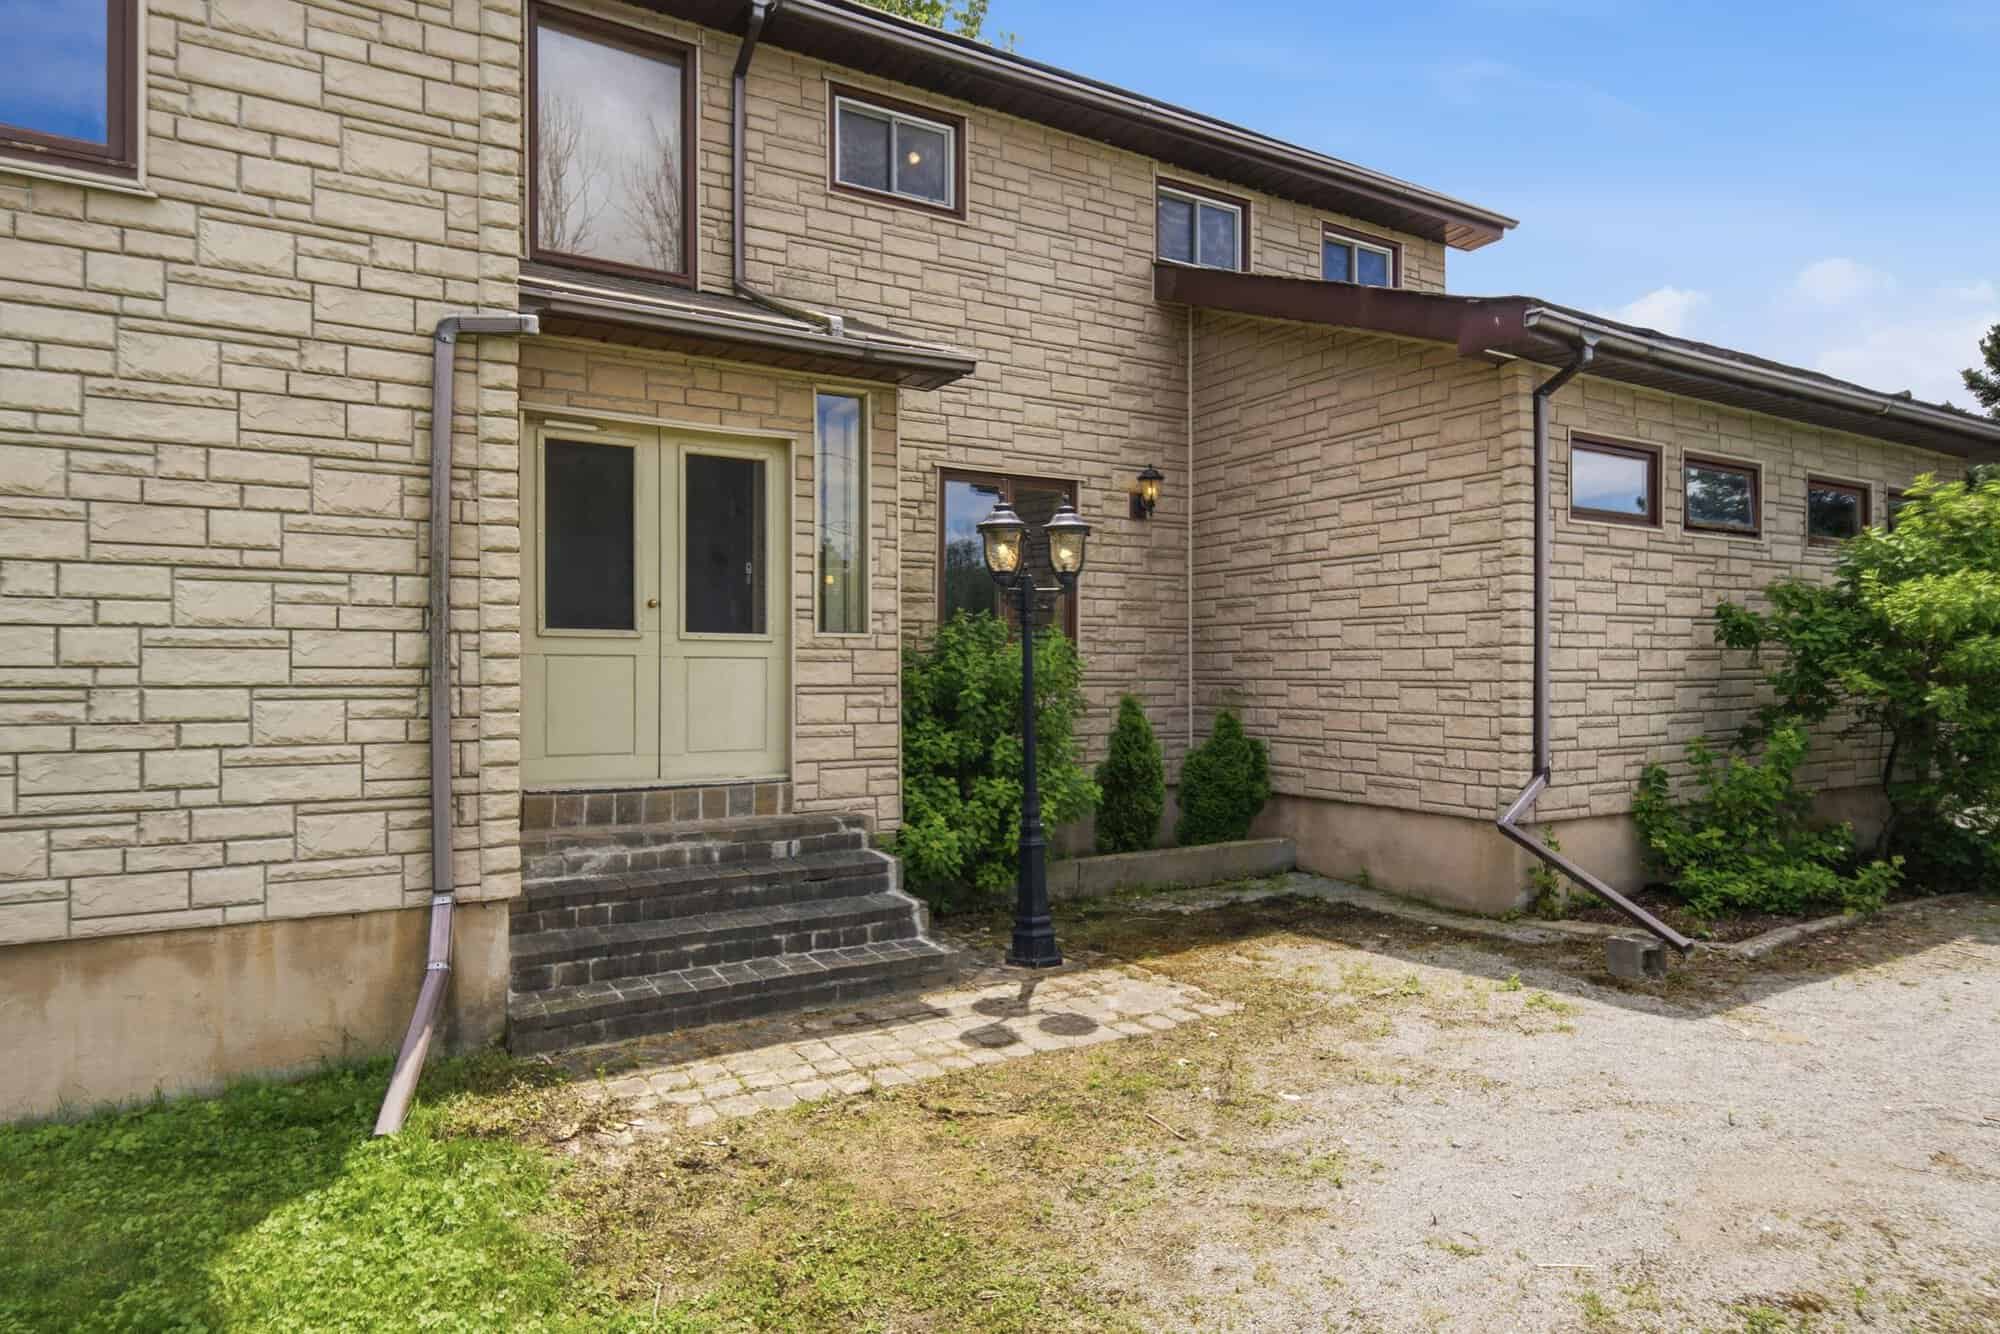
Stone-look front entrance with double doors, cobblestone walkway, and classic lamp post welcoming guests to the home.
Rear aerial view of the home overlooking expansive private green space bordered by mature trees.
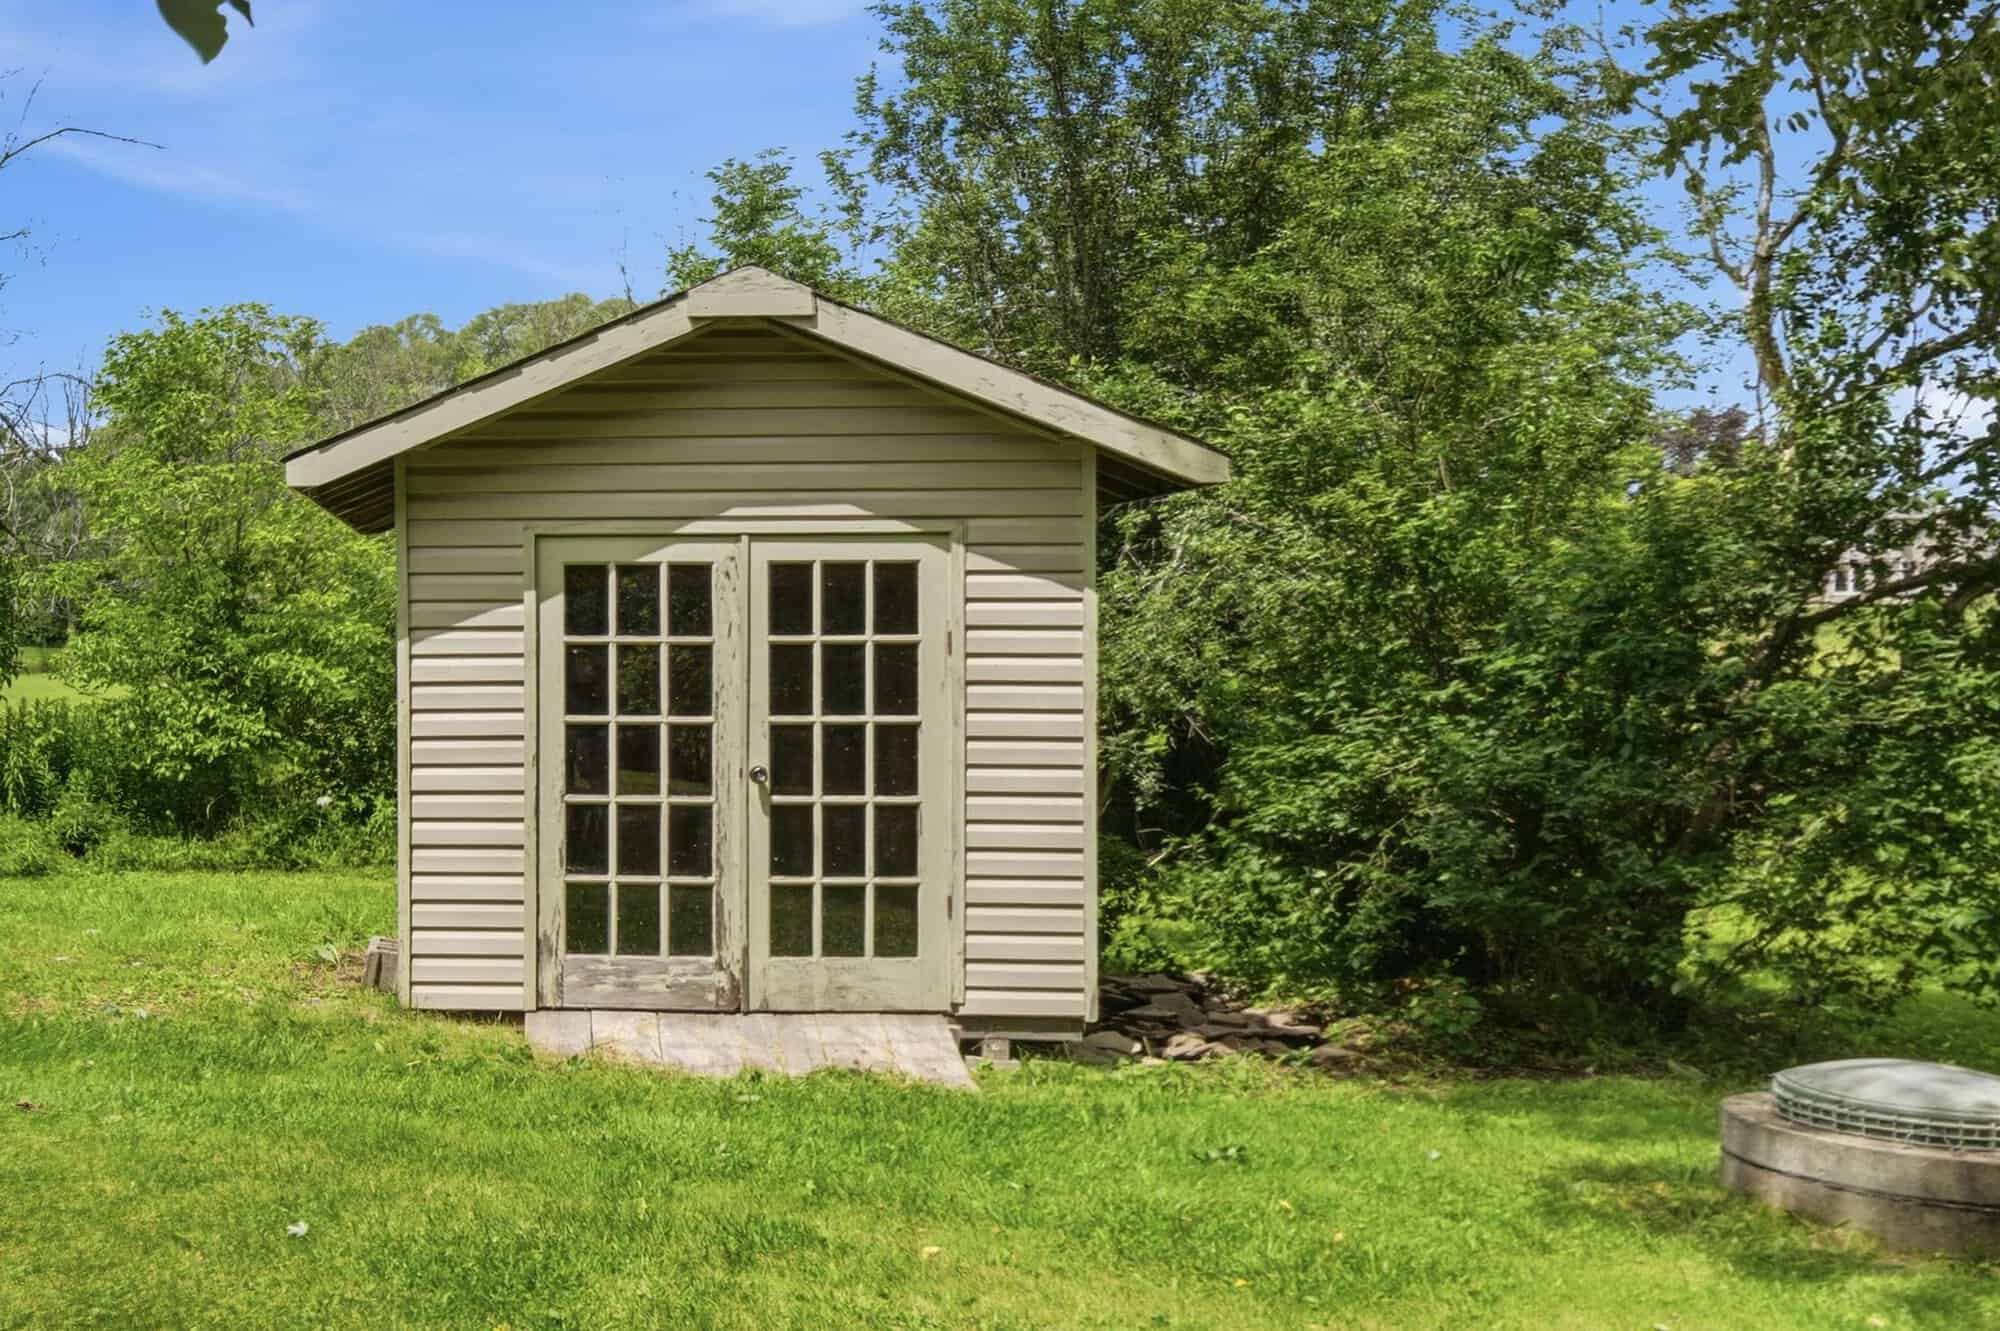
Detached garden shed with French doors set within the expansive backyard surrounded by mature trees.
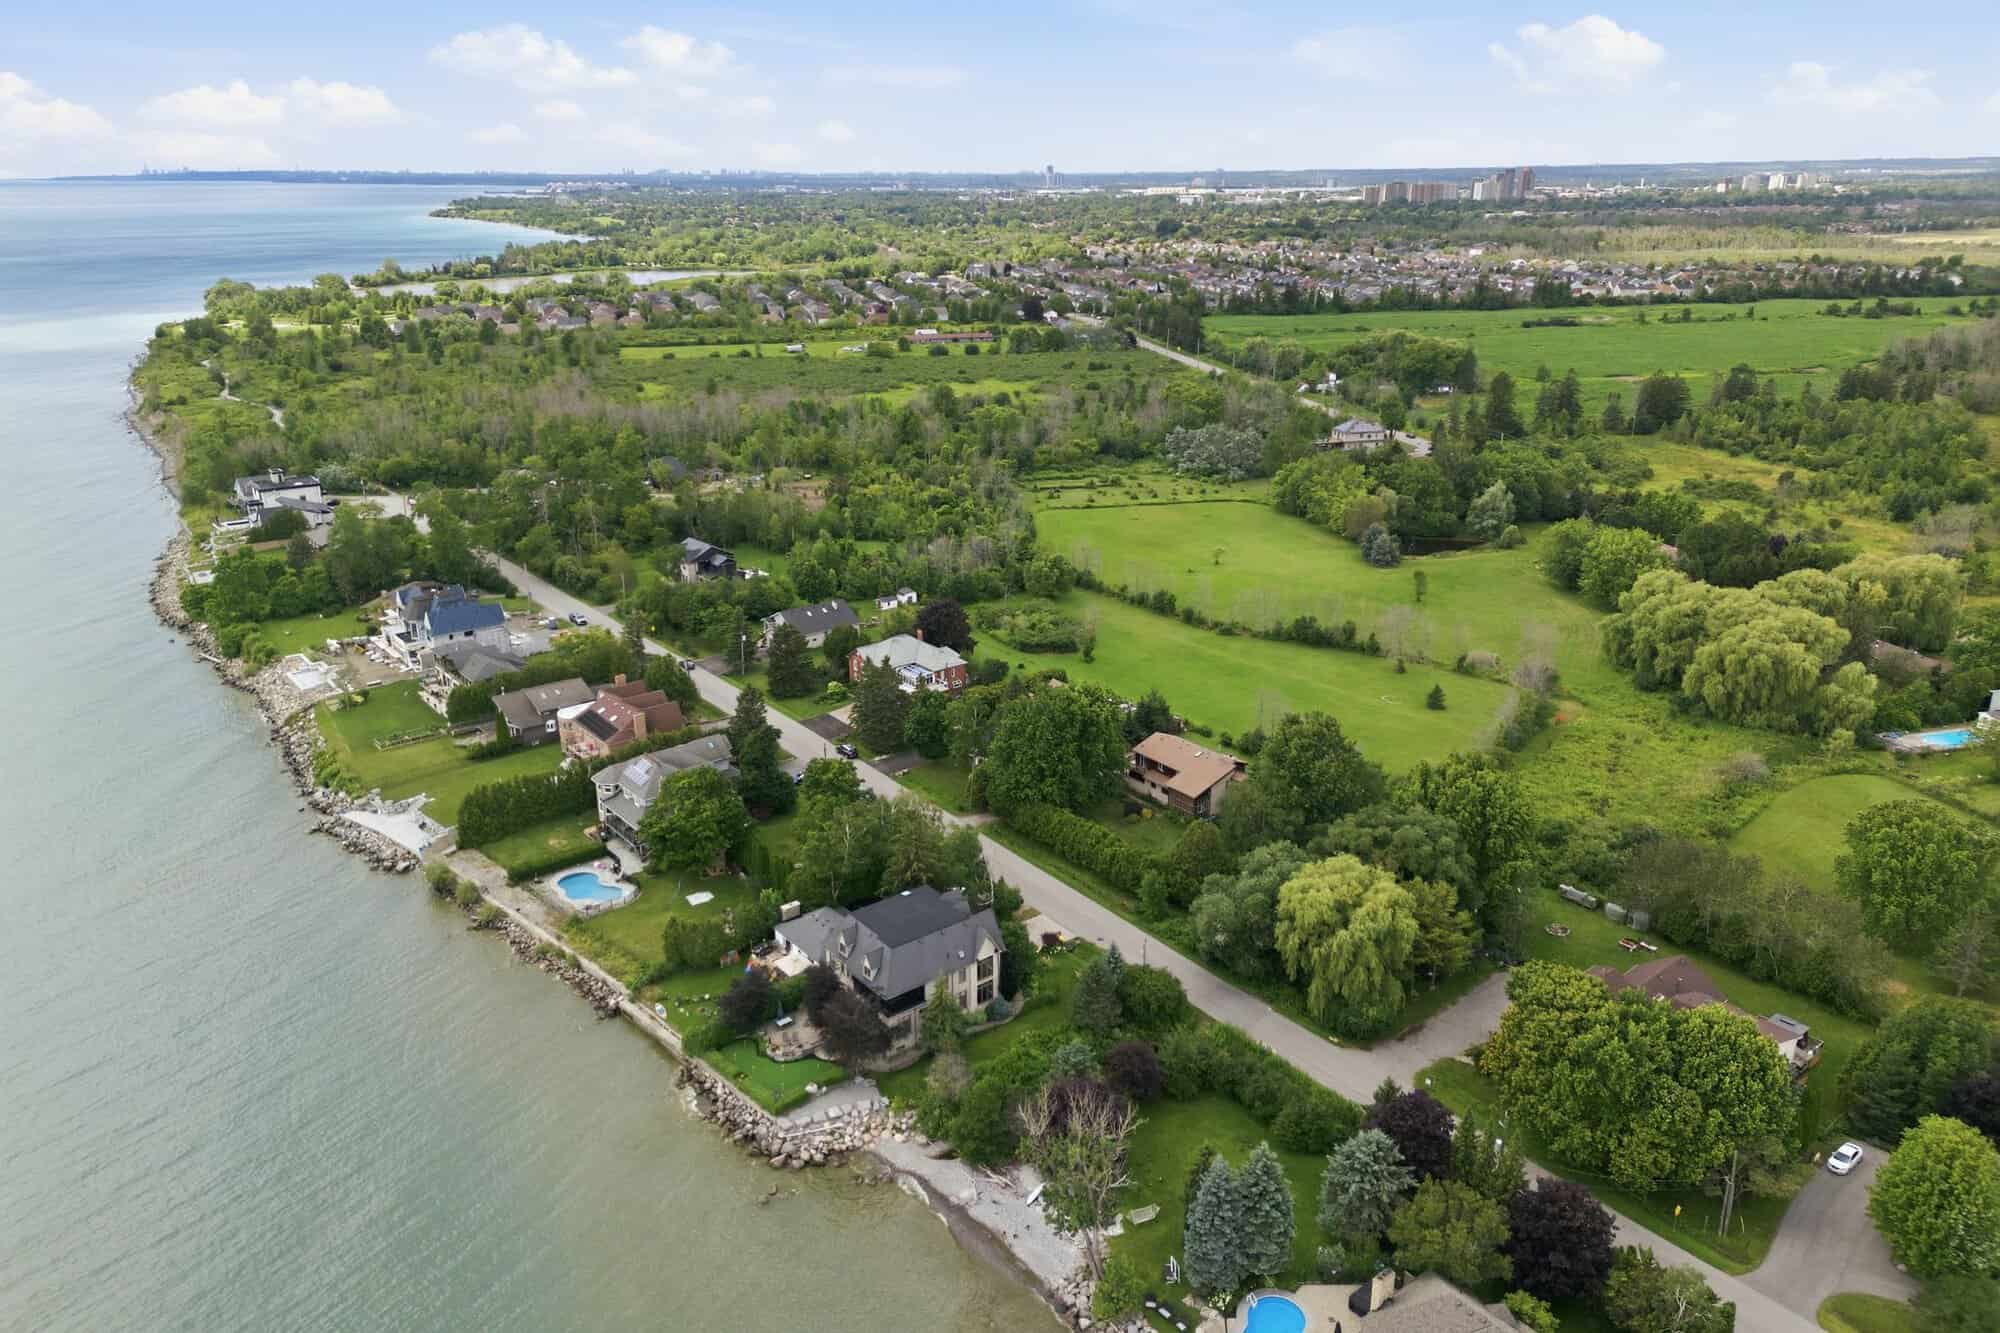
High-altitude aerial view of South Ajax's Lake Ontario shoreline, showcasing estate homes, expansive green space, mature forest, and the surrounding Tribute Lakeside community.
Aerial view looking inland from the Lake Ontario shoreline, showcasing luxury waterfront homes, expansive estate lots, mature trees, and the surrounding greenbelt landscape of South Ajax.

Everything Nearby

Close enough to Ajax and Port Whitby amenities including: groceries, recreation and shopping, but far enough away to feel like you’re miles from everywhere!
Elevated aerial view of an exclusive Lake Ontario waterfront neighbourhood in South Ajax, featuring luxury shoreline homes, estate properties, mature trees, expansive green space, and the surrounding countryside.
5 Reasons You’ll Love Living in South Ajax

1. Nature Becomes Part of Your Everyday

Wake up steps from the Lynde Shores Conservation Area, where marshes, forests, and wildlife create a peaceful escape in every season. Whether you’re spotting swans, feeding chickadees, or enjoying a quiet morning walk, nature is always just outside your door.

2. The Waterfront Is Your Backyard

With the Ajax Waterfront Trail moments away, you can walk, run, cycle, or simply watch the sunrise over Lake Ontario. Miles of connected shoreline, beaches, parks, and scenic lookouts make it one of the most beautiful places to spend an afternoon.

3. A Rare Balance of Privacy and Connection

Large lots, mature trees, and established homes create a neighbourhood that feels peaceful and secluded, yet you’re only minutes from shopping, restaurants, schools, GO Transit, and Highway 401. It’s the best of both worlds.

4. A Community That Feels Like a Hidden Gem

South East Ajax has a quiet, established character that residents cherish. Friendly neighbours, winding streets, abundant green space, and a slower pace of life make it feel like a small lakeside community while remaining close to everything the GTA has to offer.

5. Every Season Has Something to Love

Spring brings migratory birds and blooming trails. Summer means paddleboarding, cycling, and evenings by the lake. Autumn transforms the conservation area into a canopy of colour, while winter offers peaceful snow-covered walks along the shoreline. Living here means experiencing Ontario’s seasons at their very best.

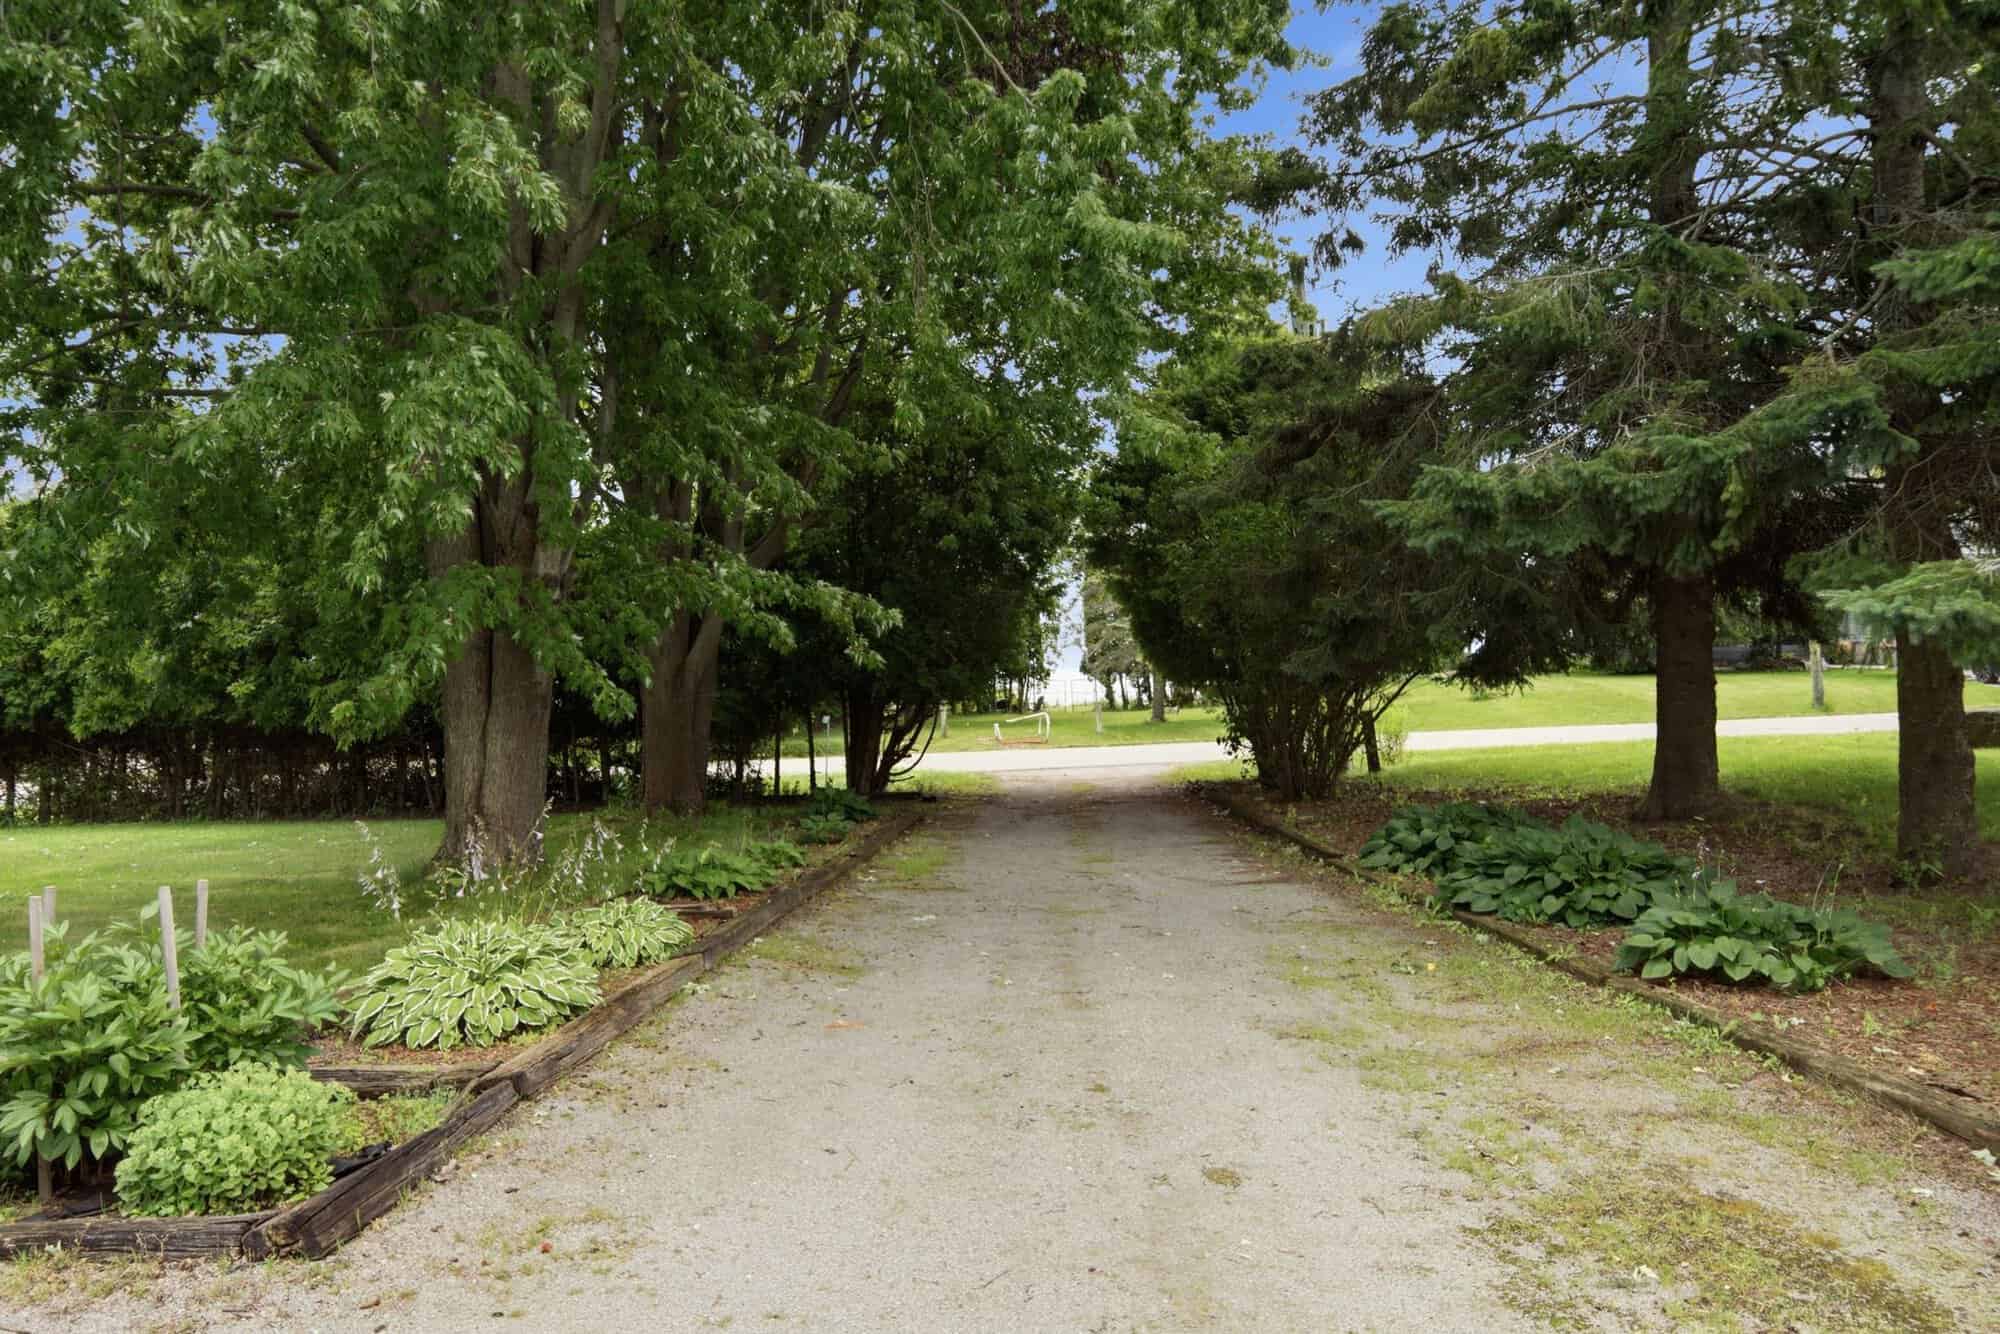
Tree-lined gravel driveway leading to the home, framed by mature maple and evergreen trees, landscaped gardens, and a glimpse of Lake Ontario beyond.