
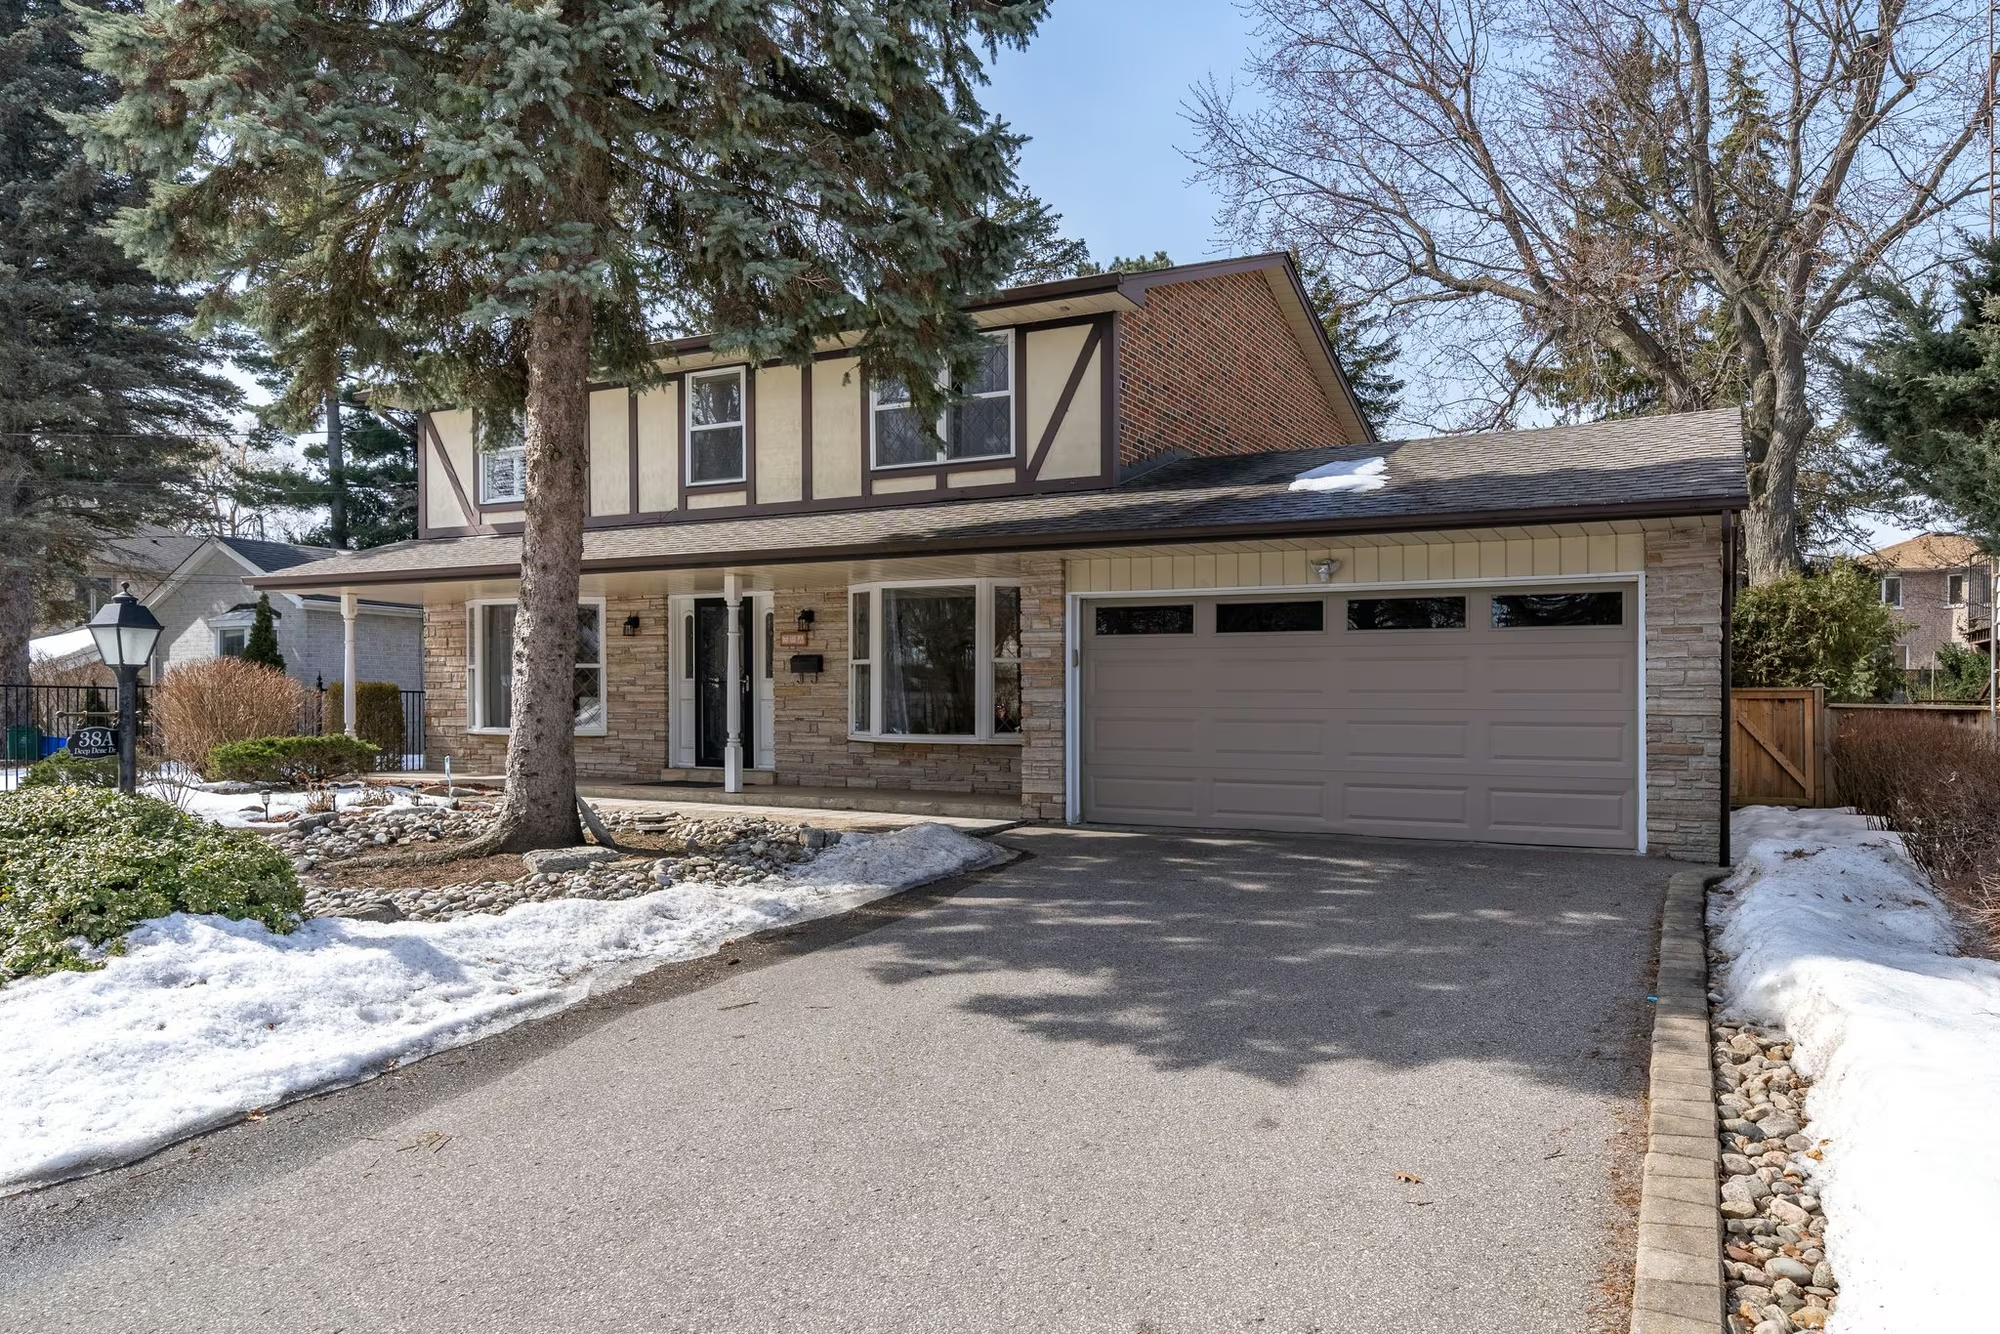
38A Deep Dene Dr, Highland Creek
A deceptively large 4+1 bedroom detached home on a fabulous tree-lined street in Highland Creek Village, walking distance to Village shops, schools and trails, with a finished basement and a heated inground pool.
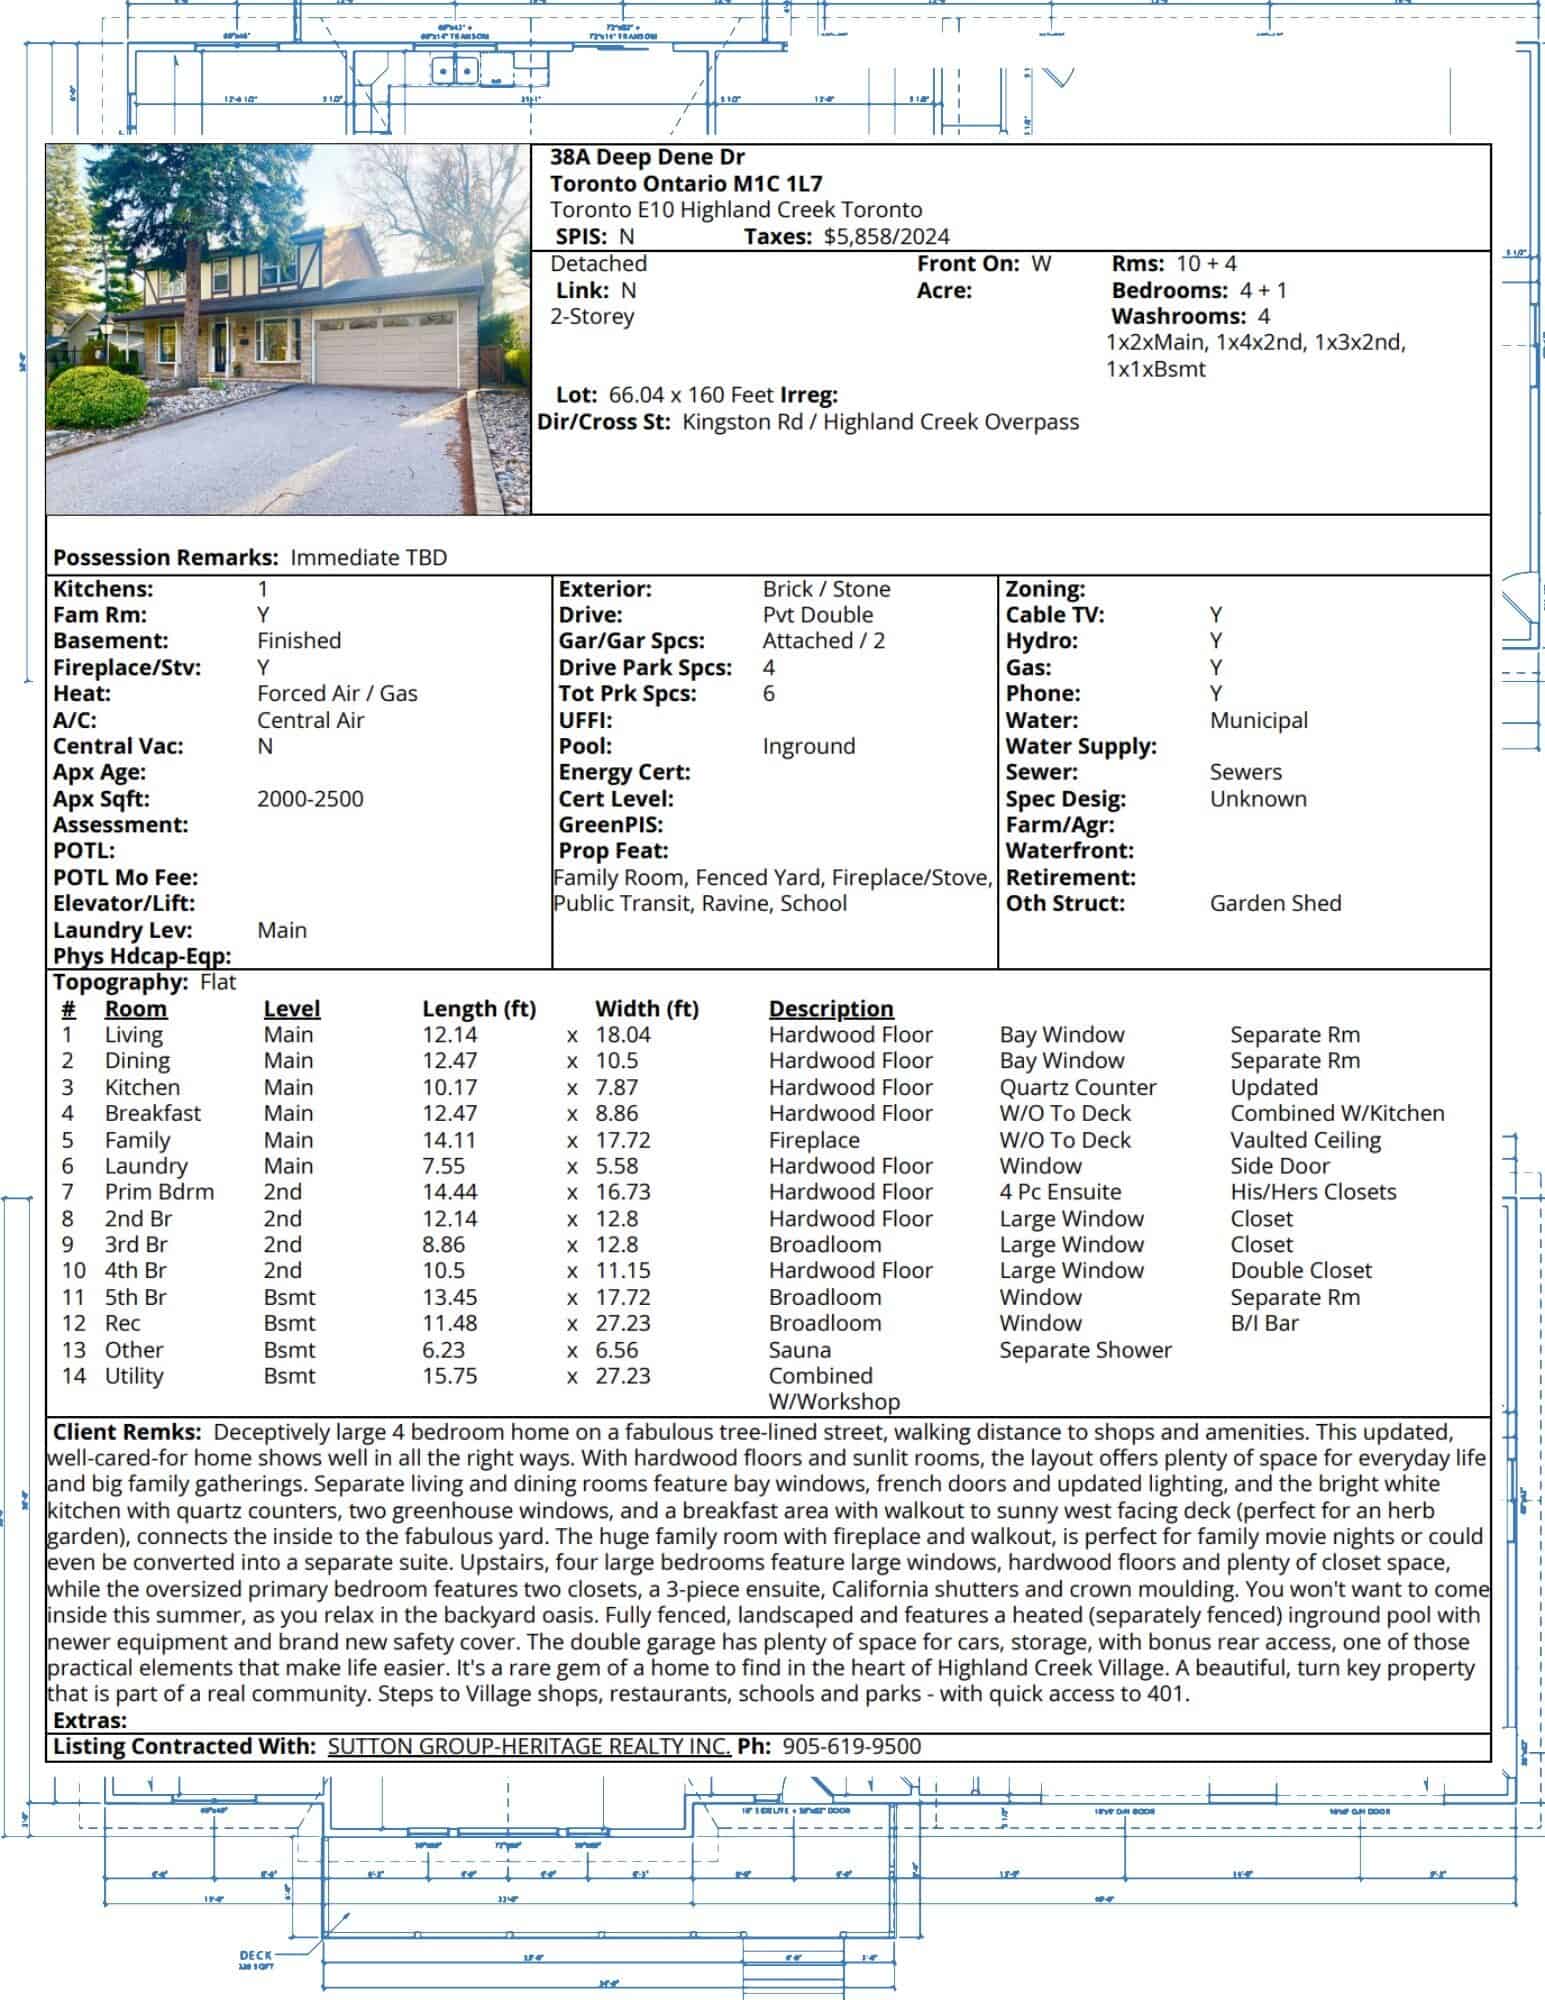
- Status Sold
- Type Detached, 2-storey
- Bedrooms 4 + 1
- Bathrooms 4
- Above grade 2,000–2,500 sq ft
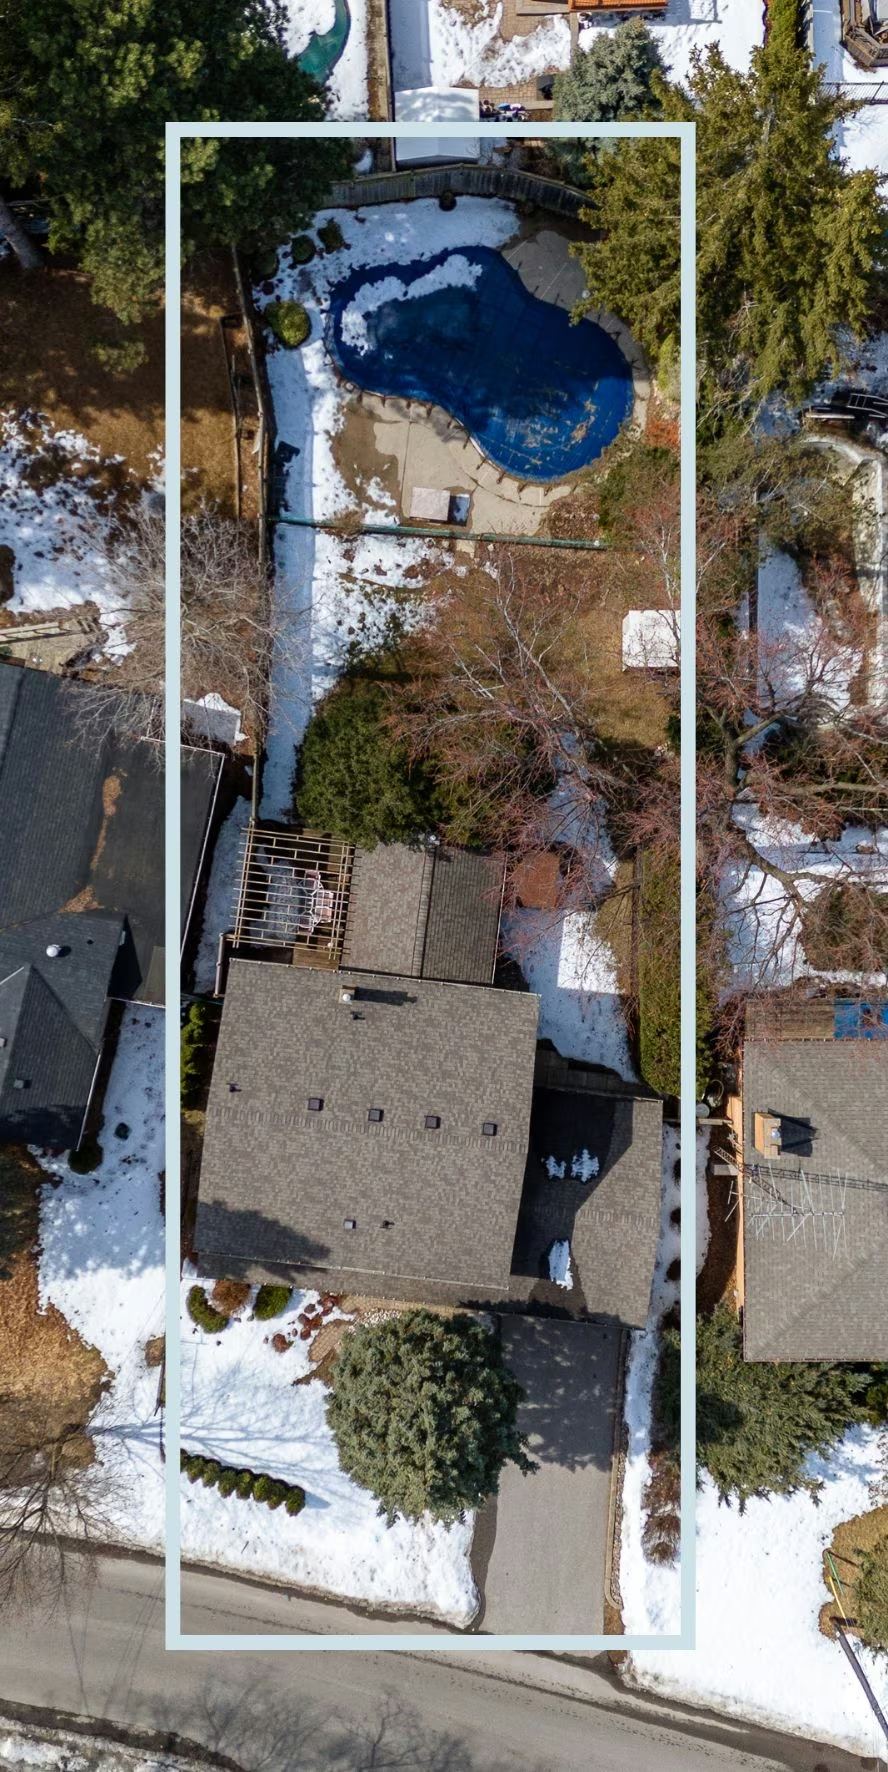
- Lot 66.04 × 160 ft, irregular
- Parking 6 (2 attached garage, 4 driveway)
- Basement Finished, full
- Built 1970
- Taxes $5,858 (2024)
- Neighbourhood Highland Creek Village, Toronto, near Kingston Rd & the Highland Creek Overpass
This incredible detached home in Highland Creek Village is ideally situated within walking distance to Village shops, public and Catholic schools, the U of T Scarborough campus and Highland Creek trails. Lovingly maintained by the original owner since 1970, it has many neutral updated features, hardwood floors and a convenient, easy family flow, with thoughtful updates like double stair railings, quartz counters and modern lighting. Presented by Laura McBride, REALTOR® with Revel Realty Inc., Brokerage.
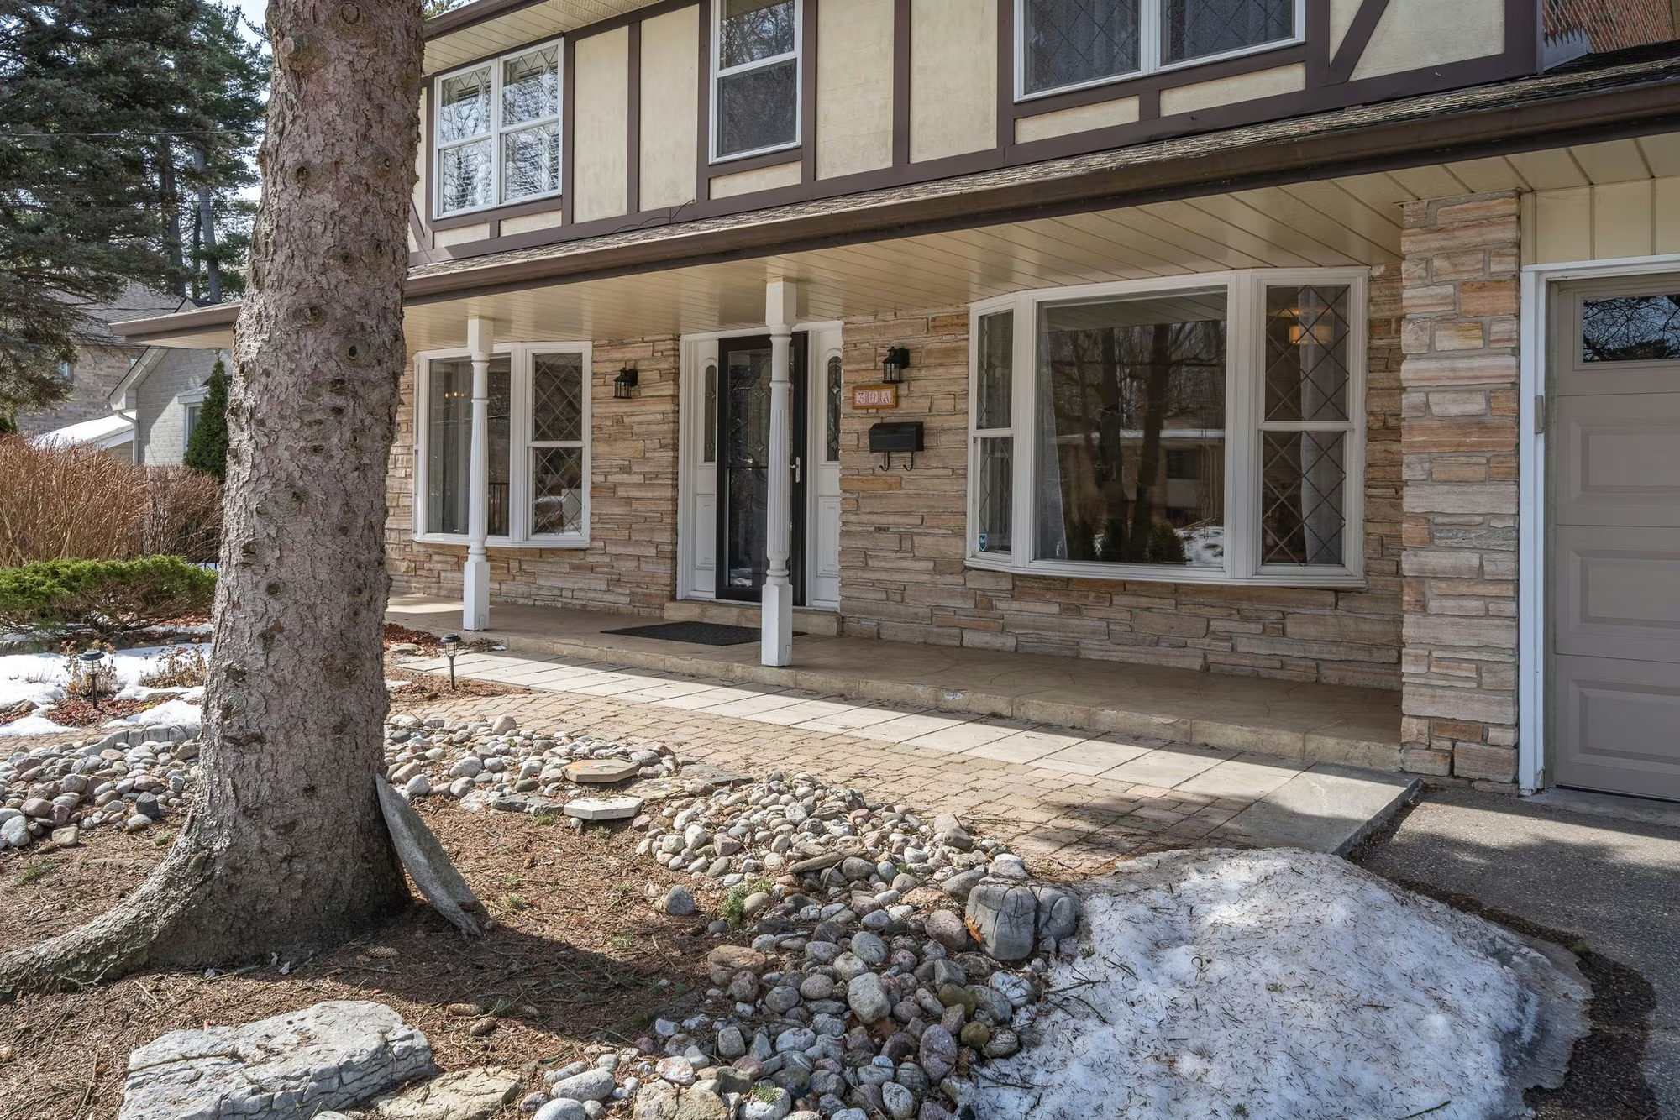
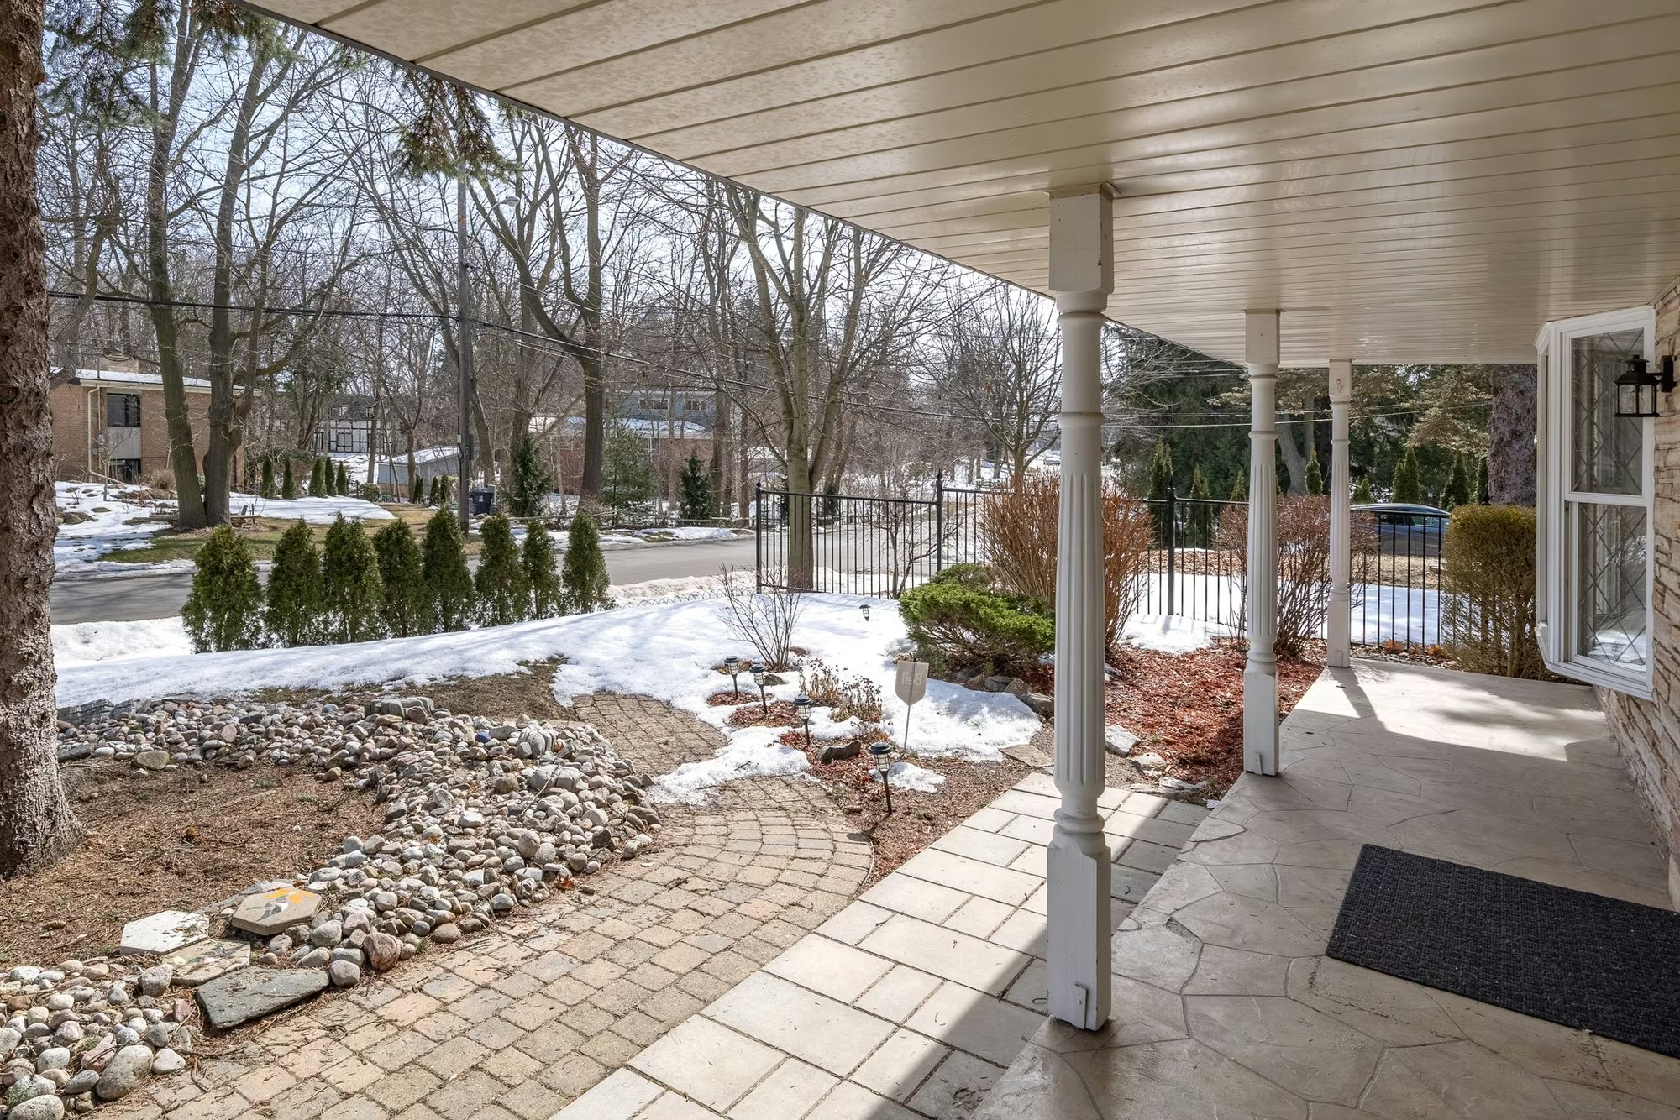
Timeless charm & character
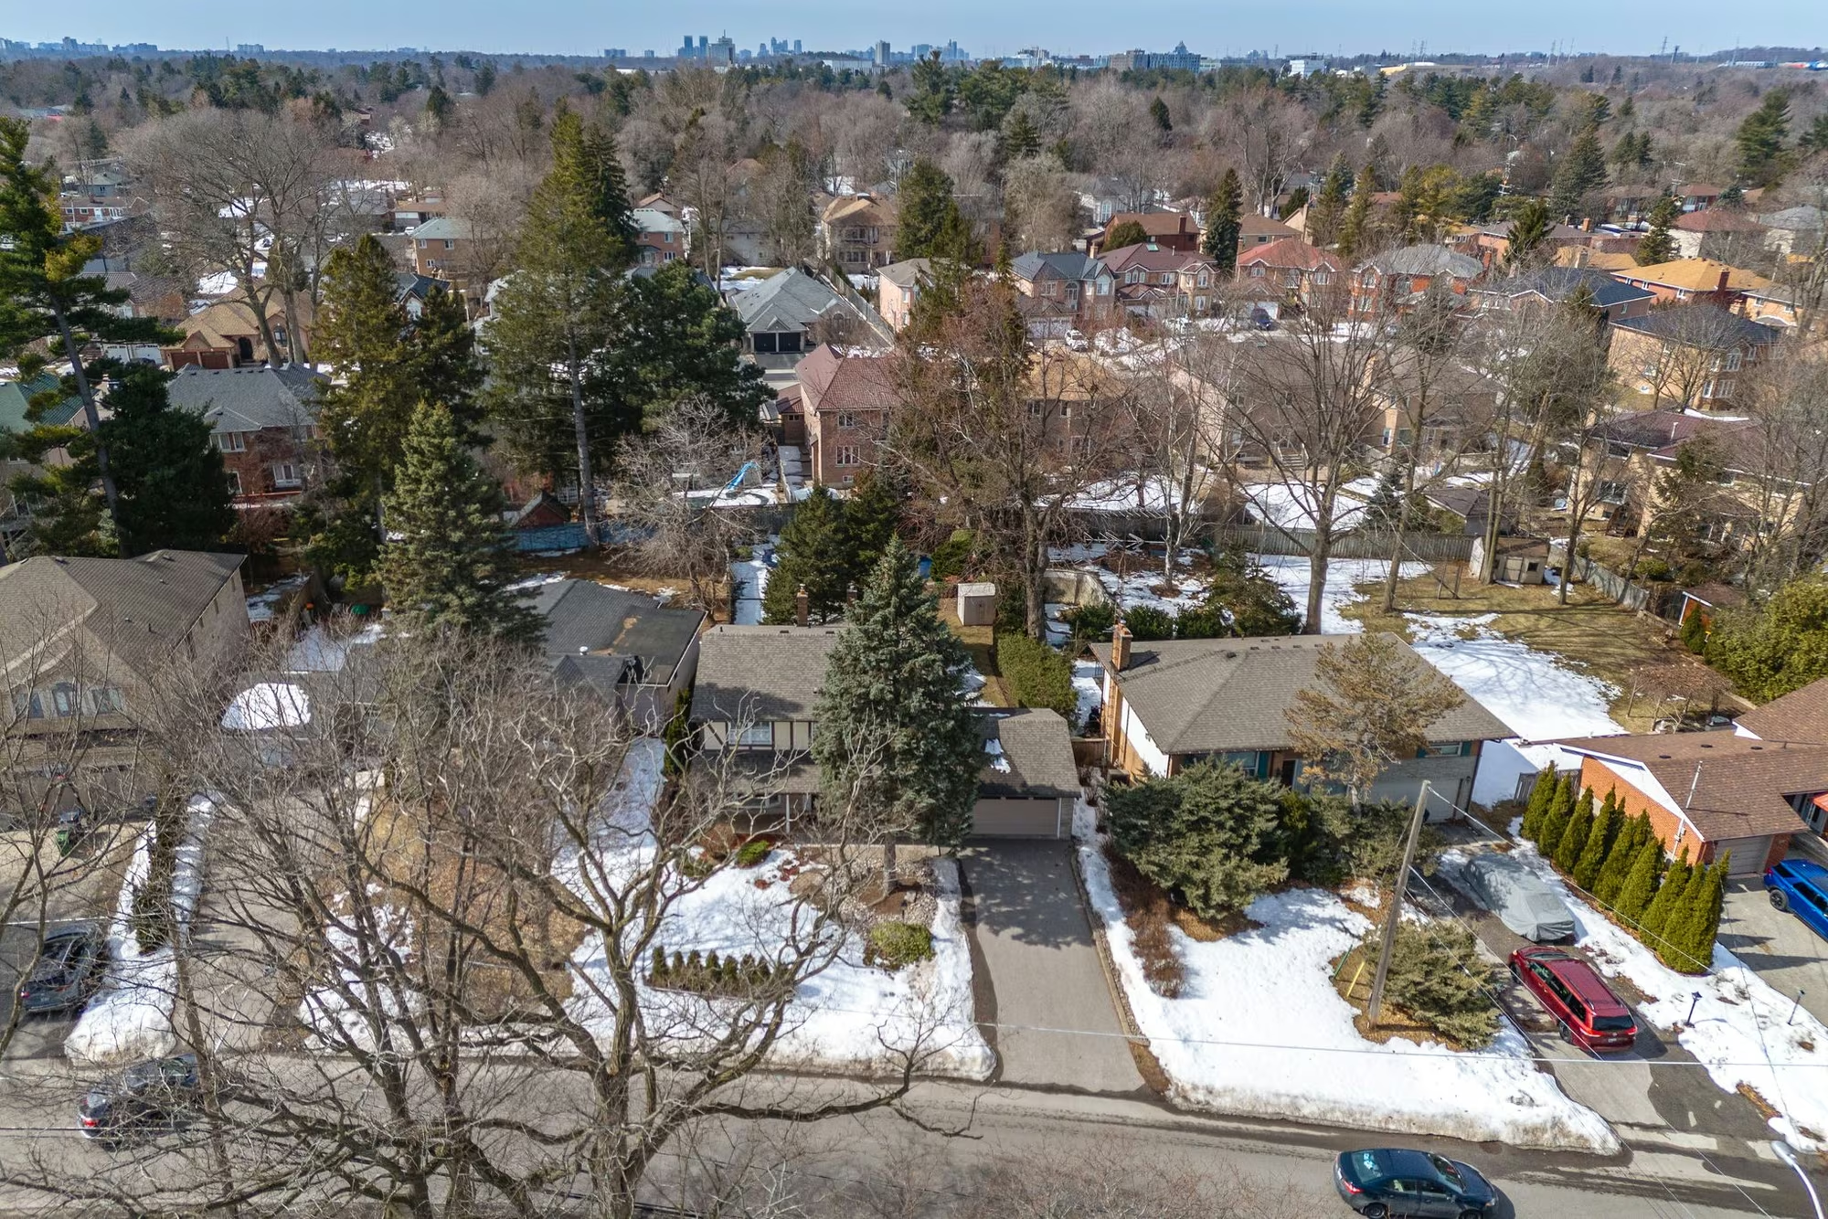
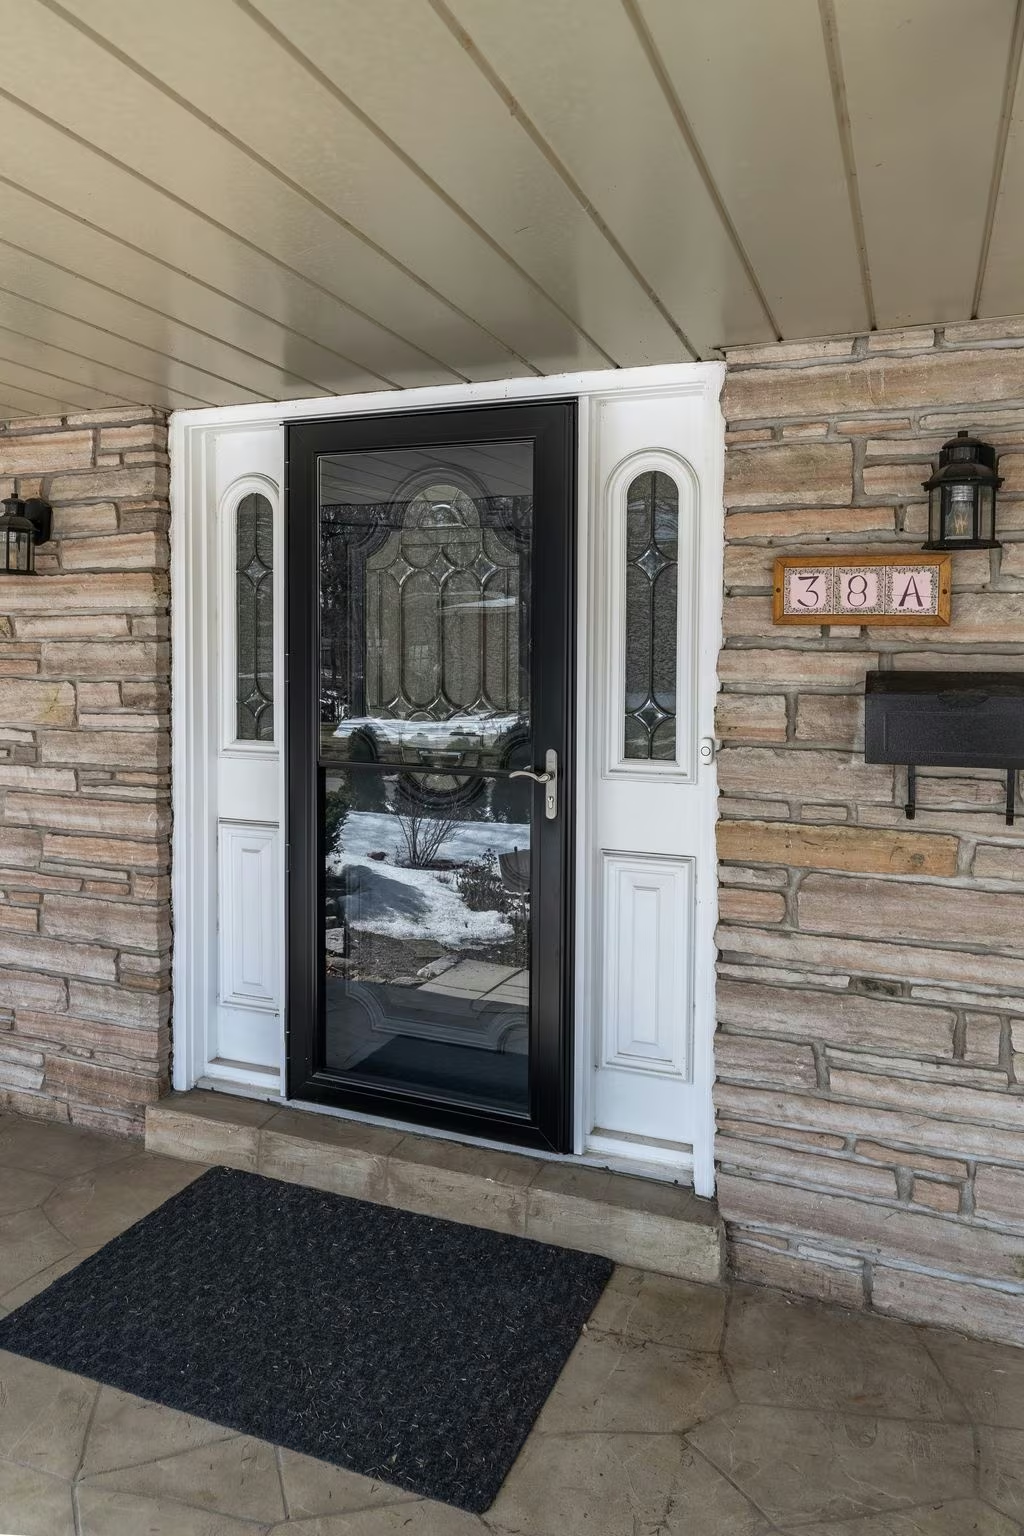
From the street, 38A Deep Dene Dr has a strong Tudor-style presence with its brick and stone exterior, double garage and private double driveway, set on a fabulous tree-lined street in the heart of Highland Creek Village.

Your personal home search, upgraded
Tired of jumping between search tools? LISTED is Laura’s favourite app to share with buyers, like all the best search tools rolled into one. It connects you directly to the MLS feed, so you see homes the moment they are listed, often before they appear on Realtor.ca. Use the draw feature to zero in on Highland Creek Village streets just like Deep Dene.
See how you fit: 3D virtual tour
Walk through 38A Deep Dene Dr room by room. Use the 3D tour to explore the layout, check dimensions, and picture where your own furniture would go.
The deets
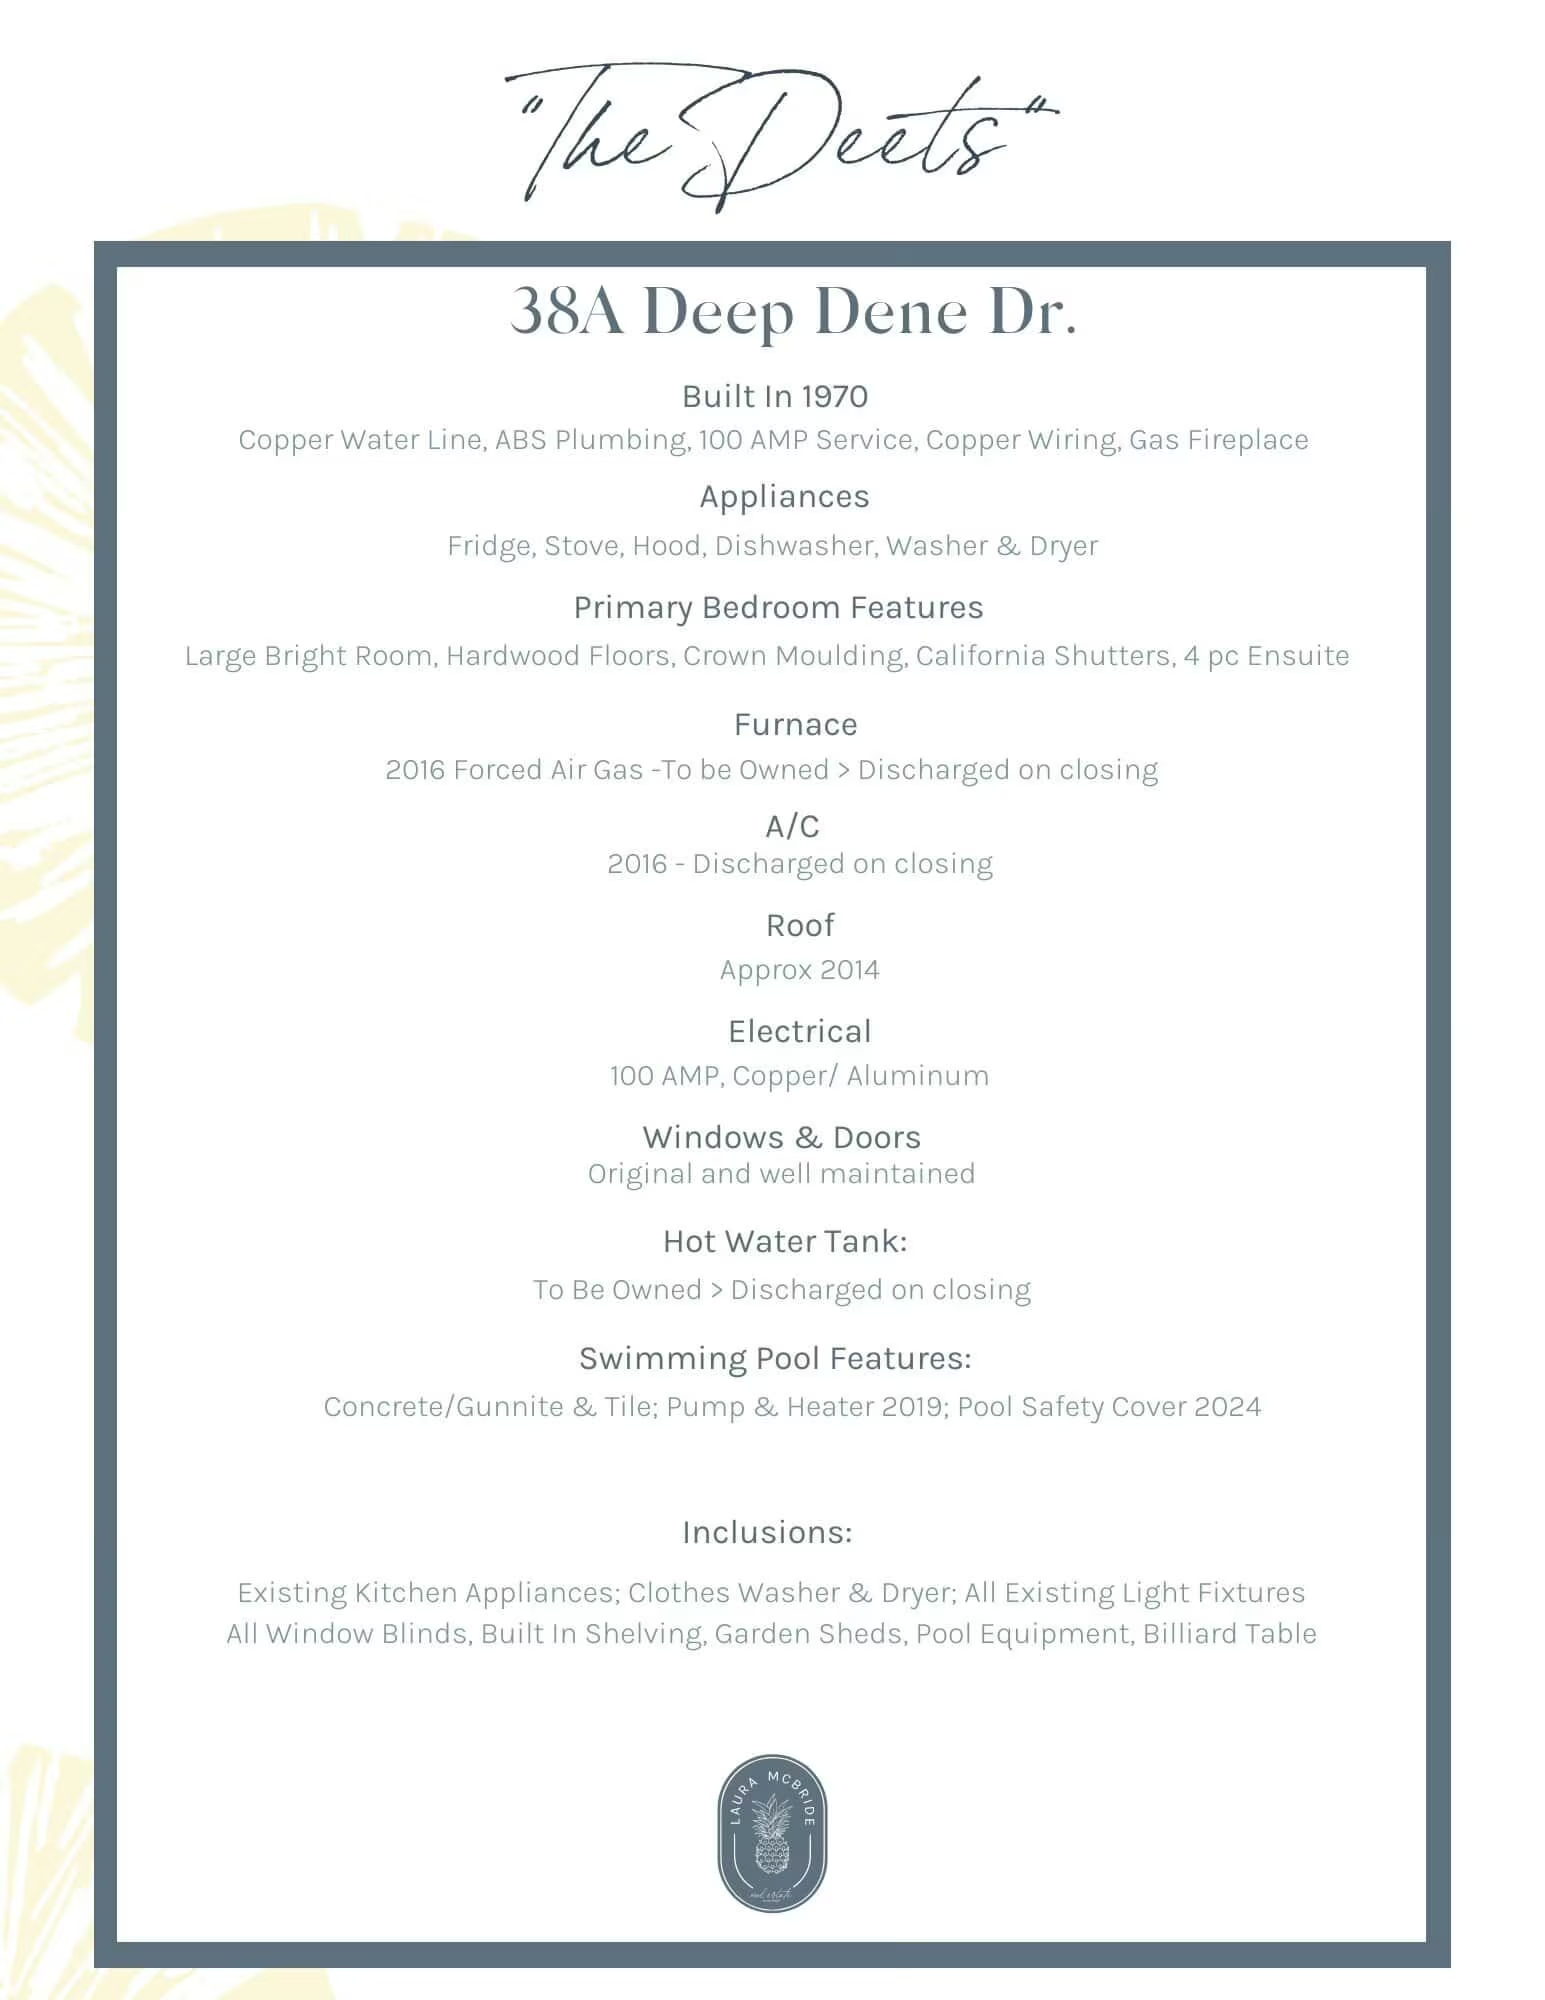
Every detail buyers ask about, in one place, mechanicals, inclusions and the unique features that make 38A Deep Dene Dr stand out.
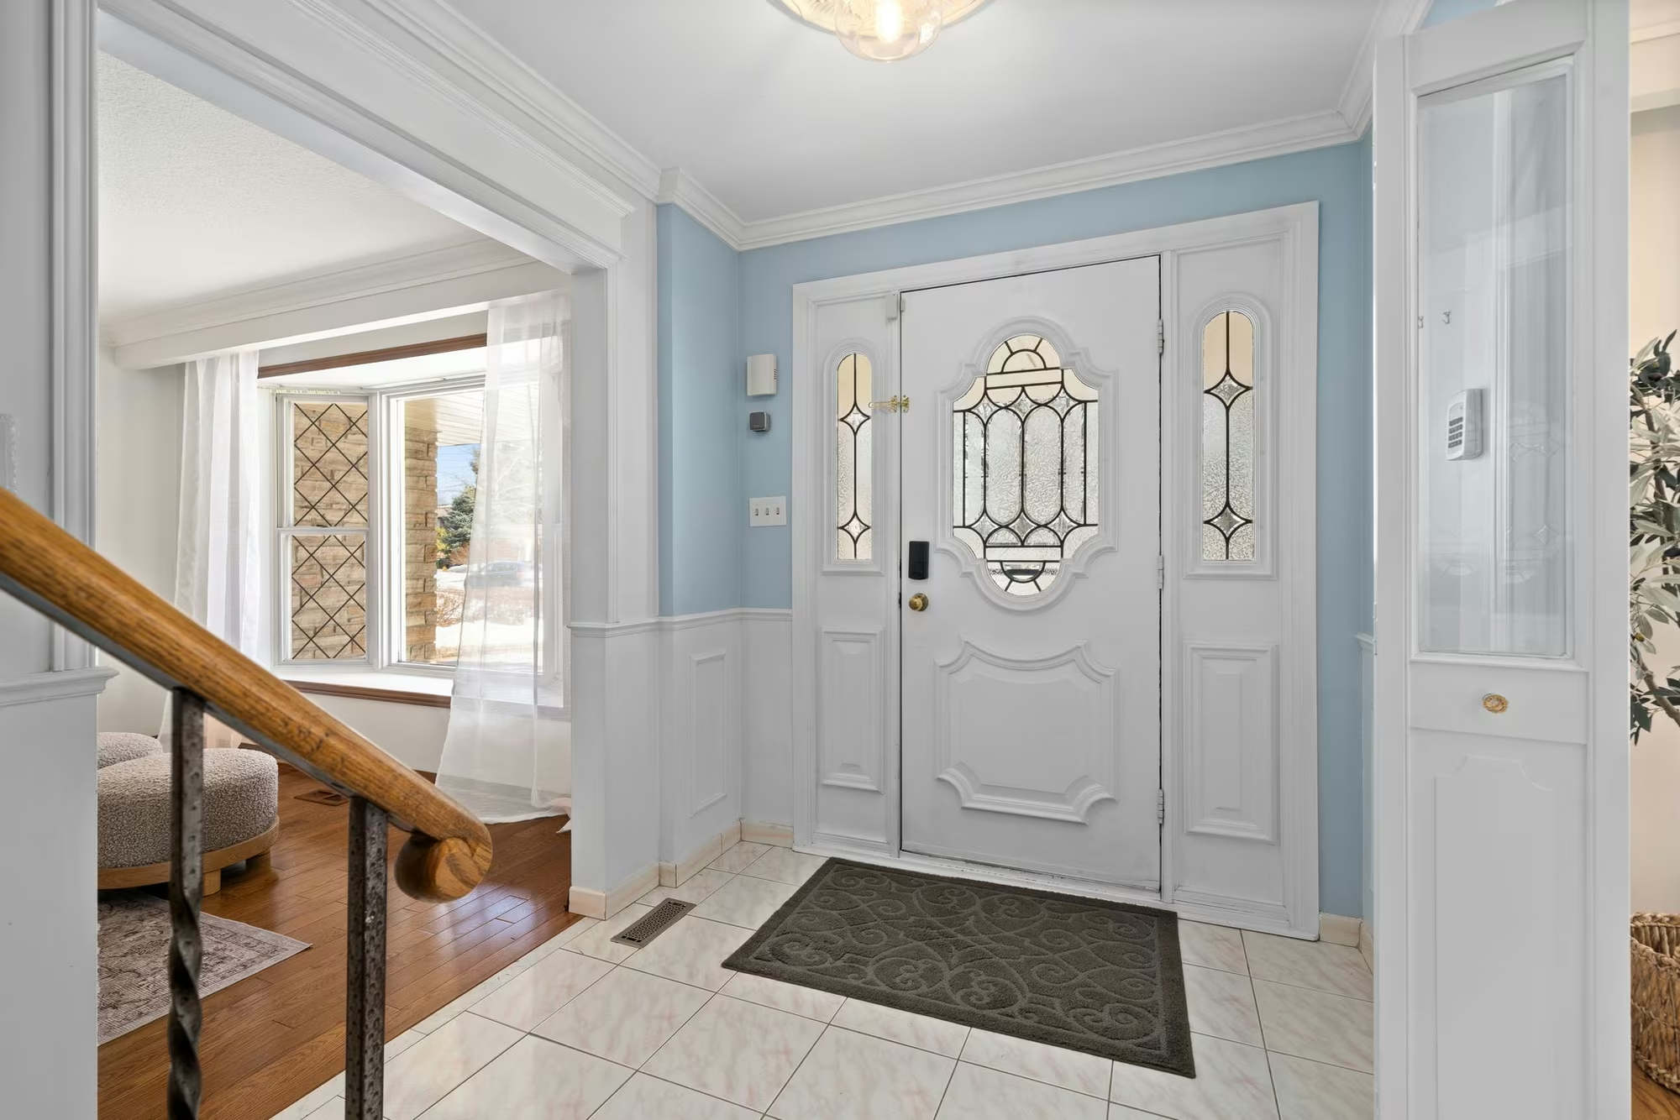
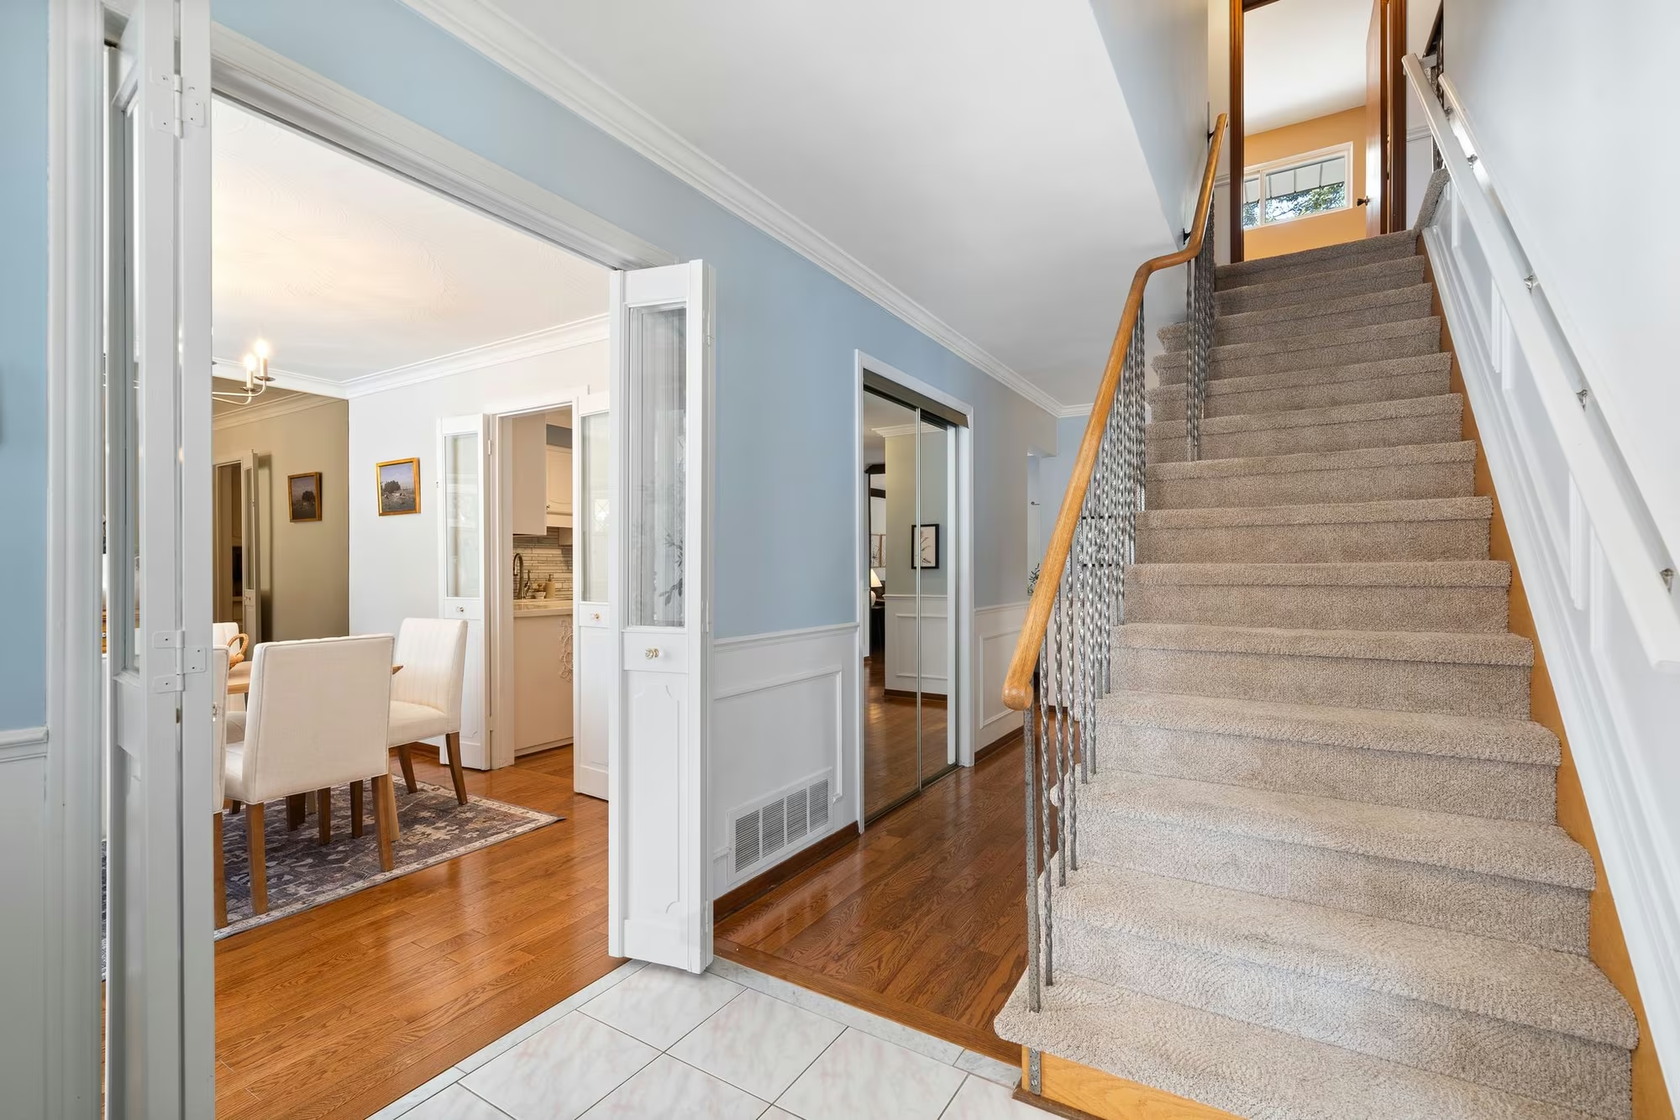
Functional flow
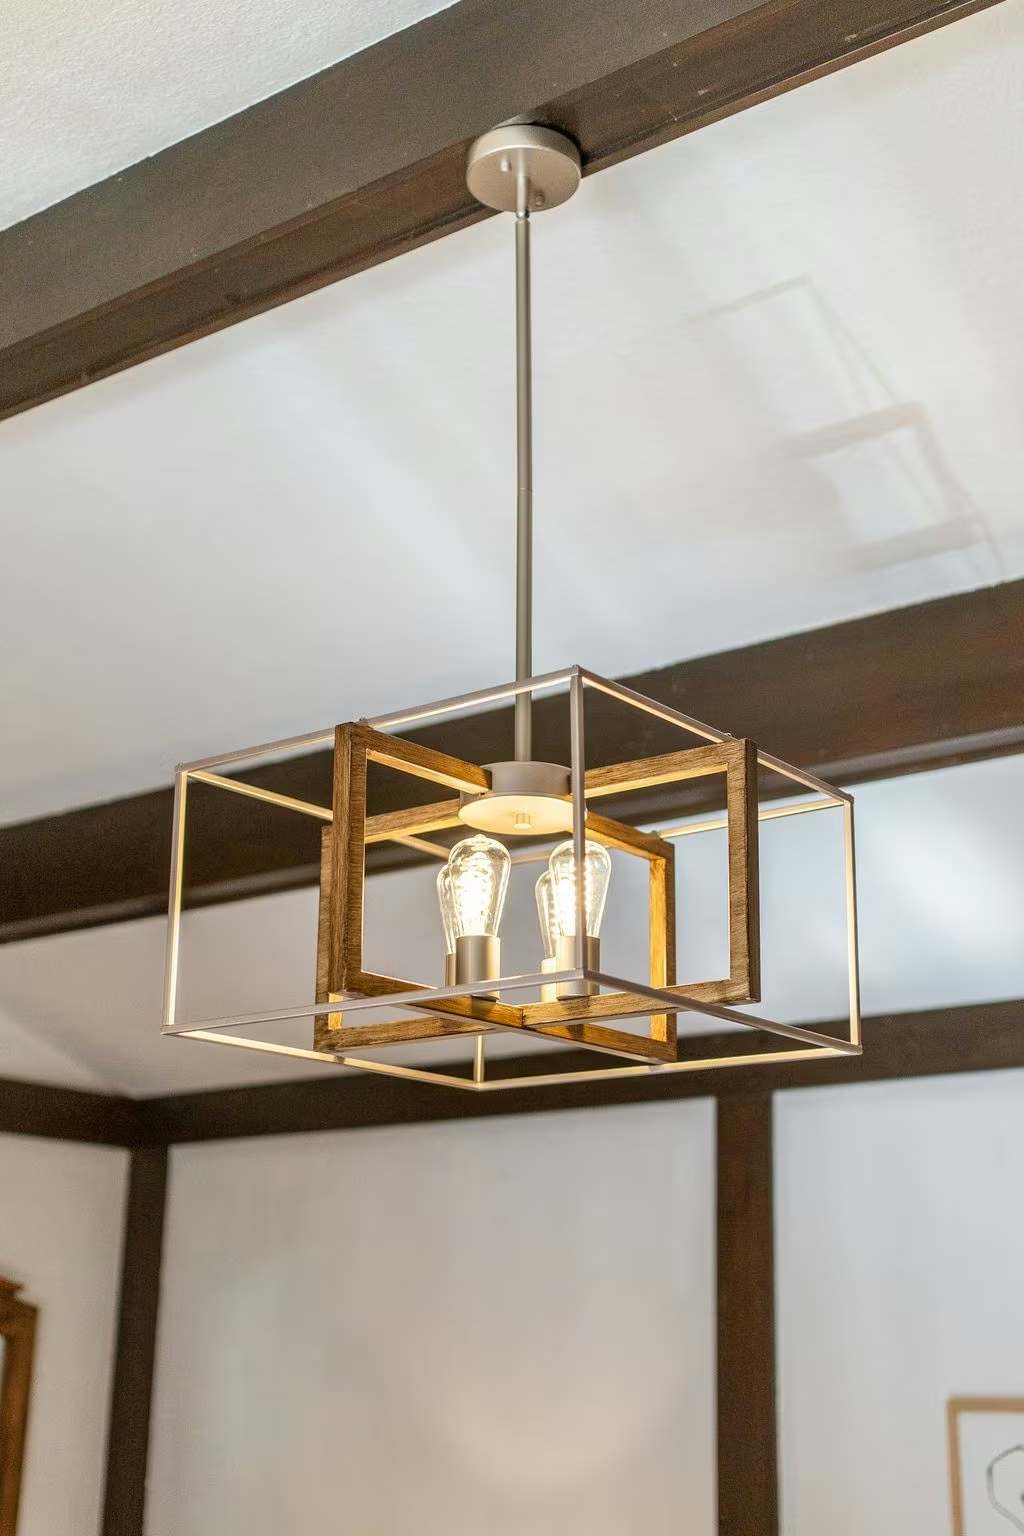
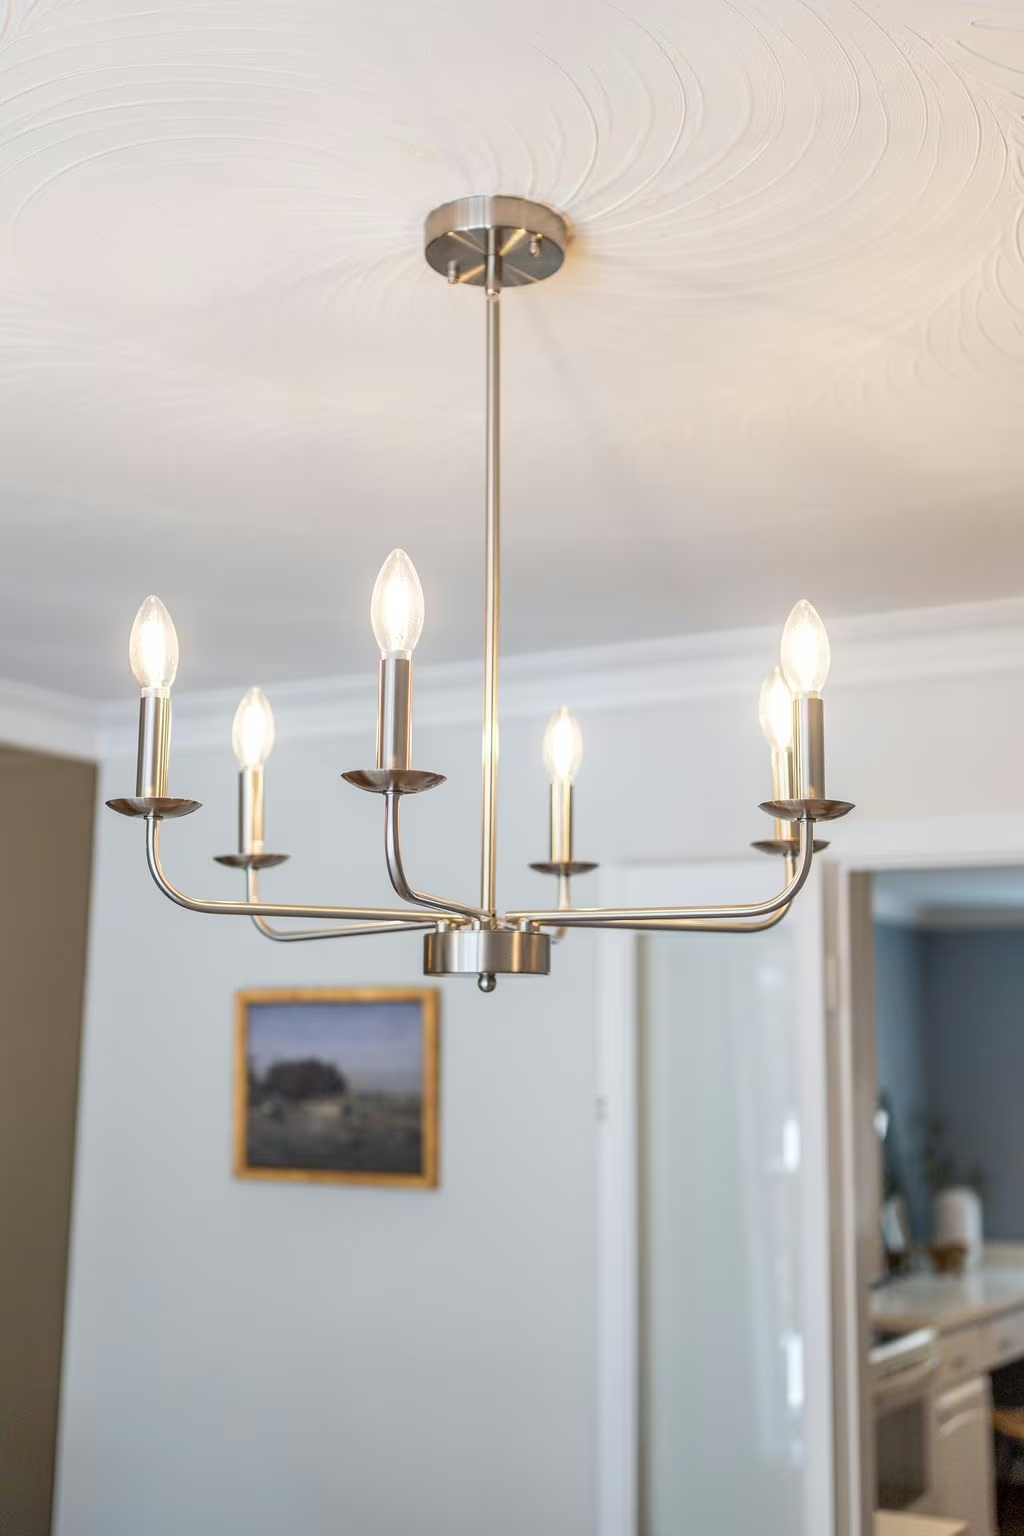
Separate rooms, double bay windows, hardwood floors, mirrored closets and upgraded light fixtures set the tone from the moment you step inside.
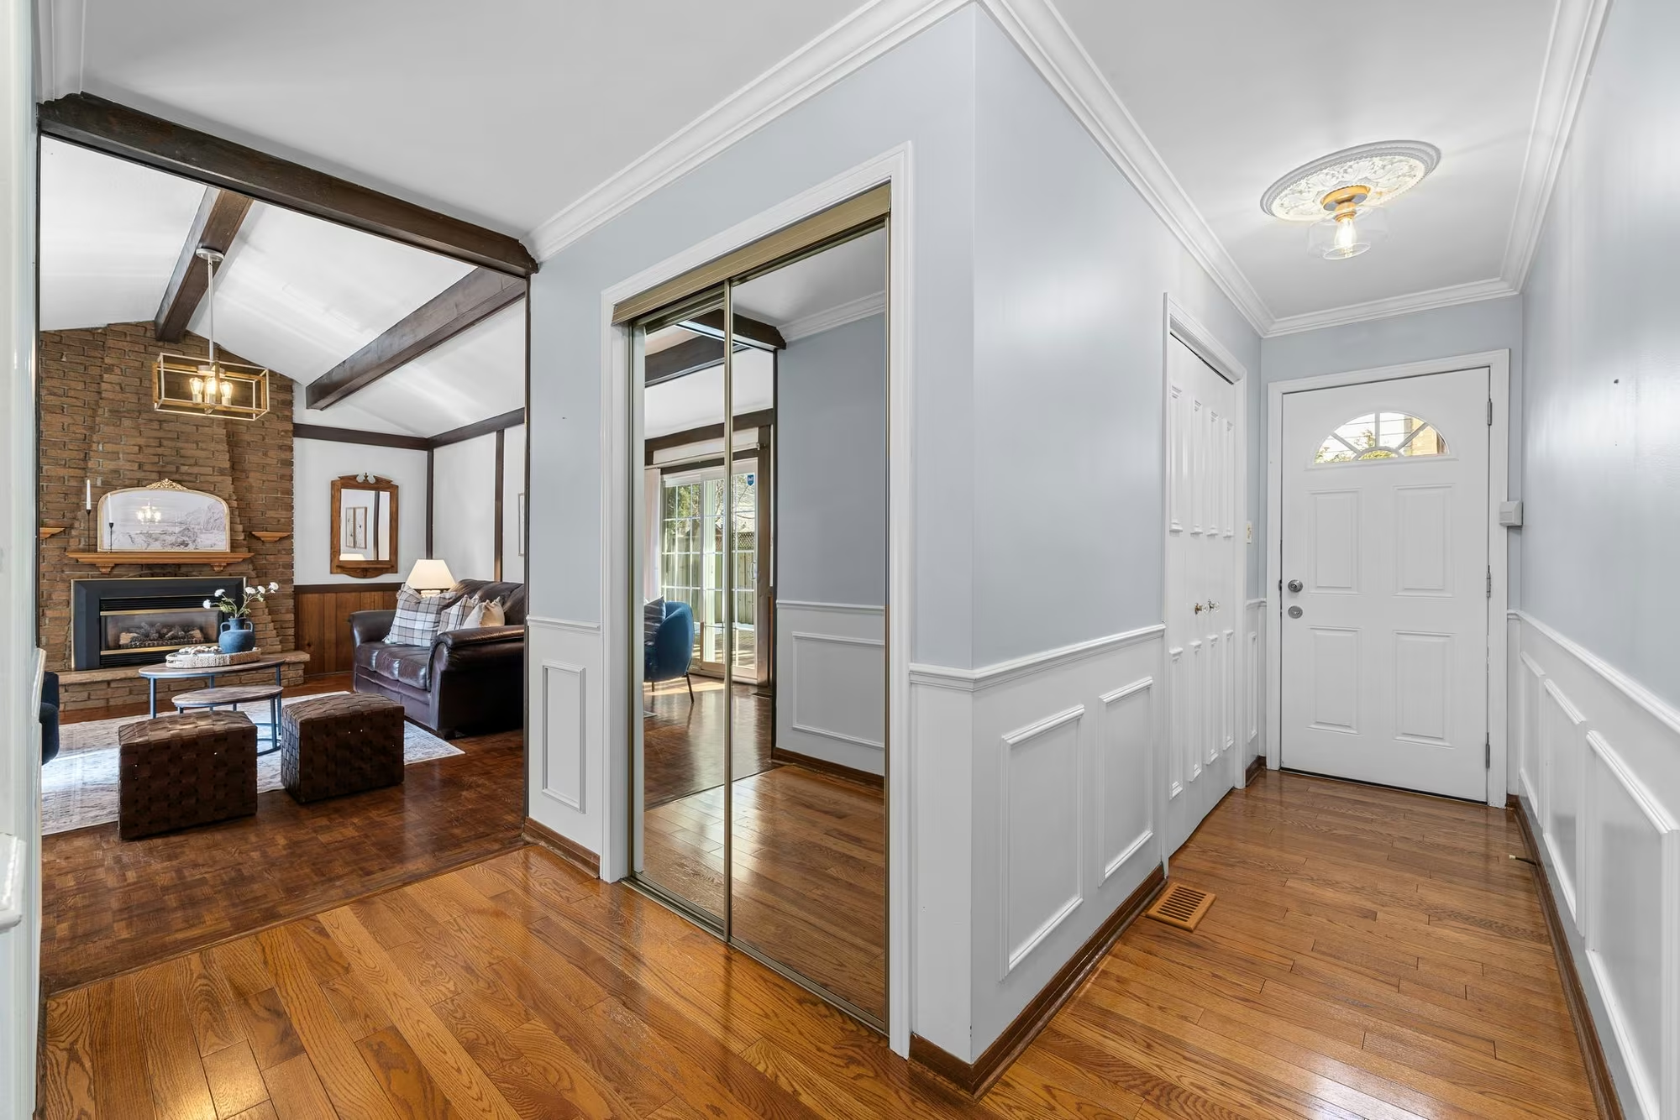
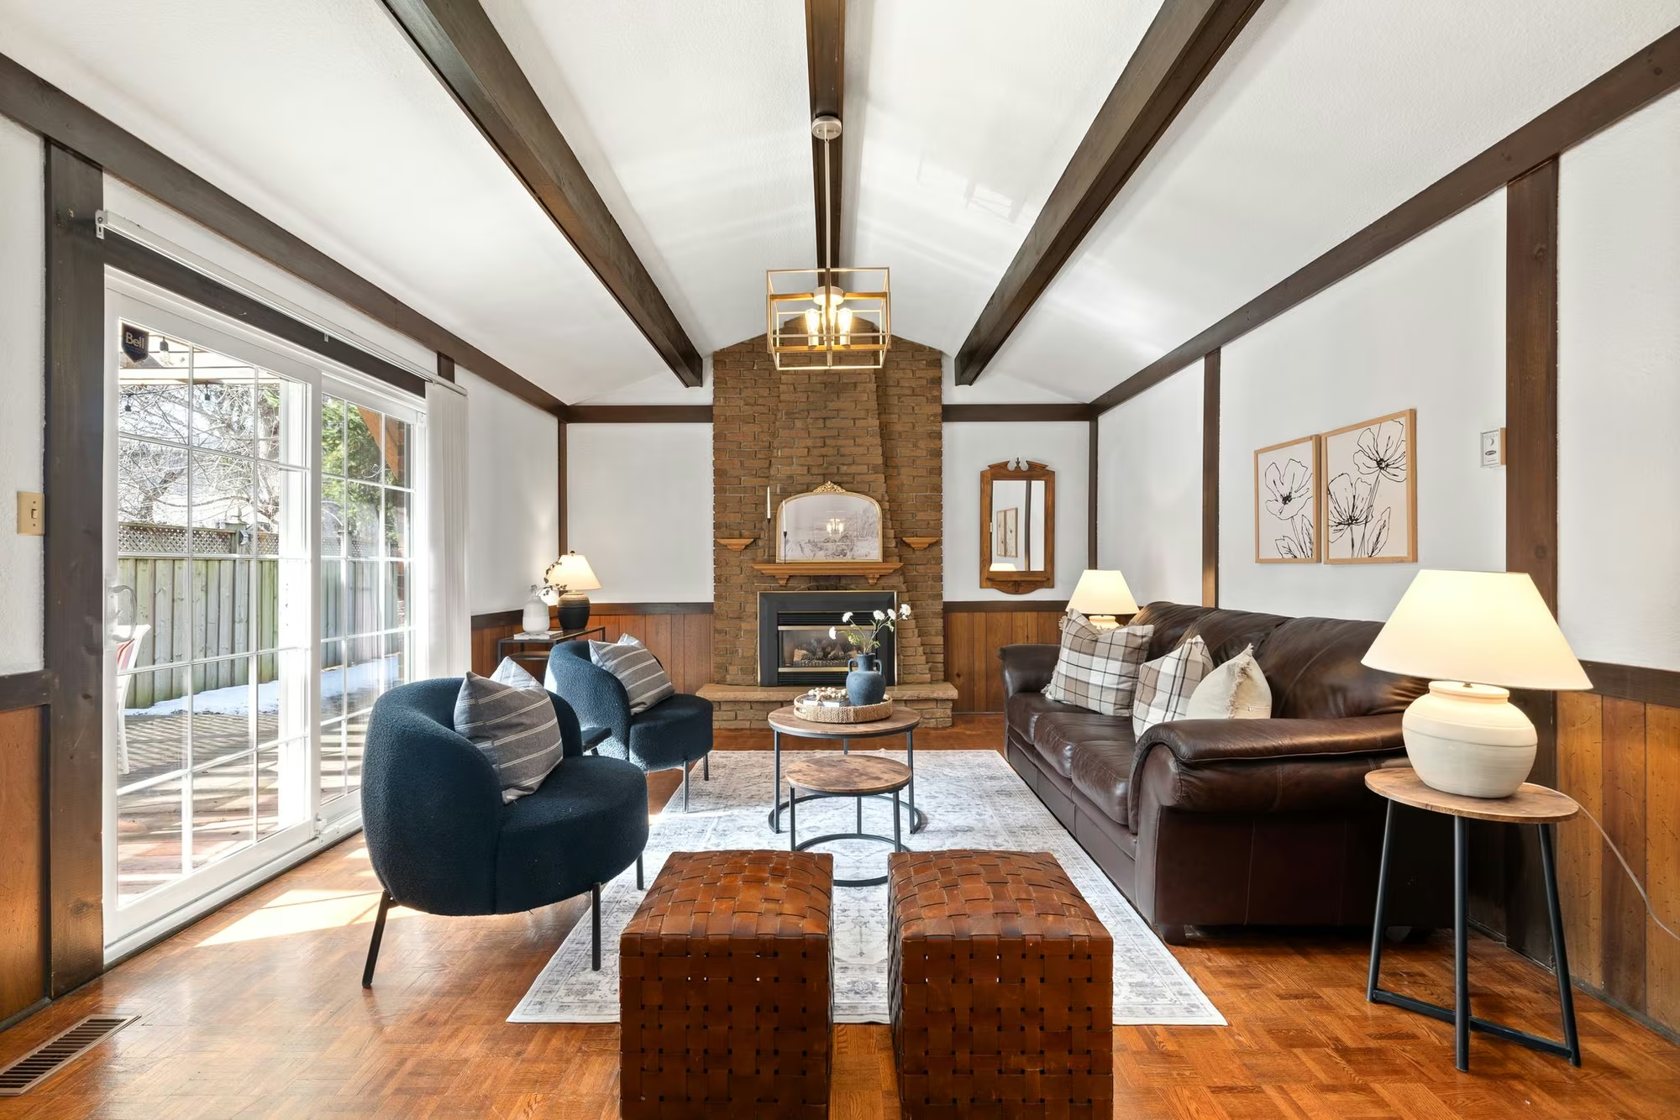
Family function
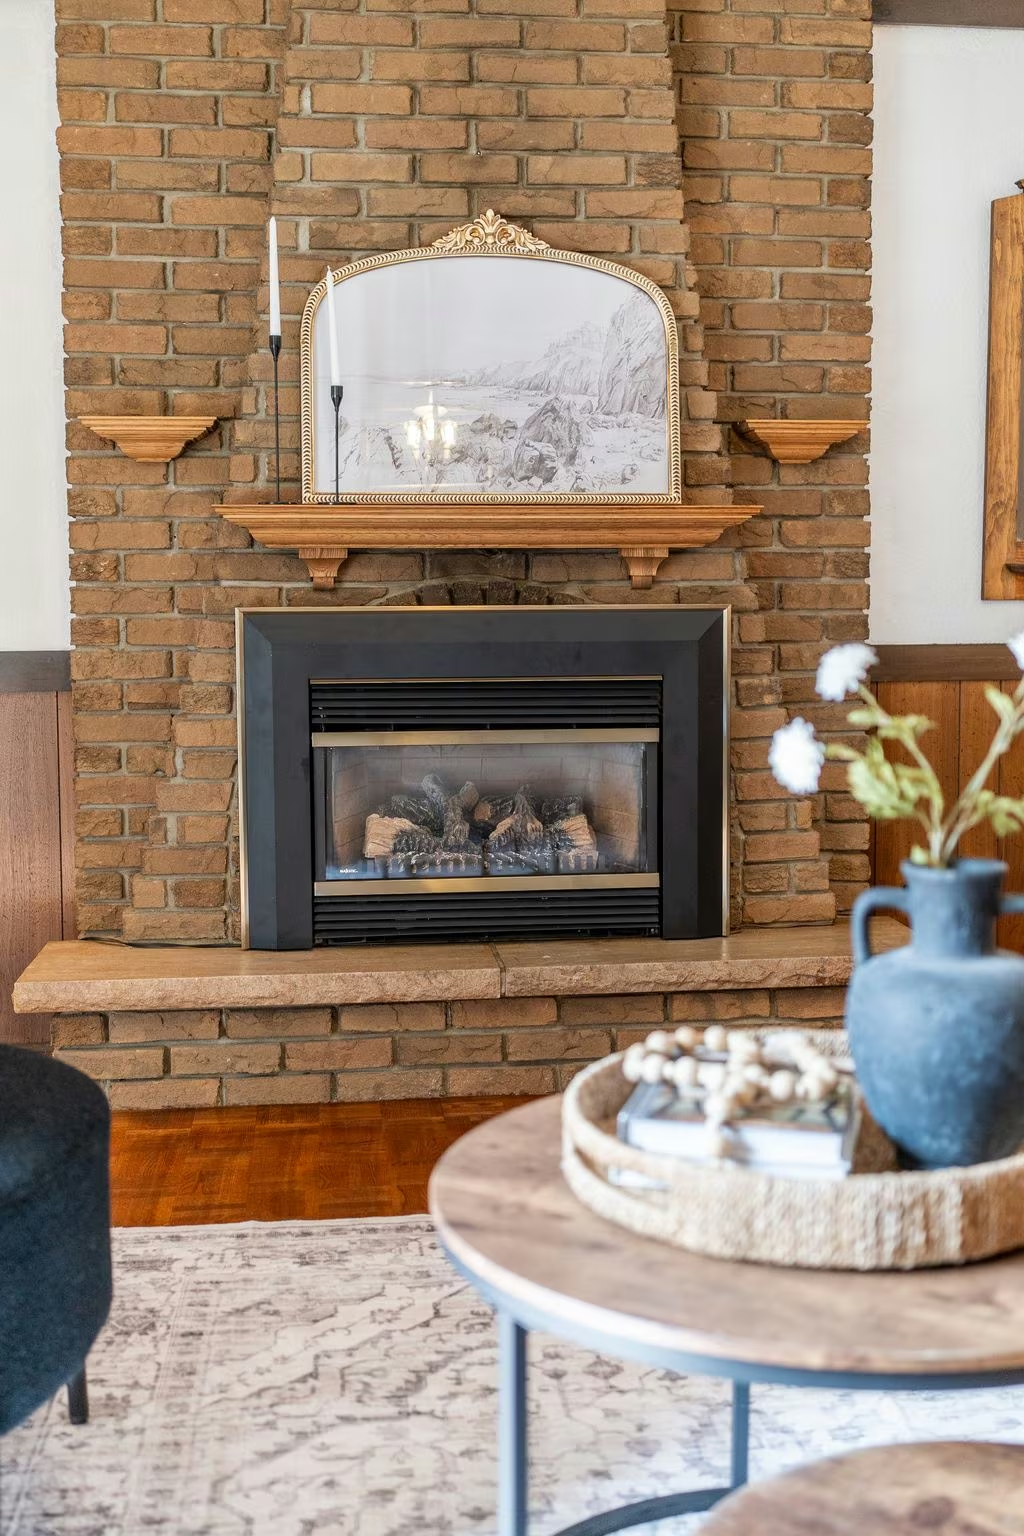
A spacious family room with vaulted ceilings, a gas fireplace and a walkout to the pergola-covered deck is the perfect setting for holiday parties, cozy Friday night pizzas or binge-watching your favourite shows. Wood beams, parquet floors and new lighting make this a space you’ll never want to leave.
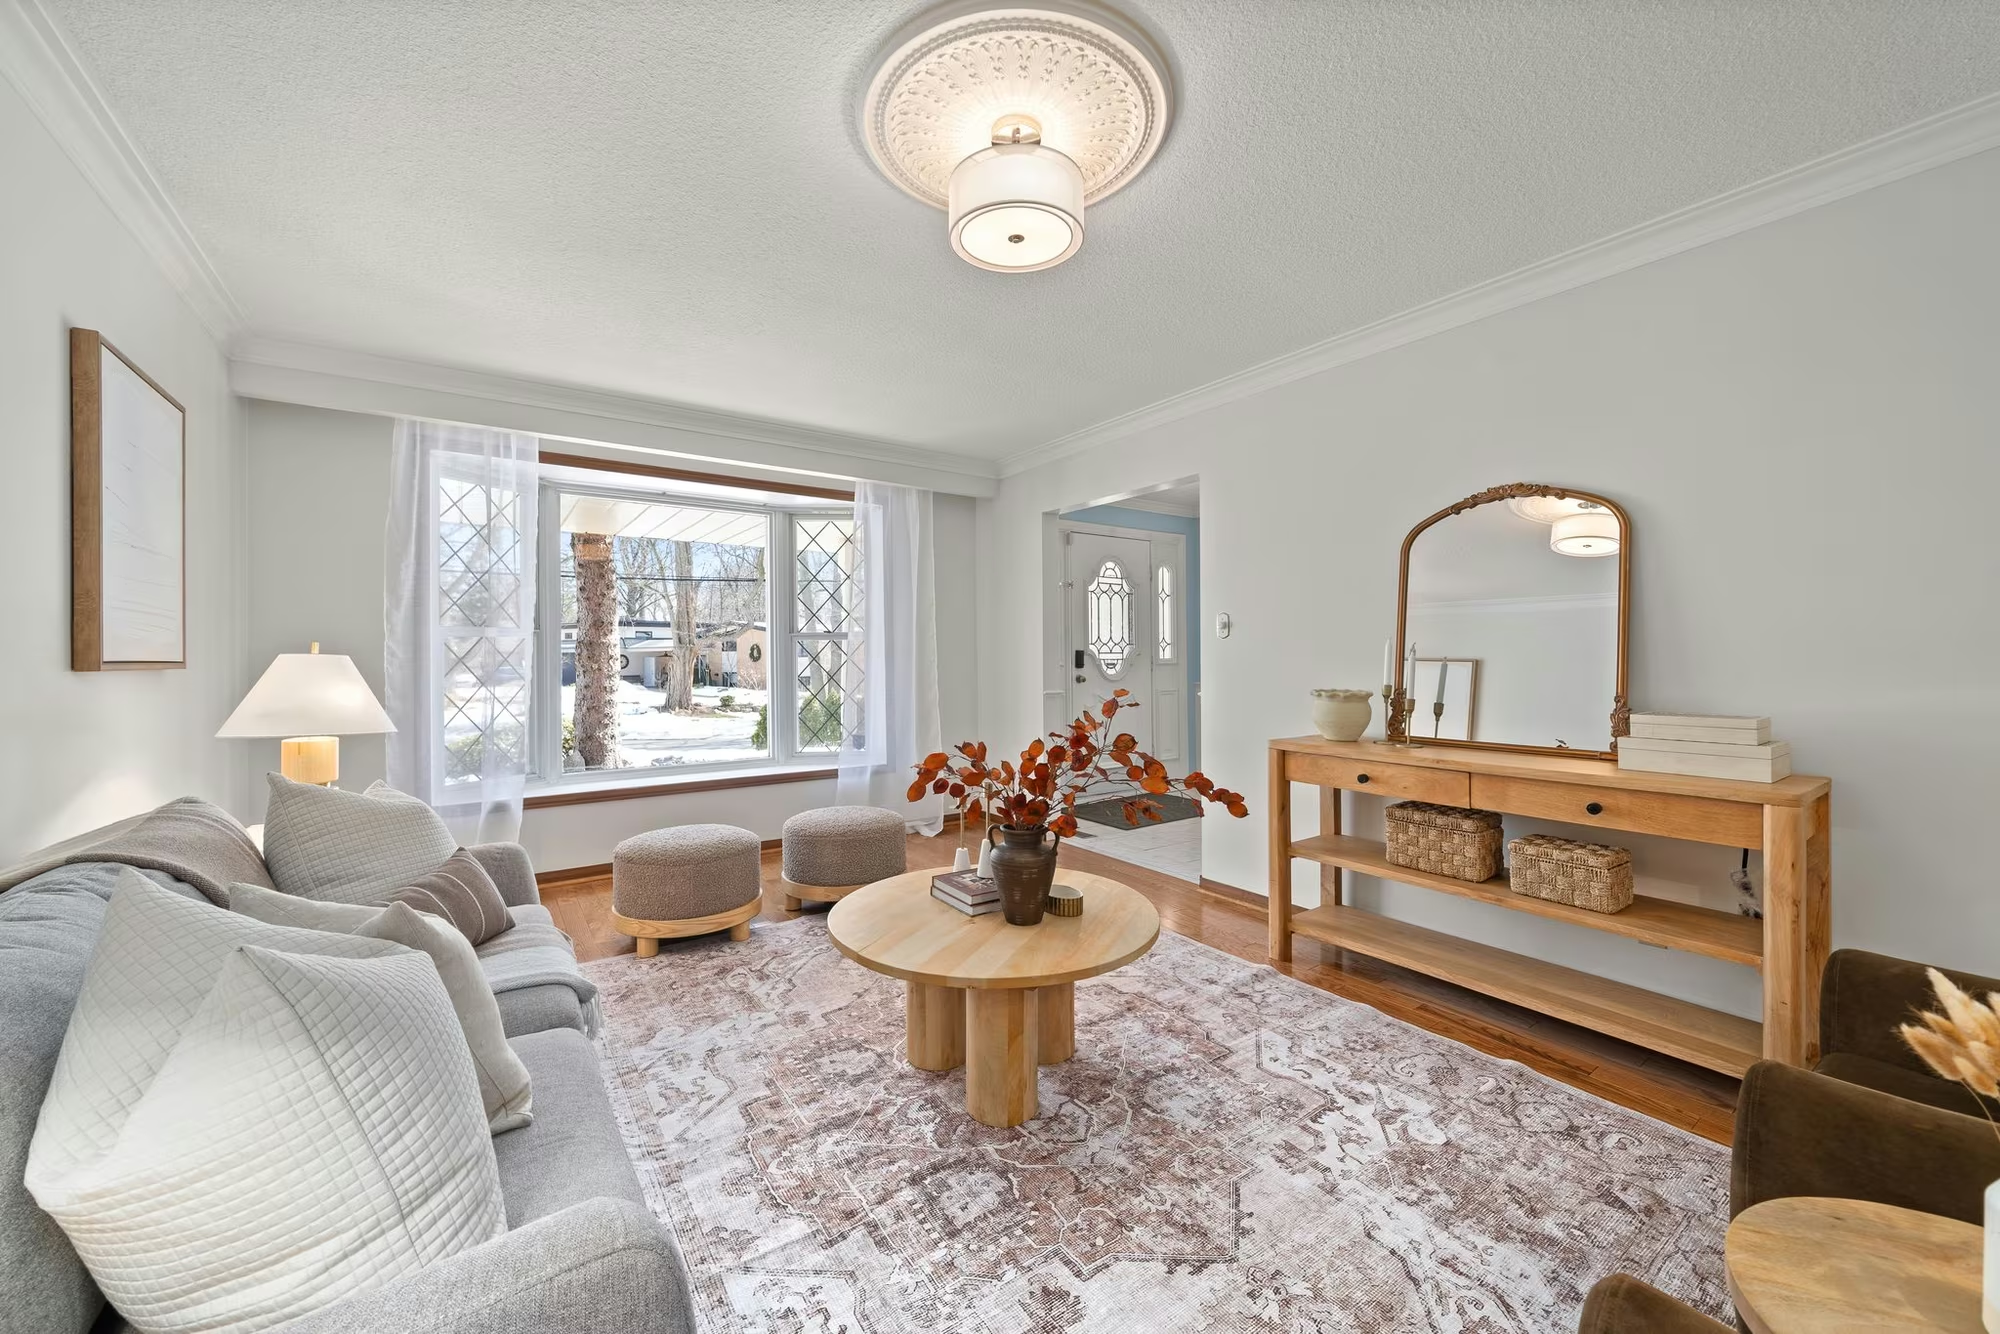
Come gather
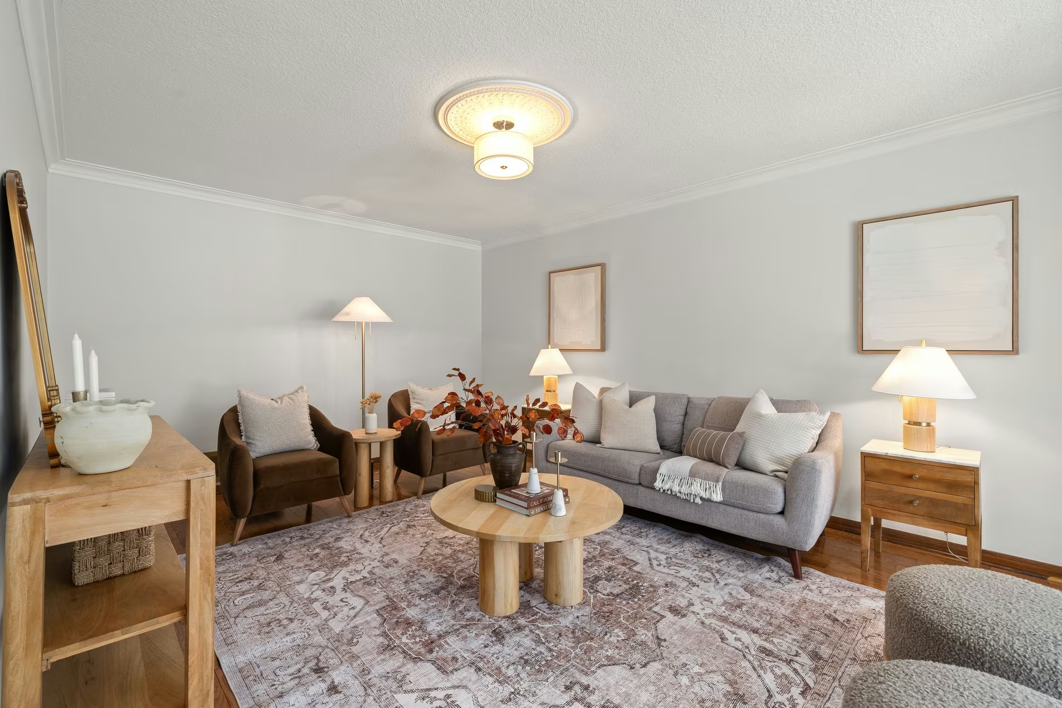
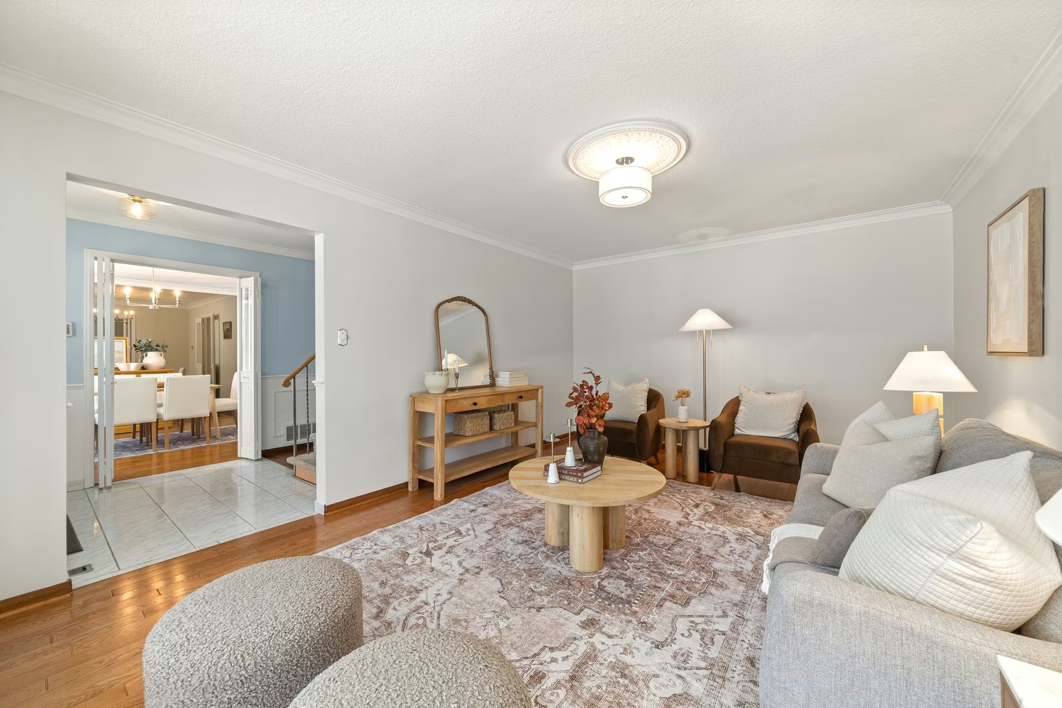
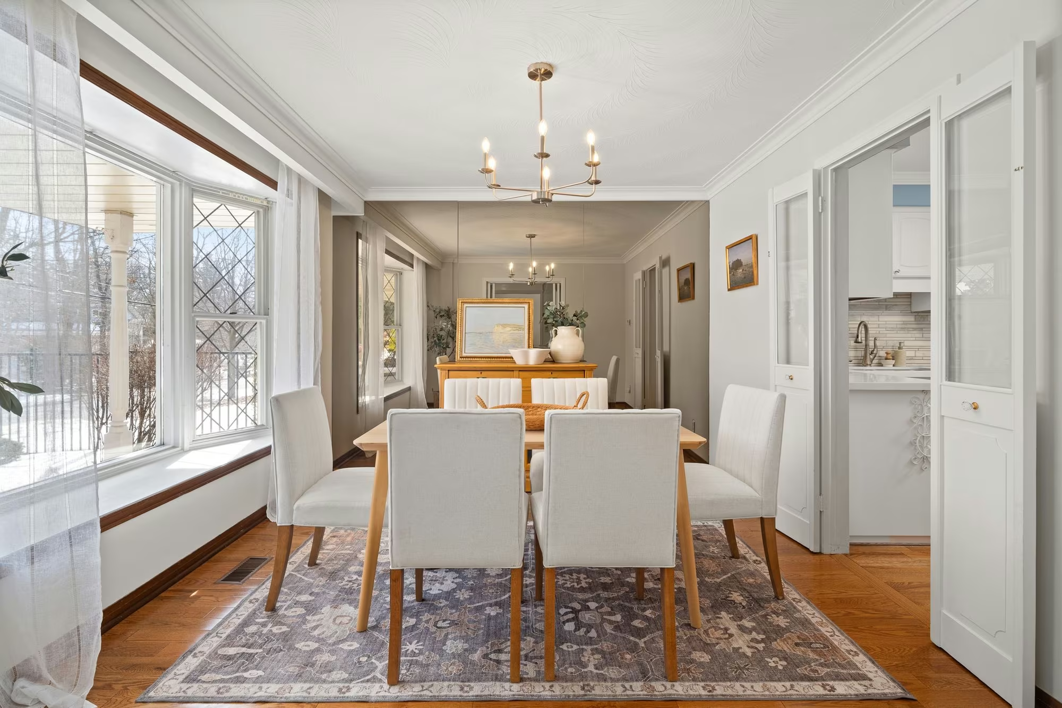
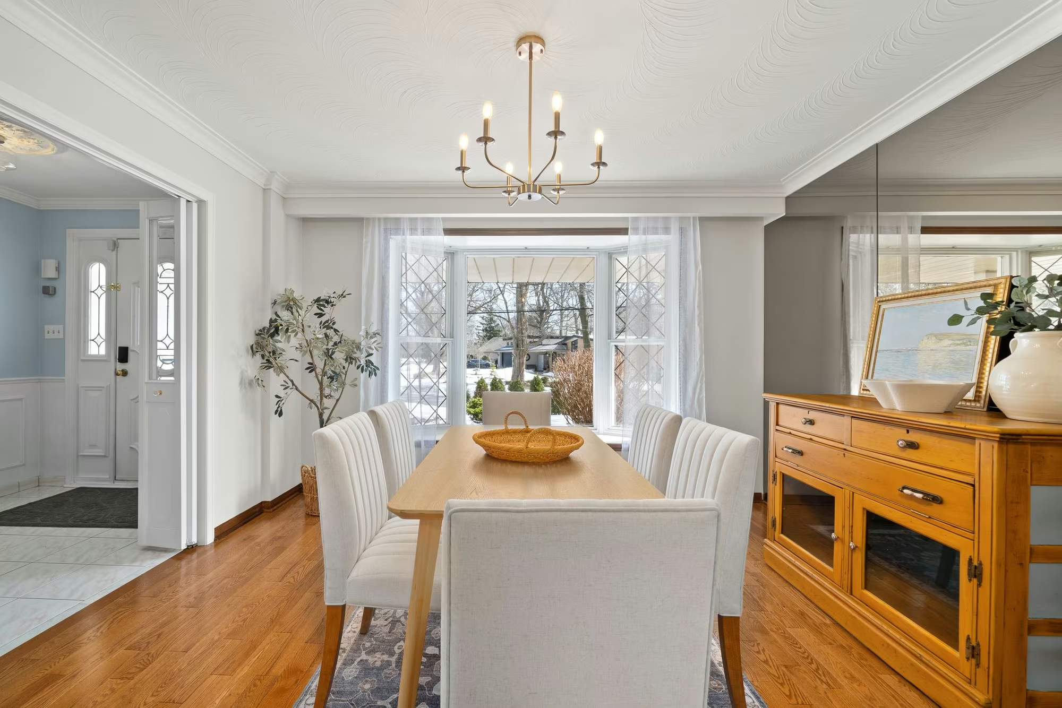
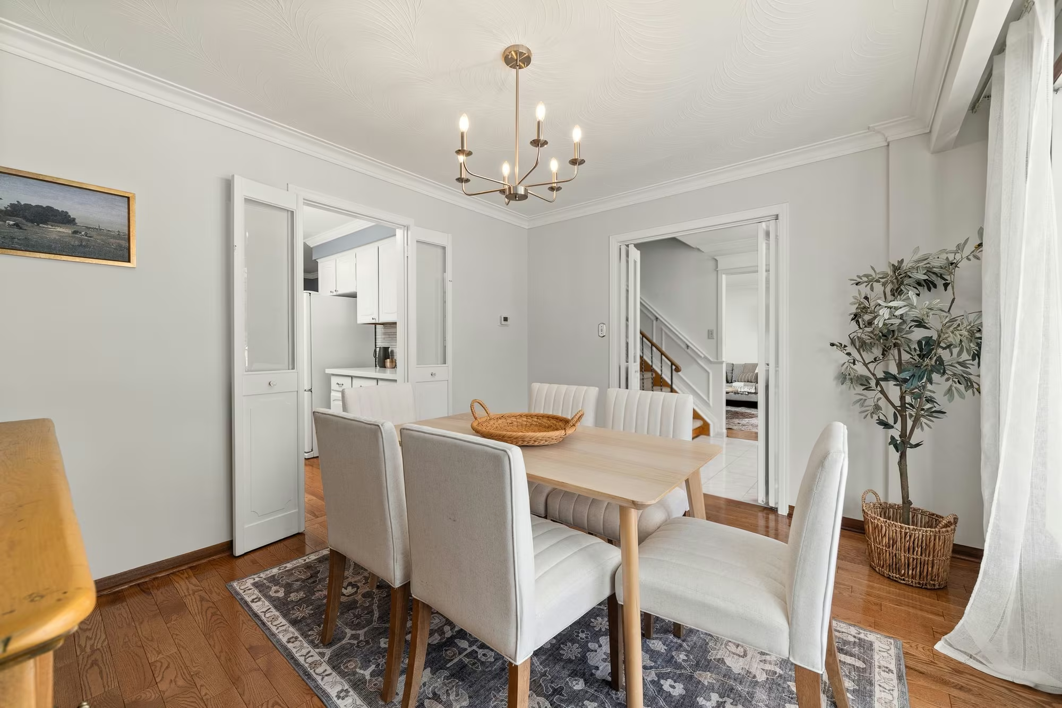
The separate living and dining rooms feature bay windows, French doors and timeless hardwood floors. Updated light fixtures and neutral decor create a perfect canvas to add your own flair, with an abundance of natural light for a bright, optimistic atmosphere.
Find it in the details
The formal dining room features French doors, an enlarging mirrored wall and timeless hardwood floors, with an updated light fixture and neutral decor as a perfect canvas for your own style.
Family focused
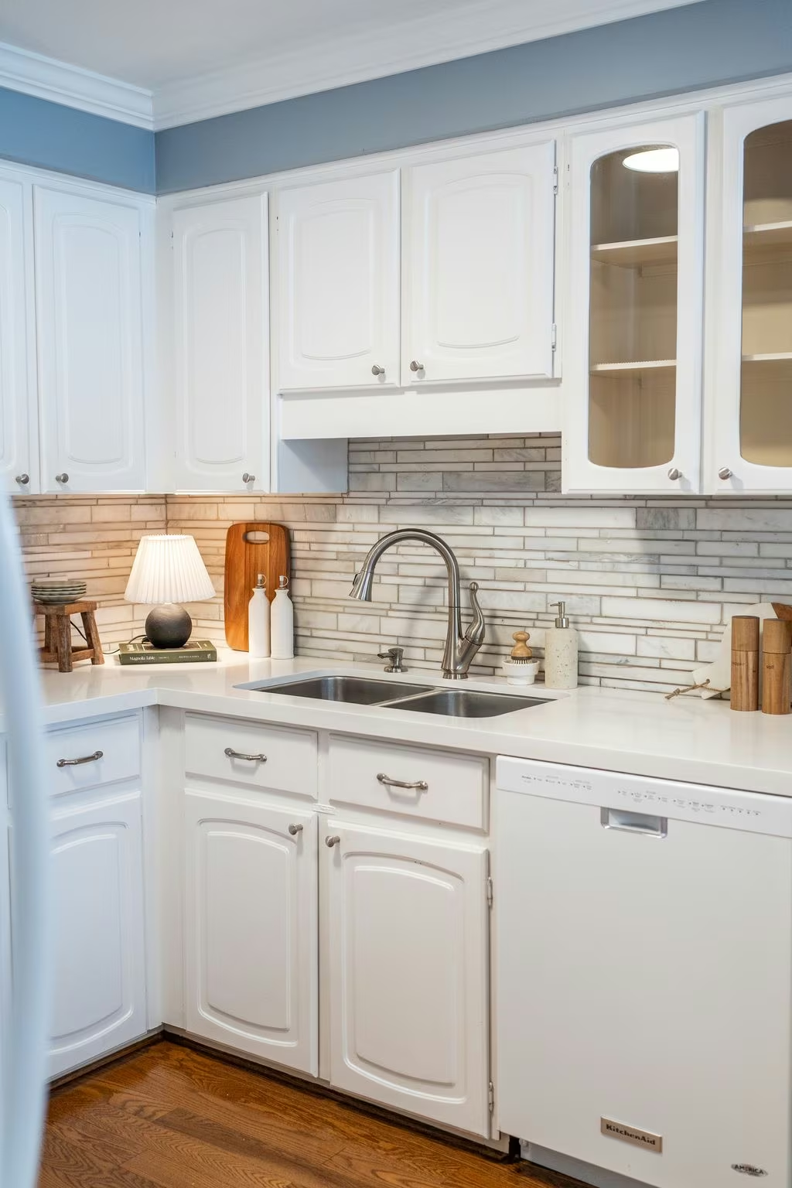
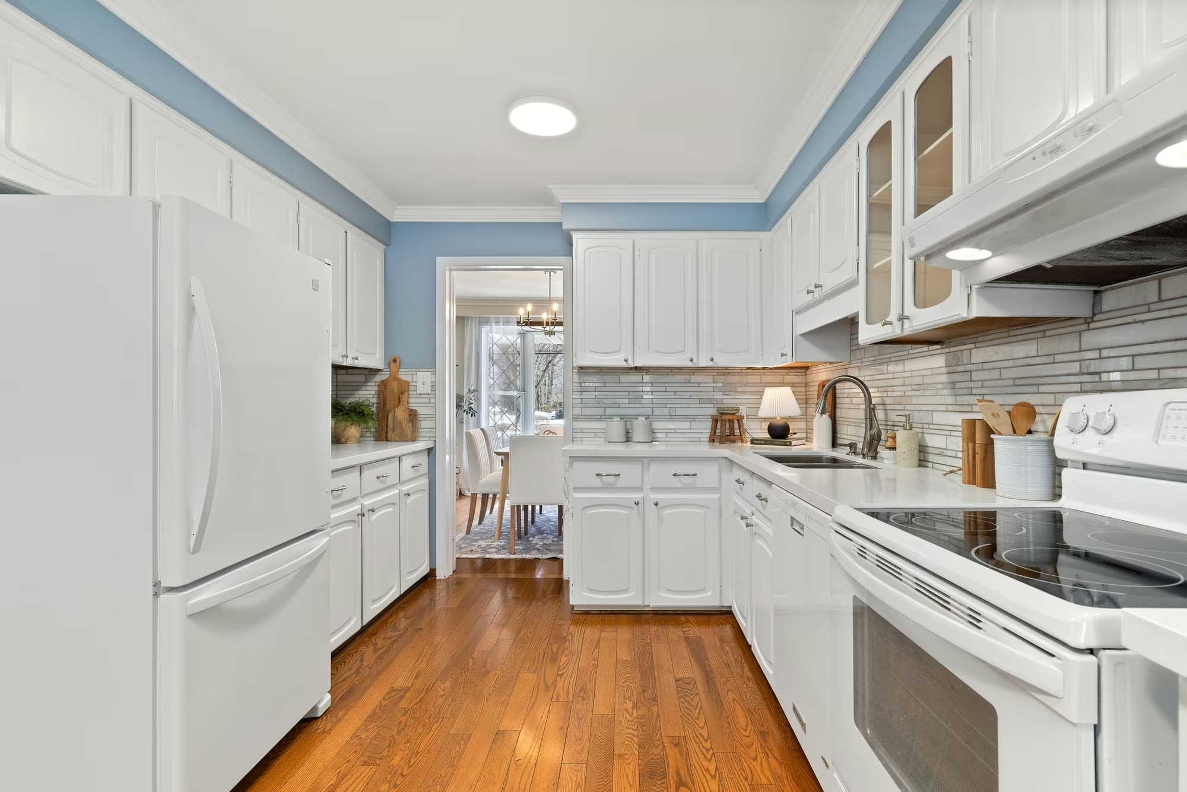
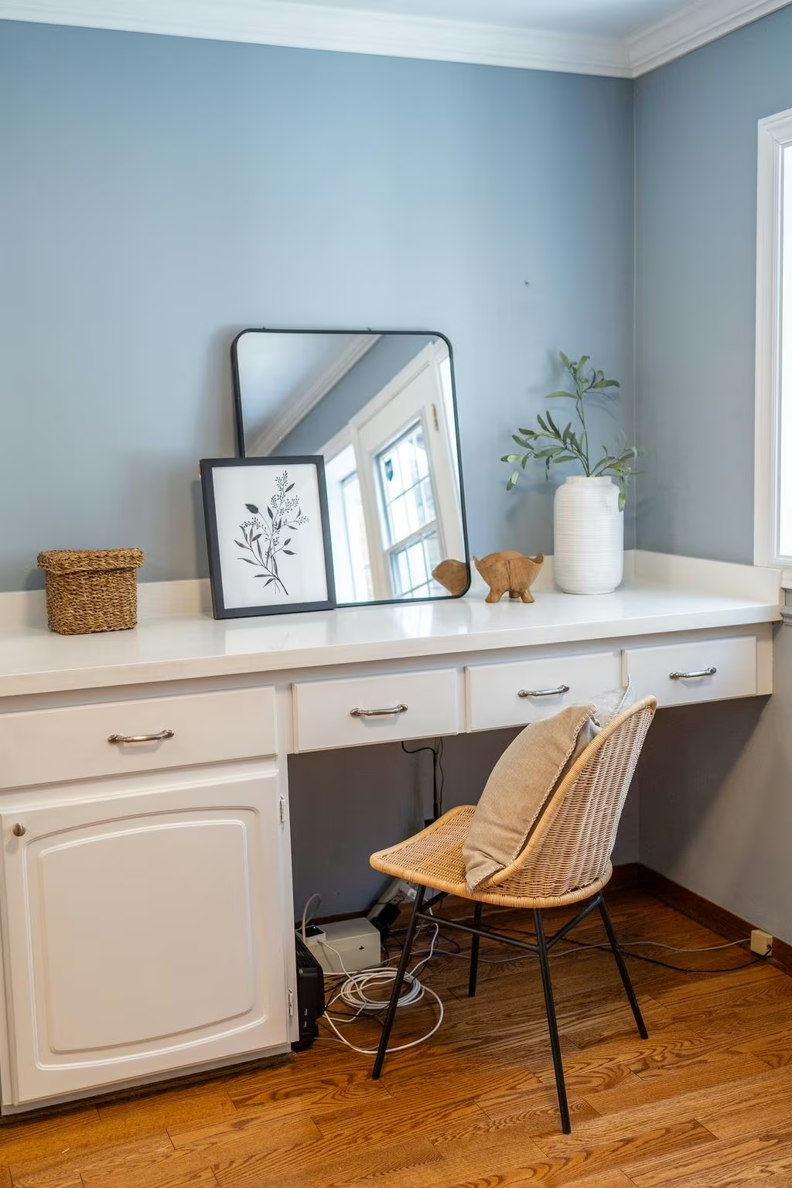
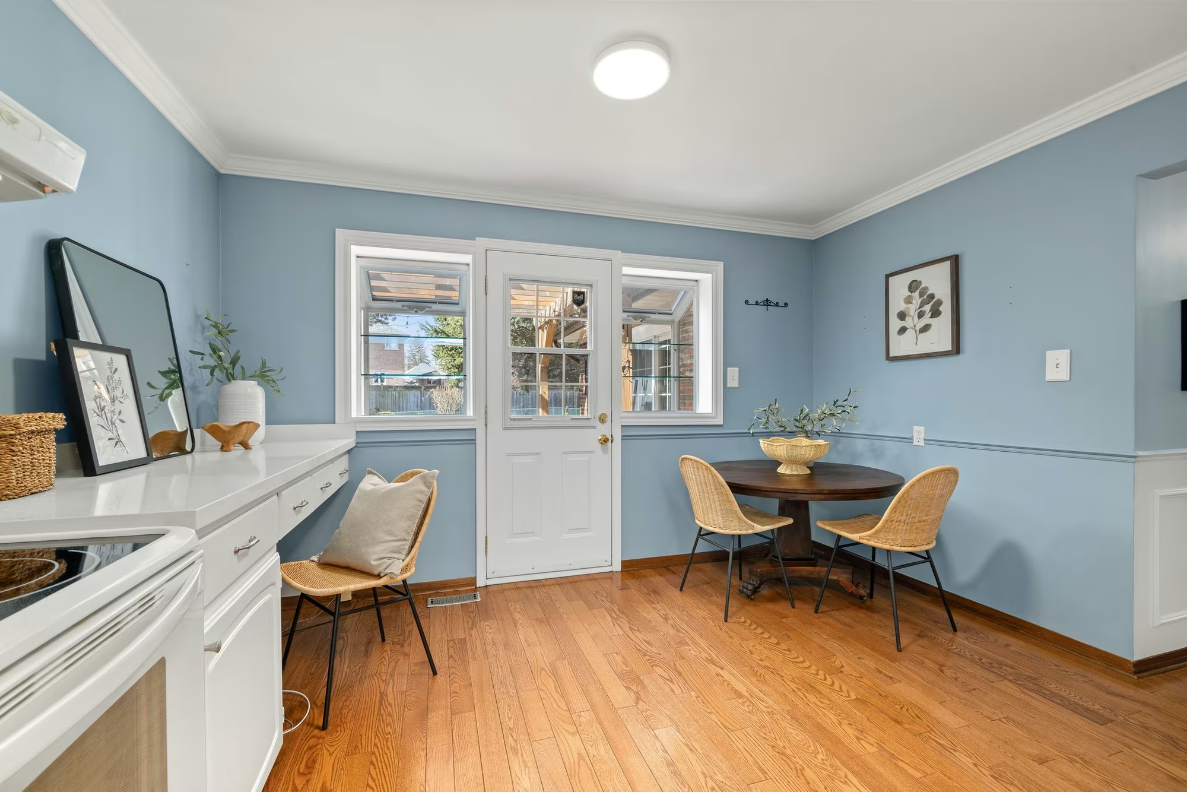
The large, well laid out kitchen and combined breakfast area are a perfect hub for quick family meals or large gatherings, where everyone ends up in the kitchen. A custom desk is the perfect place for supervised homework or a dedicated hobby space, and the greenhouse windows are west-facing, perfect for all of your plant babies.
Everyday convenience
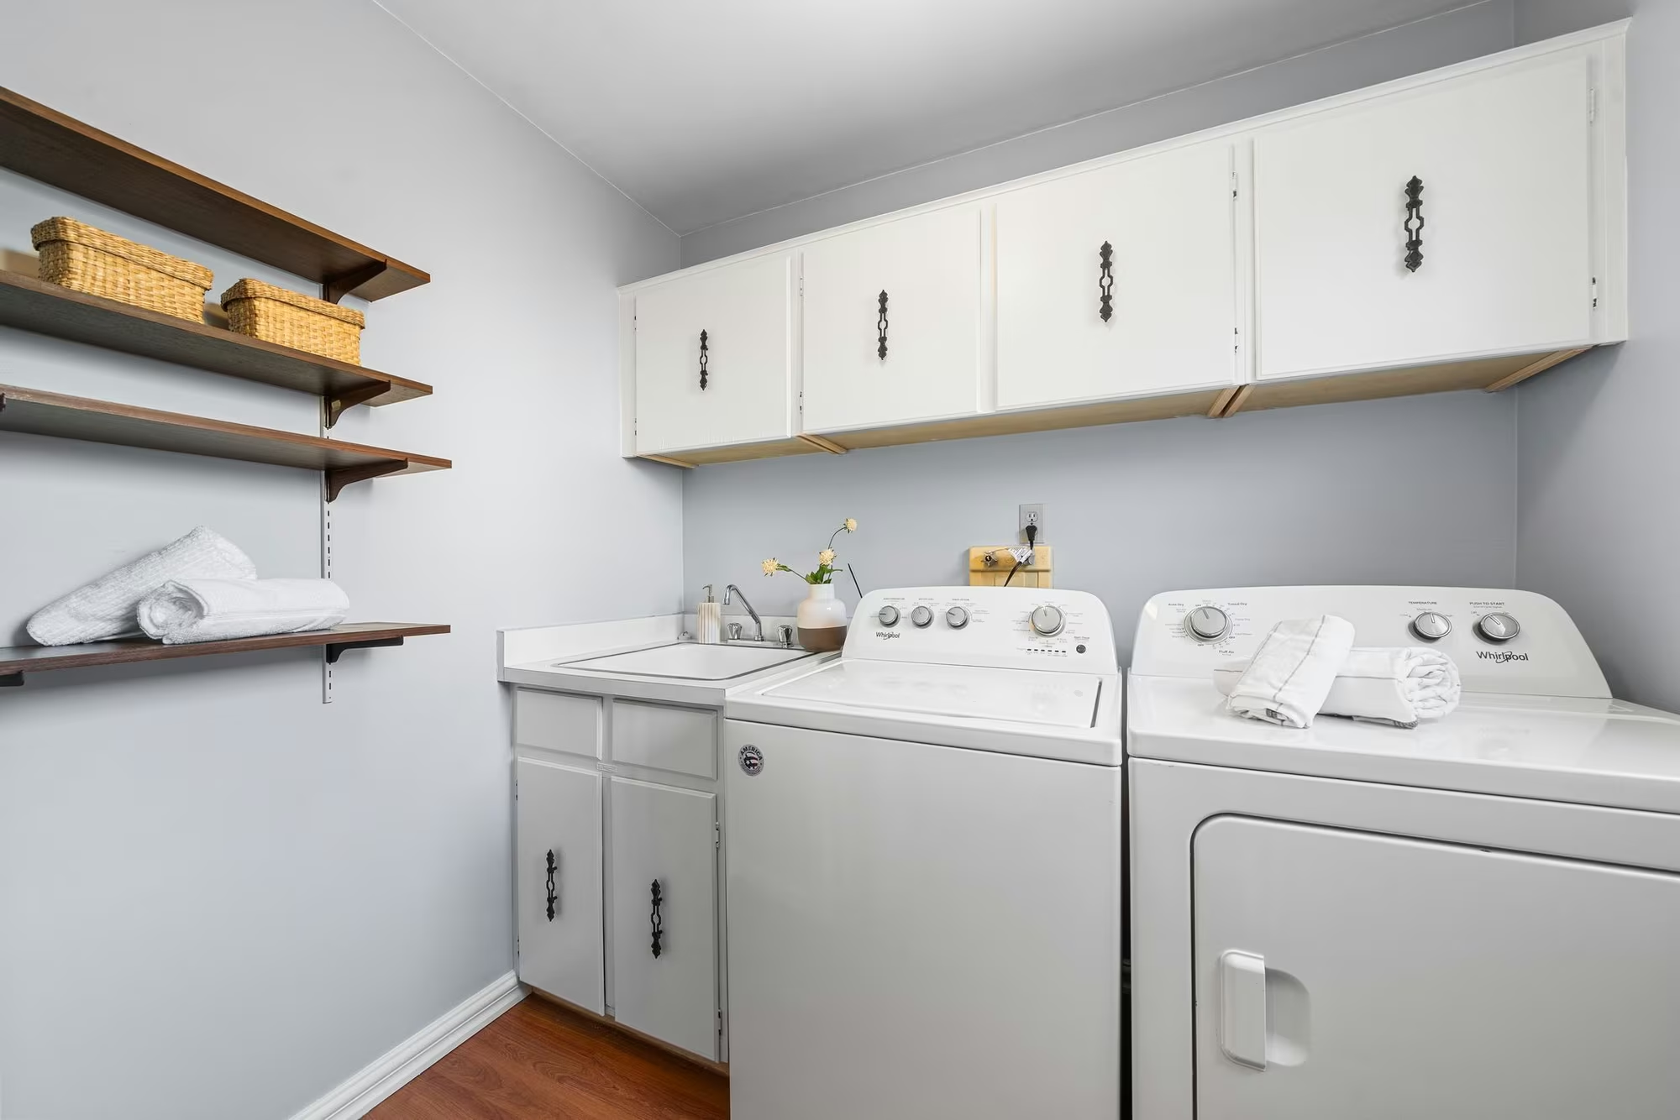
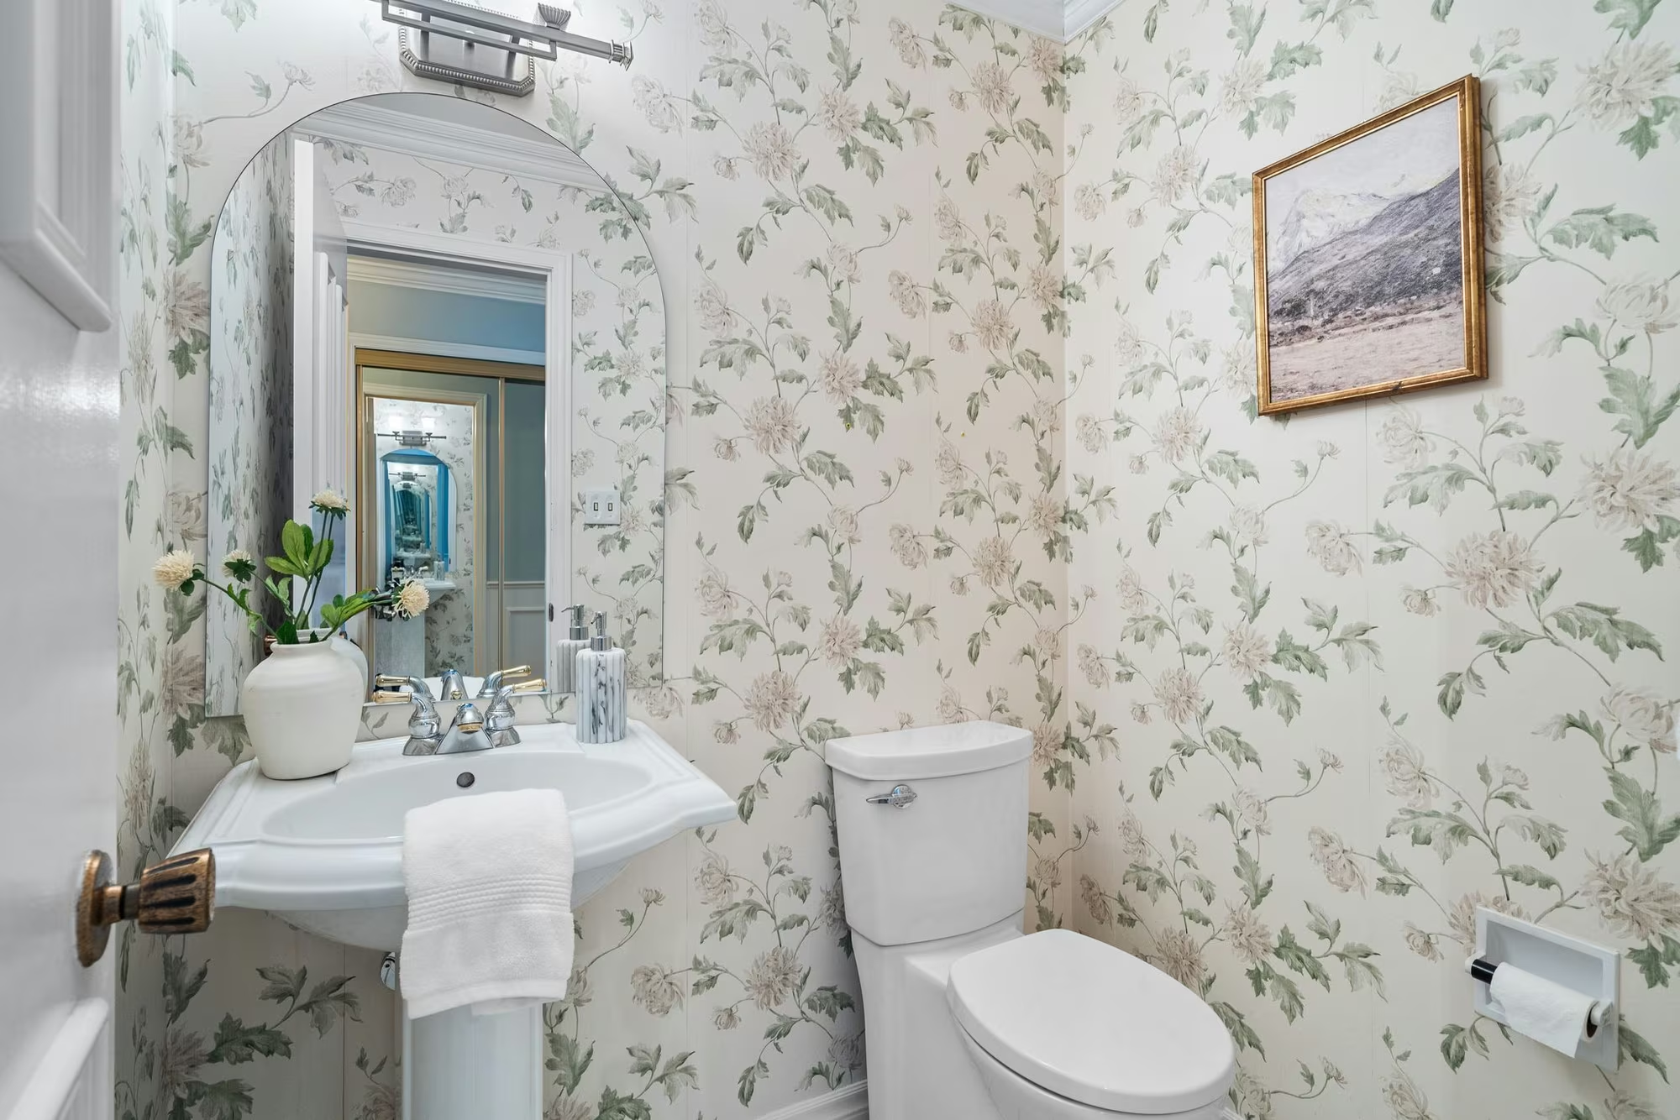
Main-floor laundry with a side door and a main-floor powder room keep everyday life simple for a busy family.
Primary delight
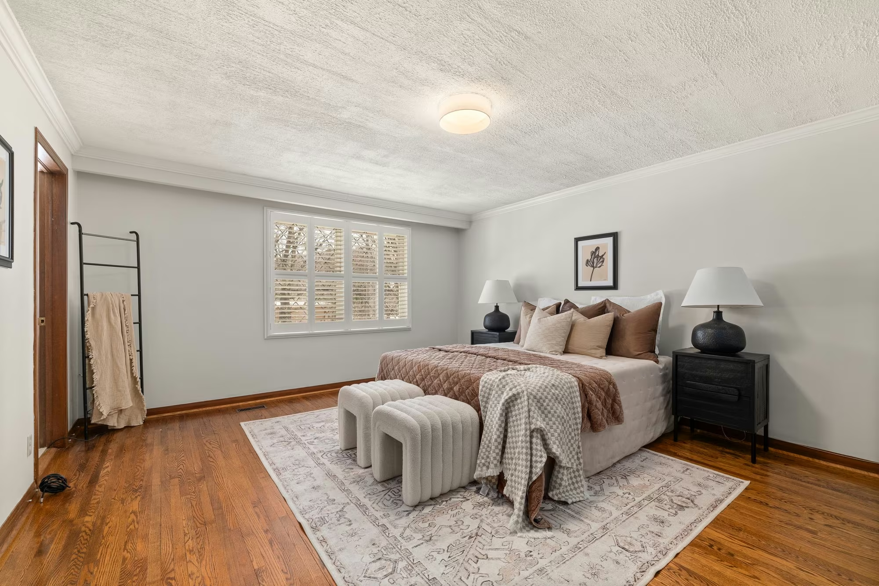
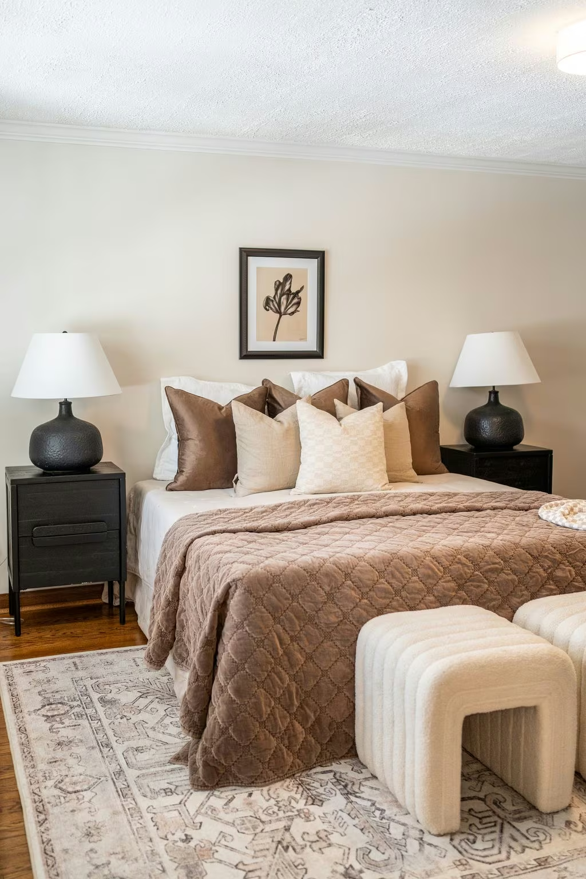
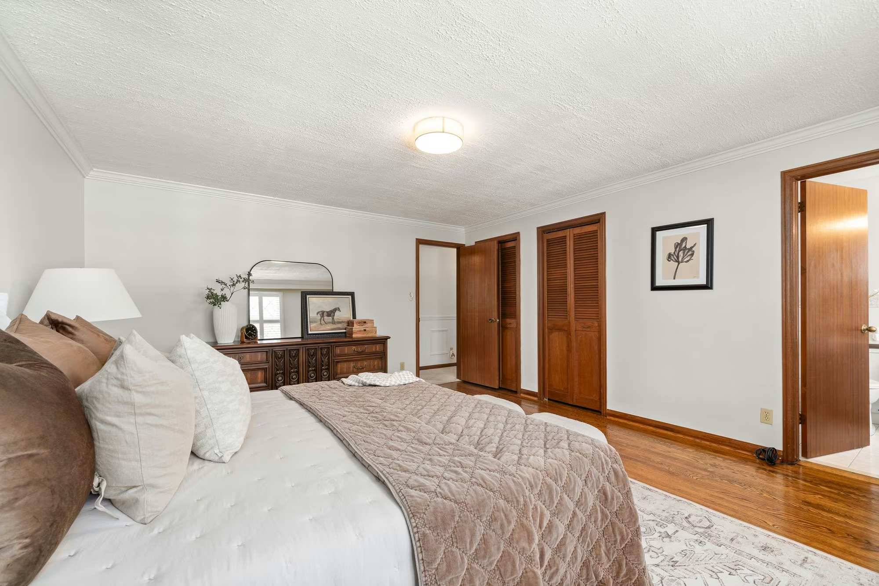
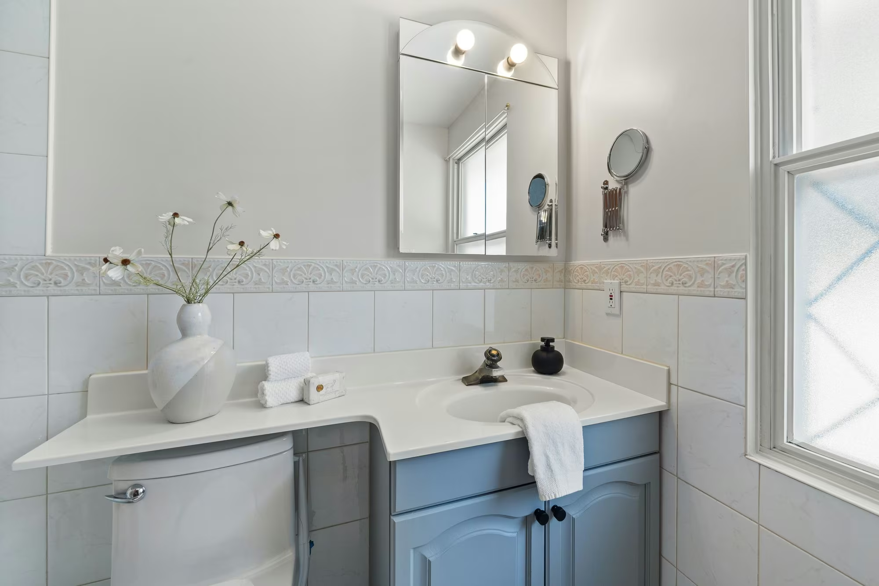
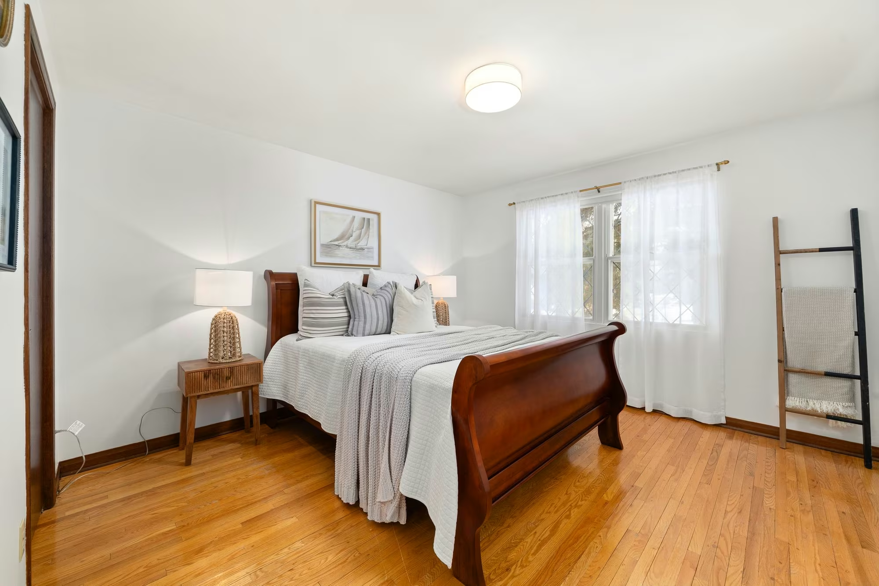
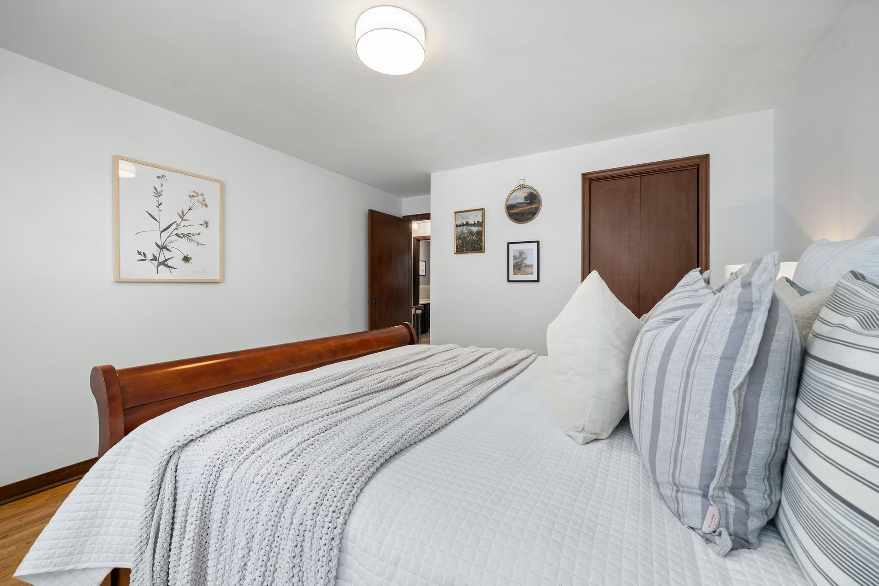
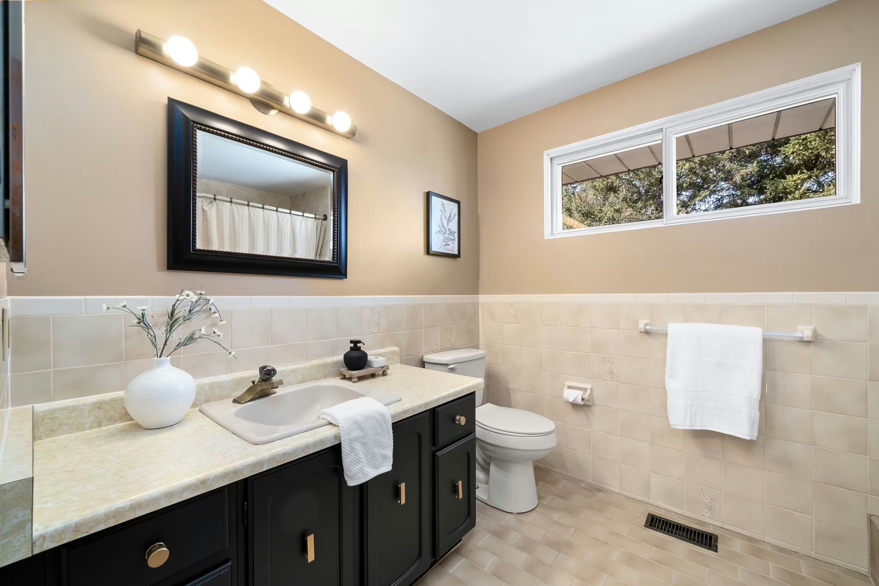
The enormous primary bedroom has space for a king-sized bed, large-scale furniture and all the cozy decor you desire. California shutters and crown moulding create a timeless anchor, and the bright 4-piece ensuite offers accessible access into the bath, plus grab bars for safety.
Each room is special
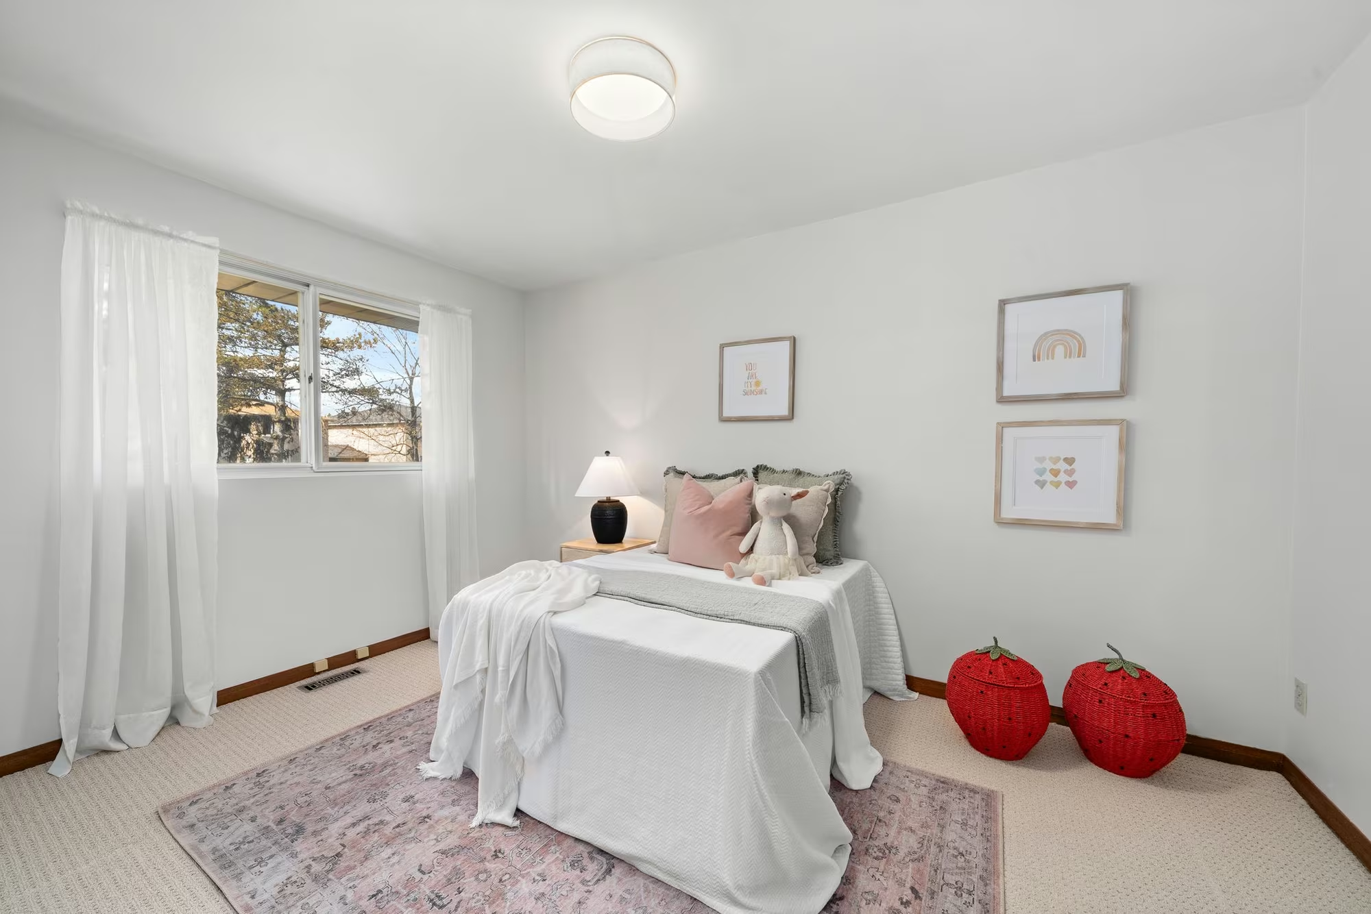
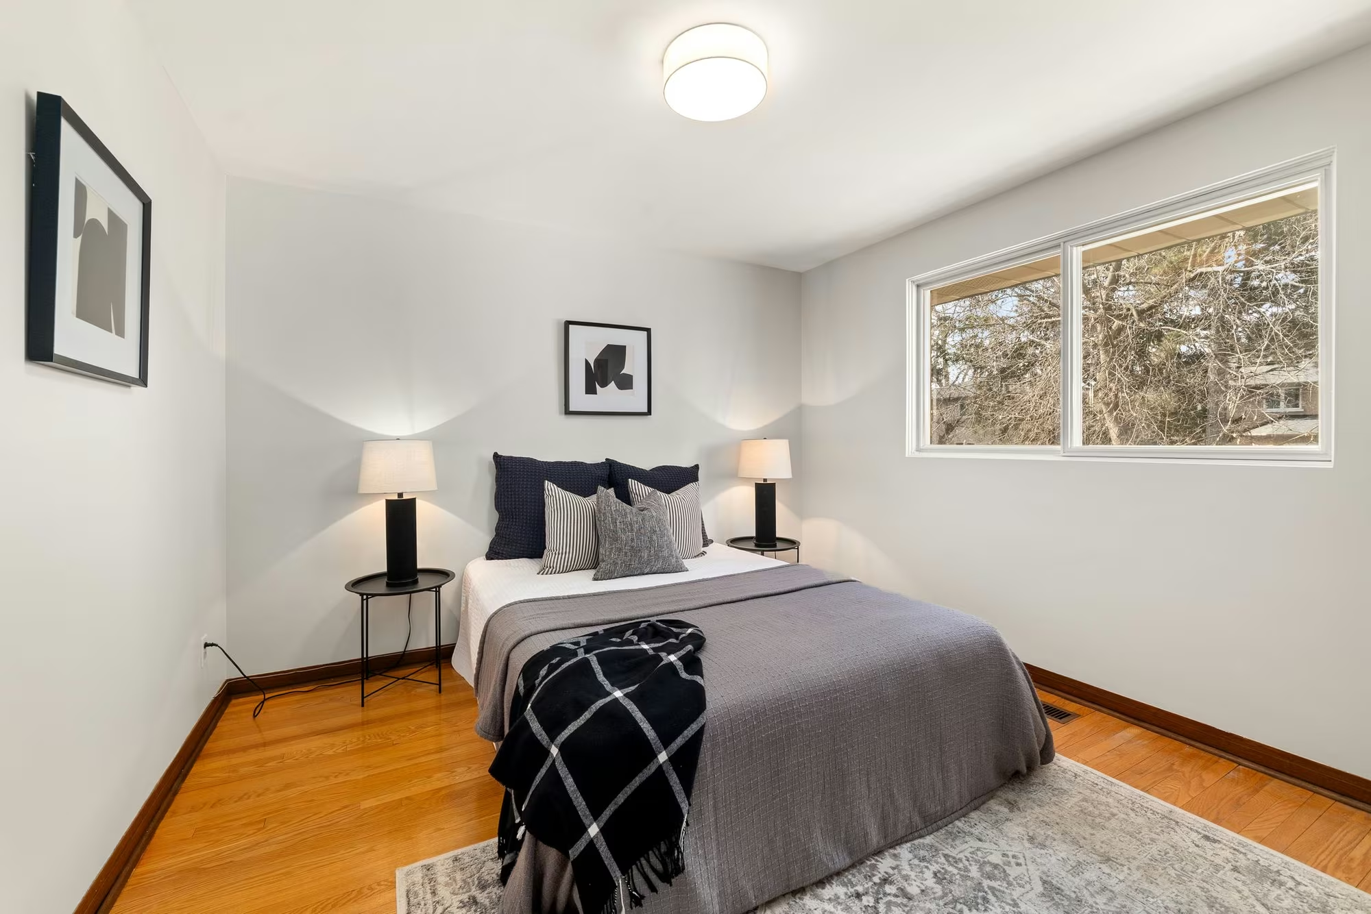
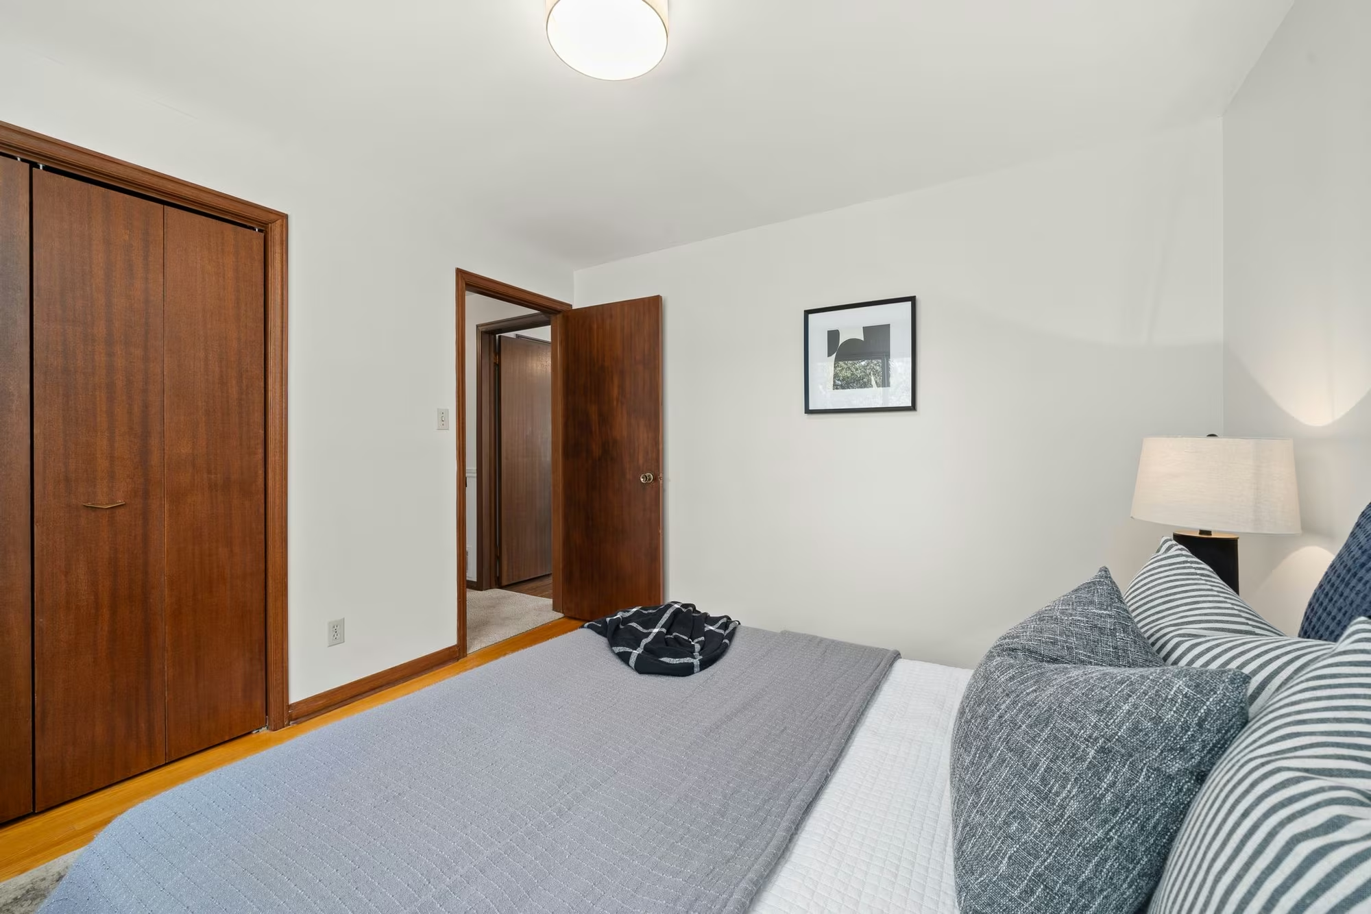
It isn’t just the primary bedroom that has all the wow. All bedrooms on the second floor have hardwood floors, generous closet space and large, bright windows, well-maintained and neutral so you can move right in.
Party central: the finished basement
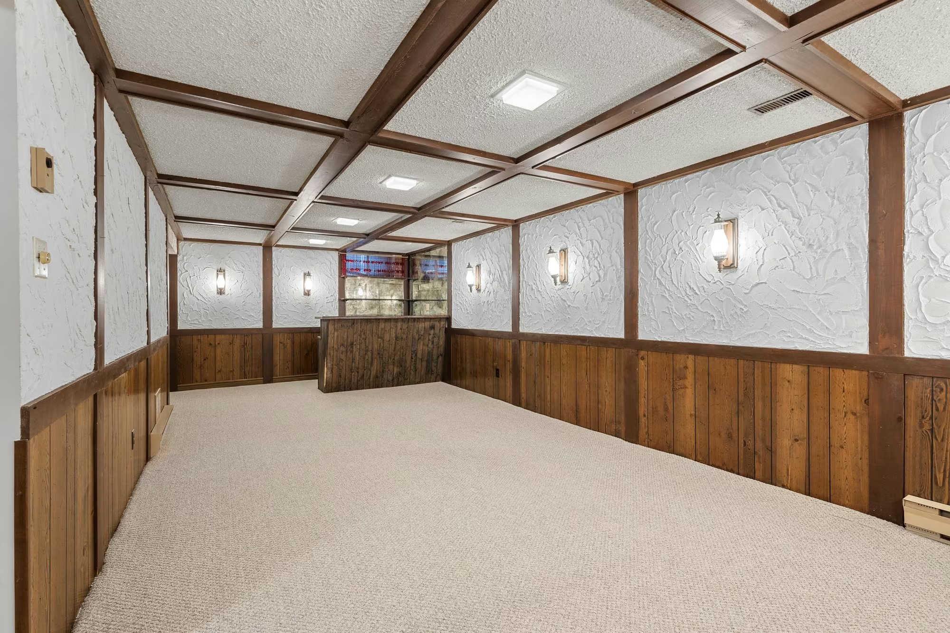
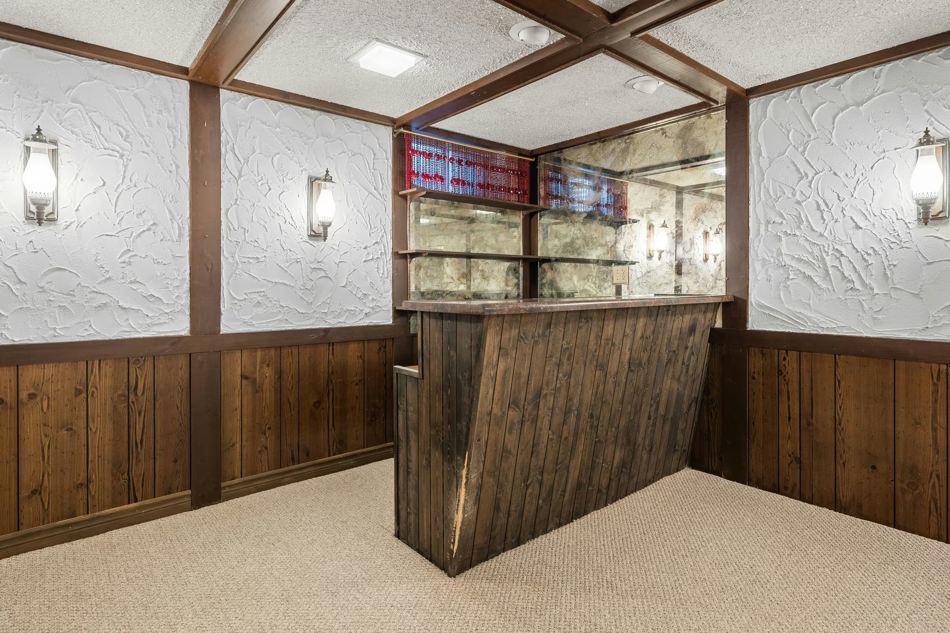
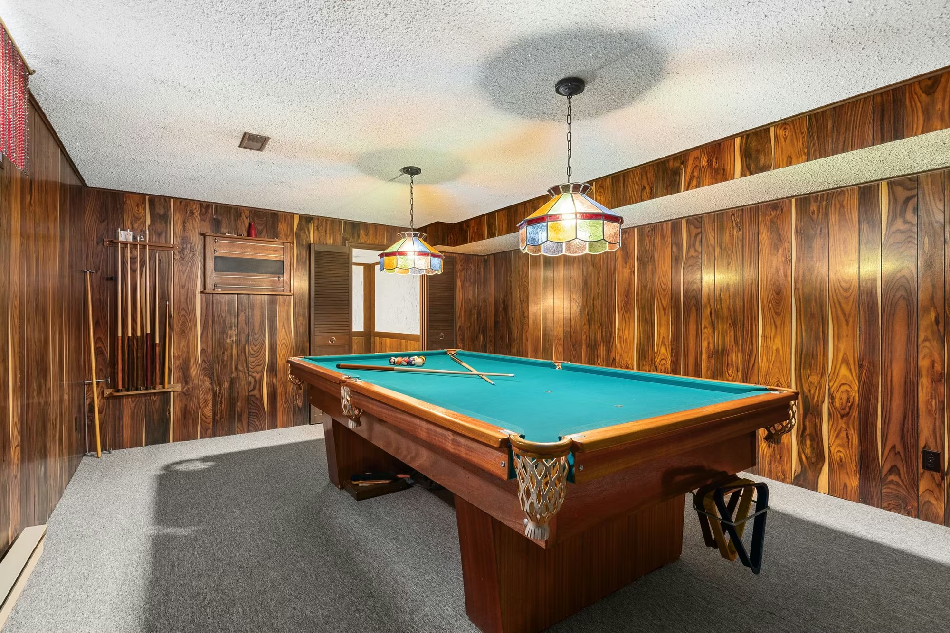
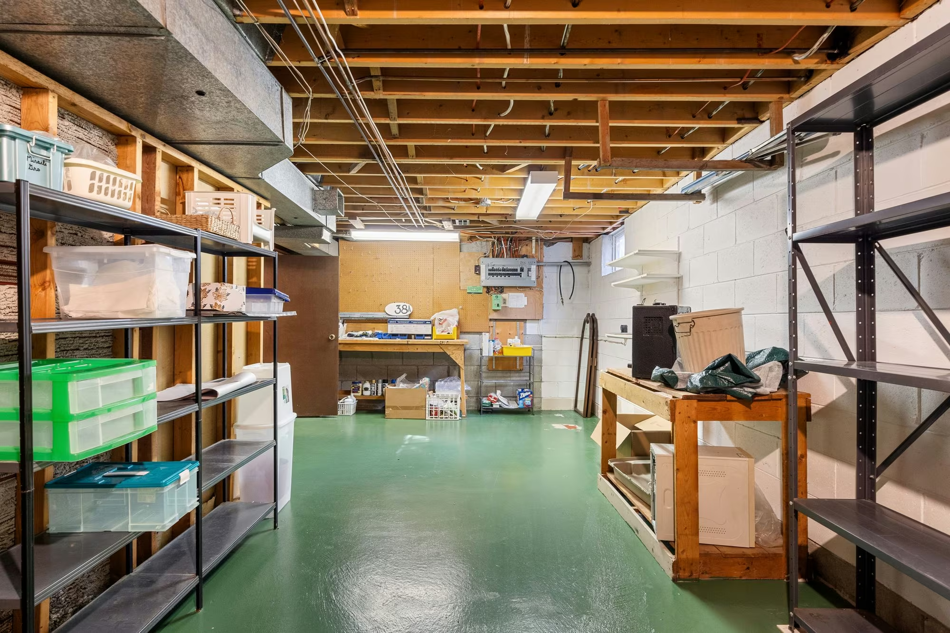
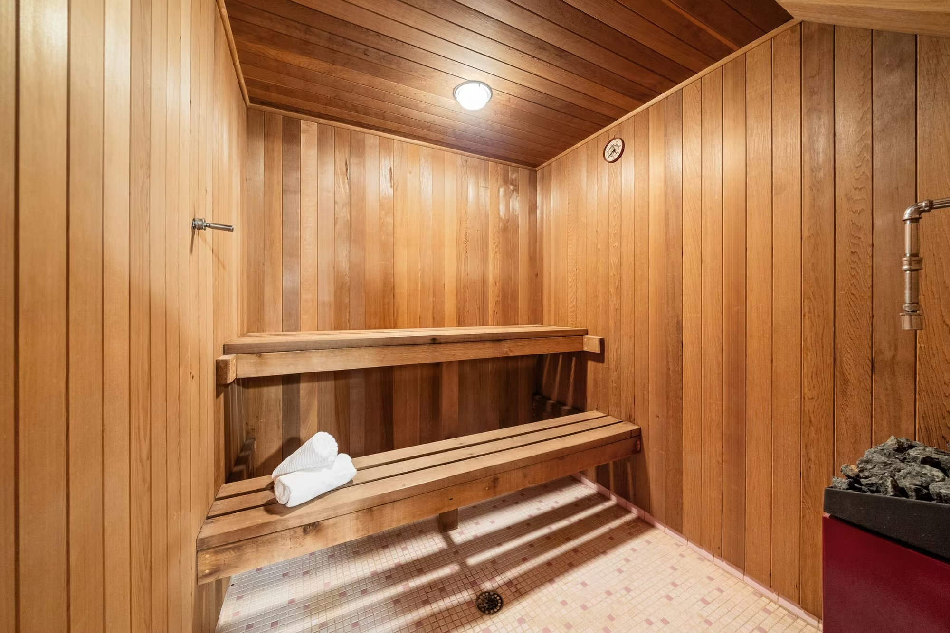
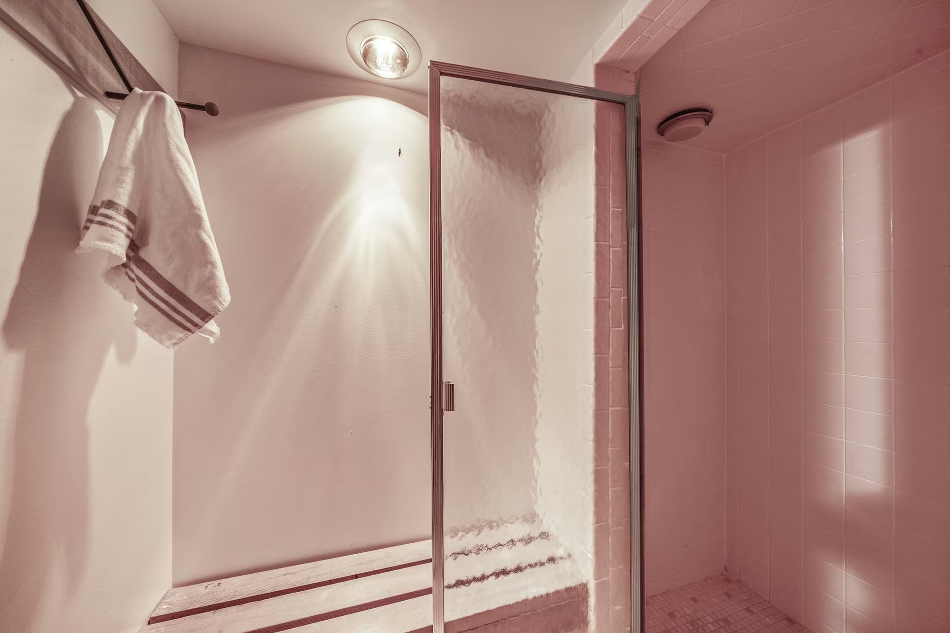
The finished basement, with a large recreation room, built-in bar, billiard room or fifth bedroom, a sauna with separate shower, and a storage and utility room with shelving for days, is the perfect additional space for large family gatherings, a place to send the kids, or perhaps even an additional living space or suite with approvals.
Your backyard oasis
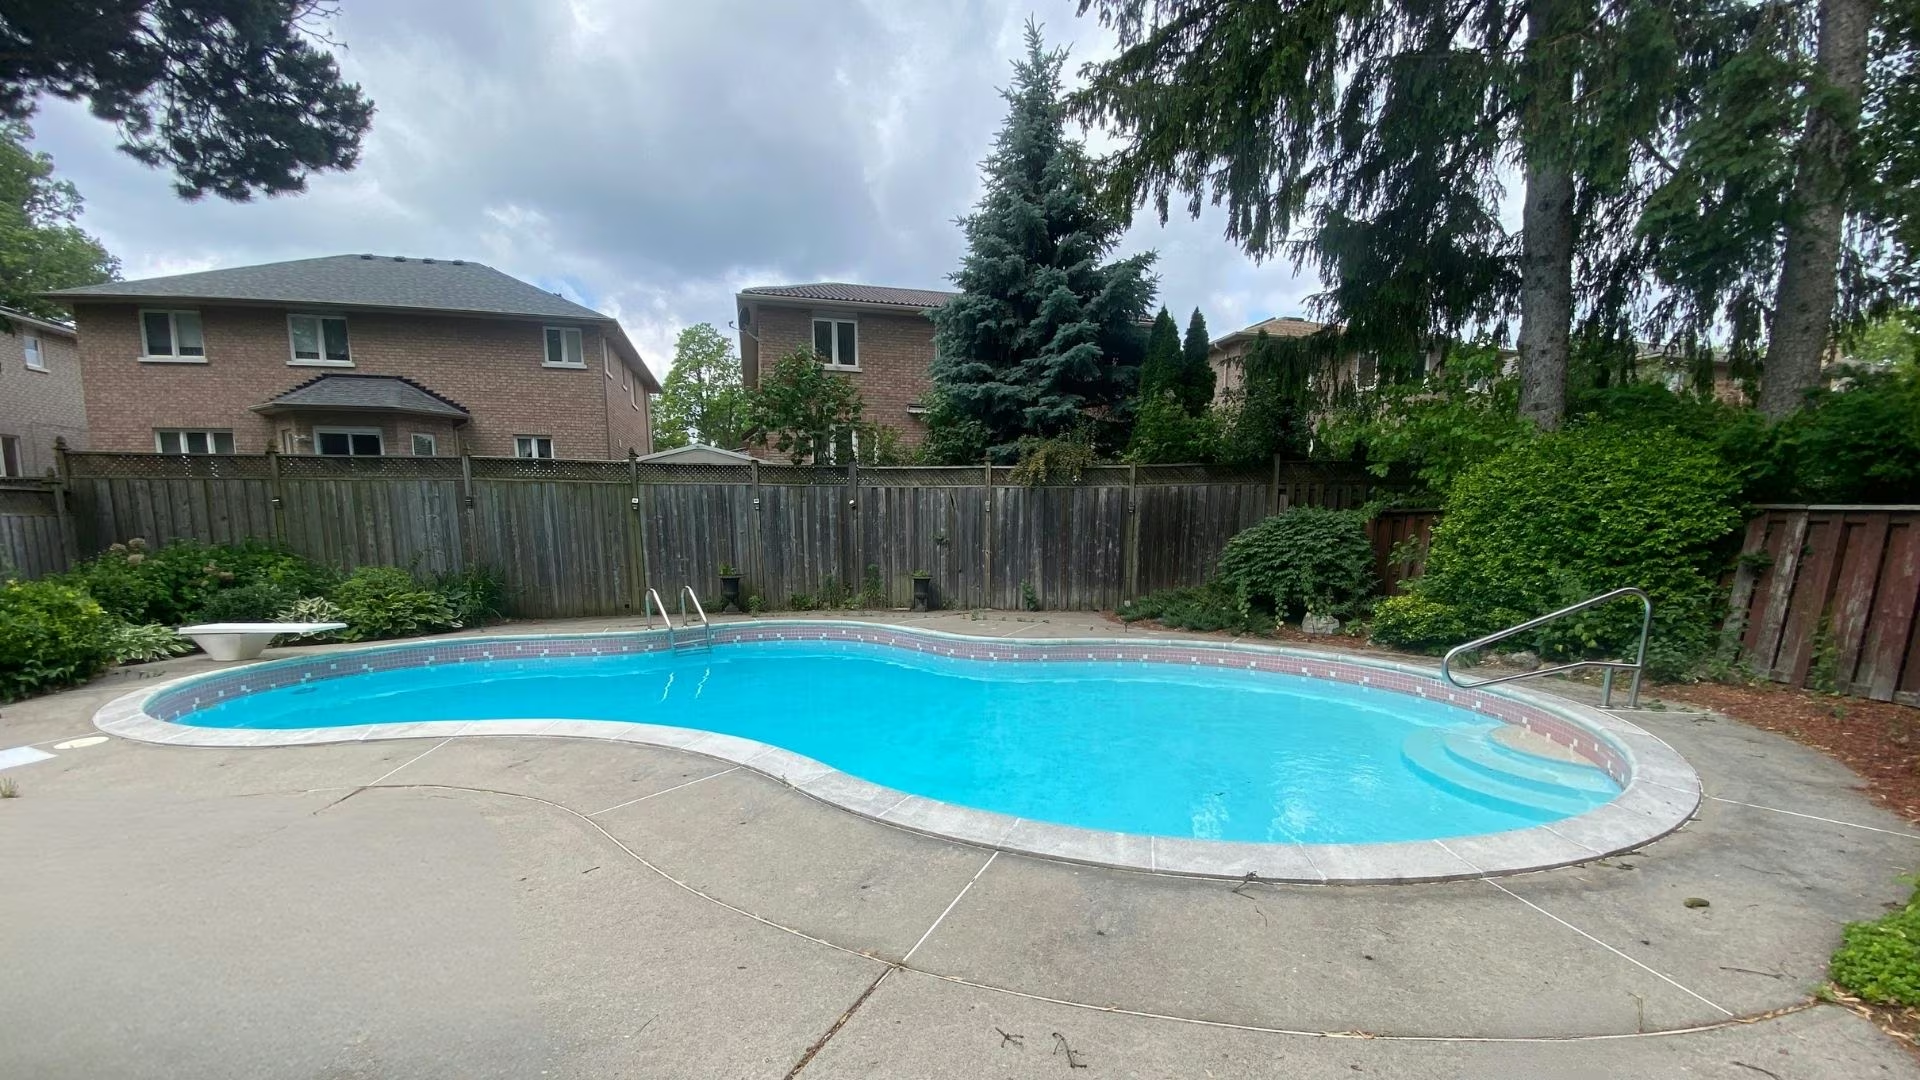
You won’t want to come inside this summer, as you relax in the backyard oasis. Fully fenced and landscaped, it features a heated, separately fenced inground pool with newer equipment and a brand new safety cover.

Every home sold = a classroom garden
With every home sold, including 38A Deep Dene Dr, Laura donates a complete indoor classroom garden to a local school through her Junior Green Thumbs initiative, bringing hands-on learning and food literacy into the classroom.
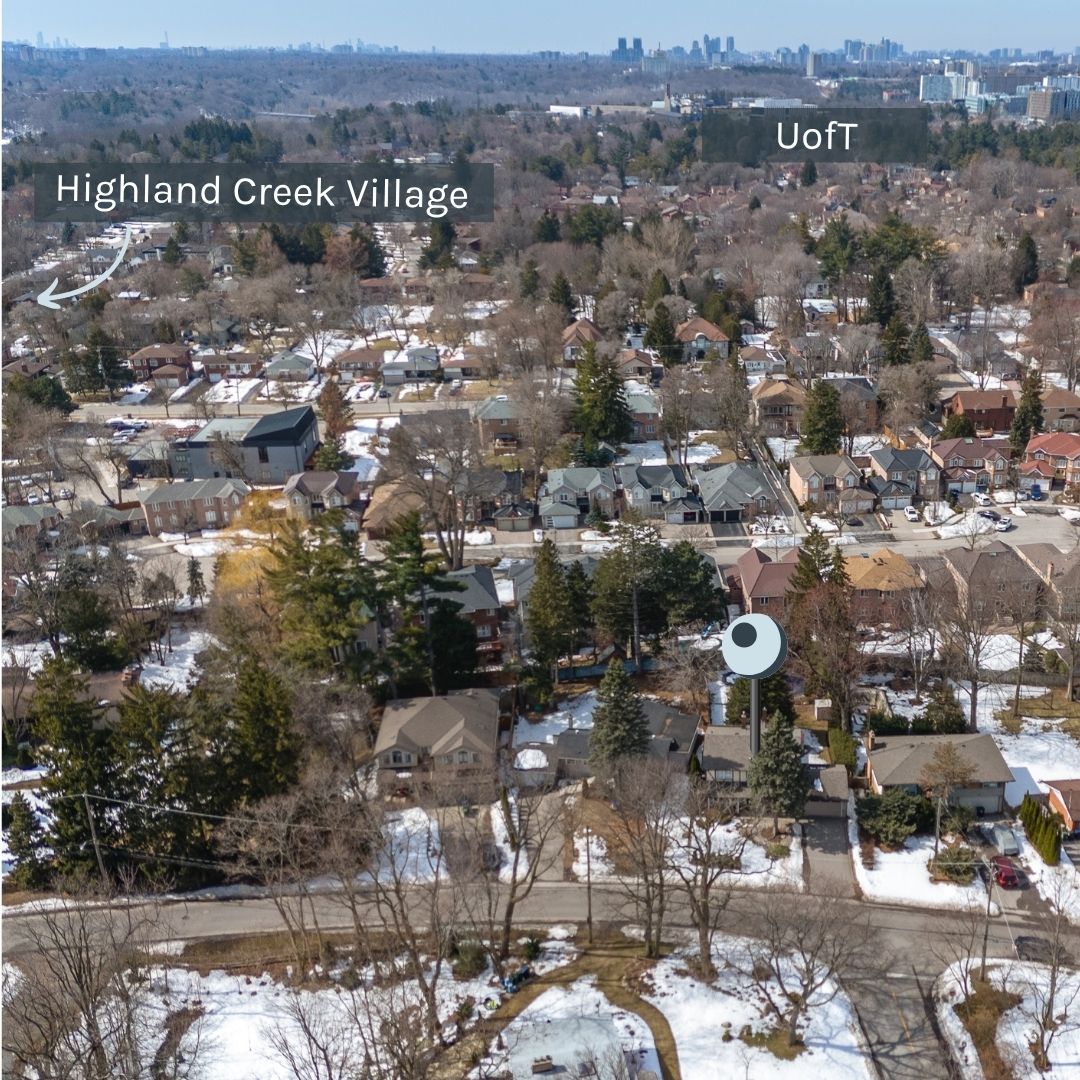
Living in Highland Creek Village, Toronto
38A Deep Dene Dr sits in Highland Creek Village, walking distance to Village shops, Creek Coffee Co., Shamrock Burgers, public and Catholic schools, the University of Toronto Scarborough campus and Highland Creek trails, with quick access to Highway 401.
Read the full Ajax real estate guide for more on where to live in and around the Durham Region and how to choose the right area.
Ask about 38A Deep Dene Dr
Send a note and Laura will get back to you, usually within a business day.