Welcome home to 765 Oklahoma Dr Unit 10, in the demand West Shore neighbourhood of Pickering. A completely renovated townhouse with rare third bathroom and a flex level that makes a perfect 4th bedroom. Beautifully designed and filled with natural light, this property offers the ideal balance of modern comfort and convenience, making it the perfect choice for families, downsizers, first time buyers and Co-Buyers looking to put down roots in this thriving community.
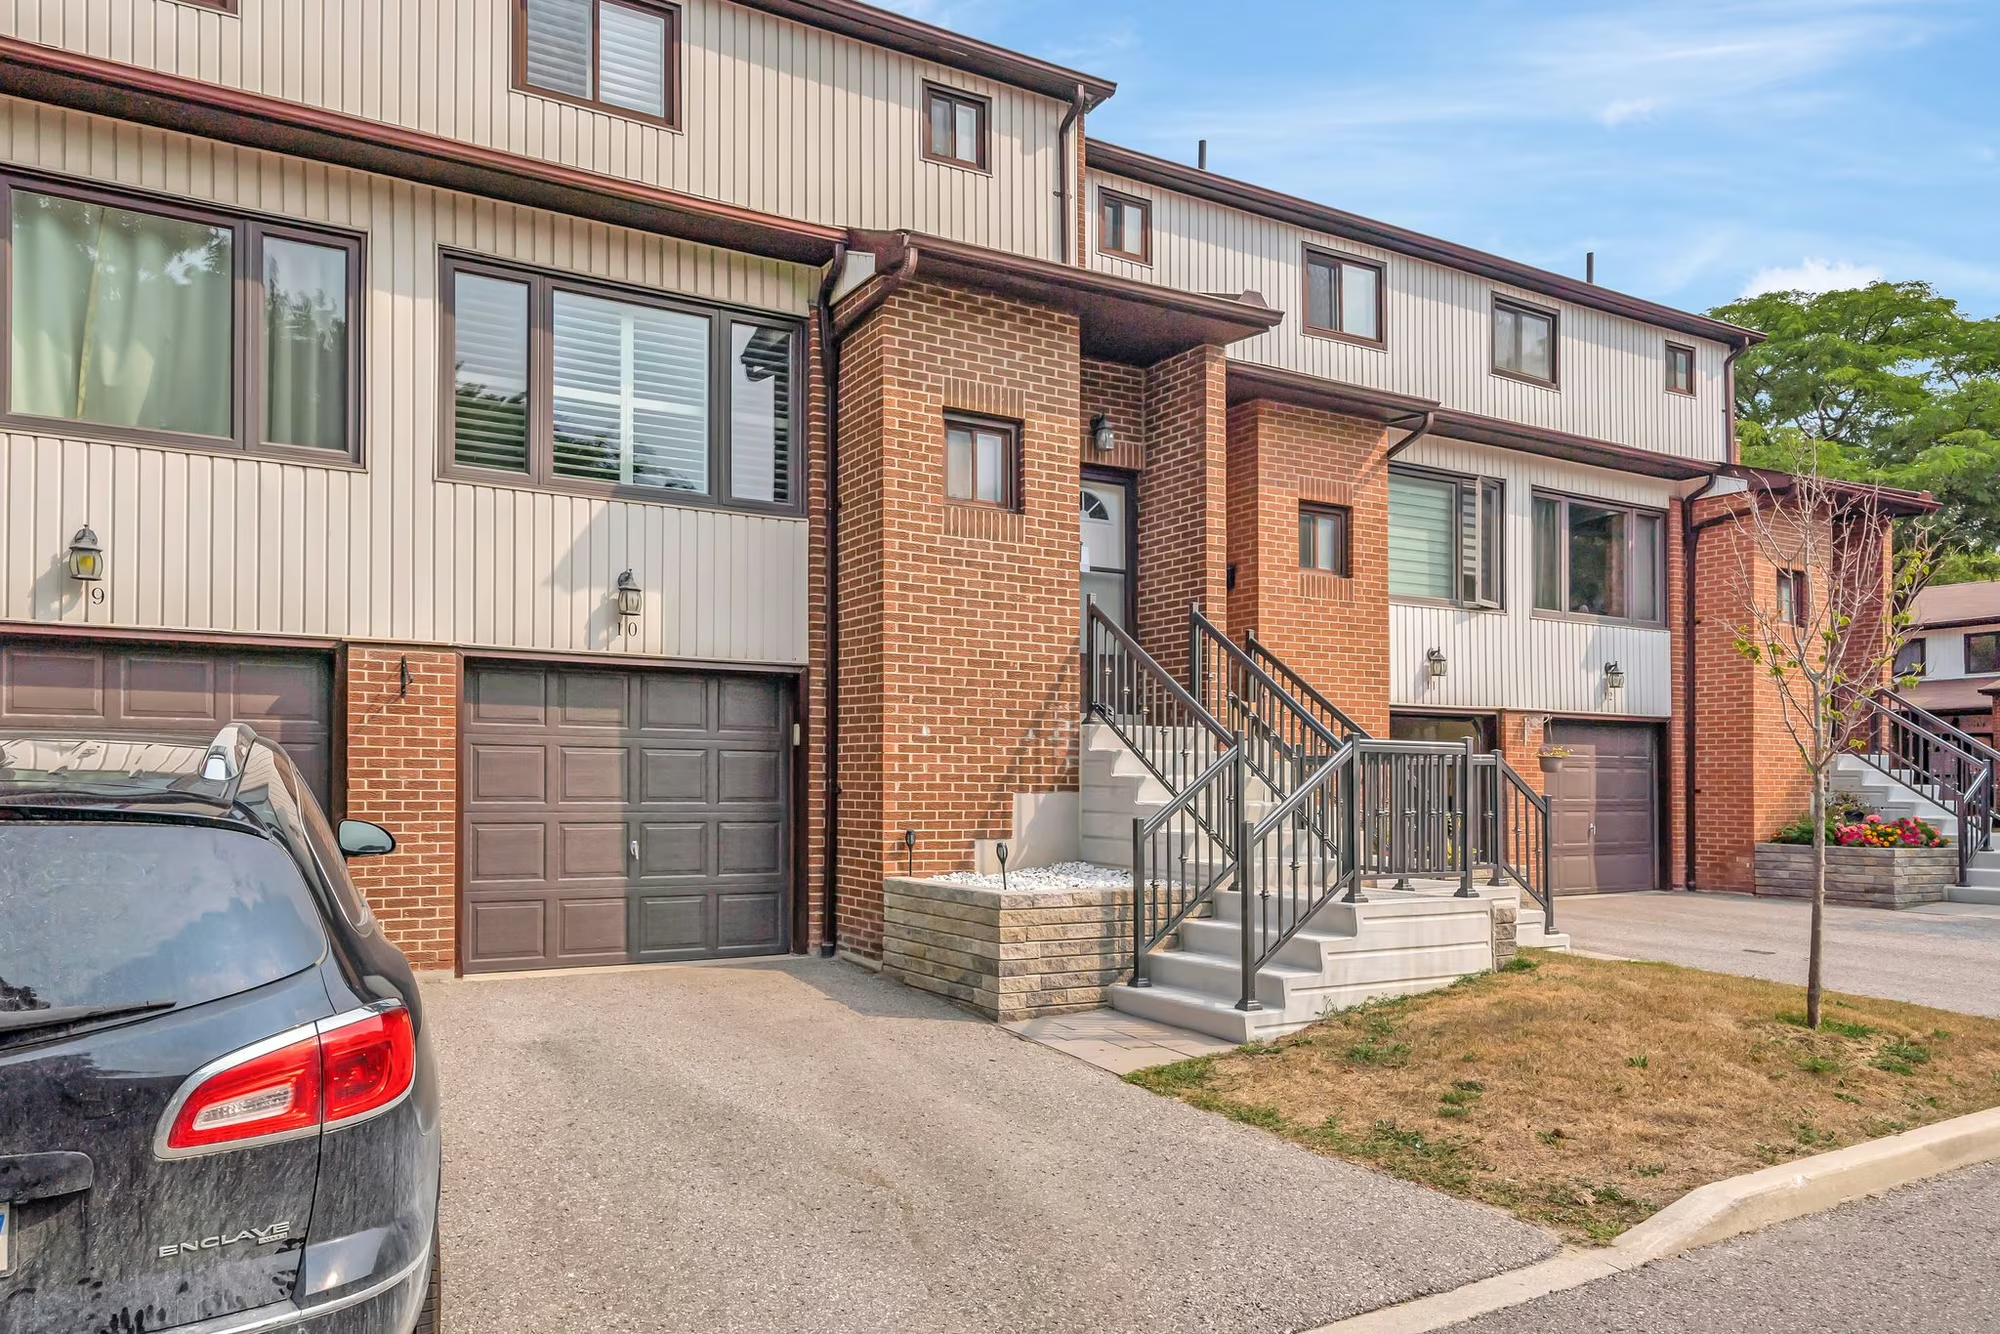
Front exterior view of a renovated red-brick townhouse with a modern black railing and fresh landscaping in Pickering’s West Shore.

765 Oklahoma Dr Unit 10, Pickering West Shore

Imagine starting your day just minutes from the lake, with sunlight pouring into your beautifully updated townhome at 10-765 Oklahoma Drive. Bright, airy, and thoughtfully designed, this inviting space offers a sense of calm and connection from the moment you walk in, and it’s just the beginning of what this West Shore Pickering home has to offer.

Daylight exterior of a multi-level townhouse with garage and front steps at Unit 10 – 765 Oklahoma Dr. in Pickering, Ontario.
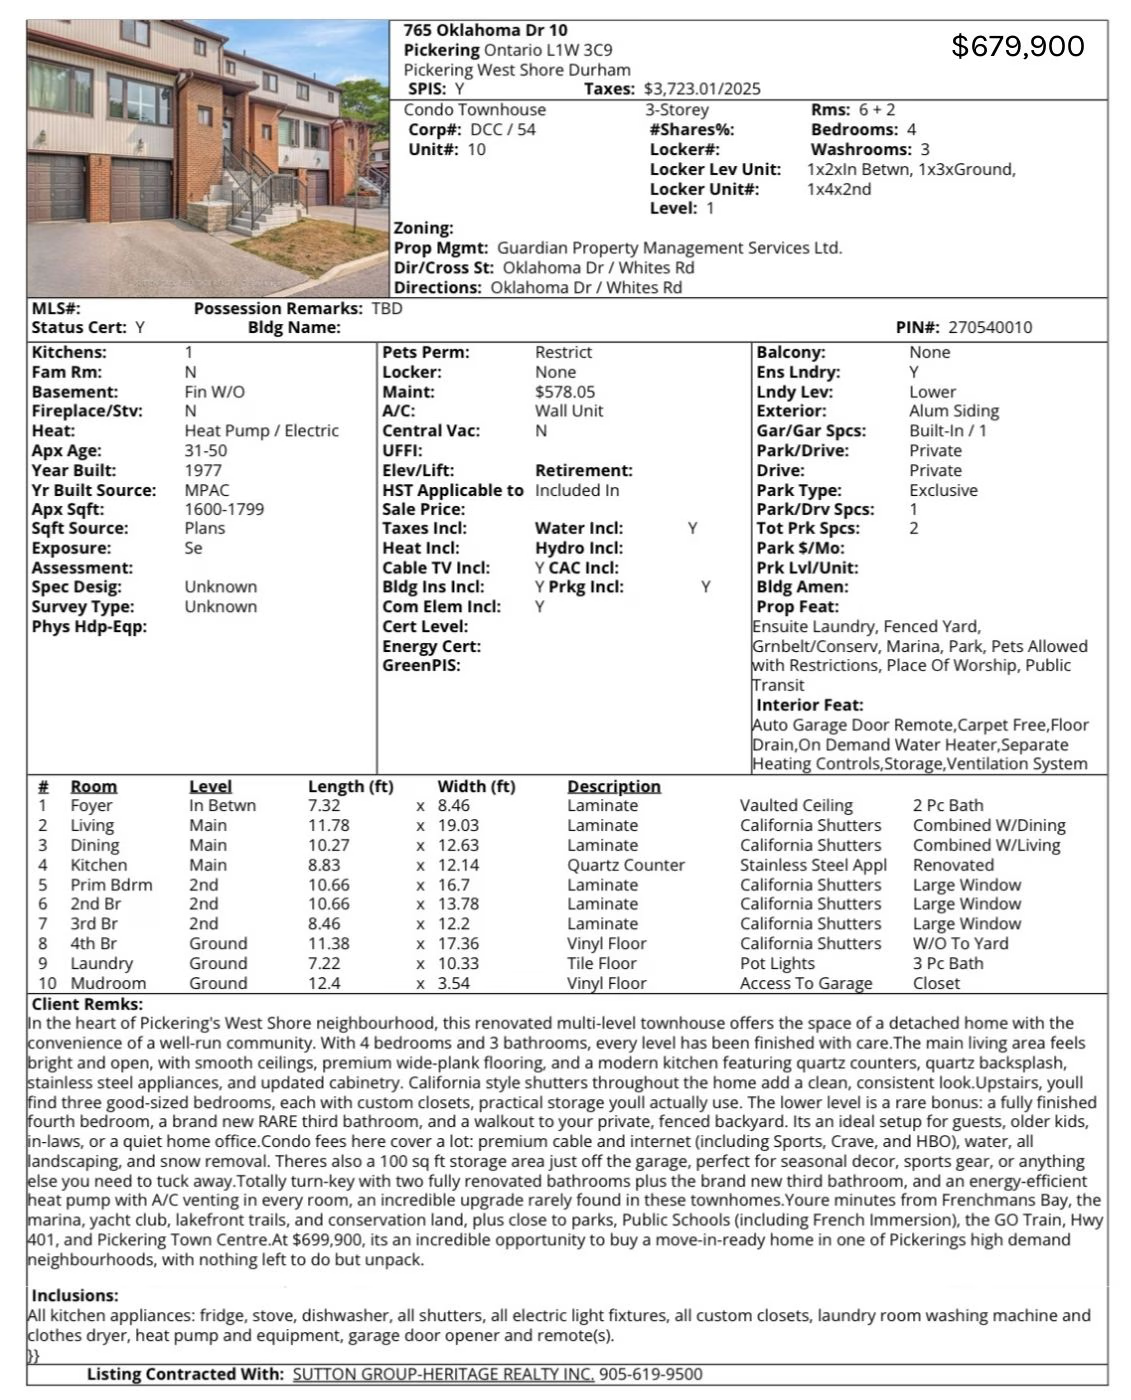
Full MLS listing details for 765 Oklahoma Dr. Unit 10, including rooms, features, upgrades, and tax info.
Listed app with Laura McBride

Your Personal Home Search, Upgraded

Tired of jumping between search tools? My custom Listed app connects you directly to the MLS feed, so you’ll see homes the moment they’re listed, often before they appear on Realtor.ca. Scan the code or click the image to set your search and get curated alerts tailored to exactly what you’re looking for. No ads, no fluff. Just faster, smarter home hunting with a local edge. Use the draw feature to zero in on your ideal area, or add 10-765 Oklahoma Drive in Pickering to your favourites so you never miss a price change or update. Don’t wait, homes this special don’t stay on the market long…and the app will keep you one step ahead.

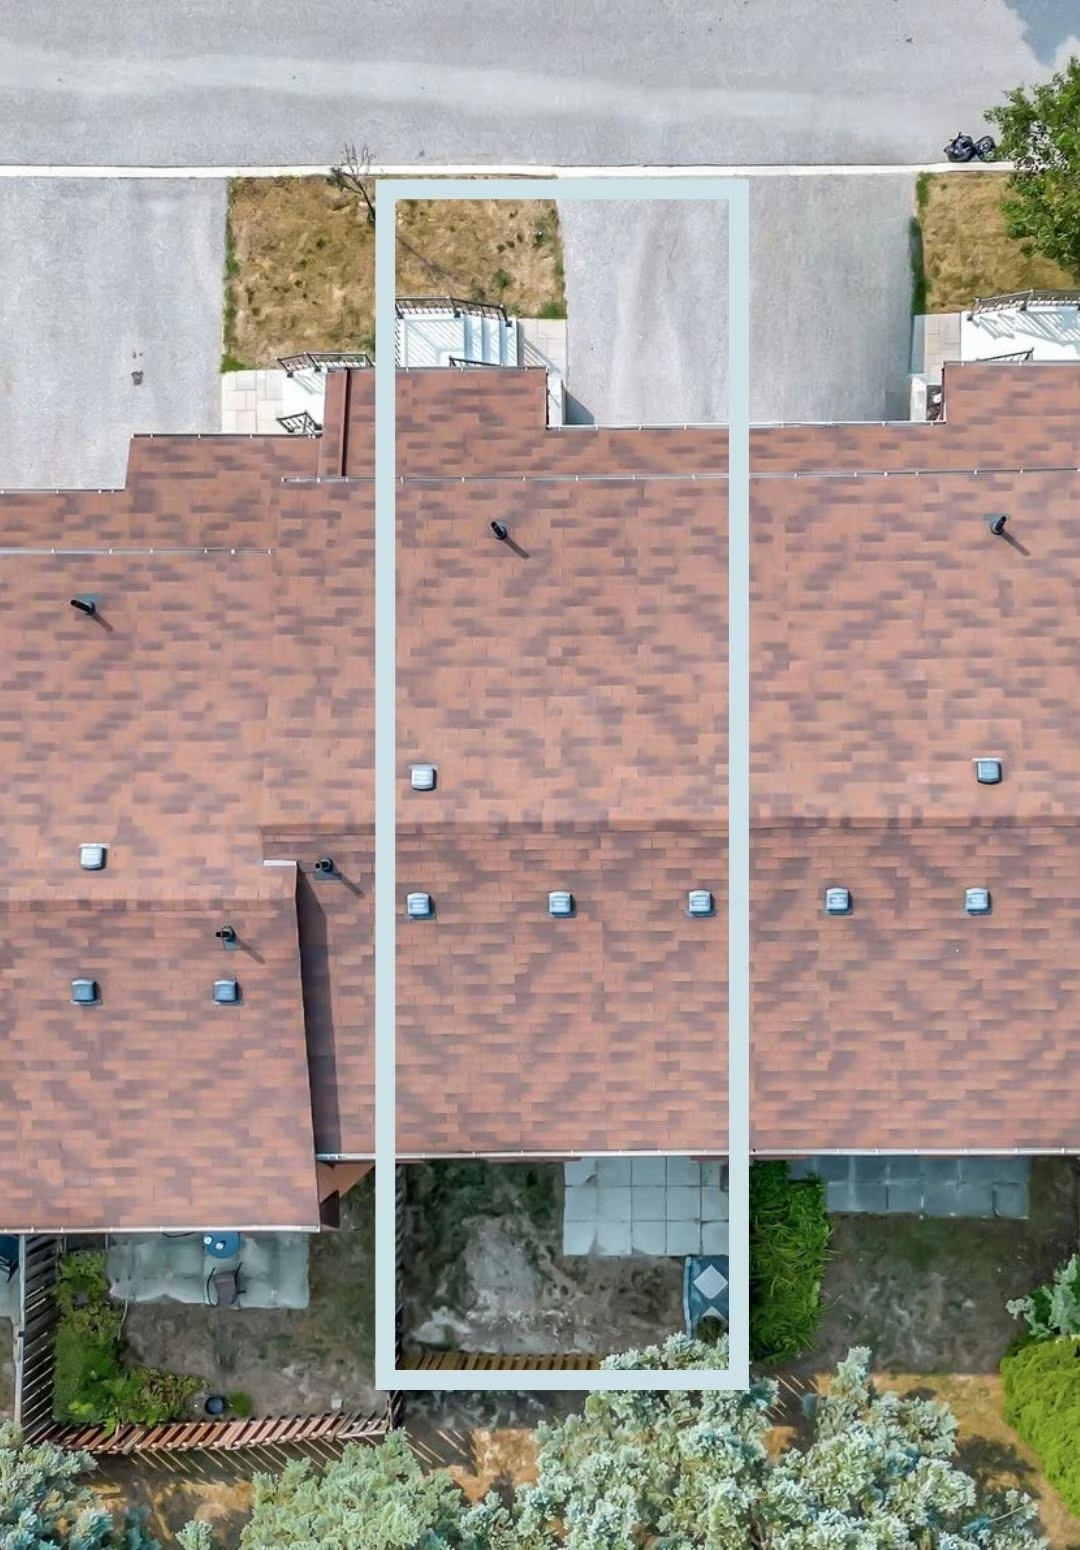
Overhead view of townhouse complex with Unit 10 outlined to show property boundaries, including front driveway and backyard.

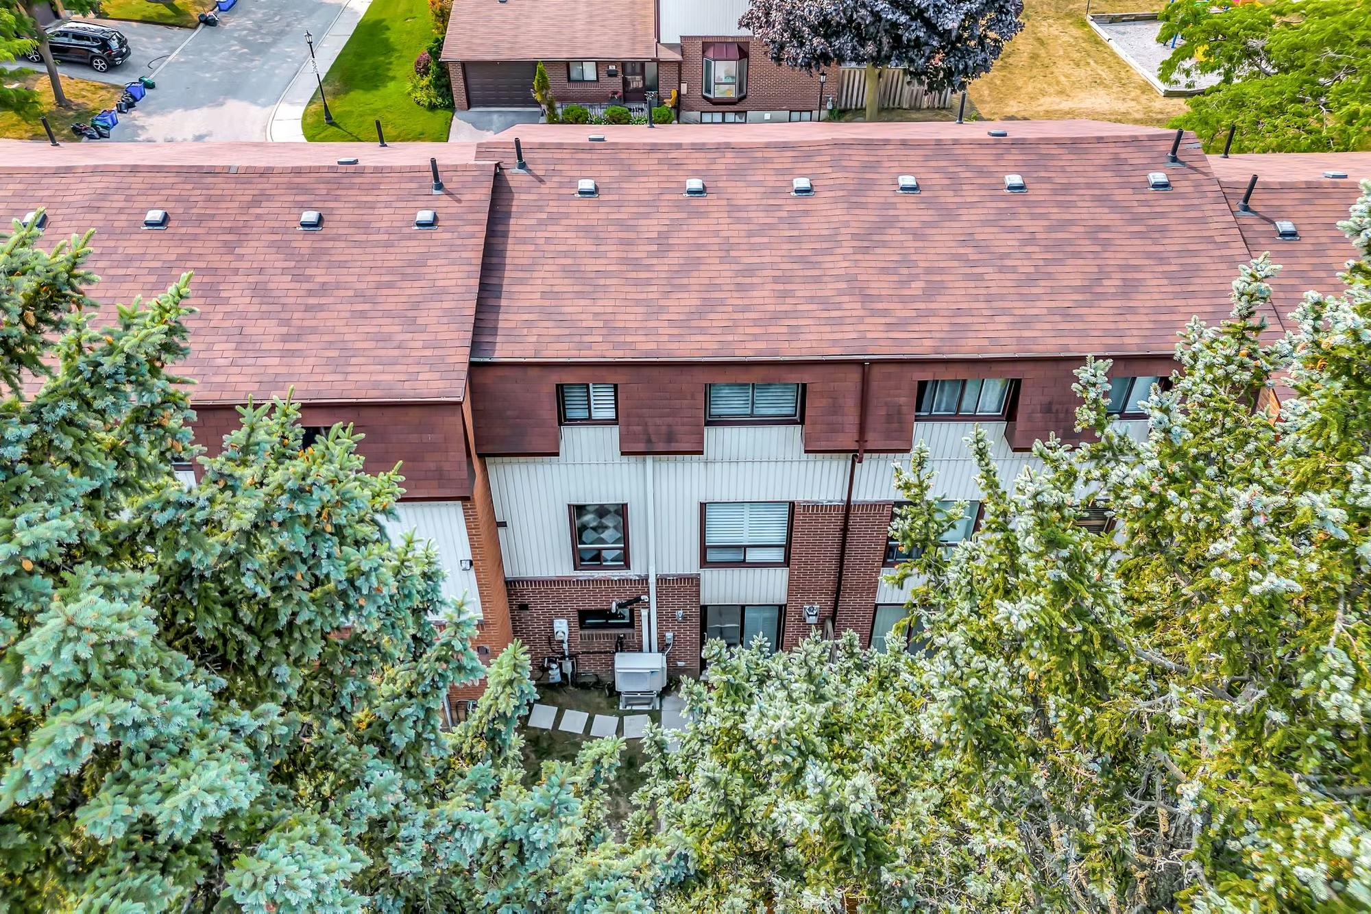
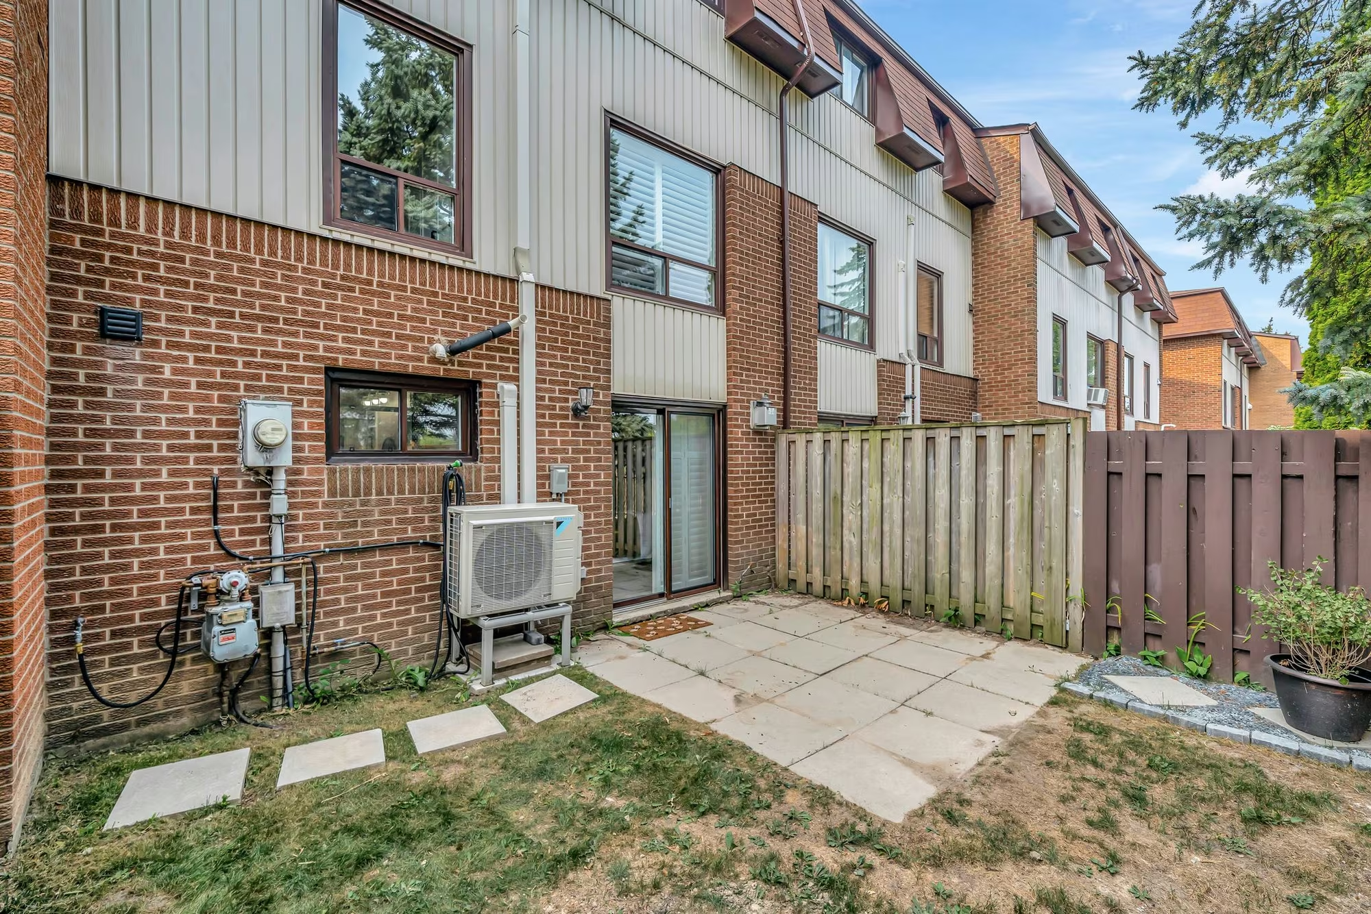
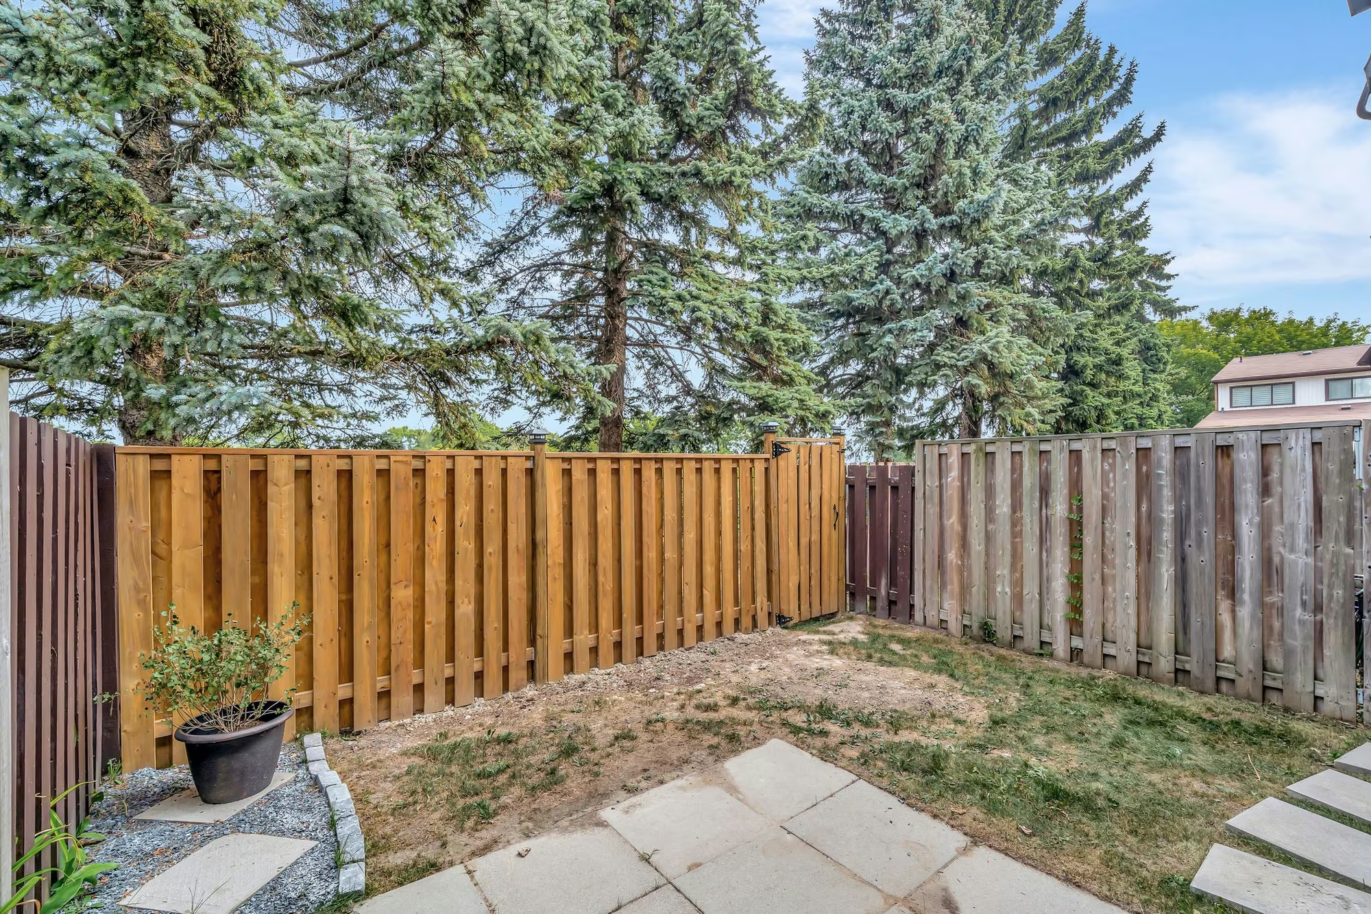
Enjoy the perks of condo living without sacrificing outdoor space at 10-765 Oklahoma Drive. This well-managed complex includes internet, cable, and beautifully maintained common areas, plus a rare private, fenced yard perfect for relaxing, entertaining, or letting the kids and pets play. Whether you’re envisioning a cozy patio setup, container garden, or space to unwind after a day at the lake, this home offers the freedom to enjoy it all with low-maintenance ease.

See how you fit at 765 Oklahoma Unit 10 , South Pickering

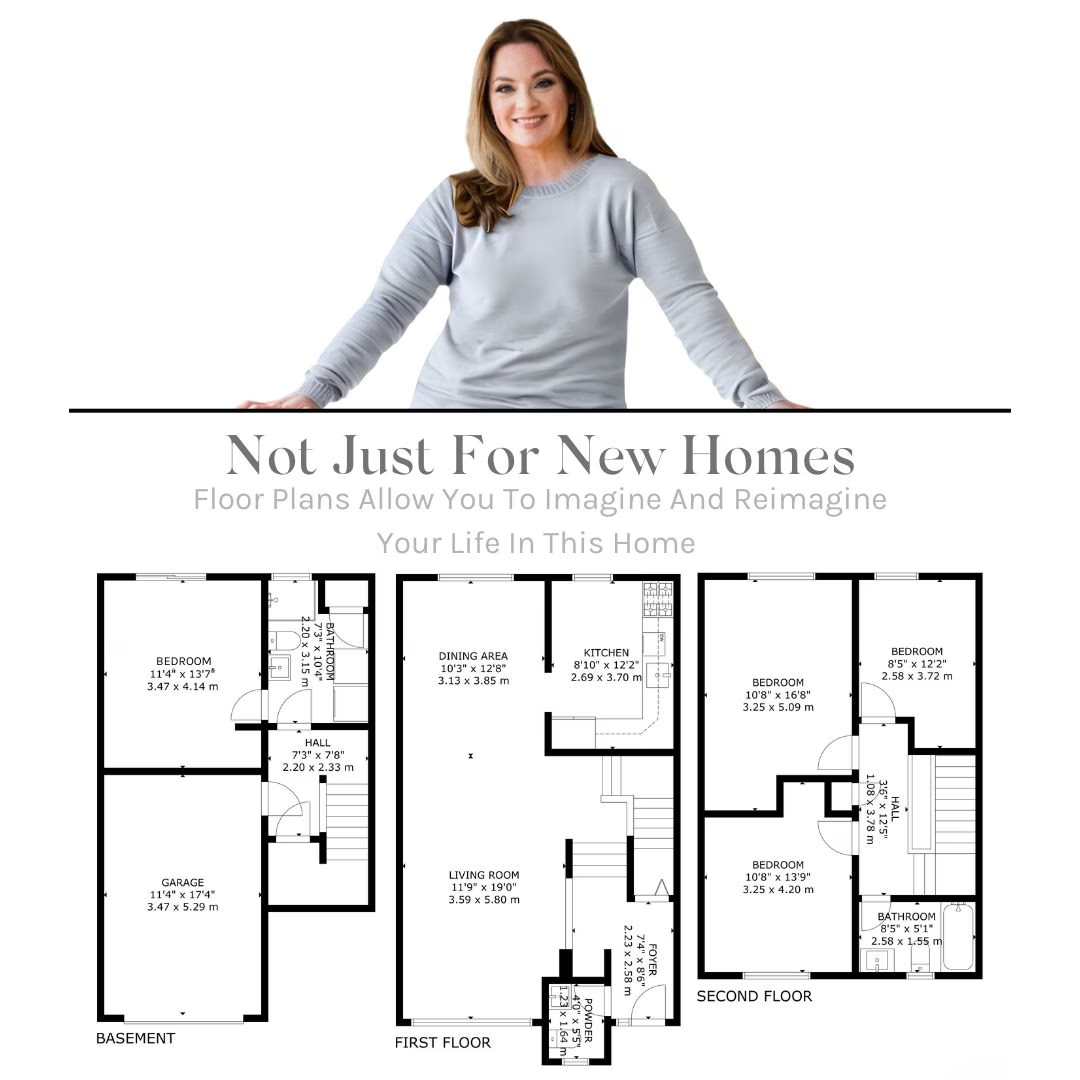
Three-level floor plan for 765 Oklahoma Dr. Unit 10, featuring Laura McBride above with tagline “Not Just for New Homes.”
This home isn’t just move-in ready, it’s thoughtfully laid out for real life. With detailed floor plans included, you can easily visualize furniture placement, flow, and future potential. Whether you’re planning where to put the Christmas tree, a home office, or a new nursery, the guesswork is gone. Use these plans to reimagine how 765 Oklahoma Dr. Unit 10, Pickering can grow with you.
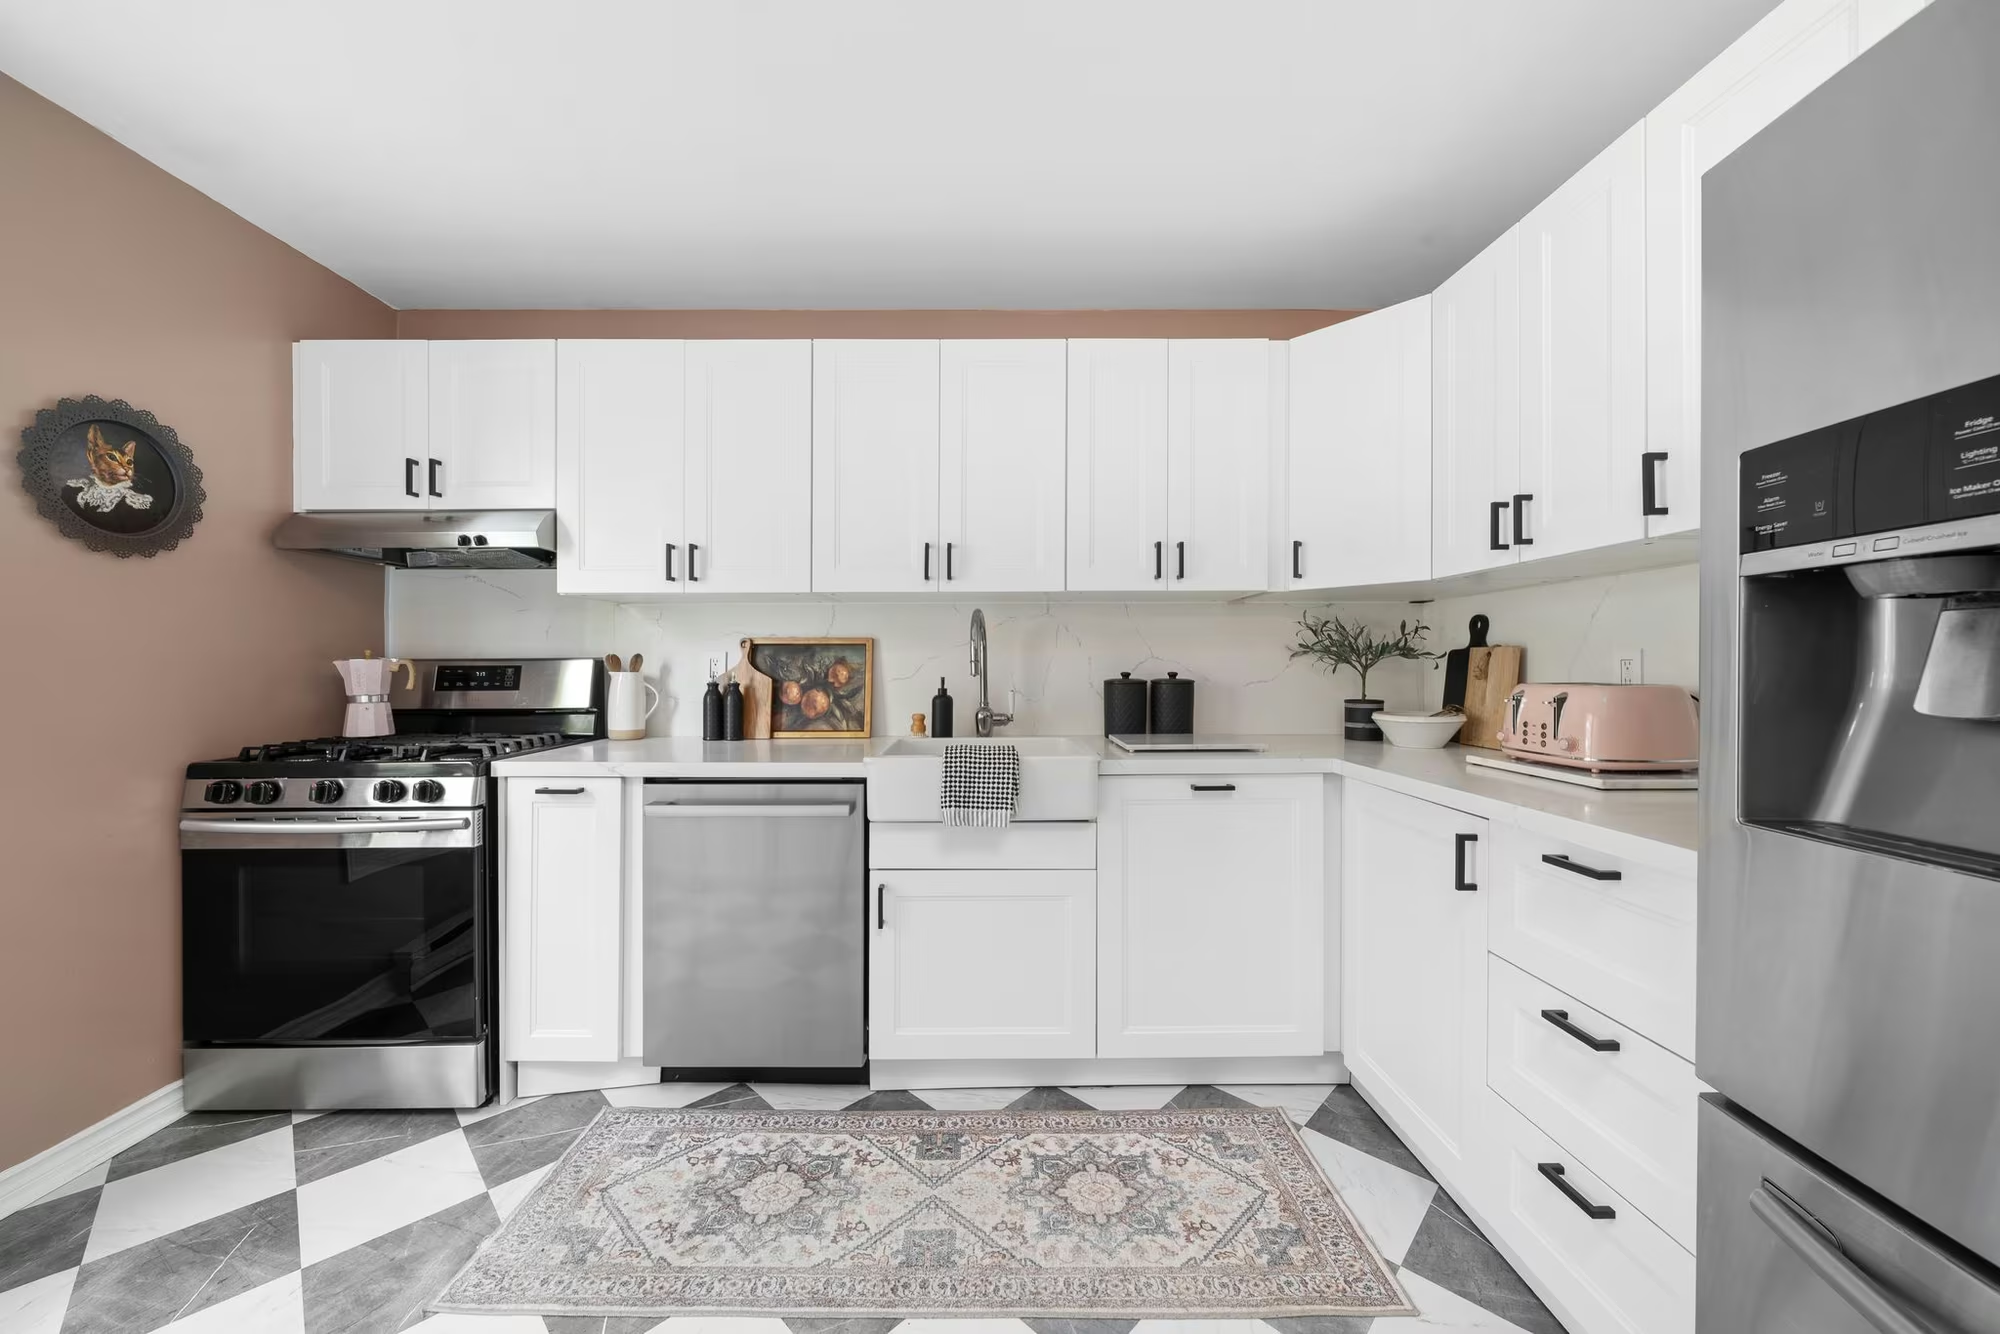
Renovated kitchen with white shaker cabinets, quartz counters, gas stove, and stainless steel appliances.
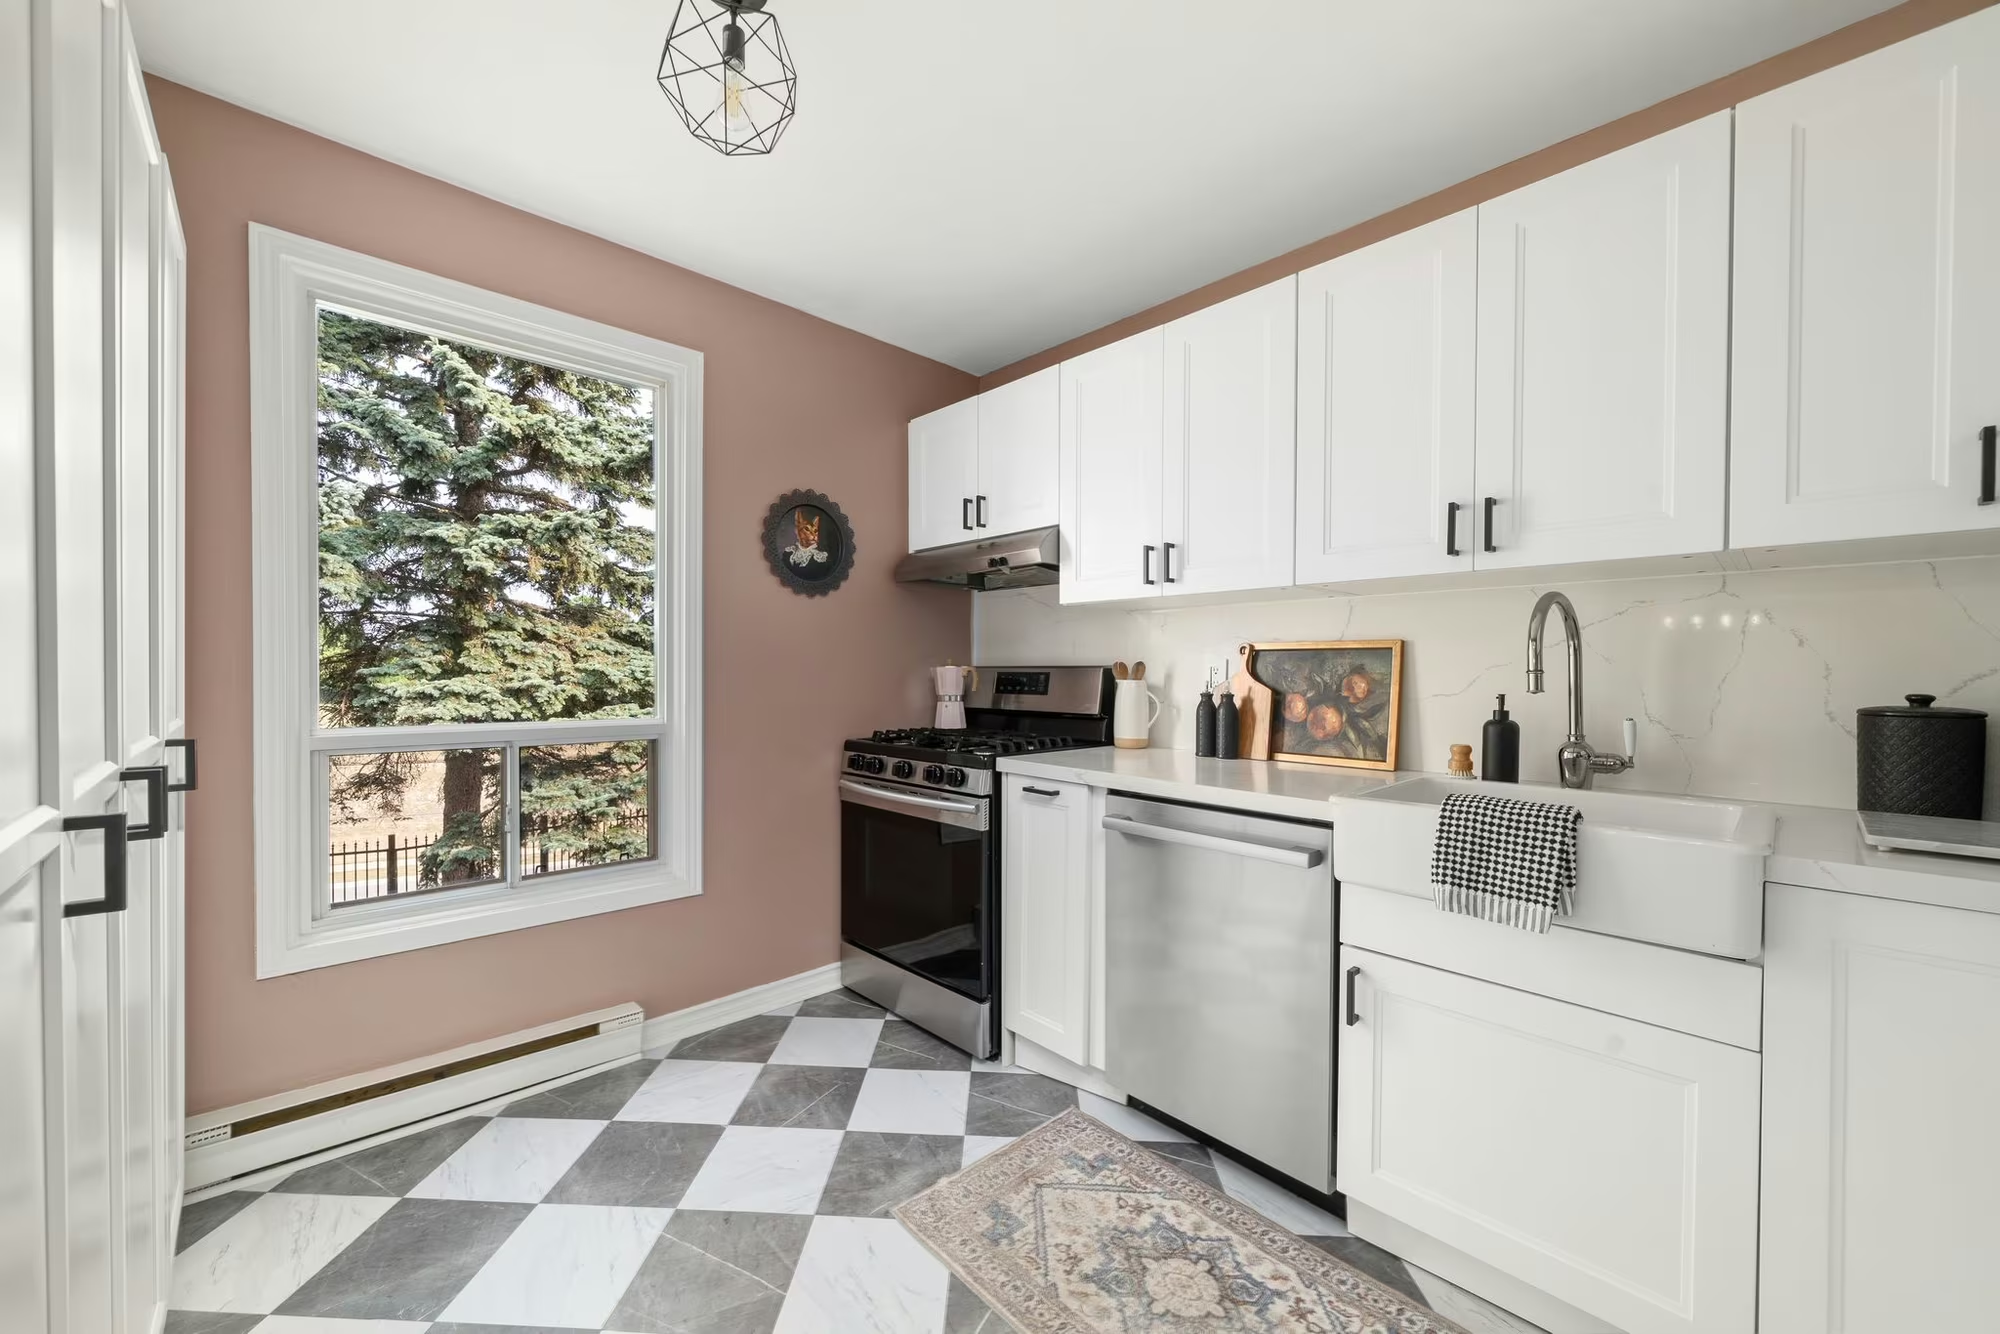
Kitchen window with view of trees, pink accent wall, and full-height pantry cabinetry.

Stunning Reno

Step inside 10-765 Oklahoma Drive and discover a kitchen that’s been completely reimagined with style and function in mind. Tucked just off the Dining Room, this bright, beautifully renovated space features quartz countertops and backsplash, sleek cabinetry, a gas stove, and plenty of storage. It’s the perfect blend of modern upgrades and cozy charm, ideal for cooking, prepping, and enjoying a quiet morning routine before heading out to the lake or trails.

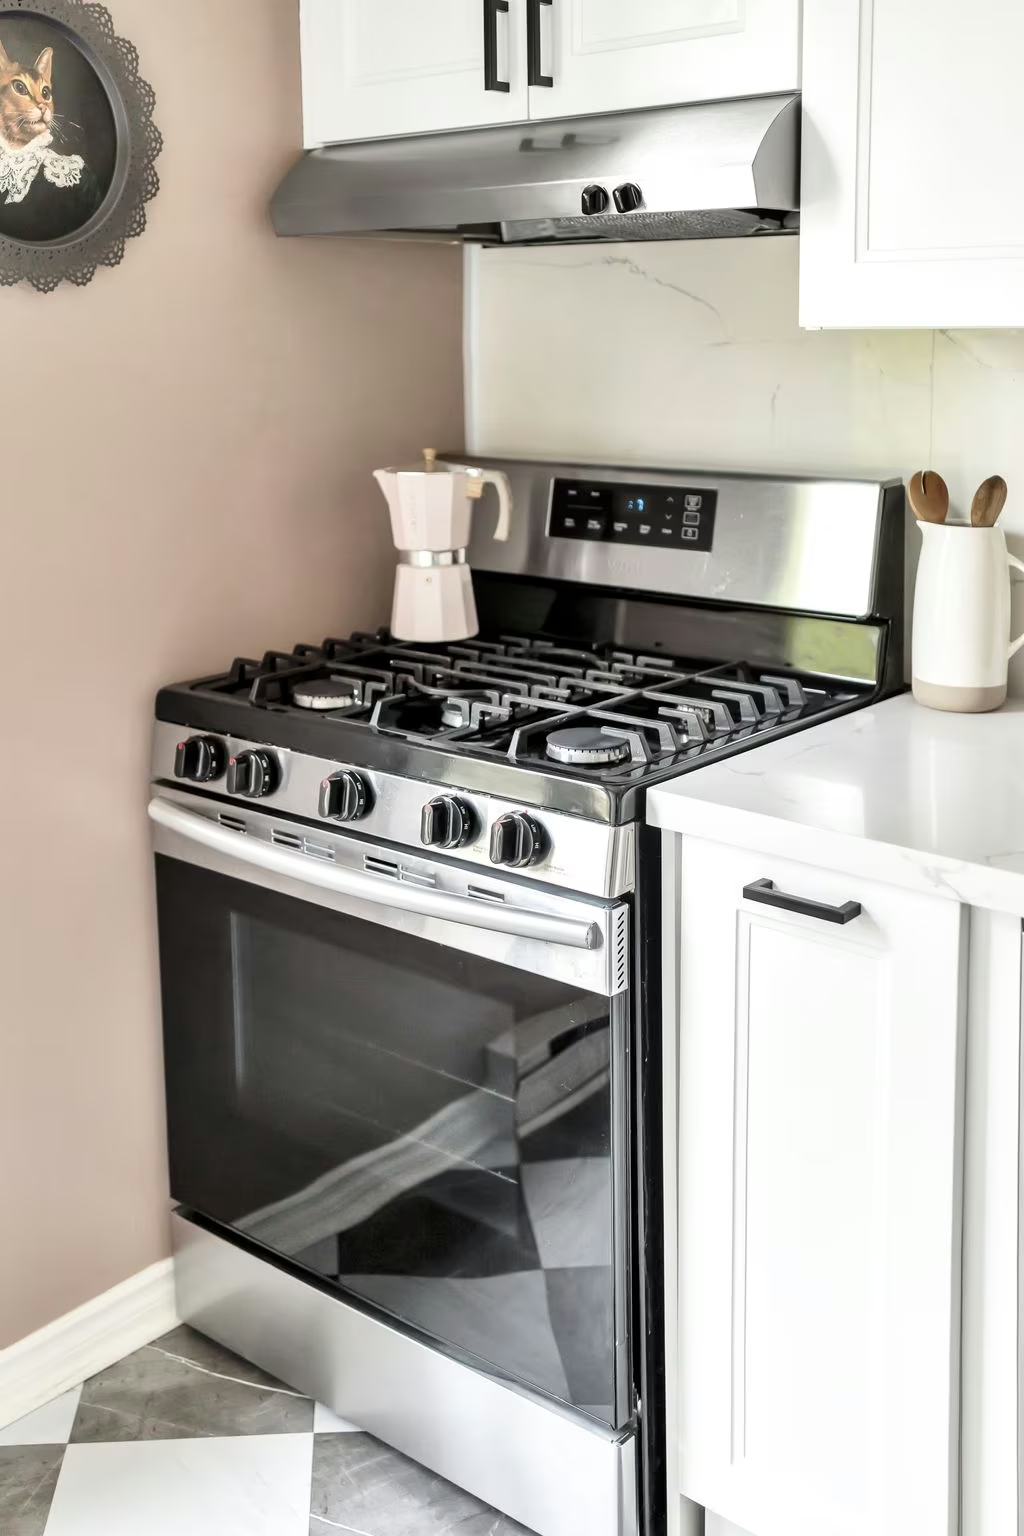
Close-up of a stainless steel gas stove with black cooktop and pink moka pot on quartz countertop.
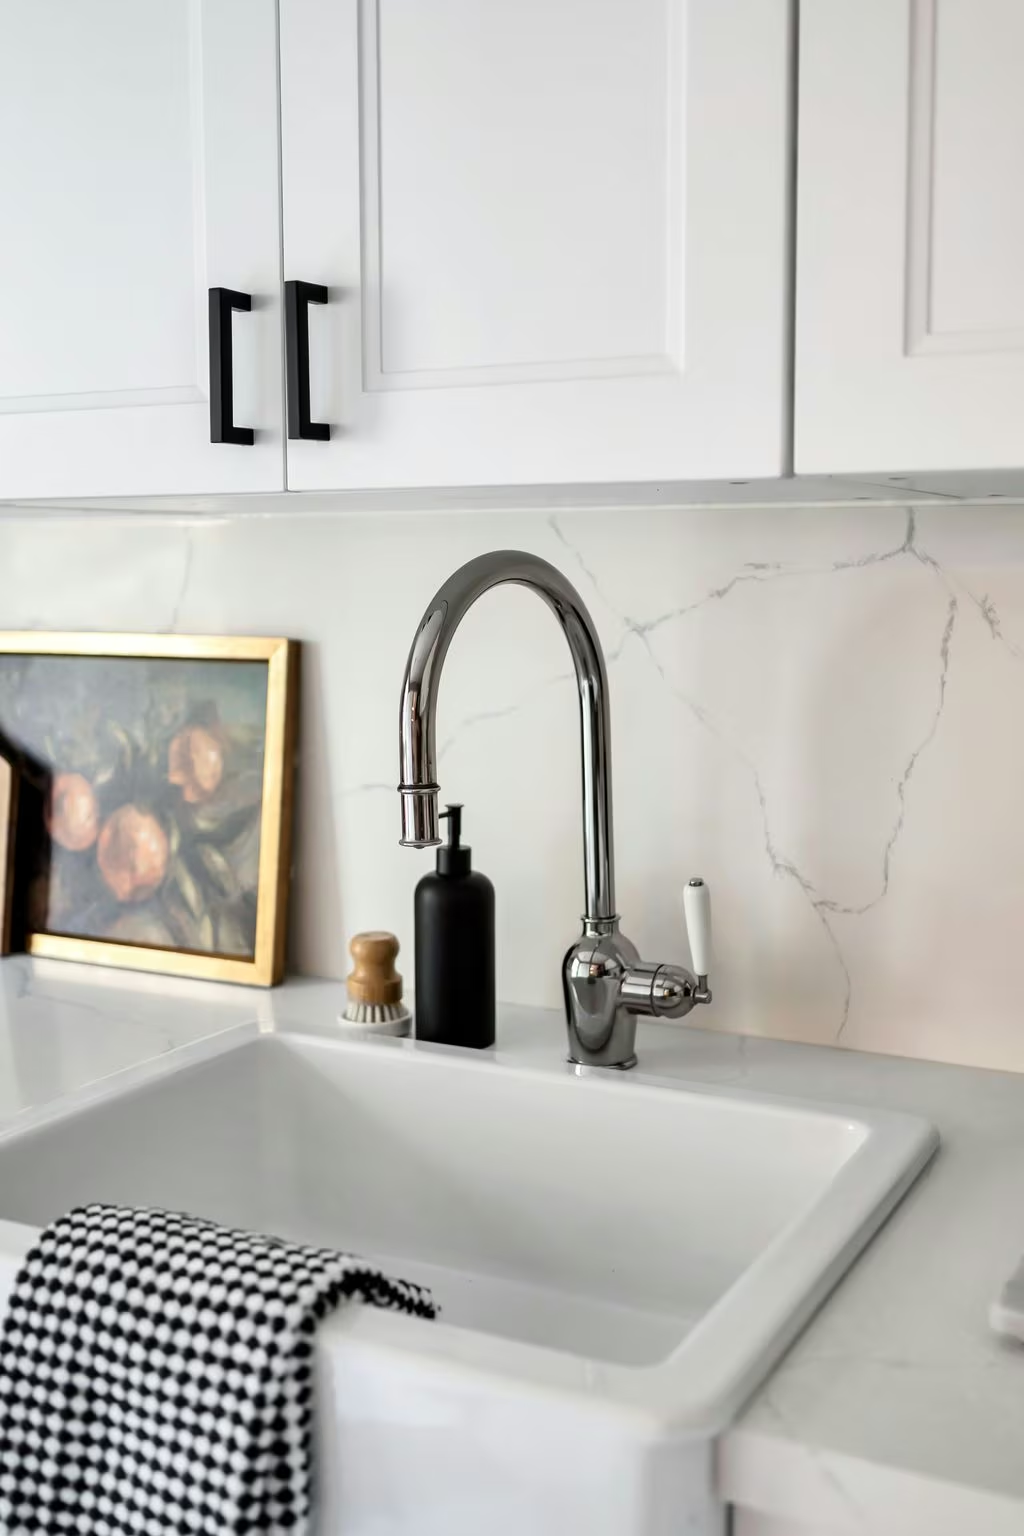
Close-up of white farmhouse sink, chrome faucet, and marble-look backsplash in a modern kitchen.

This thoughtfully designed kitchen combines charm and practicality with a deep farmhouse sink, a full wall of cabinets for extra storage, and a bright window with a view of evergreens. Natural light fills the space throughout the day, making it feel fresh and inviting. Whether you’re prepping meals or pouring your morning coffee, every detail here was designed to make daily life feel just a little more elevated.

Kitchen window with view of trees, pink accent wall, and full-height pantry cabinetry.
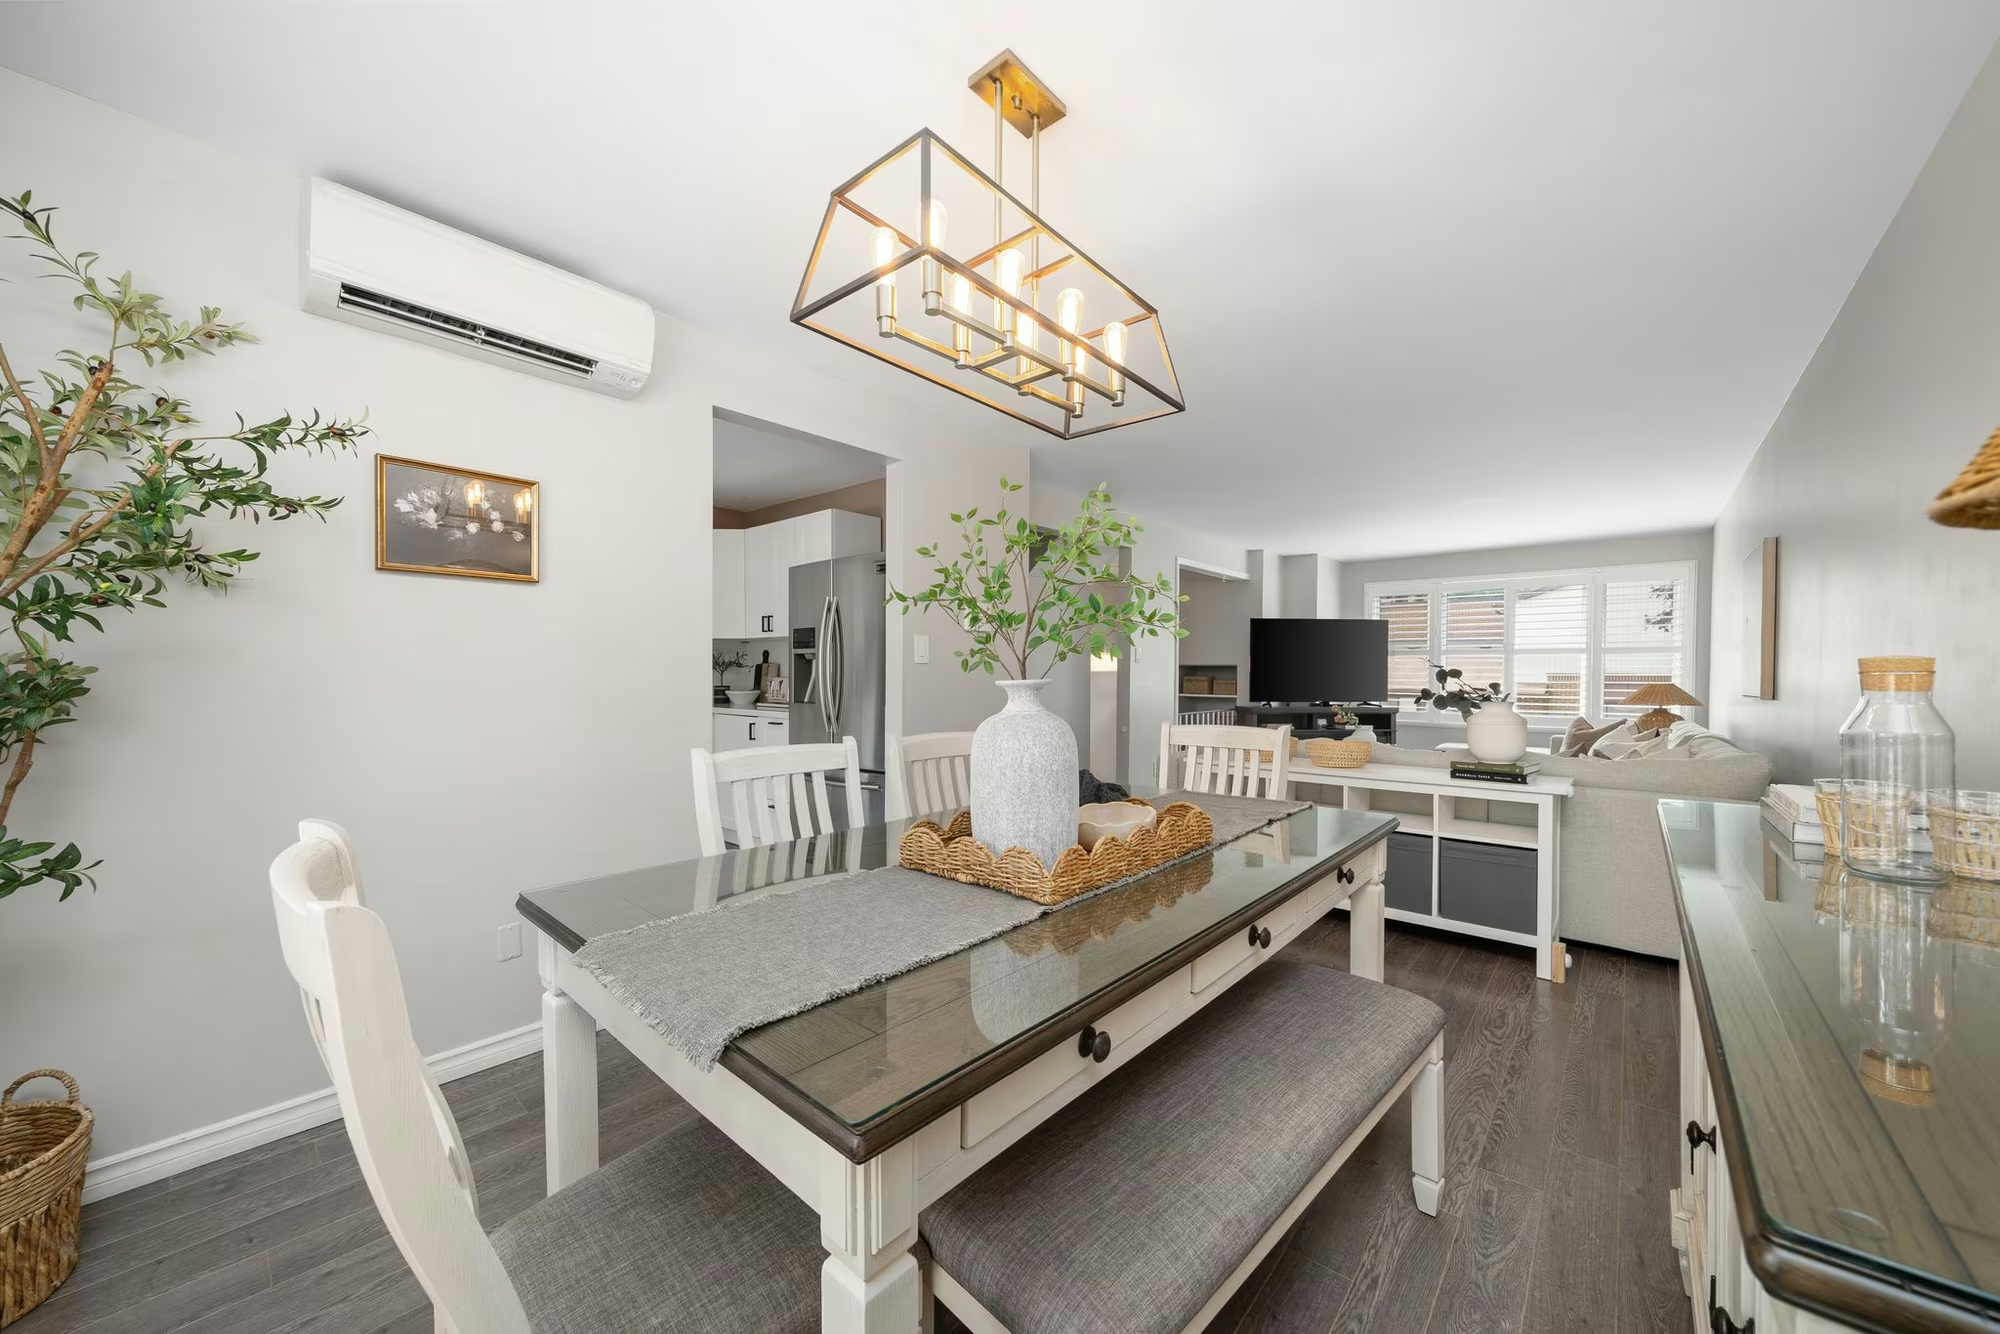
Dining area looking into open-concept living room and kitchen with large windows and neutral design.

Dining In Style

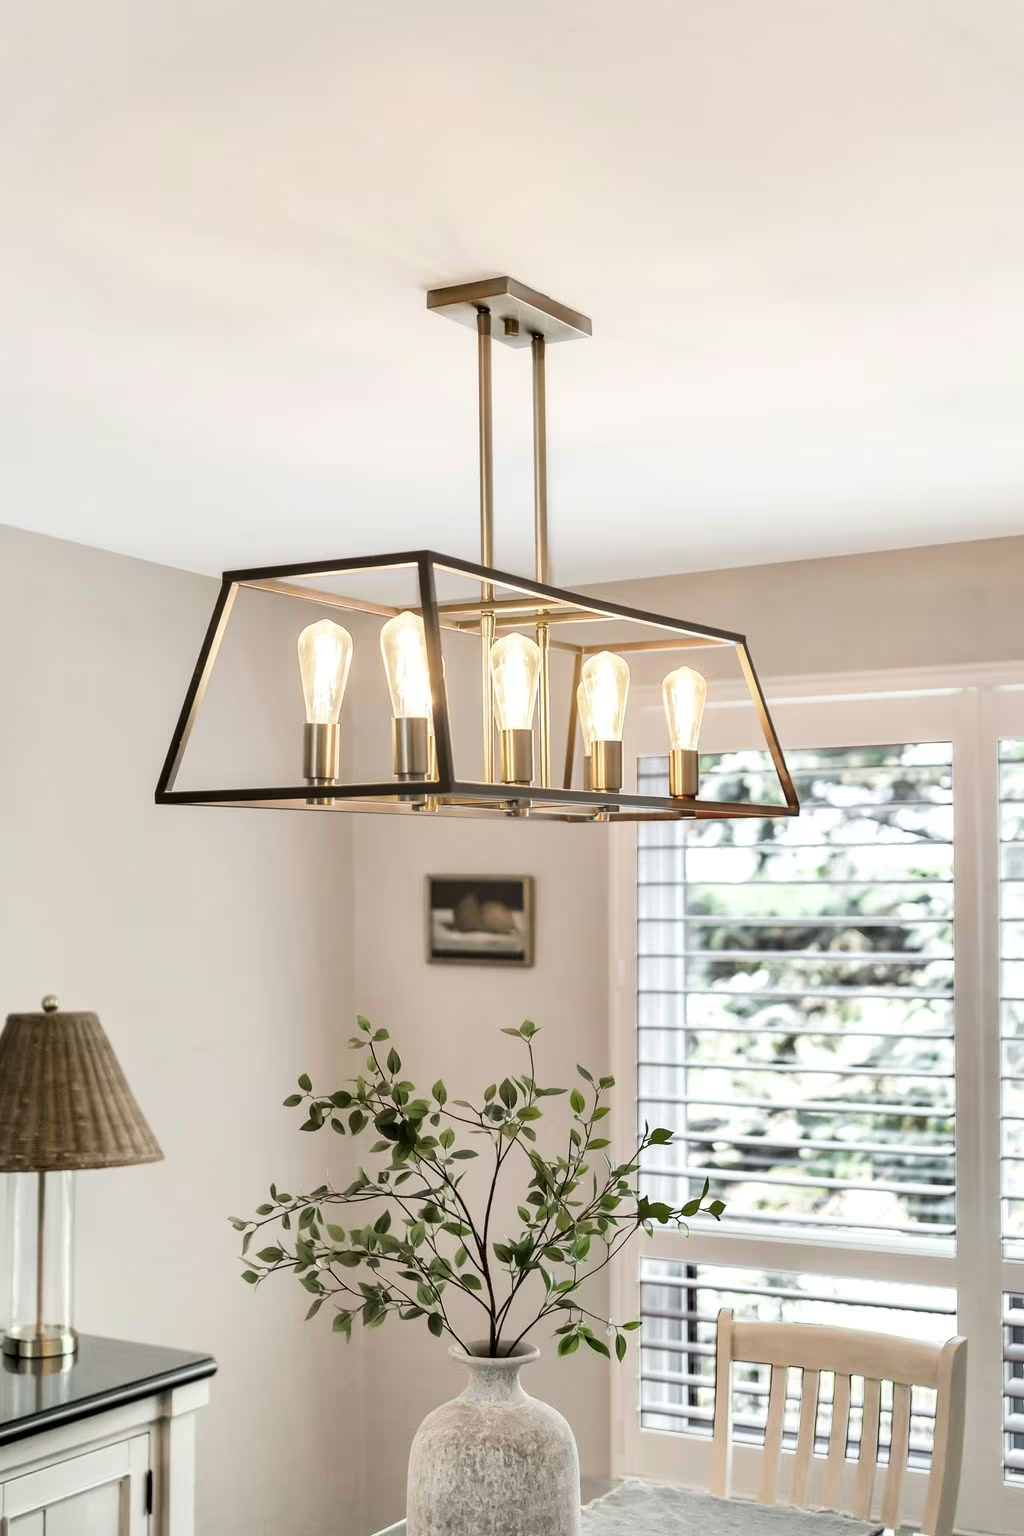
Gather with family and friends in this stylish dining area, open to the living room and filled with natural light through California shutters. Smooth ceilings, wide plank flooring, and a farmhouse-inspired light fixture add warmth and character, while the heat pump ensures year-round comfort with efficient heating and cooling. It’s a space that feels both functional and elevated, ideal for everyday meals or memorable celebrations.
Modern rectangular pendant chandelier with exposed Edison-style bulbs above a dining table with greenery.

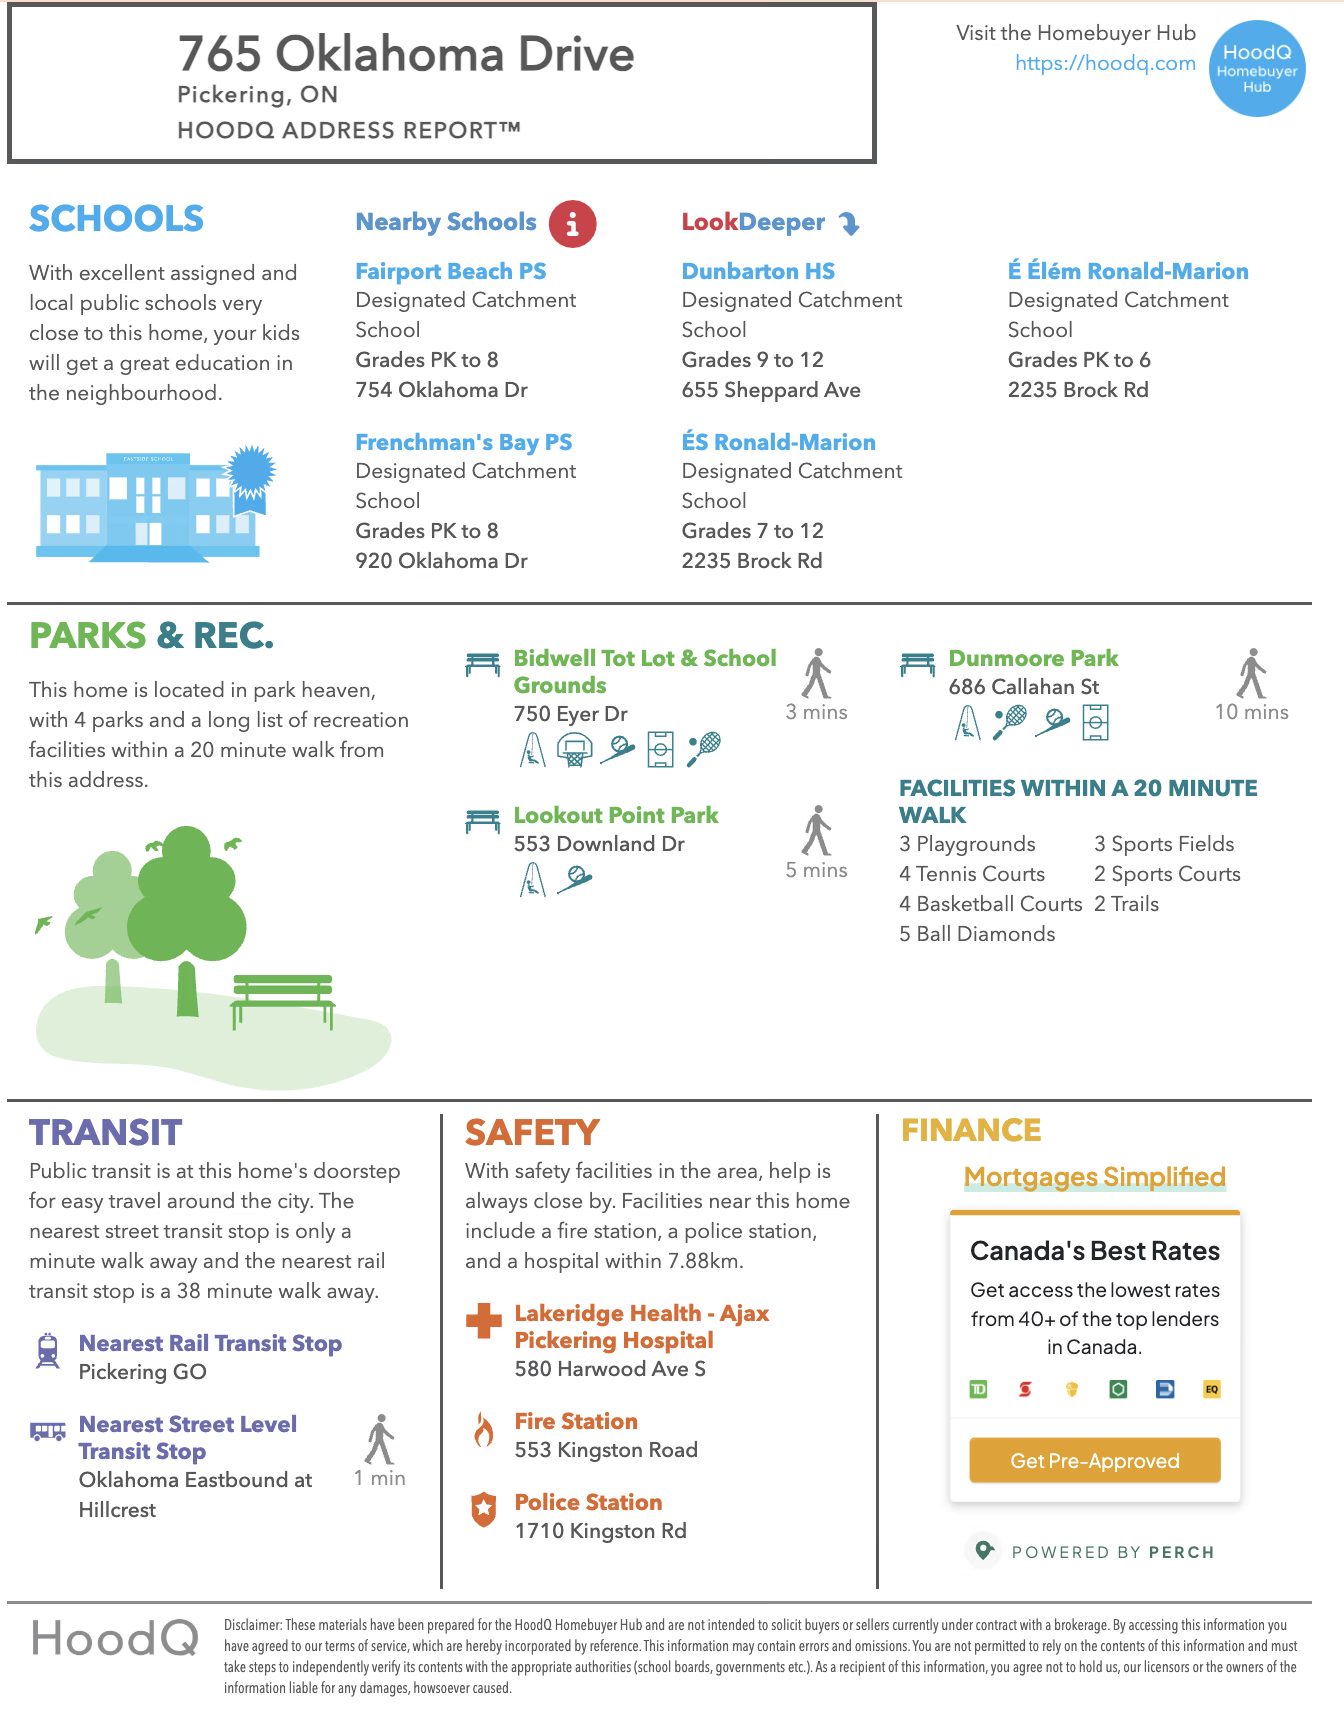
When it comes to convenience, 10-765 Oklahoma Drive delivers. This HoodQ report highlights just how well-connected this West Shore address is to everyday essentials. With highly rated schools, scenic trails, parks, and Frenchman’s Bay all close by, it’s a location that balances nature, walkability, and community, making it an ideal spot for families who want lifestyle without compromise.

Infographic showing nearby schools, parks, transit, safety services, and mortgage info for 765 Oklahoma Drive, Pickering.
A post from Chúuk Mexican Kitchen

Live Here, Eat Like a Local: A Foodie Secret Just Minutes from Home

When you move to West Shore, you’re not just buying a home,  you’re stepping into a lifestyle. And if good food is your love language, there’s a local spot you’ll want on speed dial.

Just minutes from your front door, tucked near Frenchman’s Bay, Chúuk Mexican Kitchen is one of South Pickering’s best-kept secrets. With house-made tortillas, smoky grilled corn, and fresh, vibrant flavours, this isn’t your average neighbourhood restaurant. It’s the kind of place where you grab a table on the patio and feel like you’ve escaped to a boutique resort, without ever leaving your postal code.

So whether it’s tacos on a Tuesday or cocktails with friends on a warm evening, this hidden gem is just one more reason why life in West Shore feels different, in the best way.

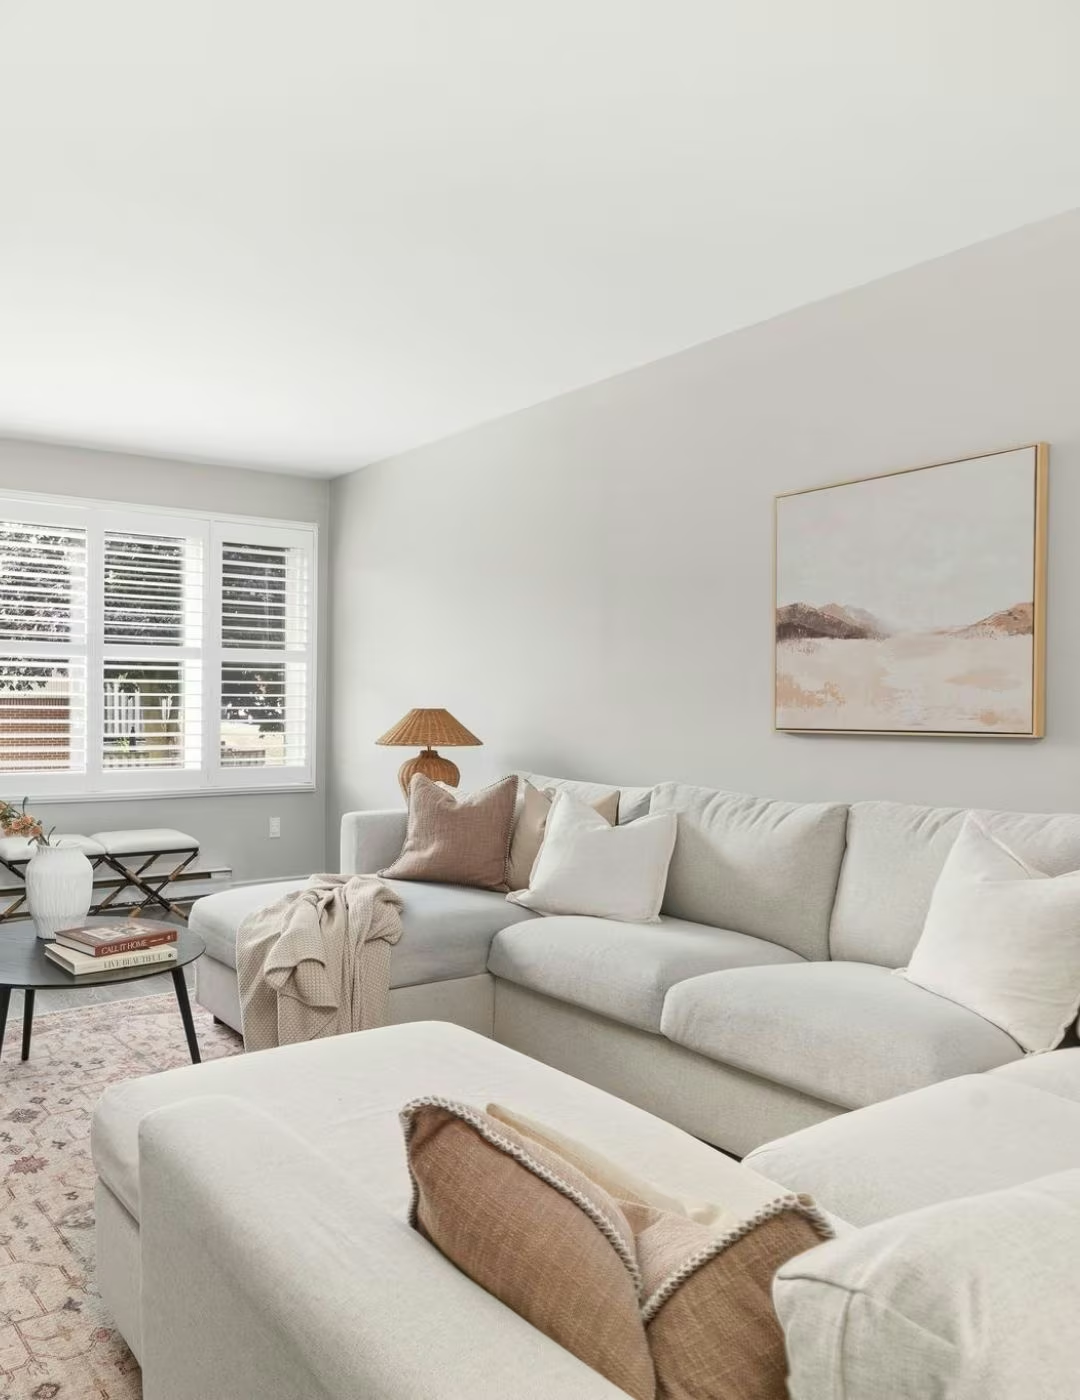
Neutral-toned living room with a large sectional sofa, soft lighting, and California shutters on the front-facing window.
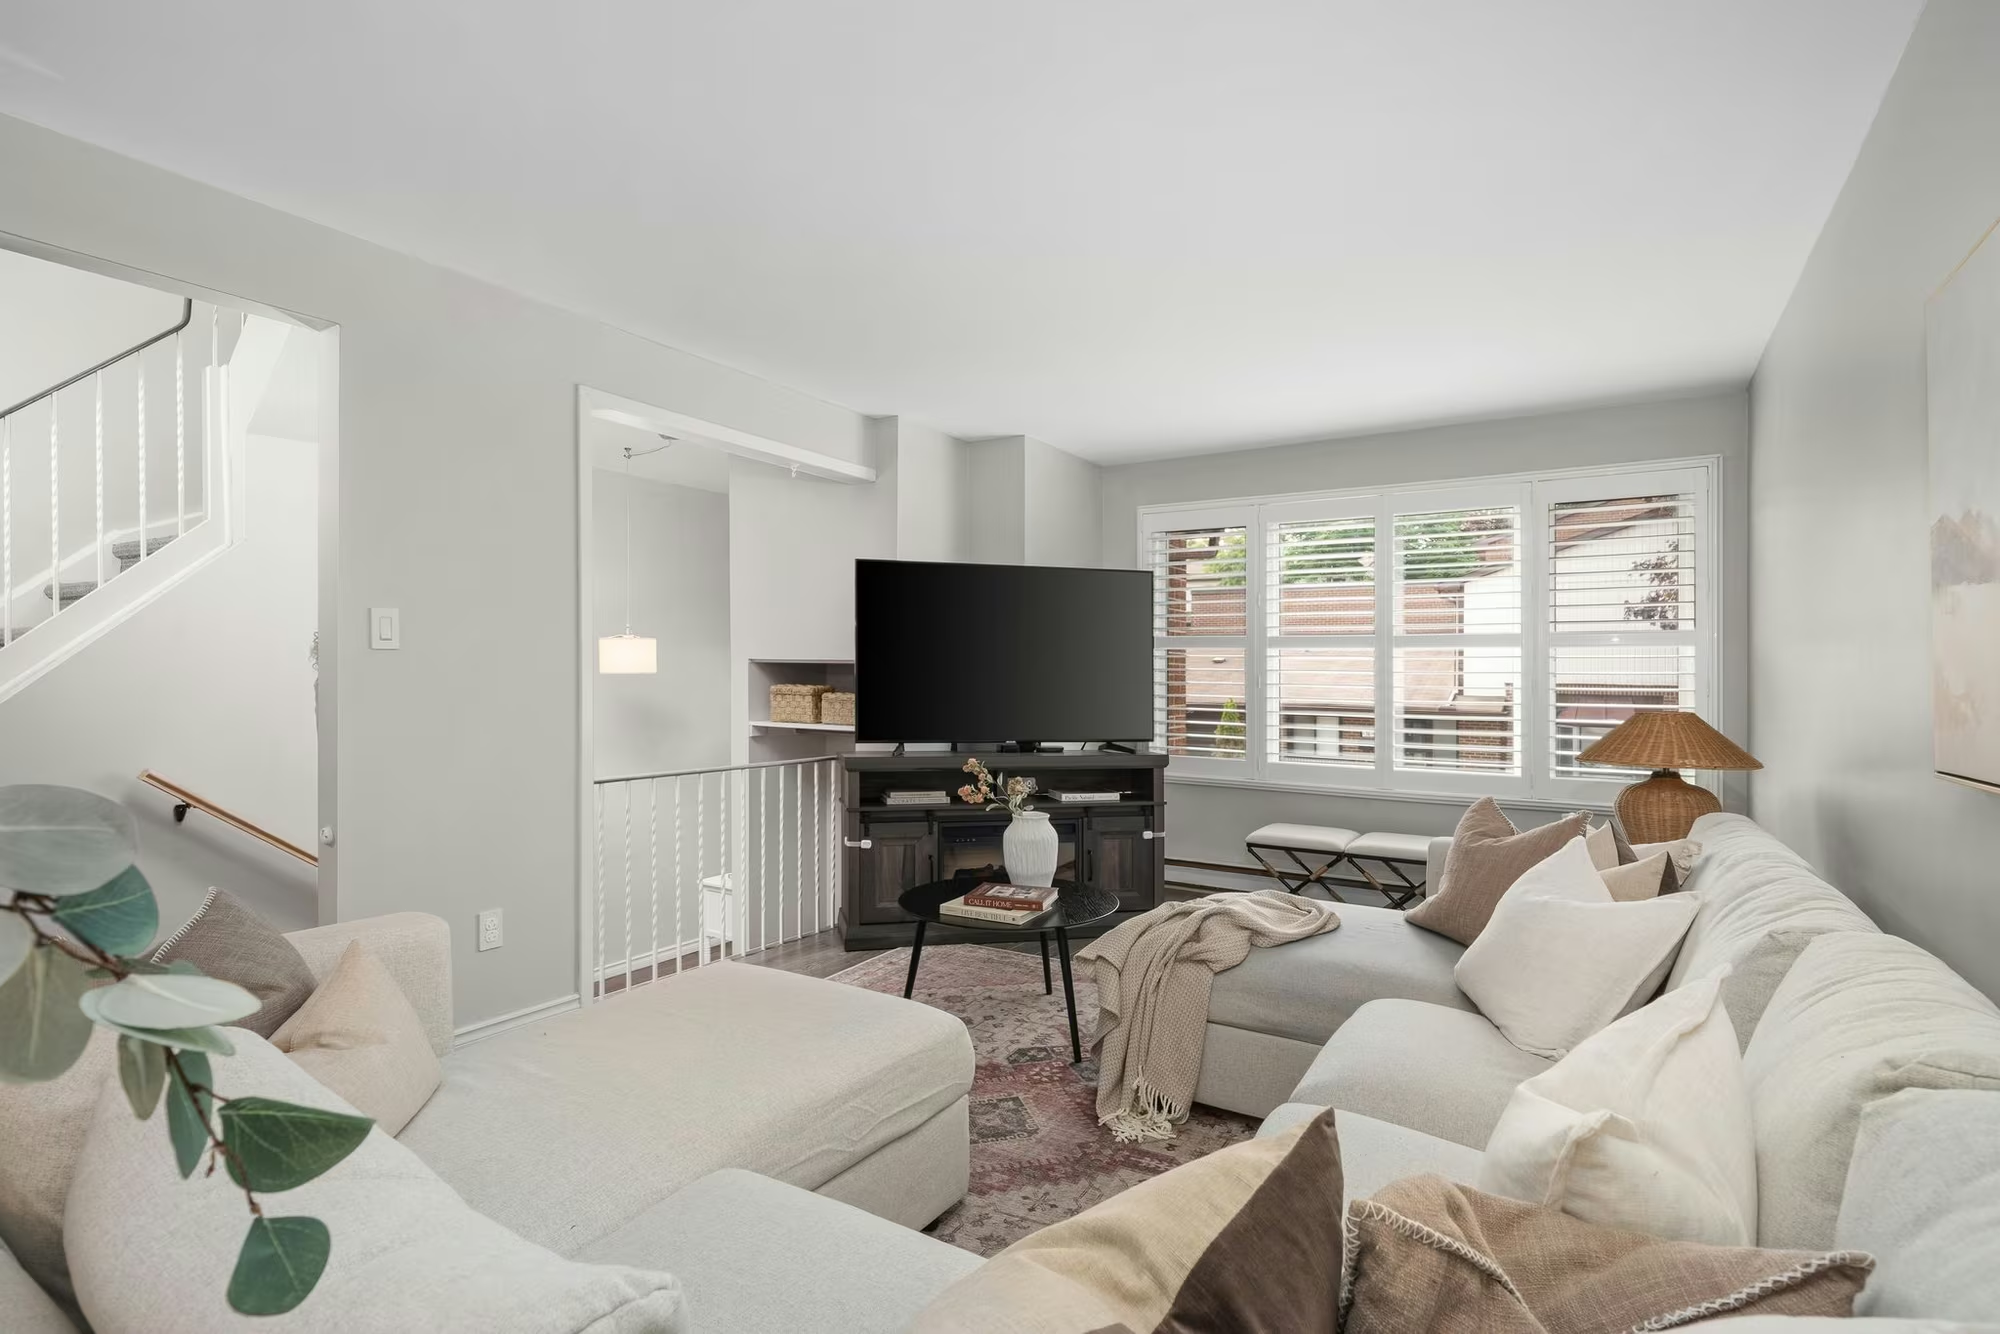
The living room at 10-765 Oklahoma Drive is bright, spacious, and beautifully finished. Smooth ceilings and wide plank flooring set a modern tone, while the open connection to the foyer creates a vaulted, airy feel that adds volume and light. Oversized windows fill the space with sun throughout the day, making it a natural gathering spot for relaxing, entertaining, or simply enjoying the flow of this thoughtfully designed home.
Open-concept living and dining space with soft neutral furnishings and contemporary lighting
Neutral living room with media console, large TV, and staircases leading to upper and lower levels
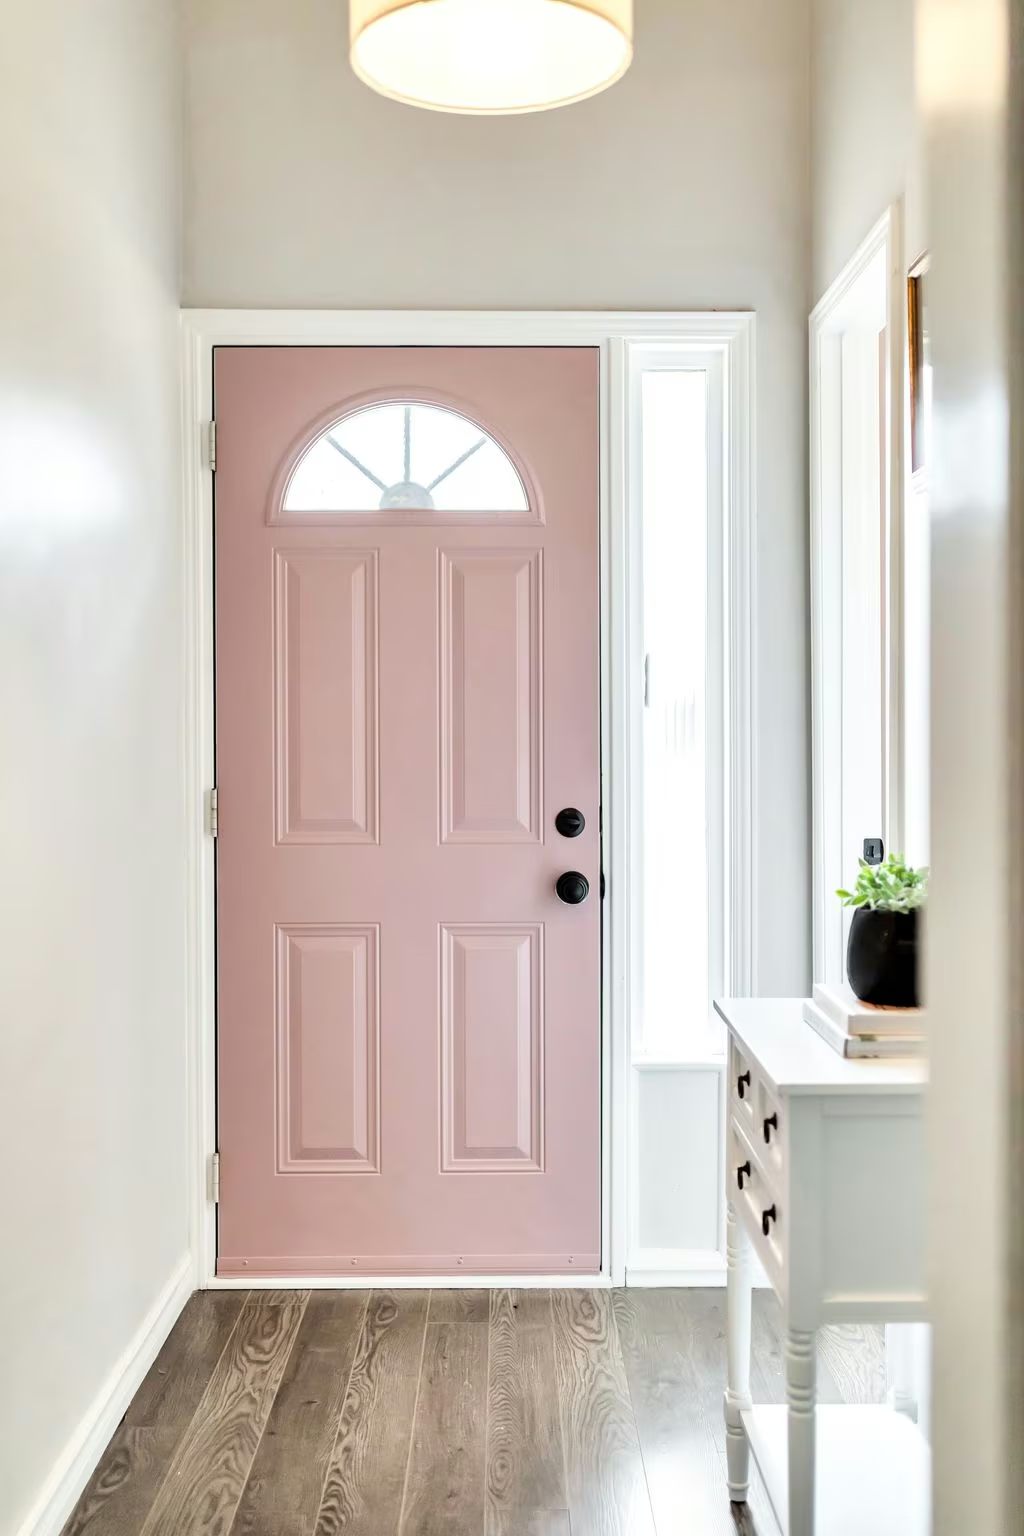
Bright front foyer with updated flooring, modern light fixture, and natural light
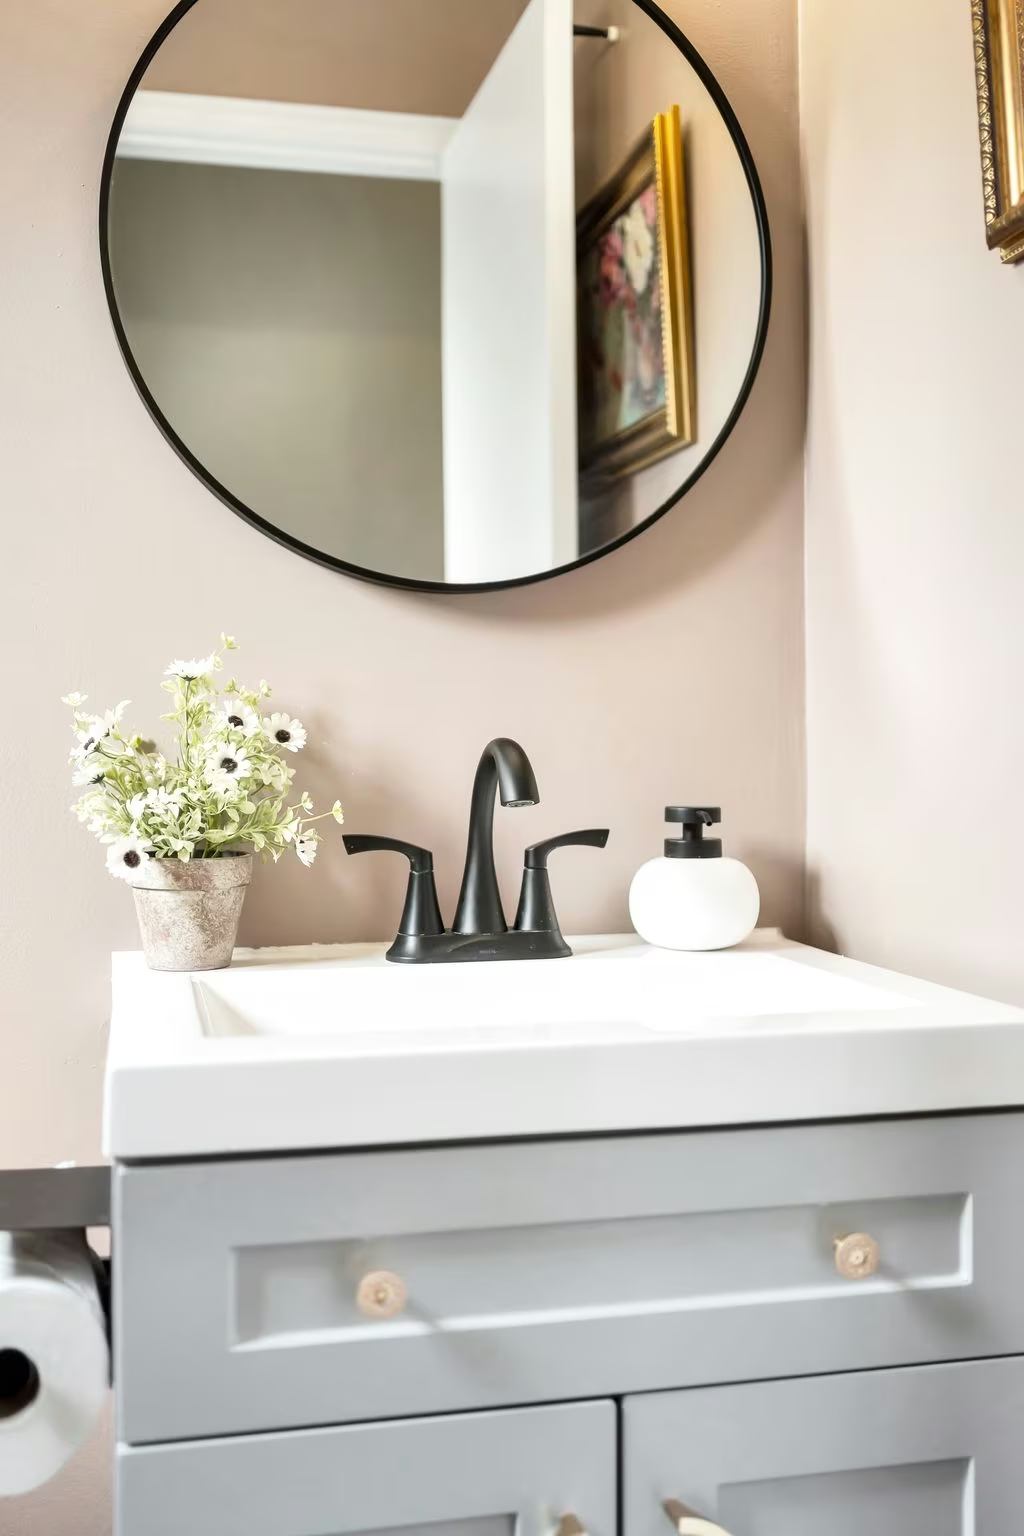
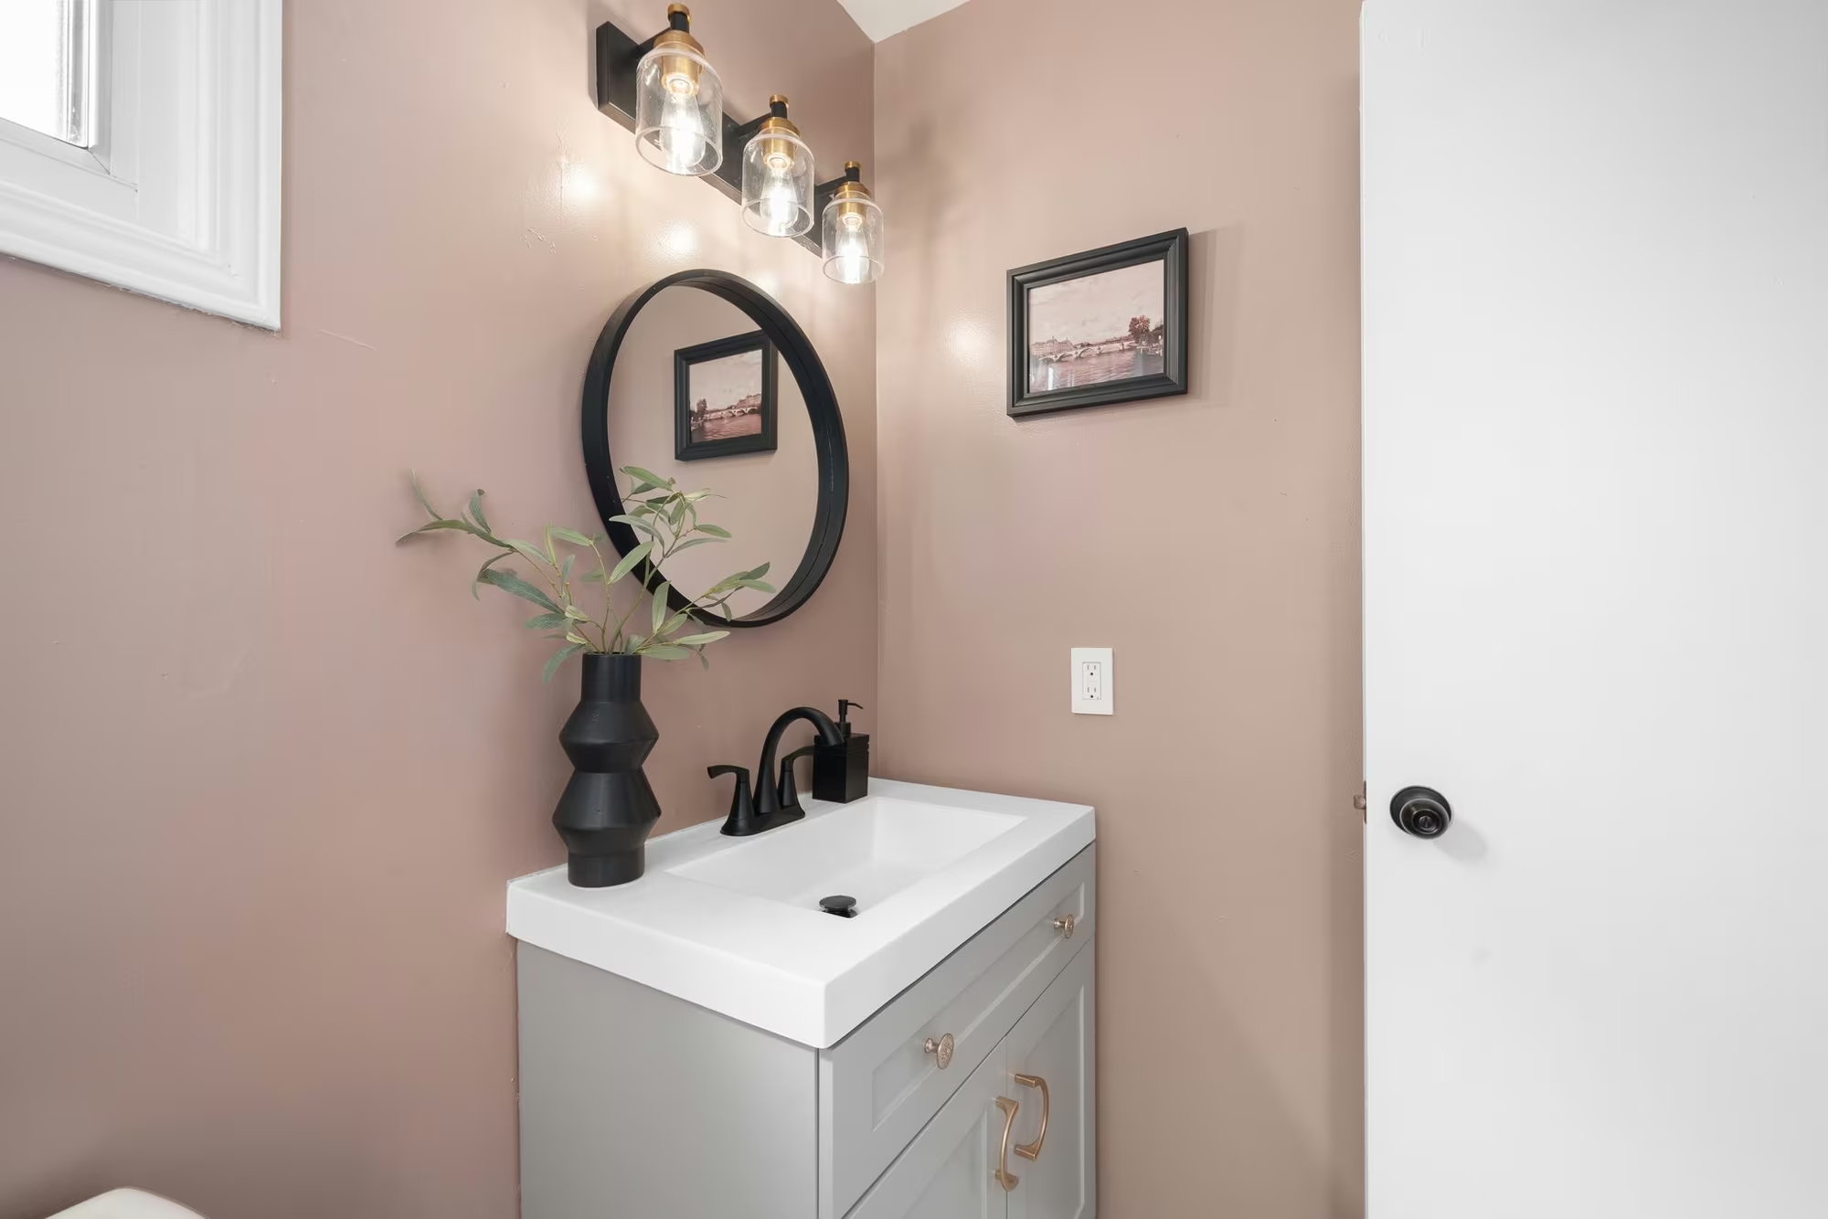
Renovated bathroom with modern vanity, framed mirror, and soft neutral tones

Mid-Level Magic

Tucked just off the foyer on its own half level, the powder room at 10-765 Oklahoma Drive is both private and perfectly placed. Whether you’re welcoming guests or just arriving home and racing to beat “the clock”, it’s right where you need it, without ever feeling like it’s in the middle of the main living space. Stylish finishes and smart placement make this everyday convenience feel like a quiet little luxury.
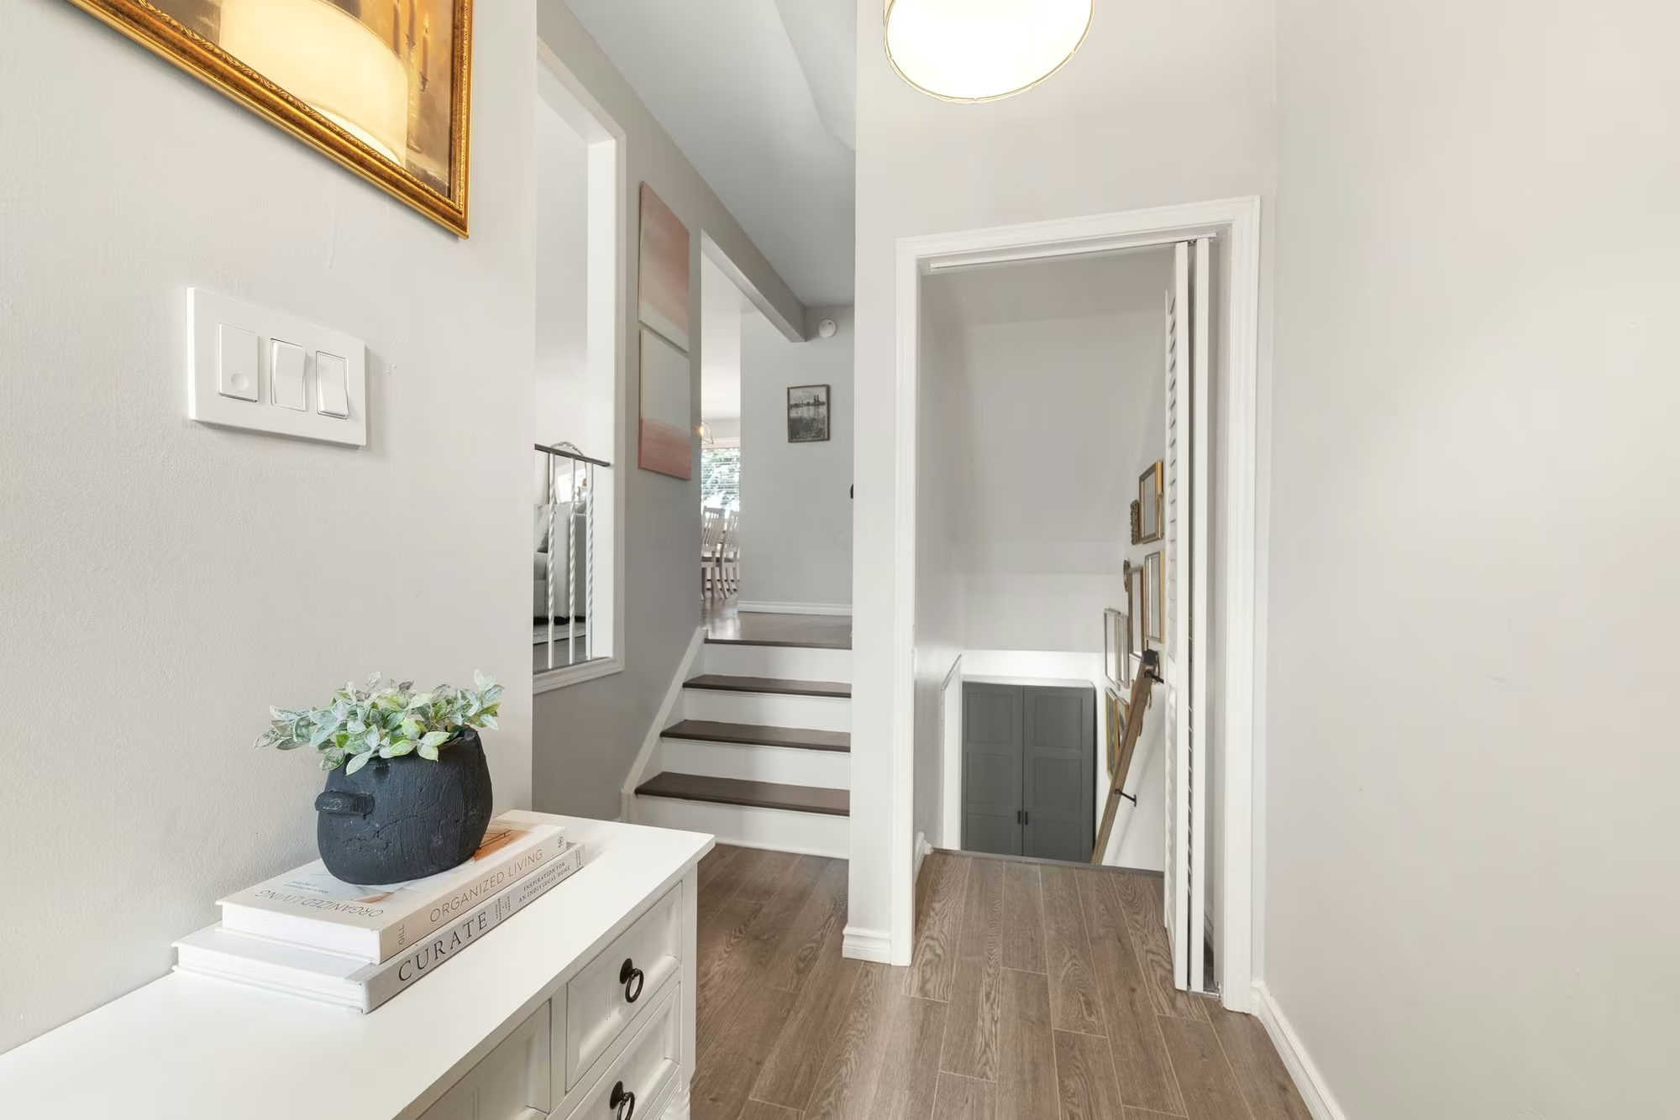
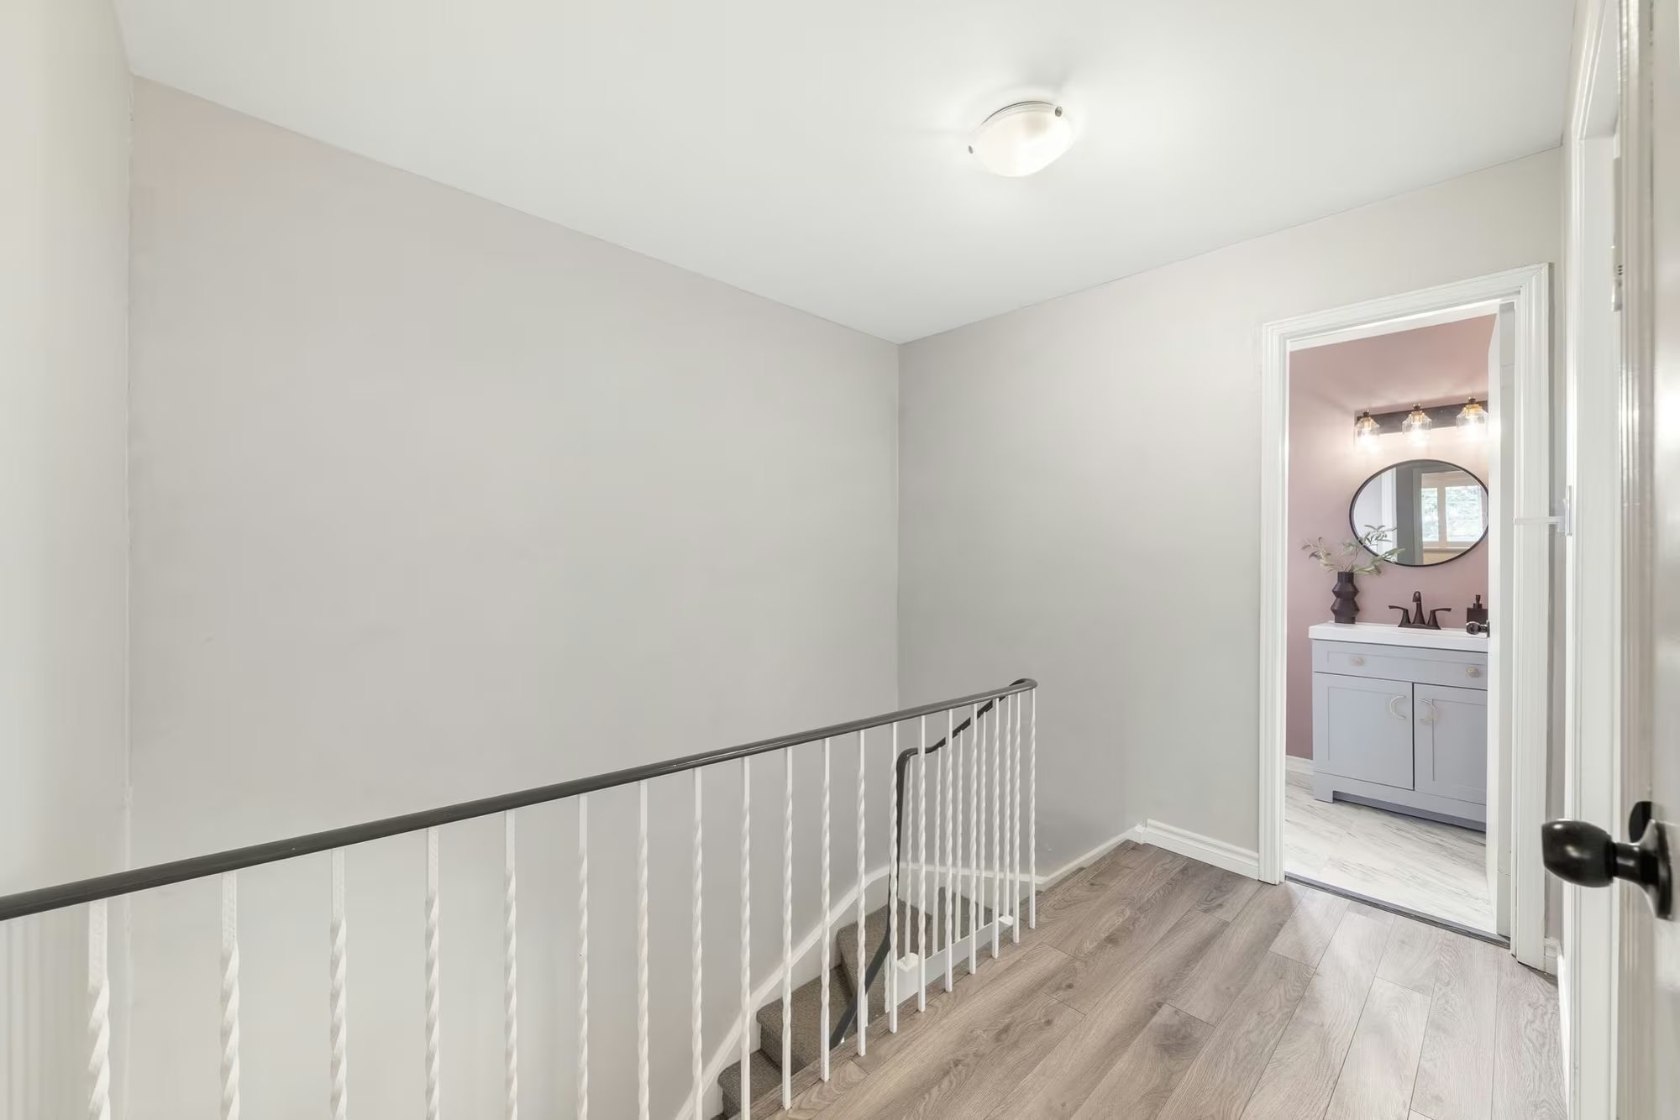
Mid-level stair landing with view of foyer and upper dining area, styled with curated decor and natural wood flooring
Upper staircase landing with wood-look floors, mid-century accents, and views into multiple levels

Sunlight & Shower Goals

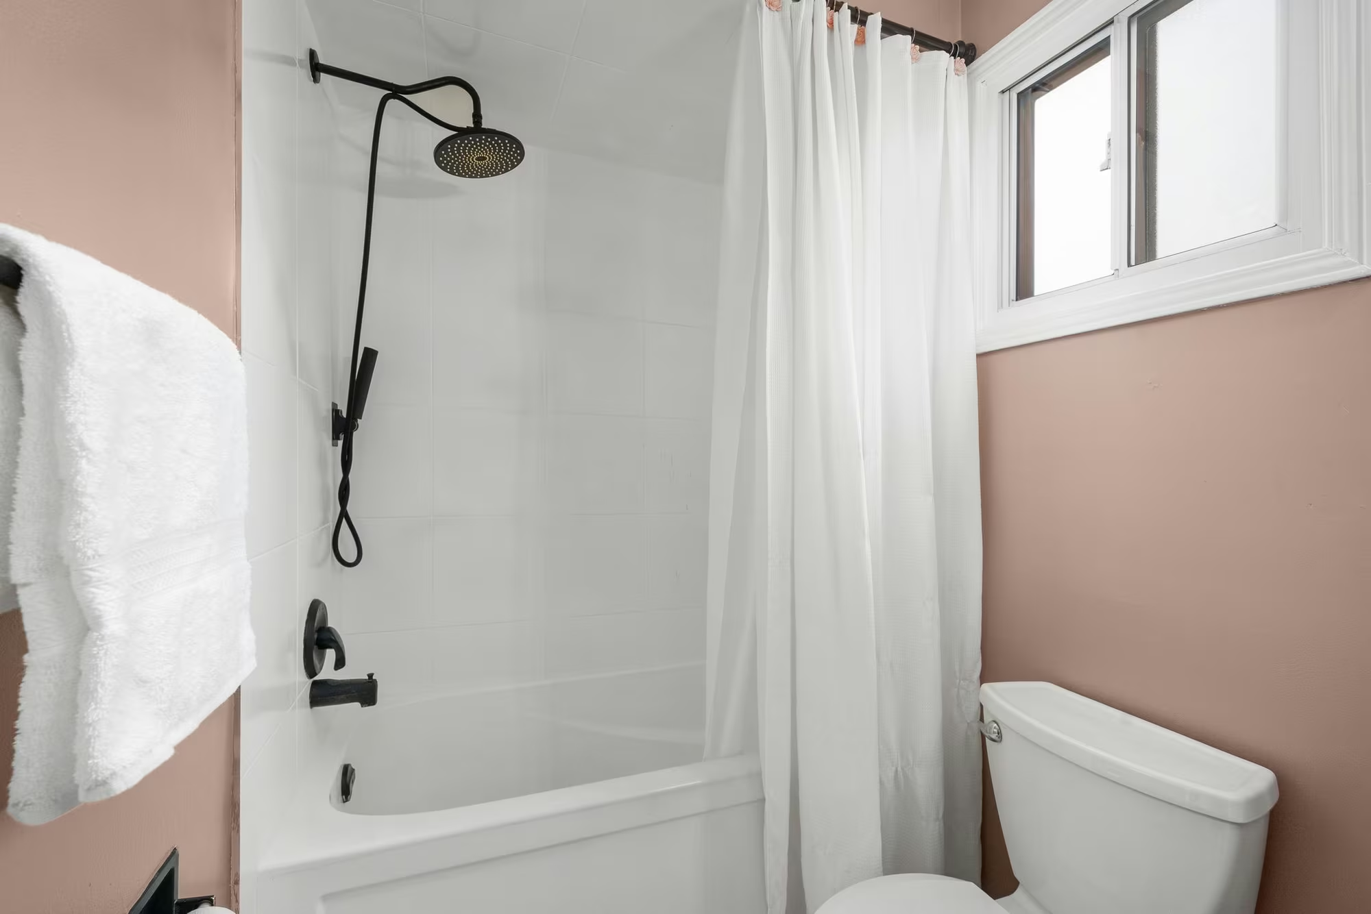
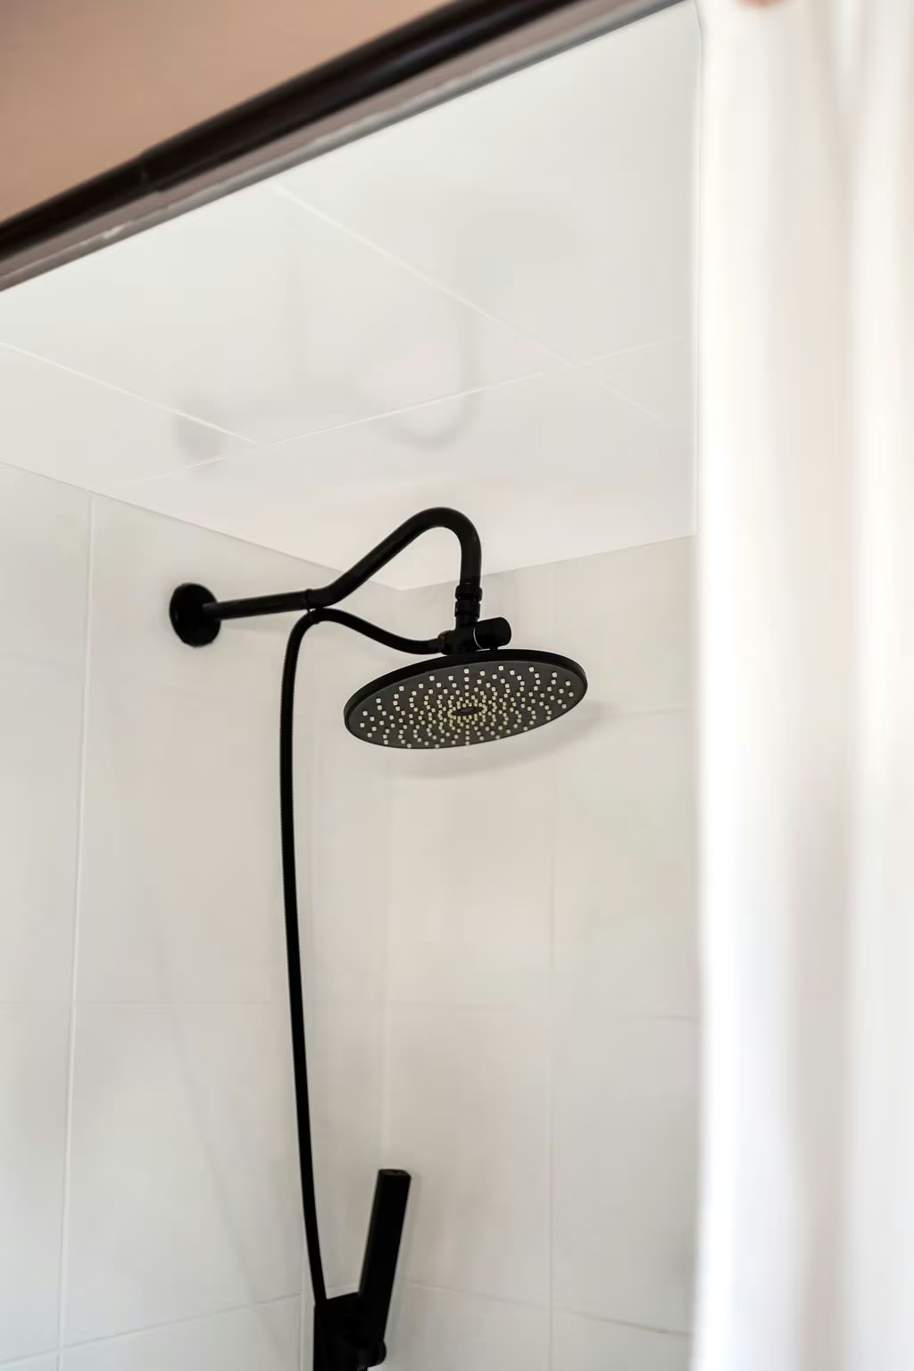
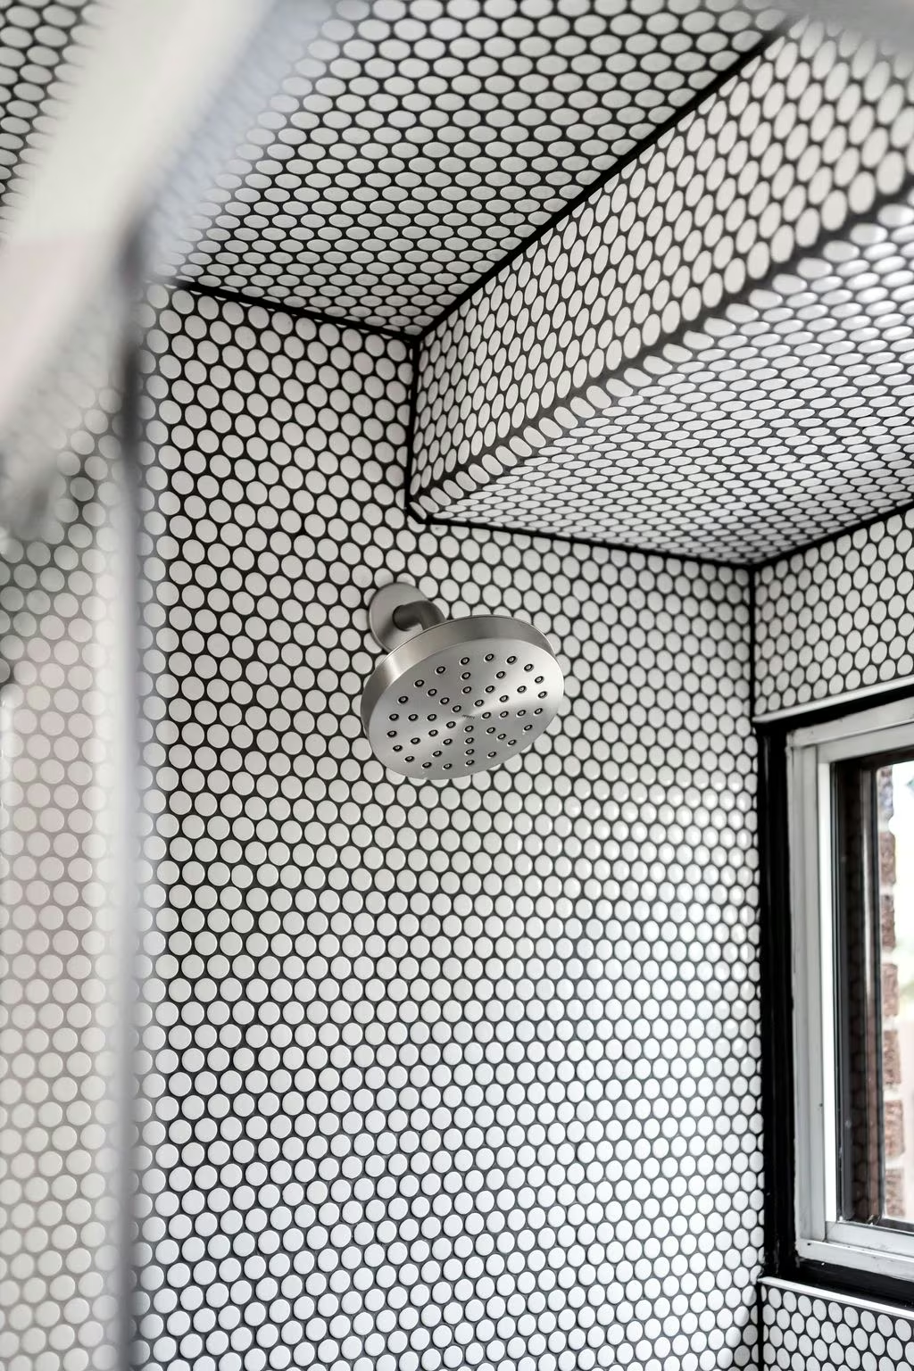
The upper bathroom at 10-765 Oklahoma Drive blends style and simplicity with thoughtful updates throughout. Matte black fixtures, including a rainfall showerhead, add a modern edge, while the sleek vanity offers clean lines and practical storage. A small but sun-filled south-facing window brings in natural light, making the space feel bright, fresh, and welcoming, exactly what you want in a daily retreat.
Renovated upper bathroom with wood vanity, matte black hardware, and white tile finishes
Matte black rain showerhead and handheld combo against clean white tile in renovated bathroom
Full view of renovated bathroom with white tub, matte black rain shower, white curtain, and dusty rose walls

Easy Morning Start

This updated upper bath combines comfort and function with timeless style. A modern vanity and built-in shower shelves keep things practical, while matte black fixtures and soft natural light add just the right touch of character. It’s a space that works hard every day, but still feels like a little retreat when you need it.

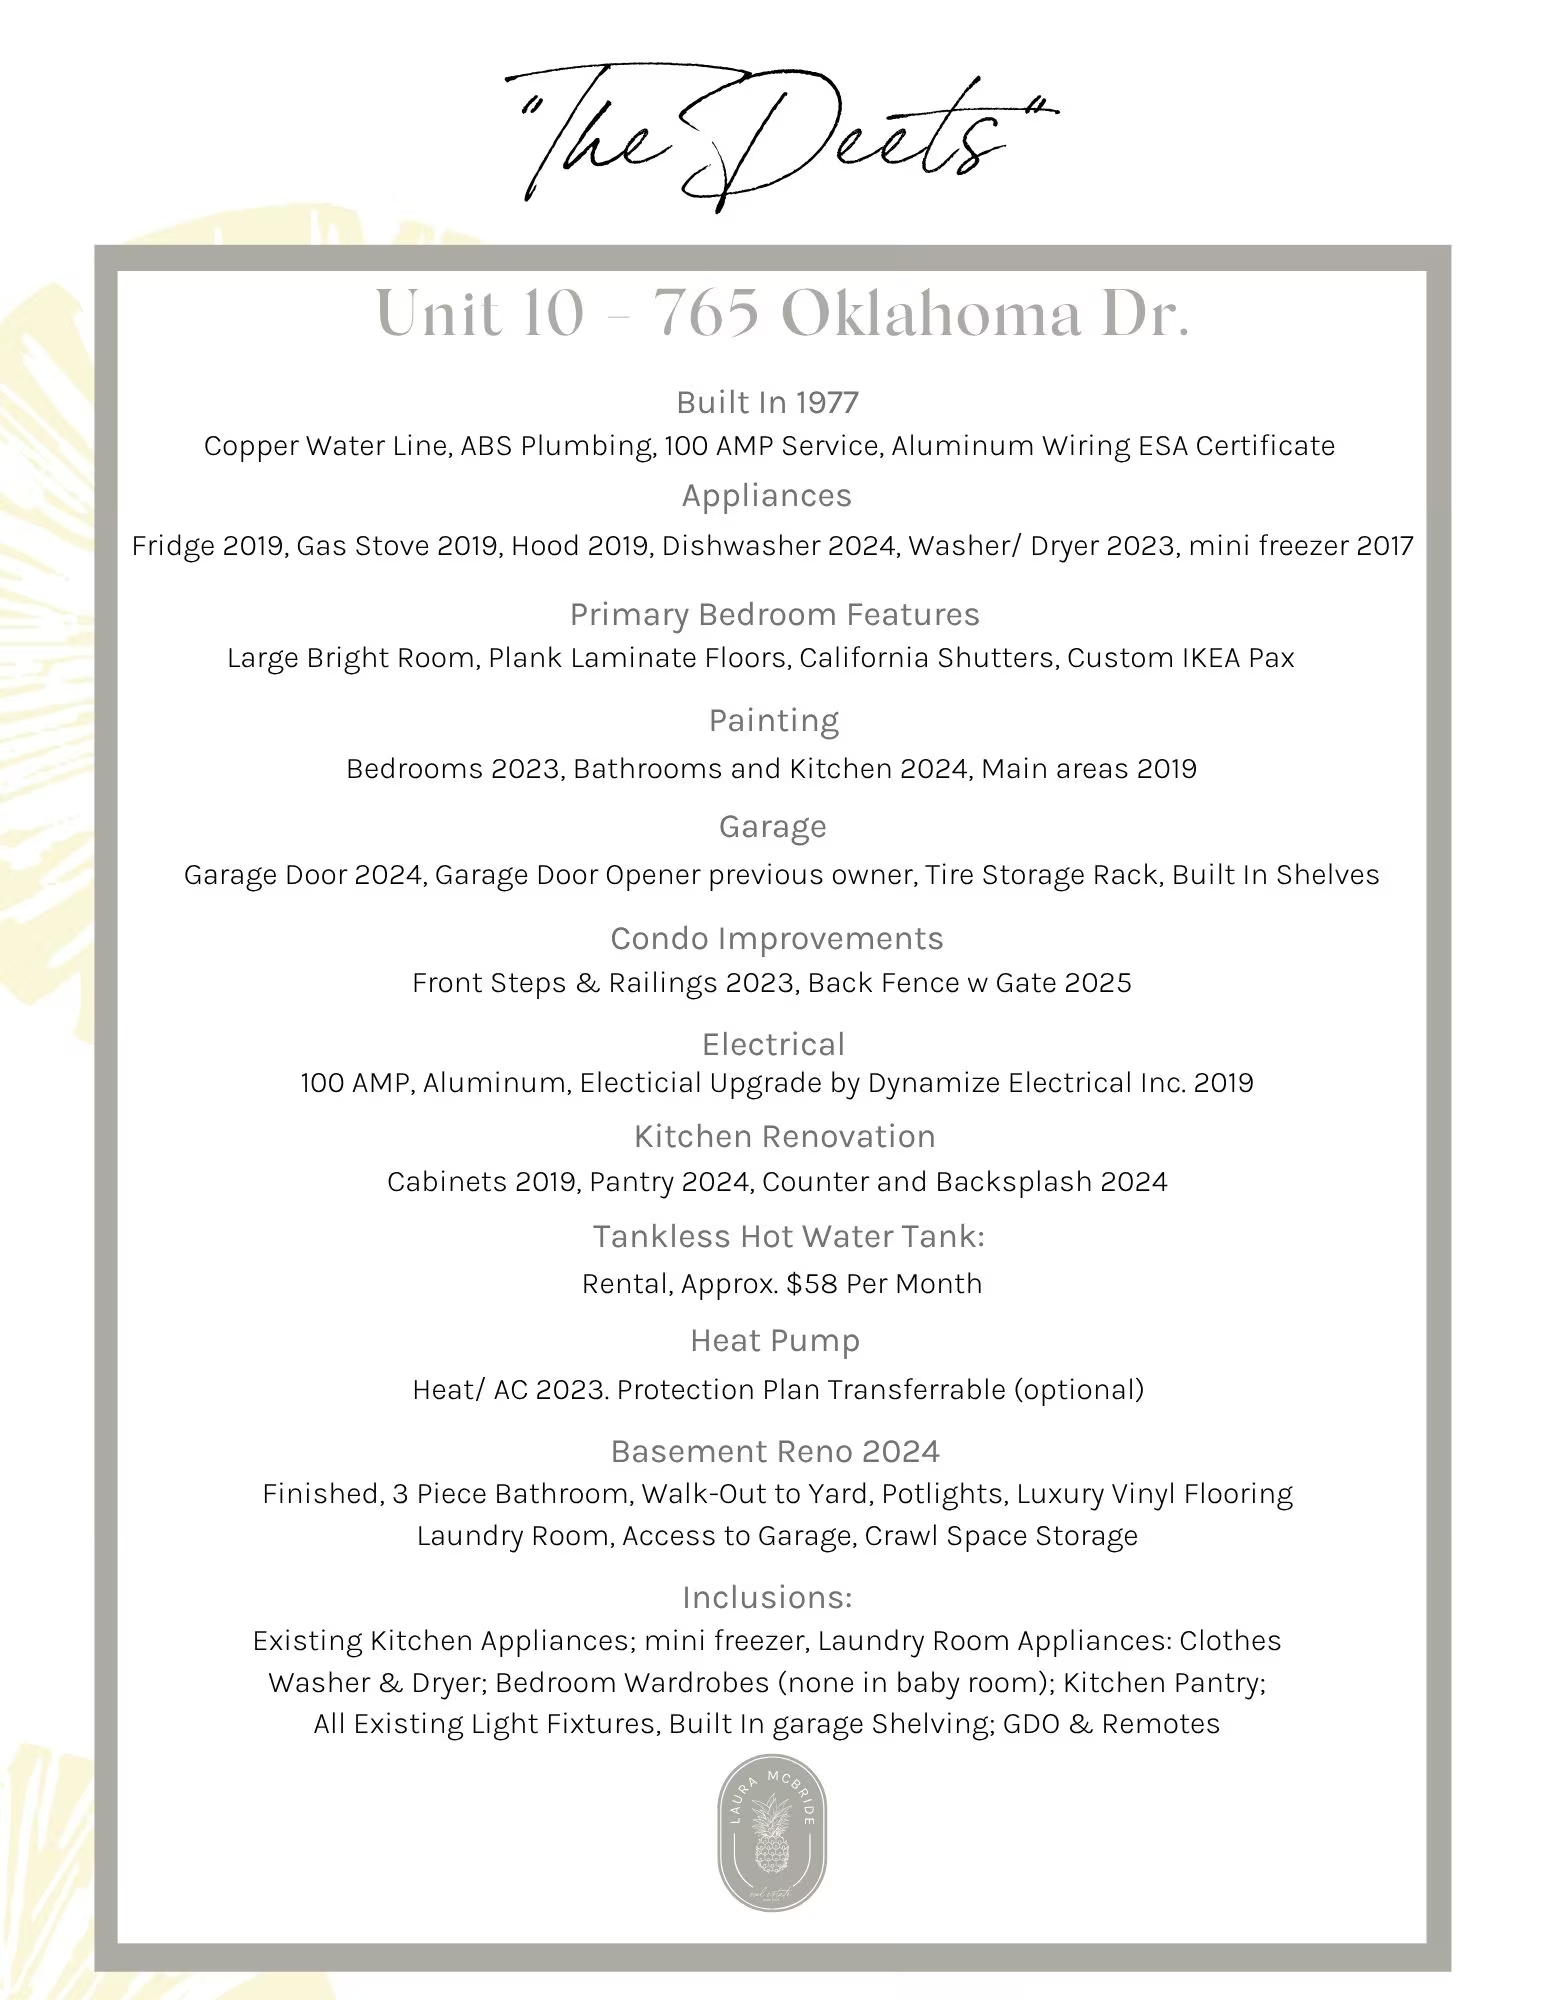
Detailed features list for Unit 10 at 765 Oklahoma Dr. in Pickering, including updates, renovations, and inclusions

1509 Grandview Street North Oshawa

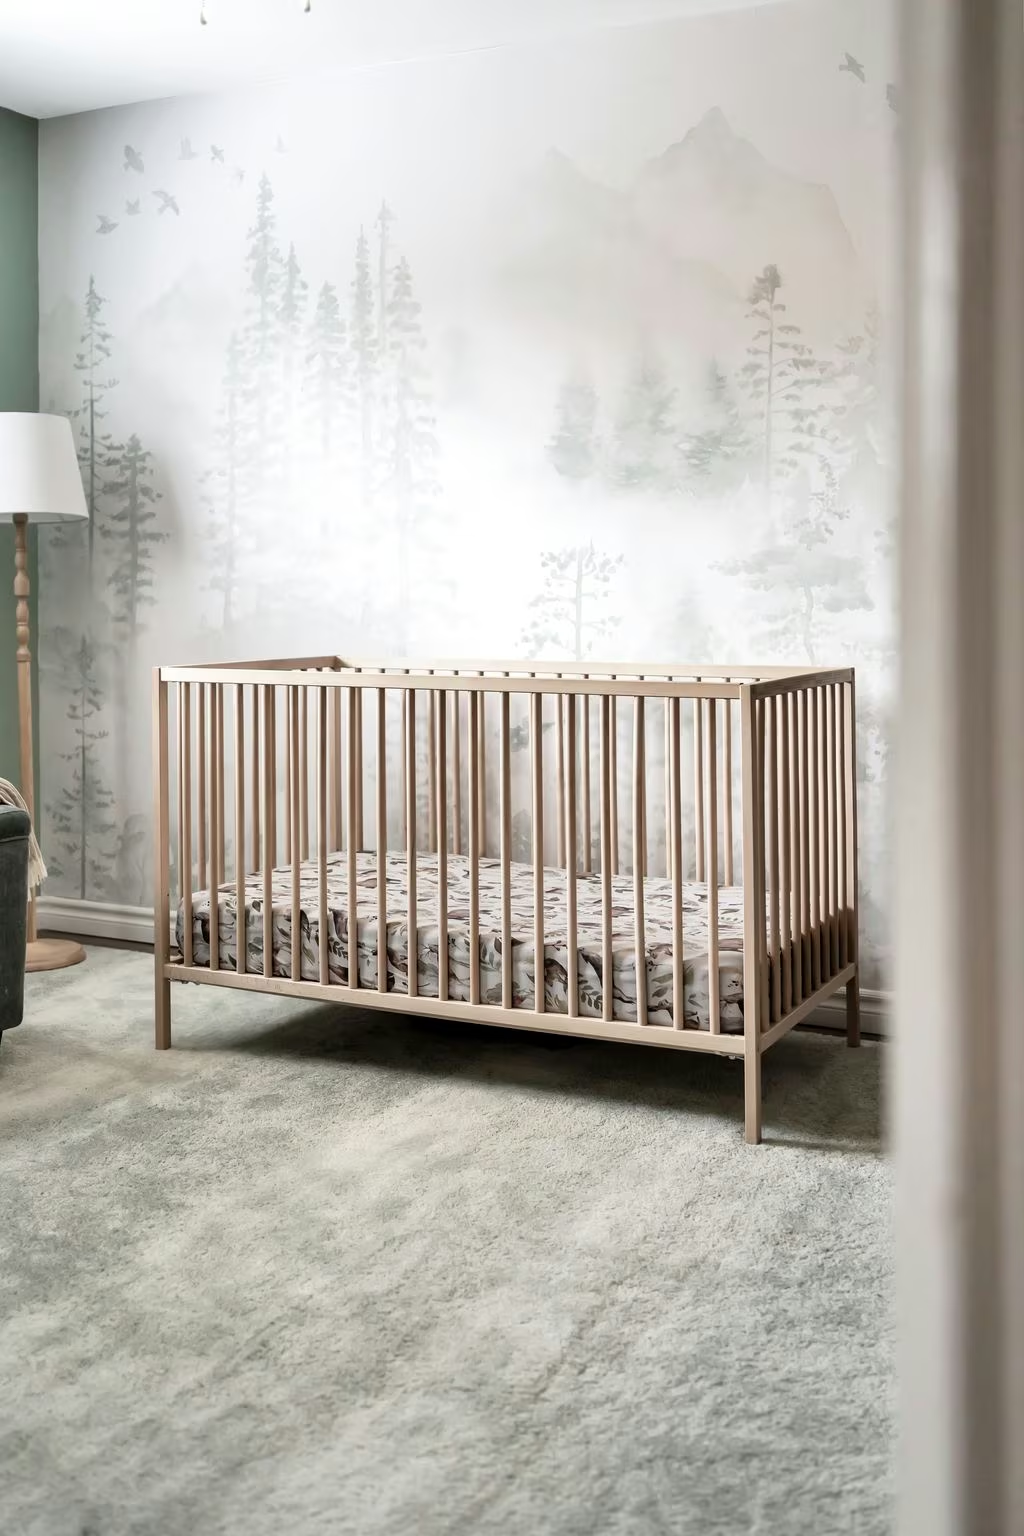
Natural wood crib with forest-themed wallpaper in a nursery

Room to Grow

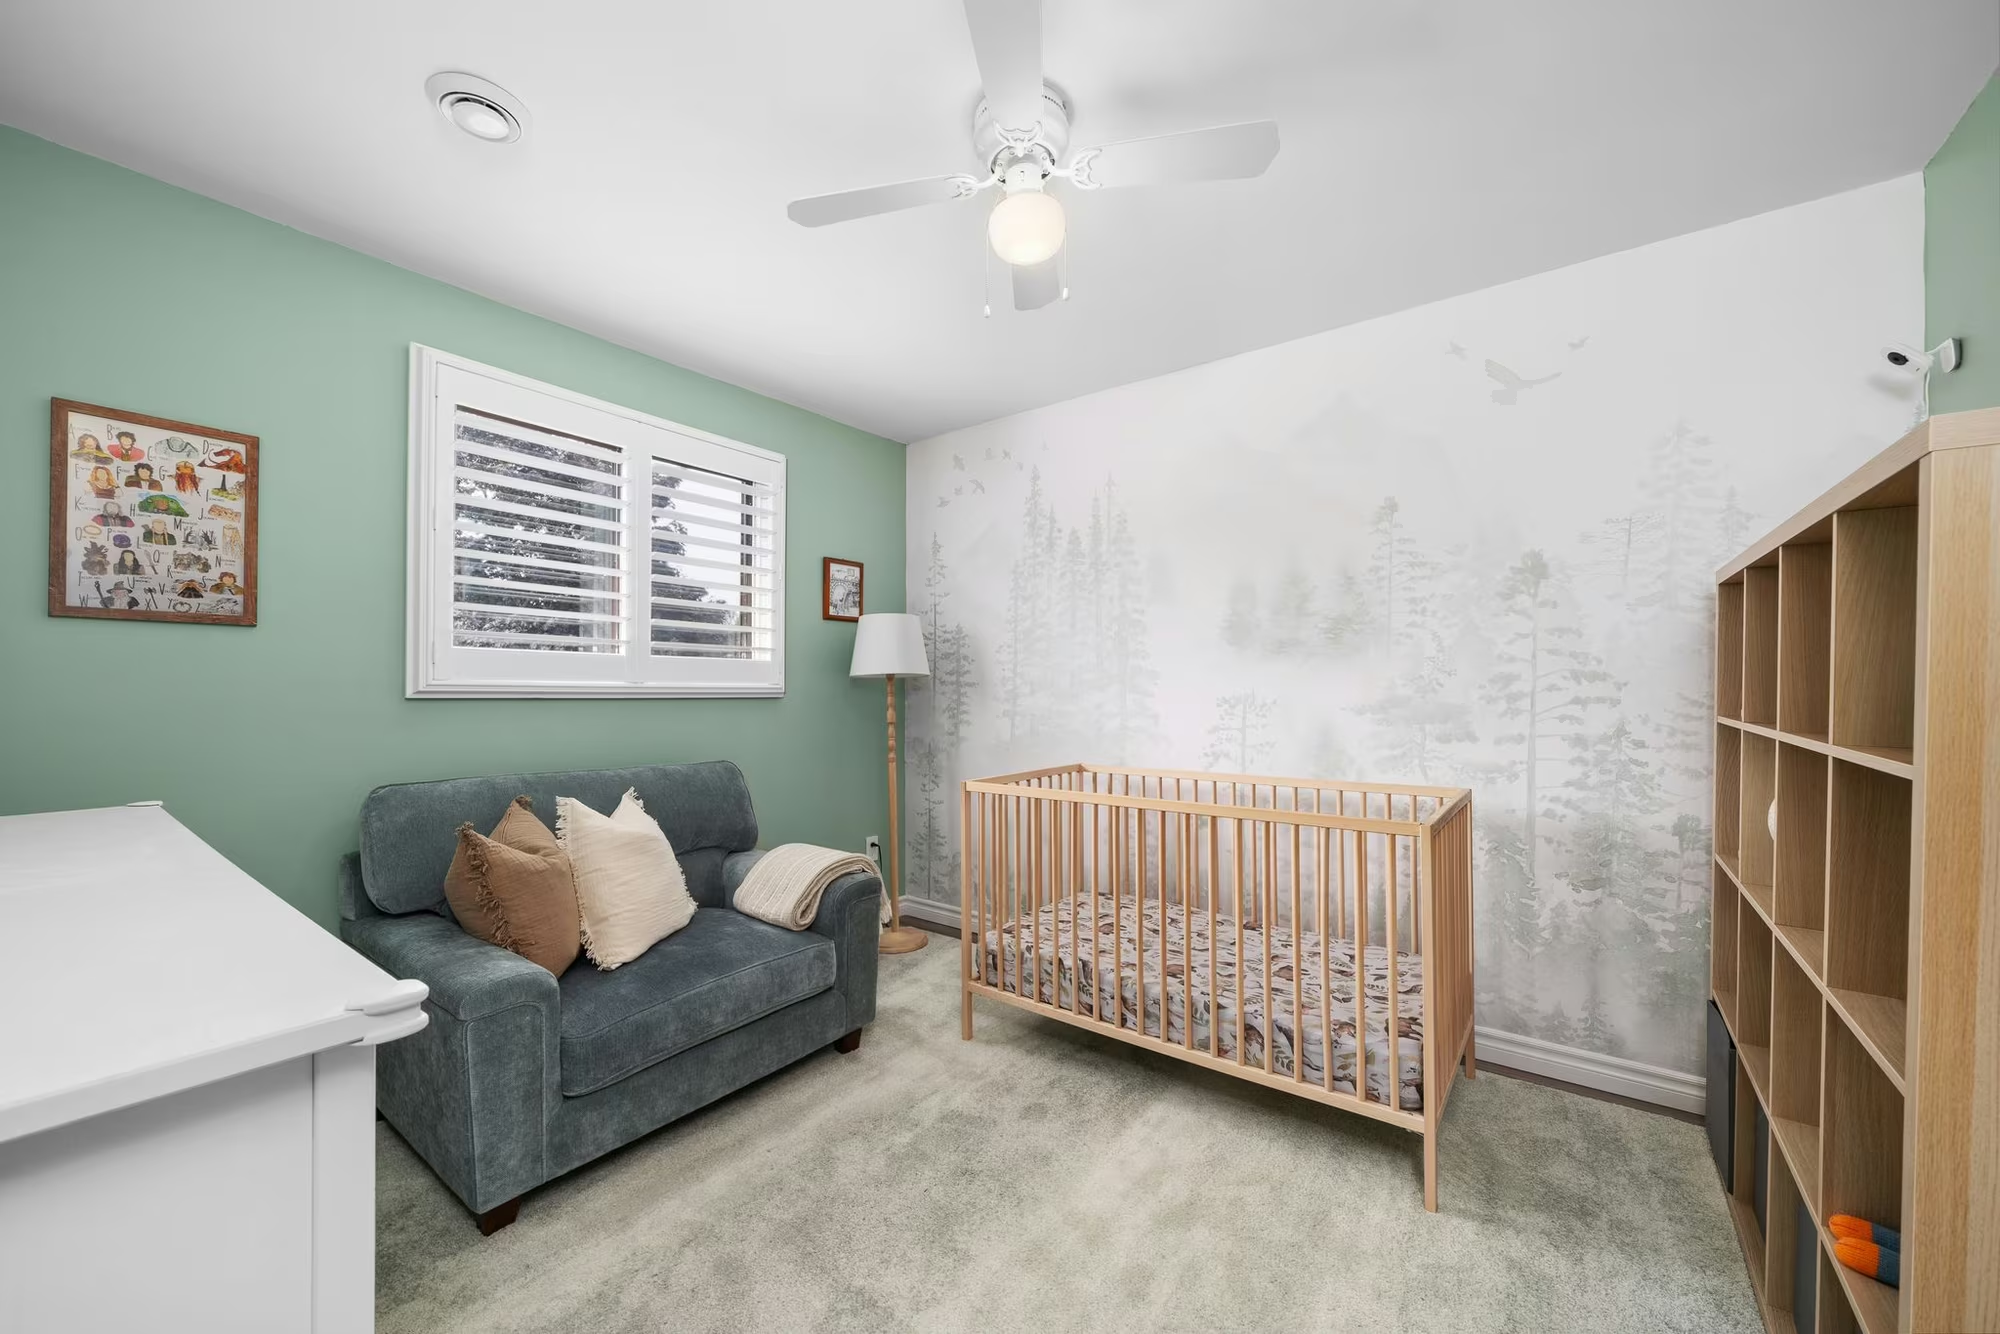
Currently styled as a nursery, this spacious second bedroom easily adapts to whatever life needs next, whether that’s a growing child, guest space, or home office. With soft natural light, California-style shutters, and plenty of room to move around, it’s a flexible, welcoming space that offers comfort and calm in equal measure.
Baby's room with crib, cozy loveseat, built-in shelving, and woodland wallpaper
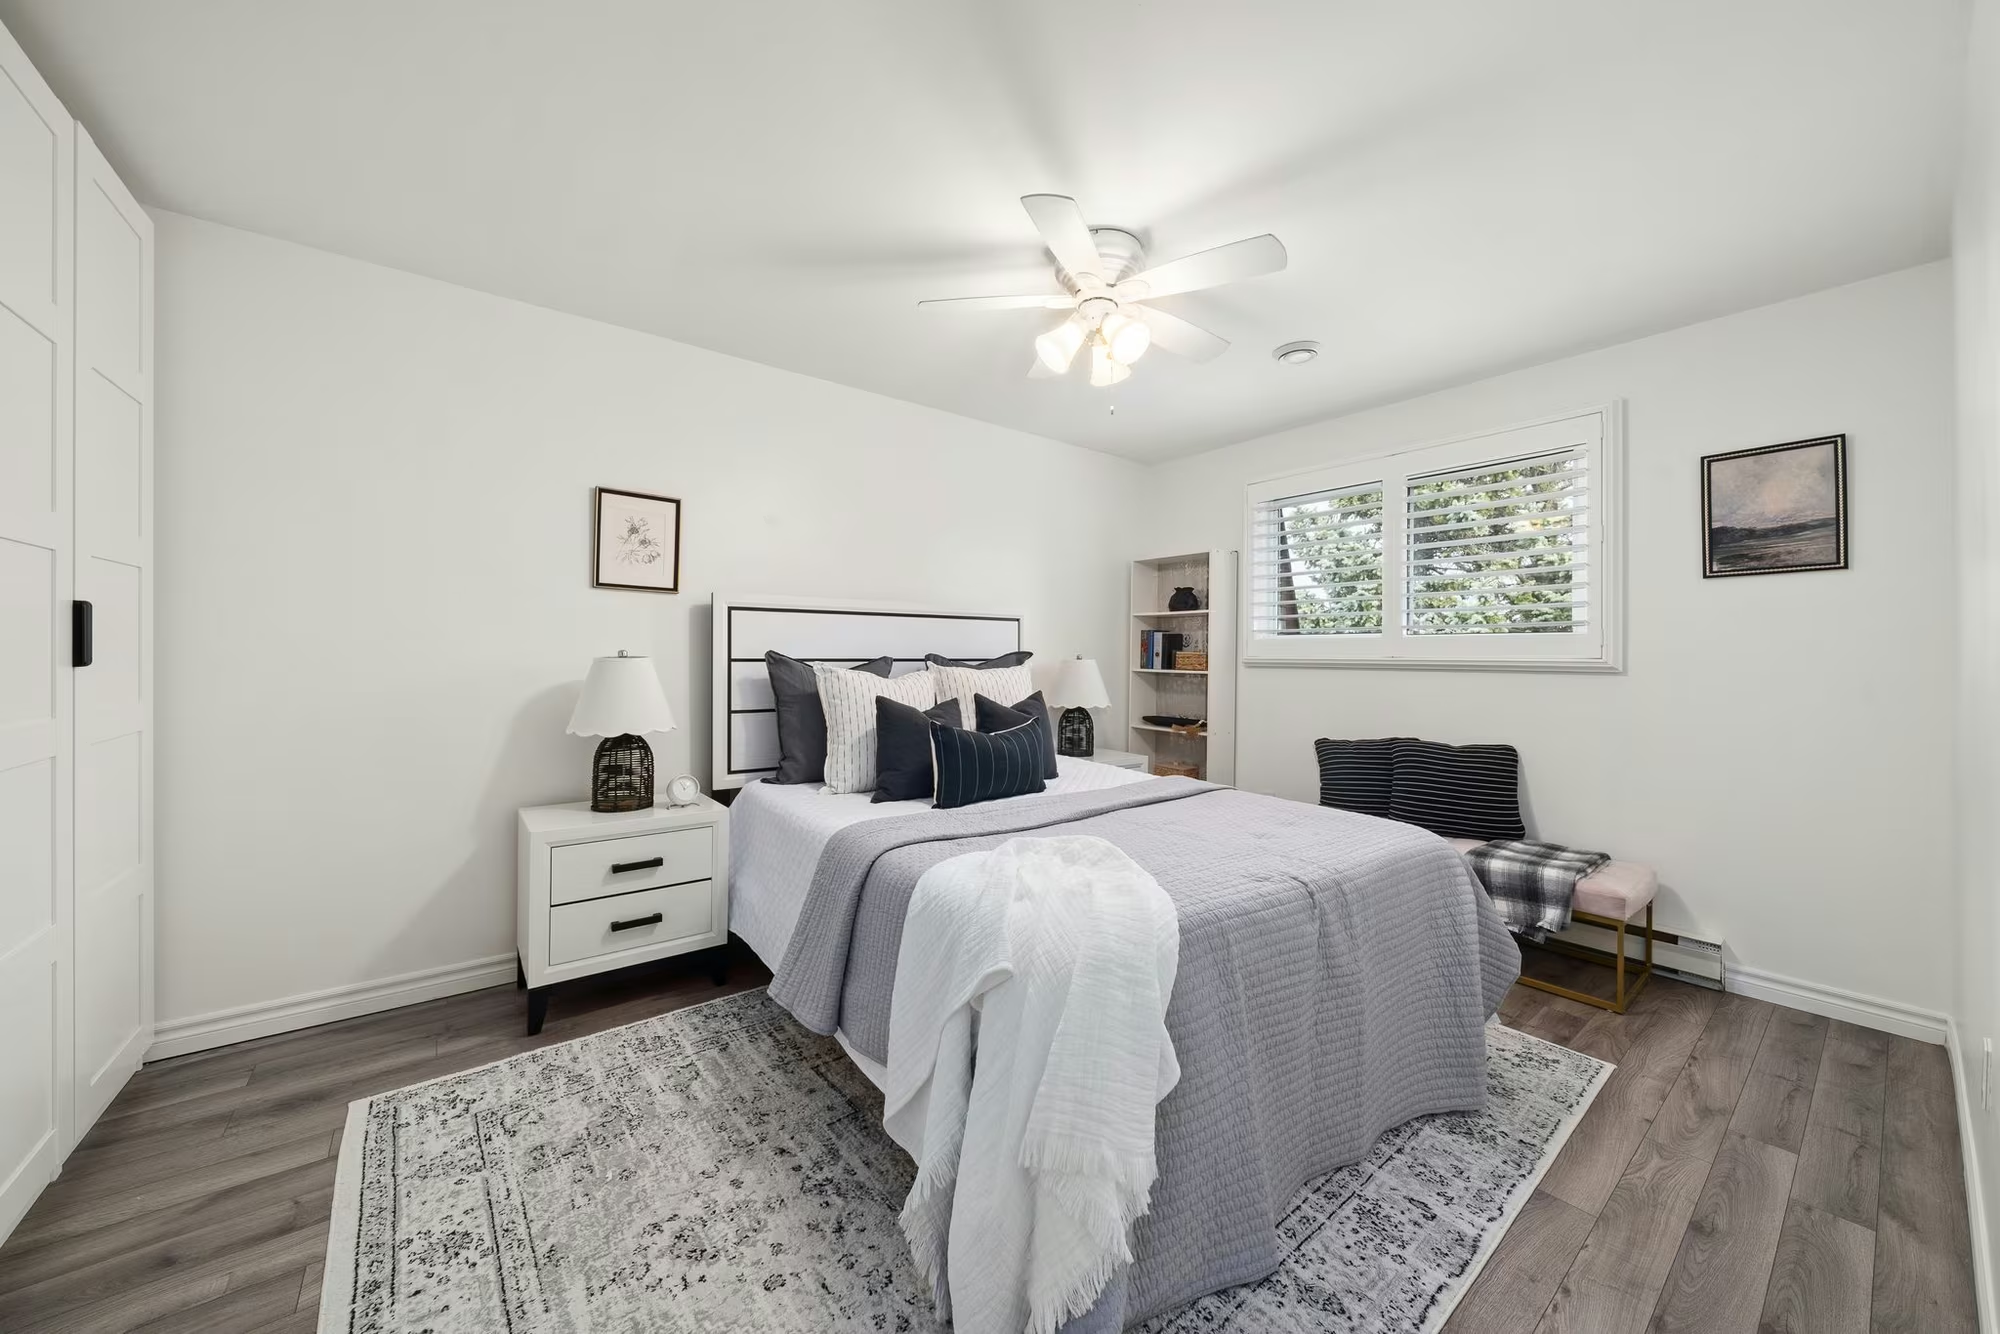
Bright and spacious primary bedroom with laminate floors, large window, and modern furnishings
Primary bedroom with plank laminate floors and California shutters
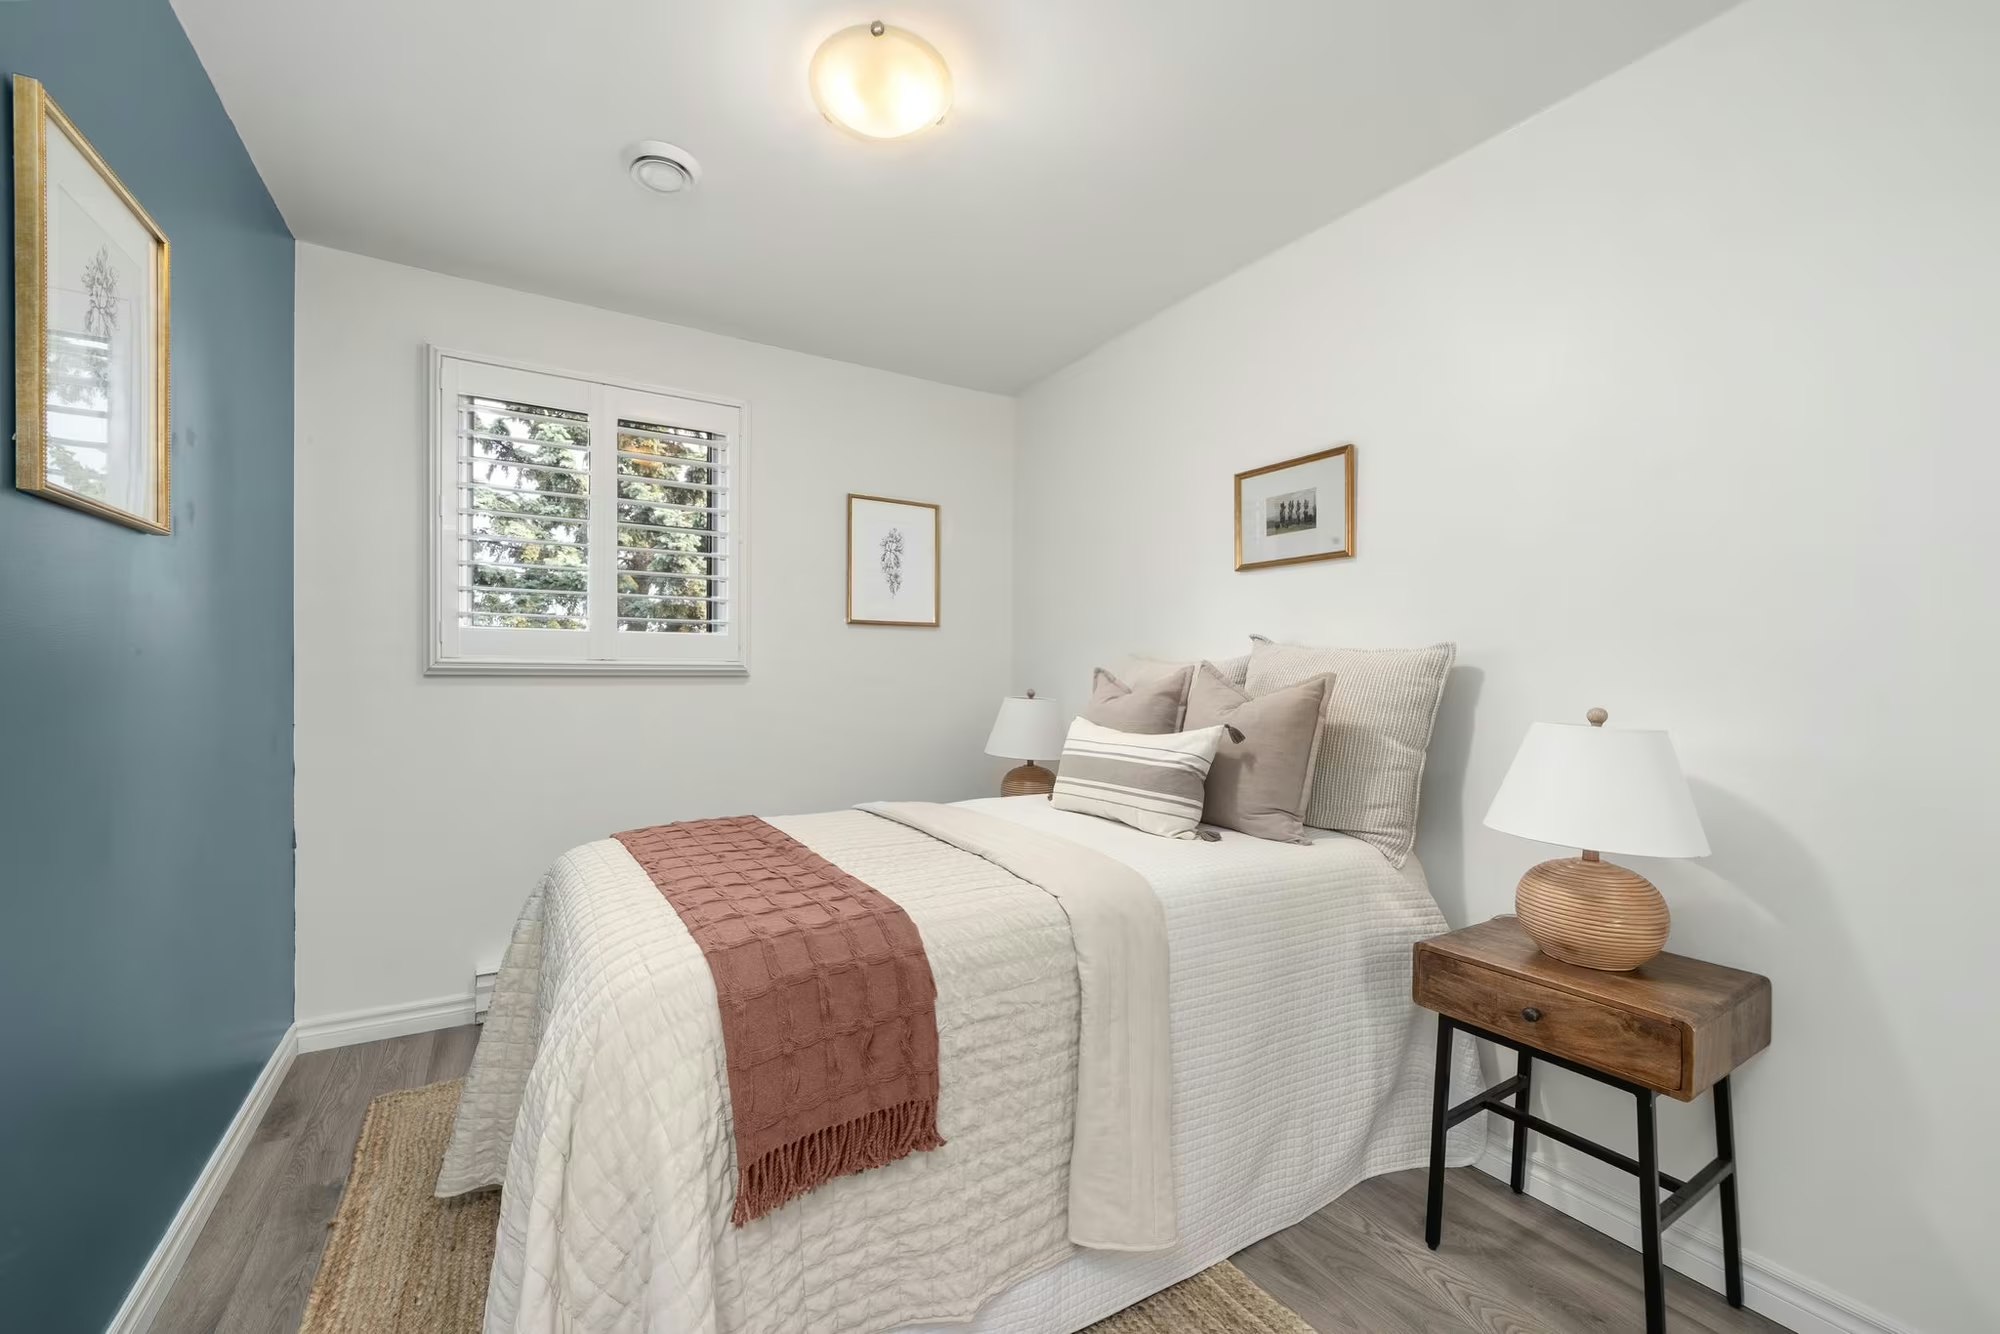
Cozy second bedroom with blue accent wall and neutral bedding
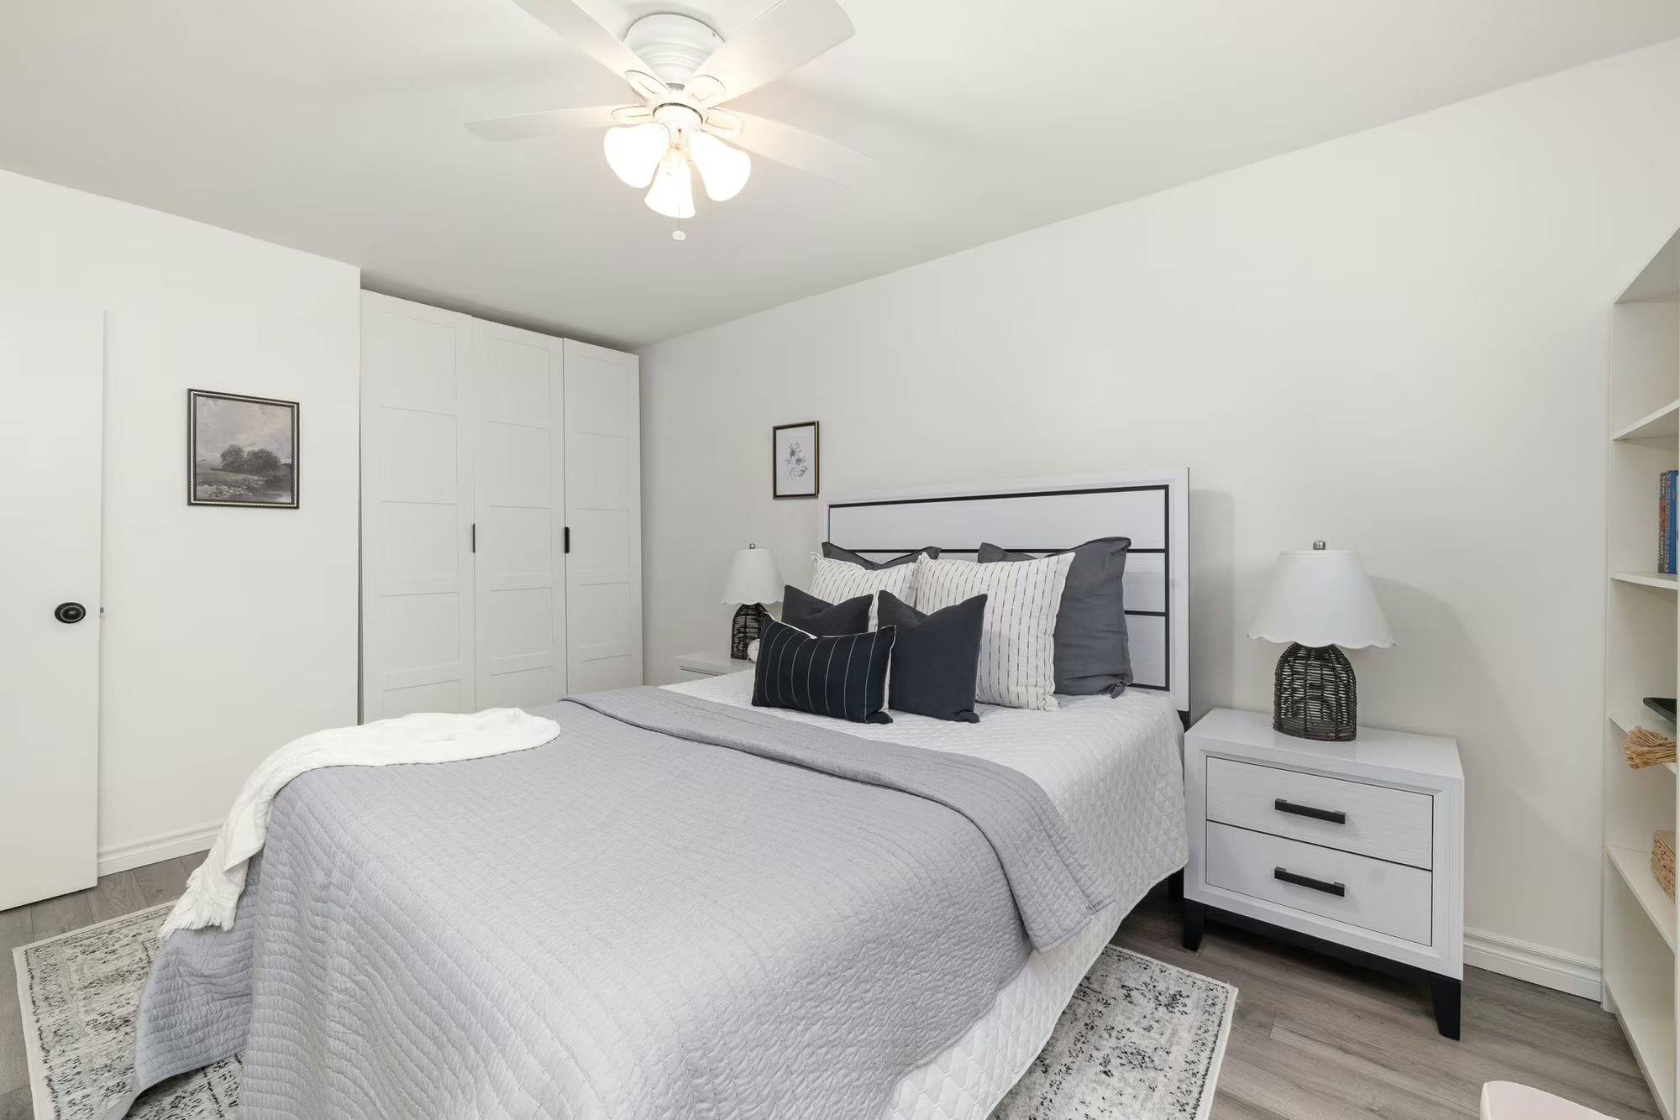
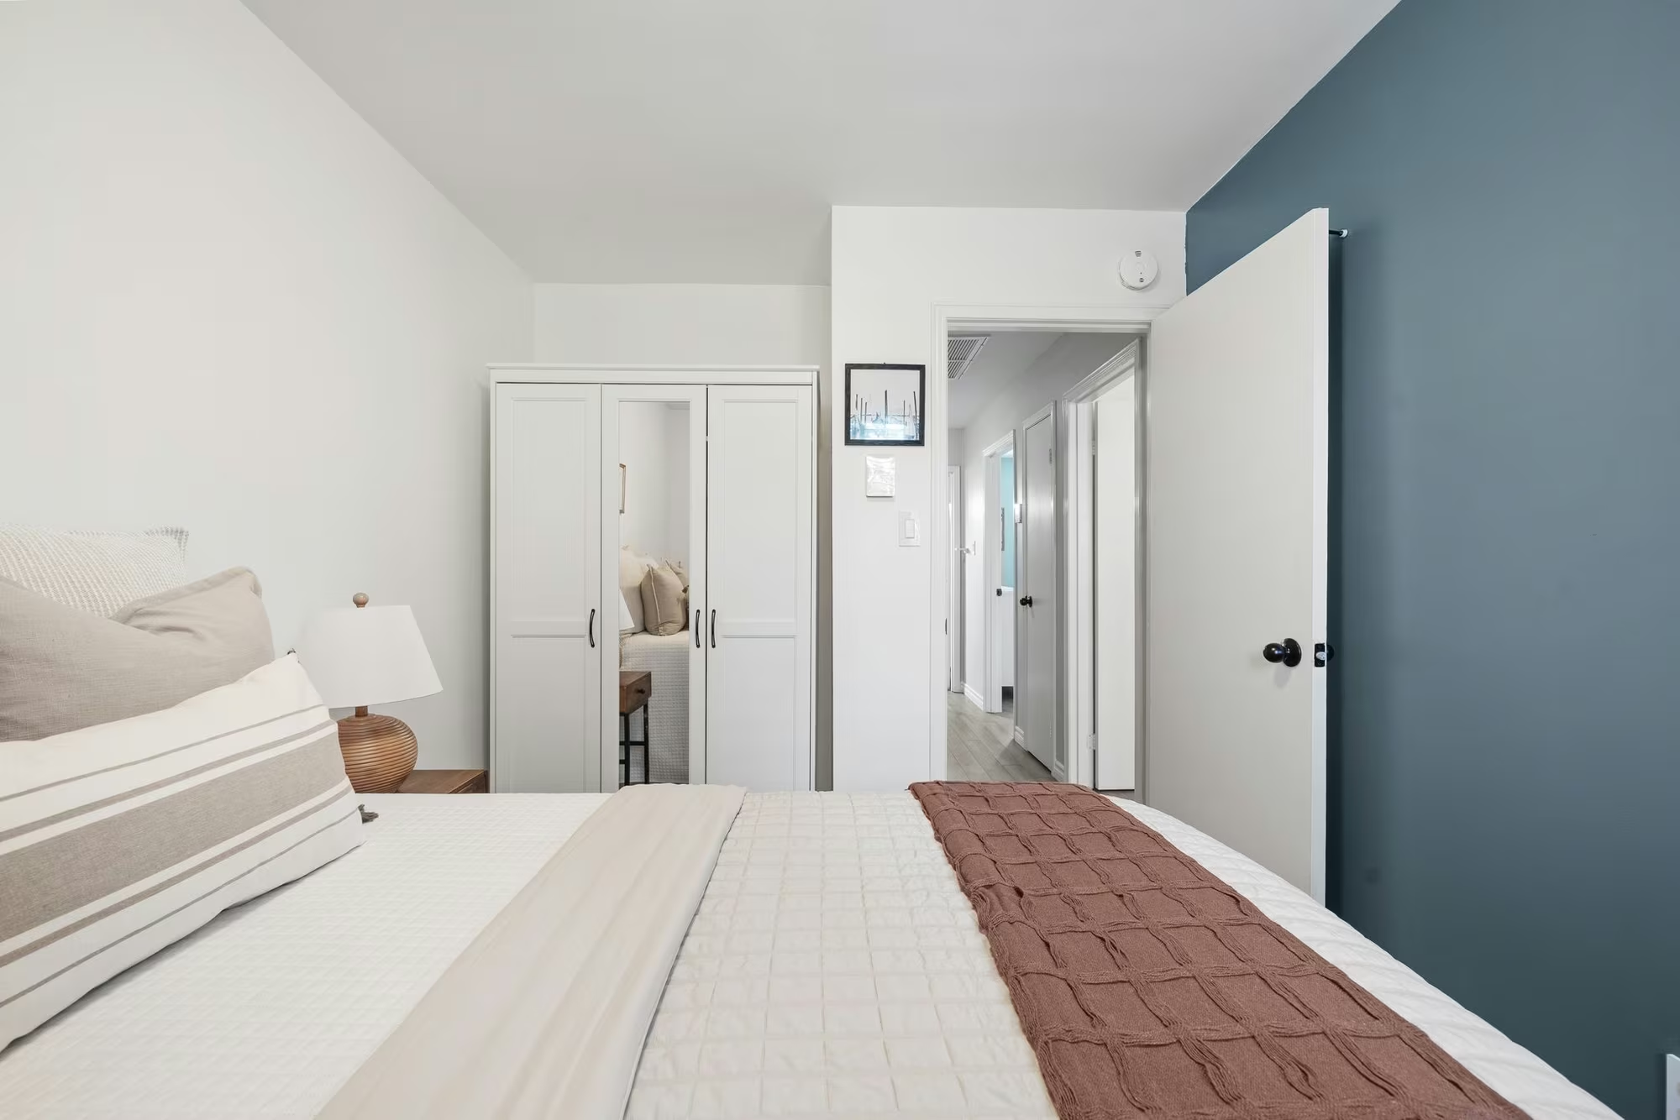
Third bedroom with white wardrobe and view to hallway

Style Meets Sleep

Both the primary bedroom and upper guest room offer a blend of comfort and modern style, with smooth ceilings, wide plank flooring, and California-style shutters that let in just the right amount of light. Each room features generous proportions and sleek customized wardrobes that stay with the home, making storage simple and stylish. Whether it’s your personal retreat or a welcoming space for guests, both bedrooms are move-in ready with timeless finishes that feel calm, clean, and collected.
45 765 Oklahoma Dr Pickering ON Unit 10

Every SOLD = A Classroom Gets A Garden

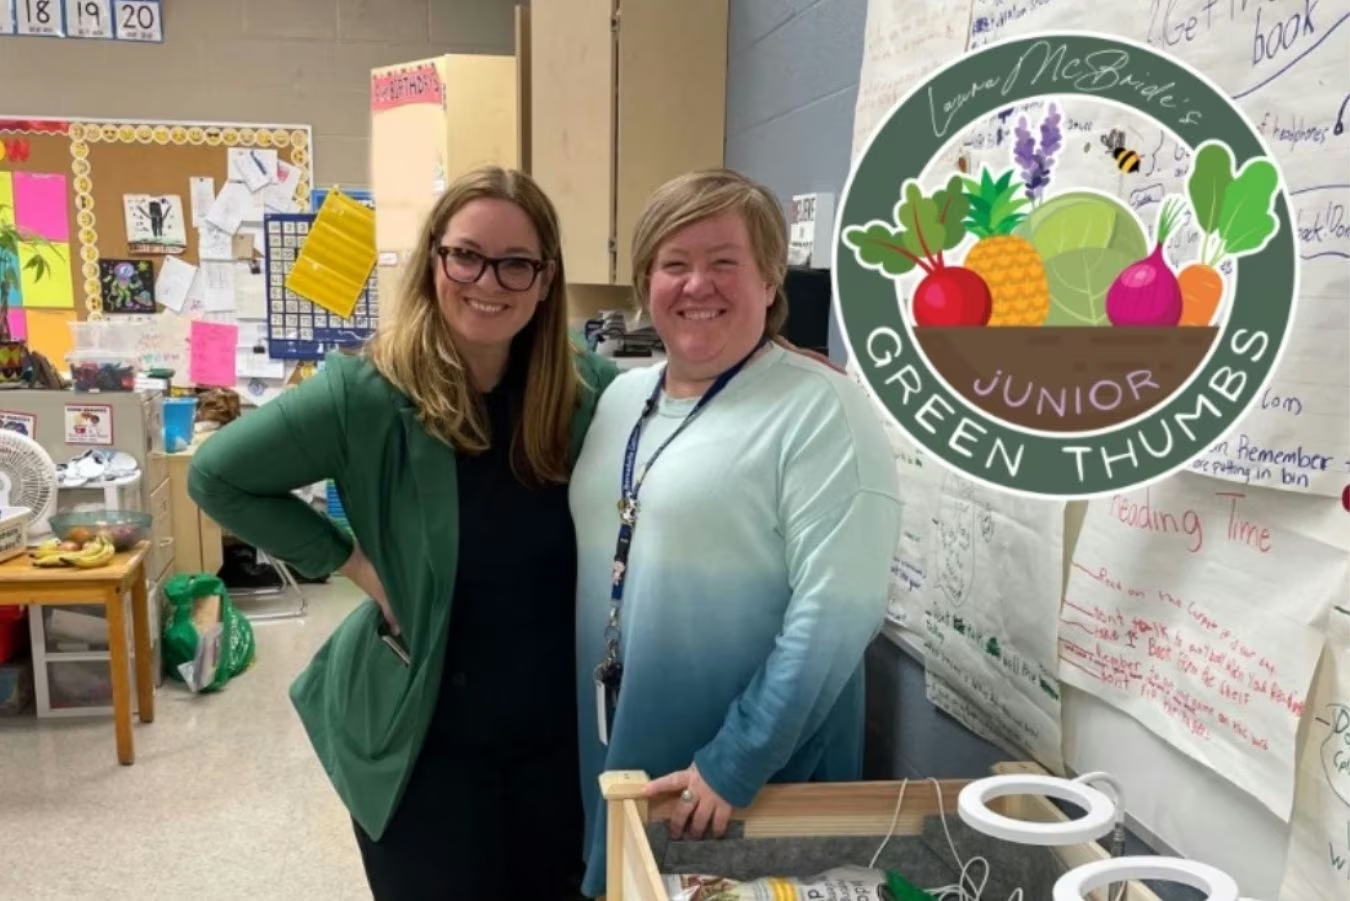
When you buy or sell with me, you’re not just making a smart move, you’re making a real impact. With every home sale, including 10-765 Oklahoma Dr. Pickering, I donate a complete indoor classroom garden to a local school through my Junior Green Thumbs initiative.

These gardens bring hands-on learning, food literacy, and a sense of wonder into the classroom, connecting students to where food comes from and why it matters. The sale of this home will help another group of young learners grow confidence, curiosity, and community, one seed at a time.

Laura stands with a teacher who received a Junior Green Thumbs Garden in her classroom.

Sleep, Study, or Stay a While

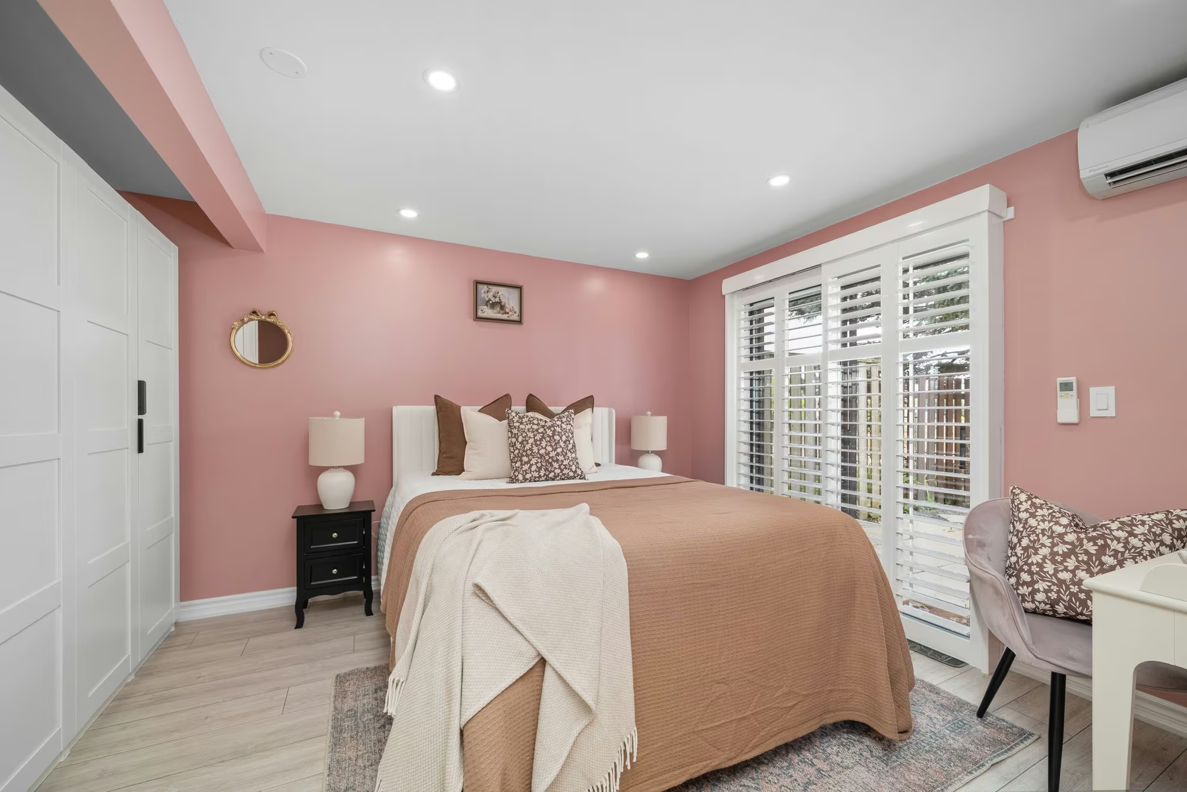
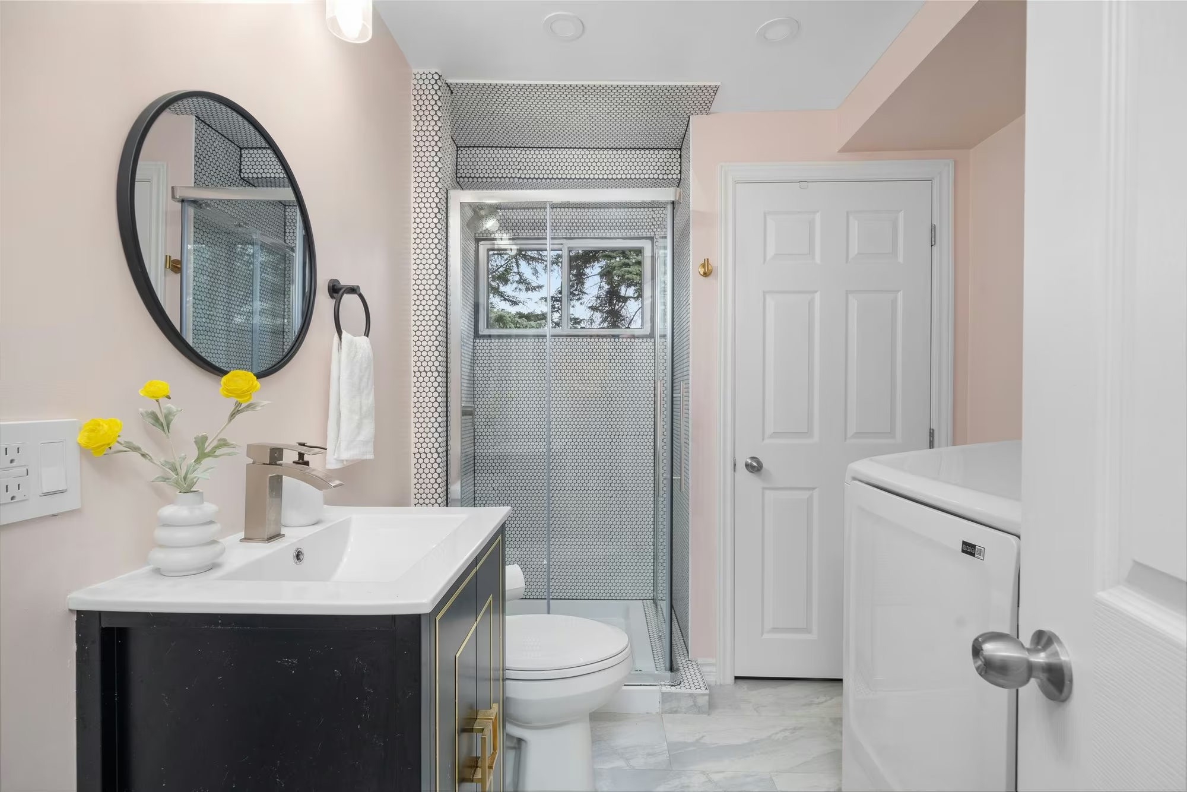
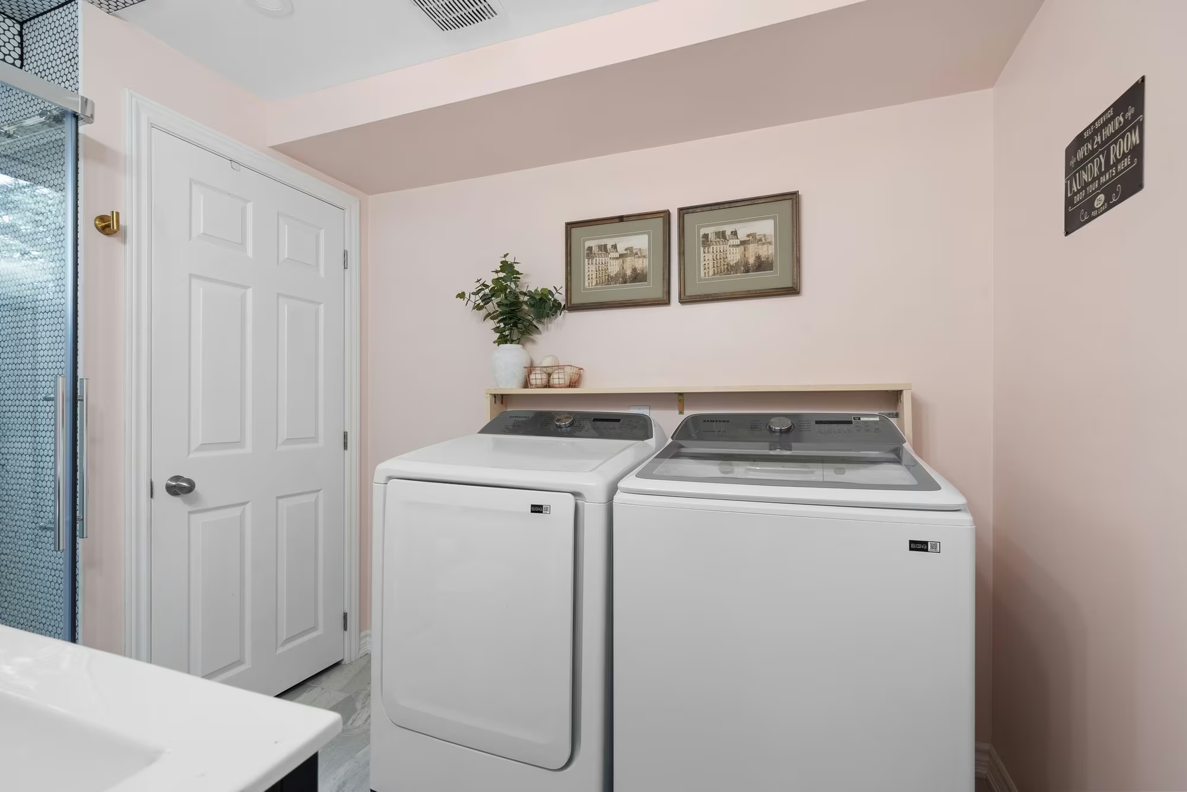
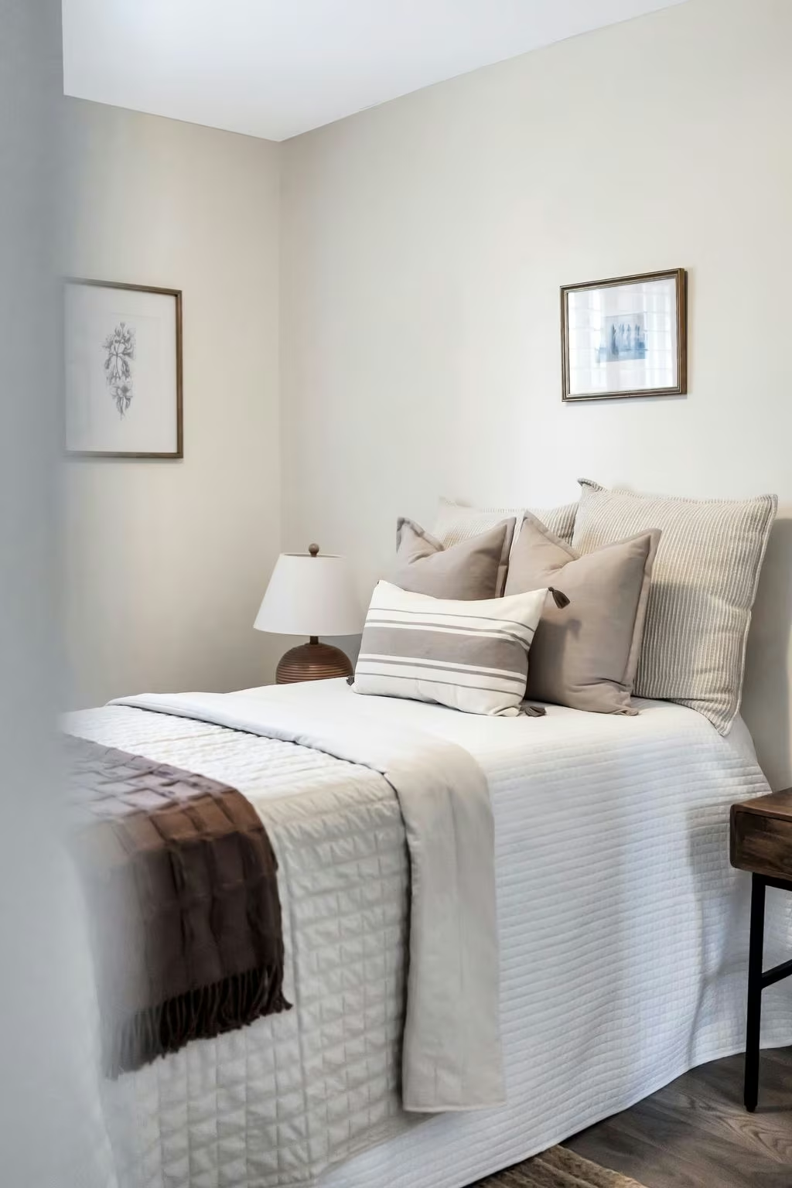
Tucked away on the lower (ground) level with its own walk-out to the backyard, this versatile space is perfect as a fourth bedroom, private guest suite, teen hangout, or home office. With a full 3-piece bathroom and laundry just steps away, it offers comfort and convenience without compromise. Whether you need space to focus, unwind, or welcome overnight guests, this level adds flexibility that’s hard to find in condo living.
Lower-level bedroom with natural wood accents and neutral bedding
Stylish lower-level bathroom with glass shower, marble tile flooring, and in-unit laundry.
Laura McBride smiles, holding house key with text overlay: "Book a 15 Min Chat with Laura"
60 765 Oklahoma Dr Pickering ON Unit 10
61 765 Oklahoma Dr Pickering ON Unit 10
55 765 Oklahoma Dr Pickering ON Unit 10

Separate or Connected

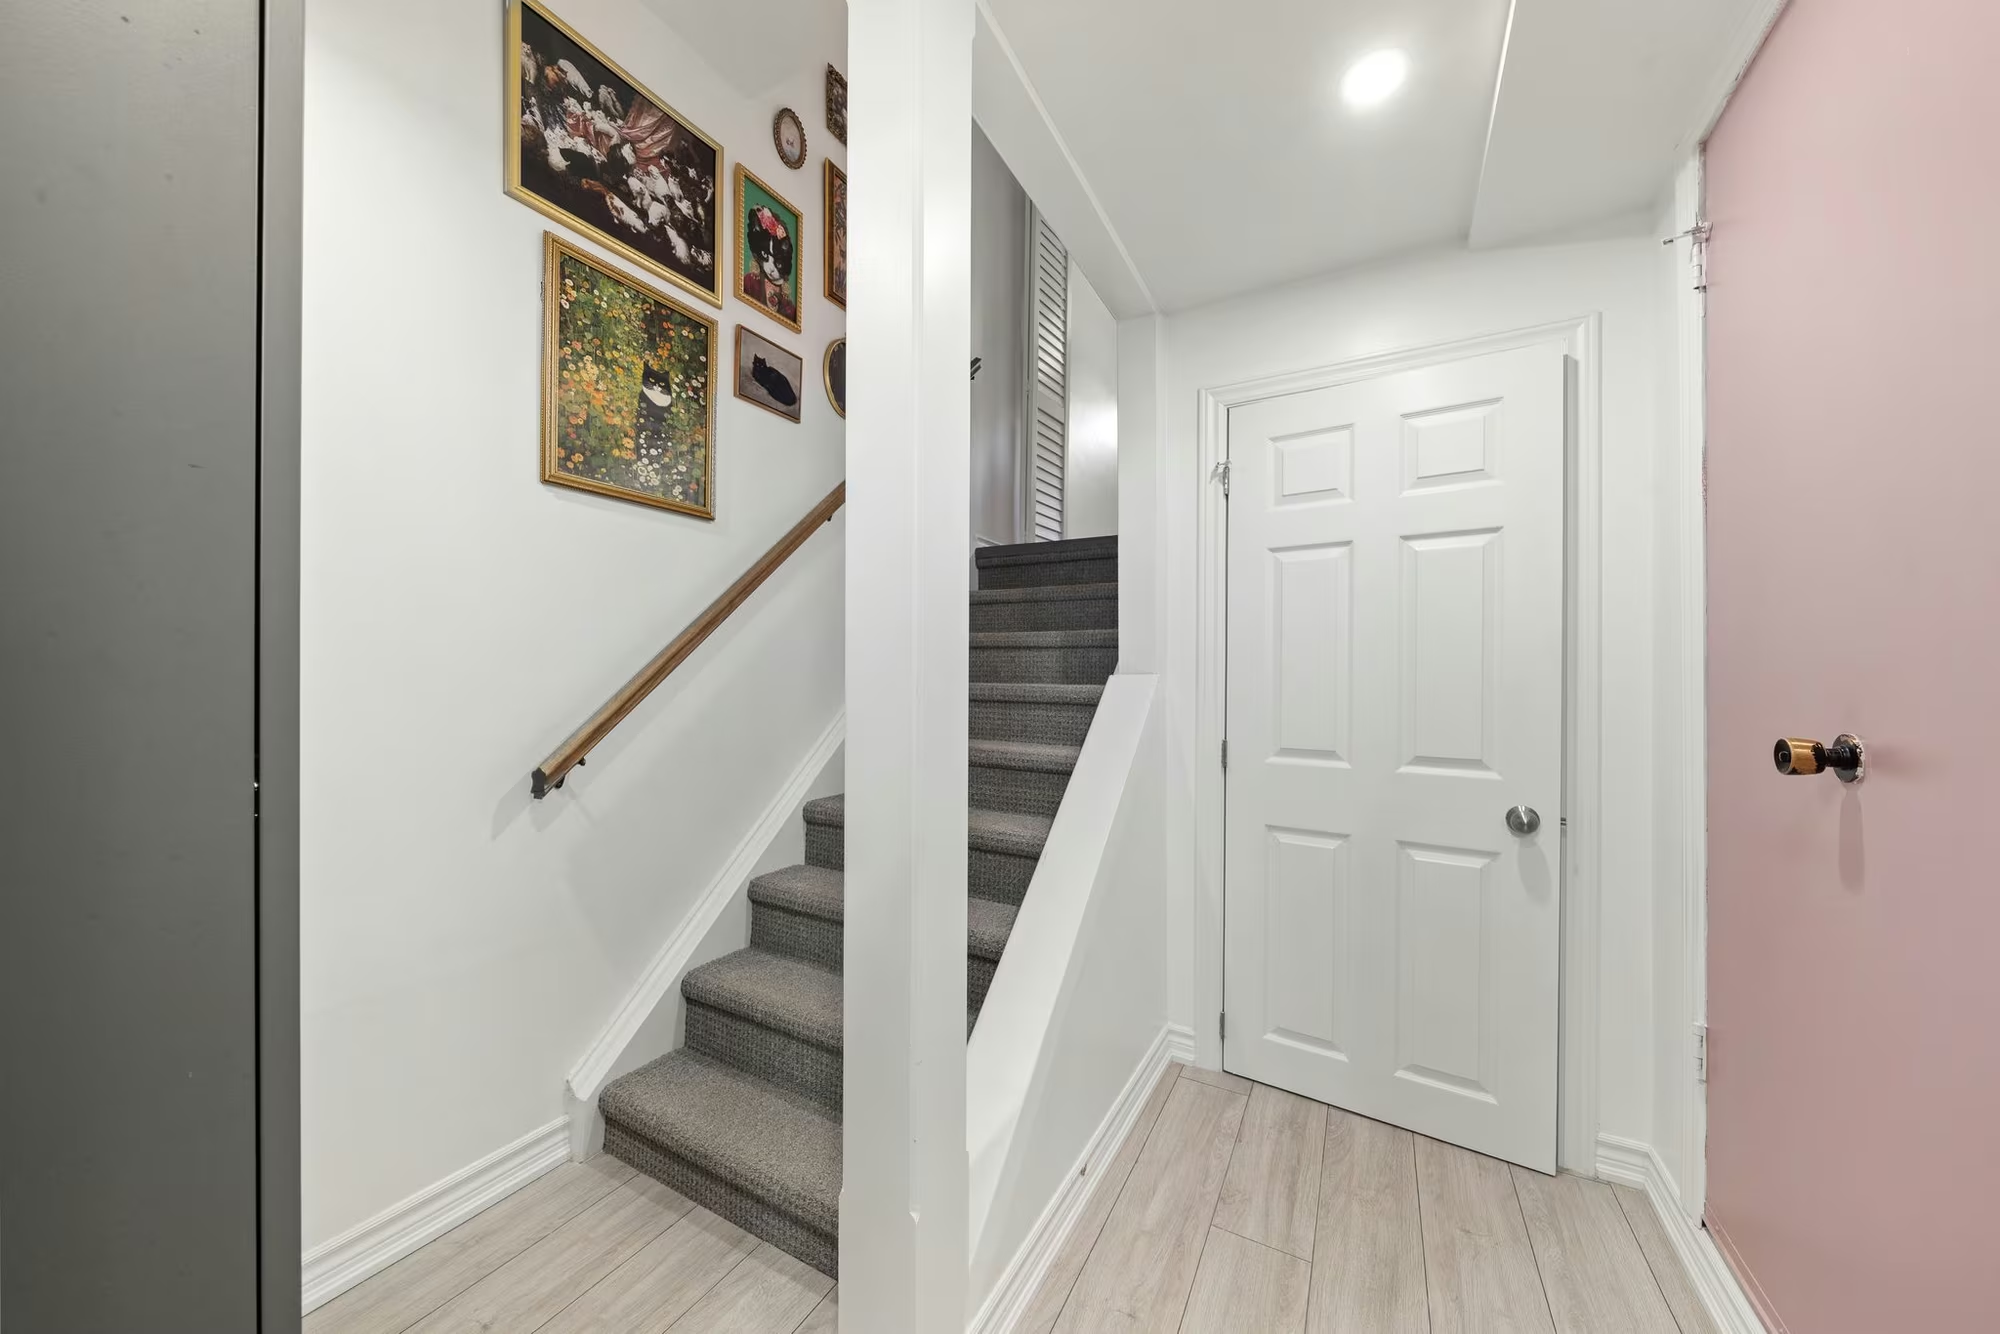
The lower-level landing is more than just a hallway, it’s a smart transition zone that adds real function to the home. With direct access to the garage, built-in under-stair storage, and a full-height IKEA PAX wardrobe system, everything has its place. The wide staircase leads up to the main living area, making this spot the perfect blend of utility and flow for busy households.
3 765 Oklahoma Dr Pickering ON Unit 10
67 765 Oklahoma Dr Pickering ON Unit 10

Life by the Lake

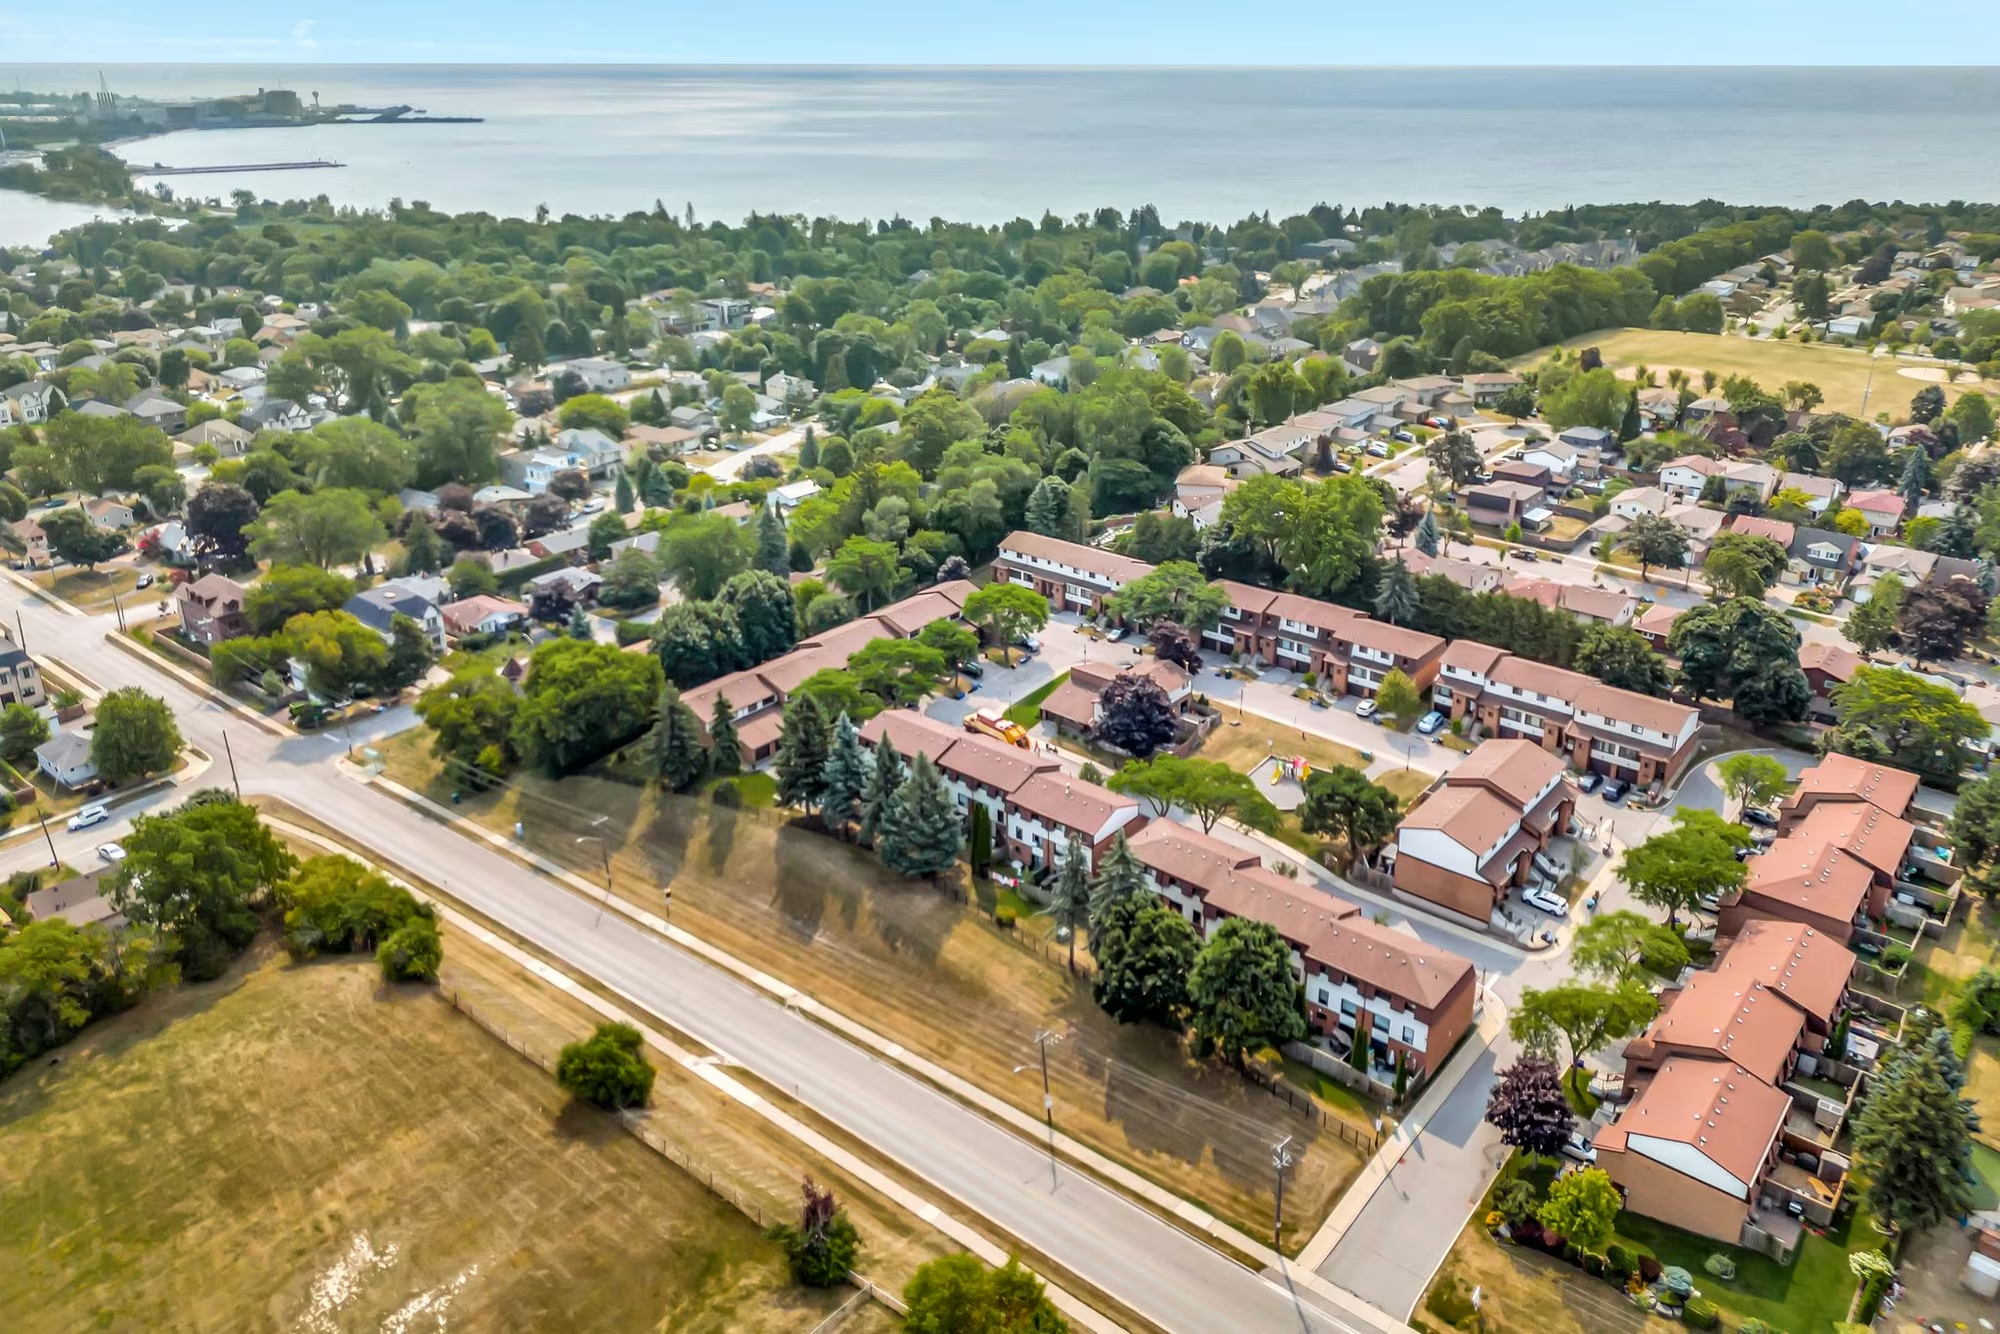
This aerial view says it all, 10-765 Oklahoma Drive is perfectly positioned just minutes from Frenchman’s Bay and Pickering’s vibrant waterfront. From weekend walks by the water to paddleboarding, beach days, and marina sunsets, living here means you’re never far from nature, fresh air, and everything that makes lake life feel like a getaway… even when it’s your everyday.
66 765 Oklahoma Dr Pickering ON Unit 10

5 Reasons You’ll Love Living in West Shore, Pickering

1. Lakeside Living Without the Cottage Commute
West Shore backs right onto Frenchman’s Bay and Lake Ontario, offering walking trails, marina views, and beach access just minutes from your door. It’s perfect for morning paddleboarding, sunset strolls, or relaxed weekend picnics.

2. Top-Rated Schools and Family-Friendly Streets
This neighbourhood is known for its excellent schools, including Frenchman’s Bay Public School and St. Mary Catholic Secondary School. With quiet, tree-lined streets, spacious backyards, and a strong sense of community, it’s ideal for families.

3. Minutes to GO Train, Highway 401 and Shopping
Whether you’re commuting downtown or running errands, you’ll love the quick access to Pickering GO Station, Highway 401, and shopping hubs like Pickering Town Centre, Farm Boy and the local gems along Bayly Street.

4. Nature, Trails and Parks at Every Turn
West Shore is home to some of Pickering’s most scenic outdoor spaces, including Beachfront Park, Rotary Frenchman’s Bay West Park, and the beautiful Waterfront Trail that runs right through the neighbourhood.

5. A Strong Community Vibe
With a mix of long-time residents and new families moving in, West Shore has a welcoming, down-to-earth feel. From friendly neighbours and block parties to dog walks and casual chats over the fence, it’s easy to feel at home here.

8 765 Oklahoma Dr Pickering ON Unit 10
10 765 oklahoma Contact Page
Laura McBride, REALTOR®, smiling in a professional portrait beside the Sutton Group Heritage Realty logo. Proudly representing Sutton Group Heritage since 2005.

LAURA McBRIDE, REALTOR®
SUTTON GROUP – HERITAGE REALTY INC.
cel: 416.579.0931 | office: 905.619.9500
[email protected]

Independently owned & operated Brokerage
Not intended to solicit those currently under contract.